
PROJECT VILLA FRANCIA
PROJECT ARCHITECT CLAUDE BORG
2008 | Arch-con Atelier
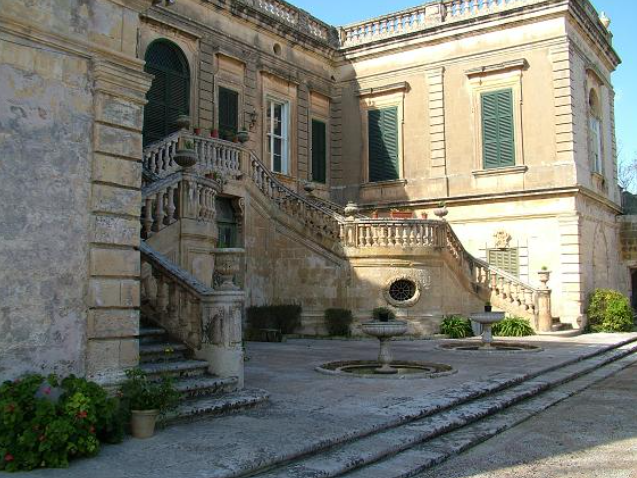
Project Overview
In 2005, I was commissioned to prepare a comprehensive restoration and conservation study for Villa Francia, a building of national heritage significance in Lija. The commission involved a detailed assessment of the building and its surrounding gardens, together with the preparation of a method statement establishing the principles and interventions required for its restoration and rehabilitation.
The study included a detailed architectural survey, photographic documentation, historical research and an assessment of the building's structural condition. Particular attention was given to identifying the different phases of the villa's development and distinguishing its original features from subsequent alterations.
Restoration Philosophy
The restoration was based on the principle of minimum intervention, with the primary objective of preserving the villa's architectural, artistic and historical character while enabling its appropriate rehabilitation and reuse.
The main principles were:
Preserve all original architectural features and historic materials wherever possible.
Remove inappropriate later additions where these compromised the architectural integrity of the villa.
Retain and restore original decorative elements, including the façades, interiors, timber joinery and historic garden features.
Use traditional and compatible materials, particularly lime-based mortars and finishes.
Ensure that all interventions respected the original building fabric and were supported by detailed documentation.
Principal Restoration Interventions
1. Architectural restoration
Conservation of the main façades, external staircase, balustrades and decorative stonework.
Repair of deteriorated masonry, with stone replacement restricted to areas where structurally necessary.
Repointing and consolidation using compatible lime-based mortars.
Removal of inappropriate modern finishes and restoration of suitable traditional limewash schemes.
2. Interior conservation
Restoration of the historic interior finishes, including decorative ceilings, murals, stucco and timber elements.
Conservation and repair of original doors, windows, built-in furniture and other significant joinery.
Restoration of historic terrazzo and limestone floors, retaining decorative features wherever possible.
Careful investigation of existing decorative paint layers to guide appropriate conservation treatments.
3. Restoration of the historic gardens
The gardens were considered an integral part of the villa's architectural and historical significance. Particular attention was therefore given to the conservation of the decorative pebble mosaics, fountains, nymphaeum, irrigation mill, wells and other ornamental features.
The proposed works included the repair and consolidation of the original garden mosaics, reinstatement of missing patterns where sufficient evidence existed, and restoration of the associated stonework and drainage features.
4. Building services and rehabilitation
The rehabilitation proposals included upgrading the building's electrical, plumbing, drainage and other essential services, while minimising interference with the historic fabric. The proposed adaptive reuse also considered improved accessibility through the introduction of a lift.
Documentation and Conservation Methodology
A fundamental aspect of the project was the preparation of a detailed method statement supported by extensive documentation. The proposed conservation works were to be guided by photographic records, measured drawings, condition assessments and, where necessary, material analysis.
Particular emphasis was placed on the use of skilled conservation techniques, careful removal of inappropriate additions and the retention of original materials. Specialist conservation expertise was identified for particularly delicate elements, including decorated ceilings, murals and historic timberwork.
Overall Objective
The project sought to establish a comprehensive framework for the restoration and rehabilitation of Villa Francia, safeguarding its architectural identity, historic interiors and exceptional gardens.
The underlying approach was to conserve rather than replace, retain rather than reconstruct, and intervene only where necessary, ensuring that the villa's architectural and historical significance remained central to its future use.