Villa Francia Concepts

PROJECT ARCHITECT CLAUDE BORG

2008 | Arch-con Atelier

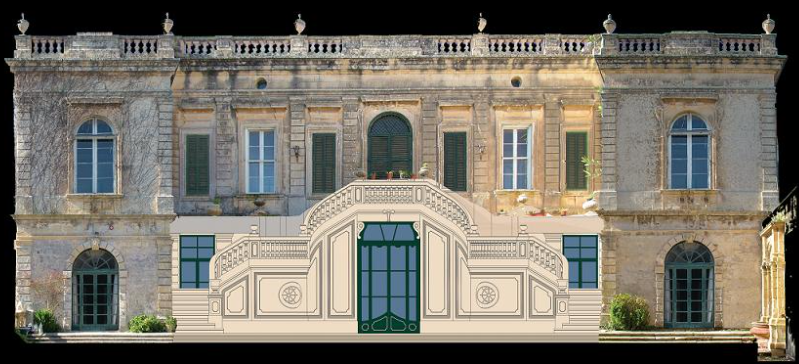
Villa Francia Front View

Existing Proposed
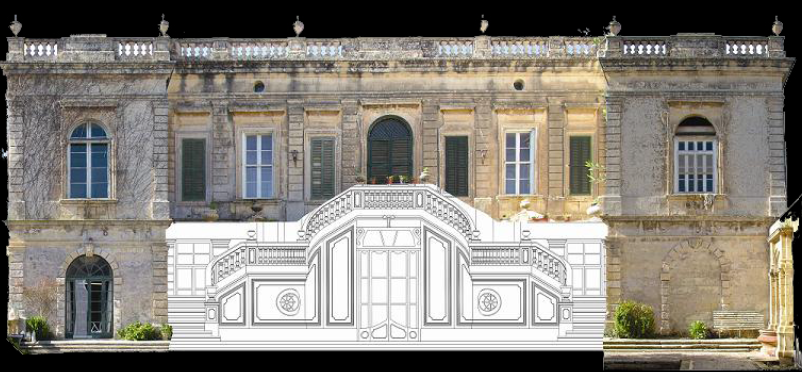
A historic stone mansion with classical architectural elements, including large windows, decorative moldings, and a balustrade along the roofline, partially obscured by a line drawing of an ornate gate or entrance overlay.
The image shows a historic stone building with tall windows and decorative architectural details. In front, there is a modern, digitally rendered entrance with green doors and elaborate white framing.

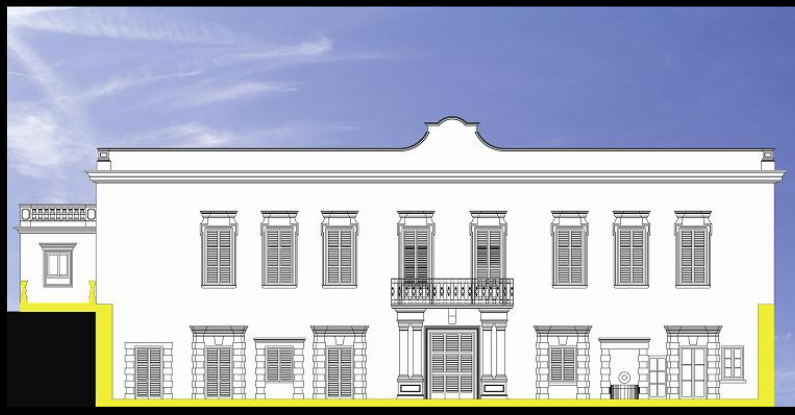
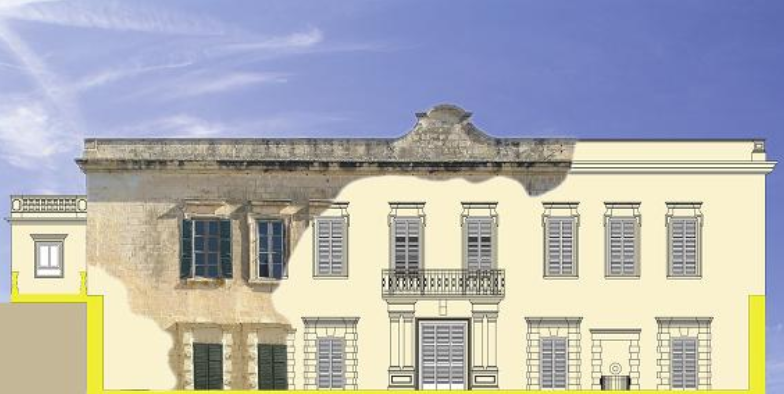
Villa Francia Back View

Drawing of a classic two-story building with multiple windows and a small balcony, under a blue sky.
A damaged European-style building with a portion of its facade destroyed, revealing underlying brickwork and a partially collapsed roof under a partly cloudy blue sky.
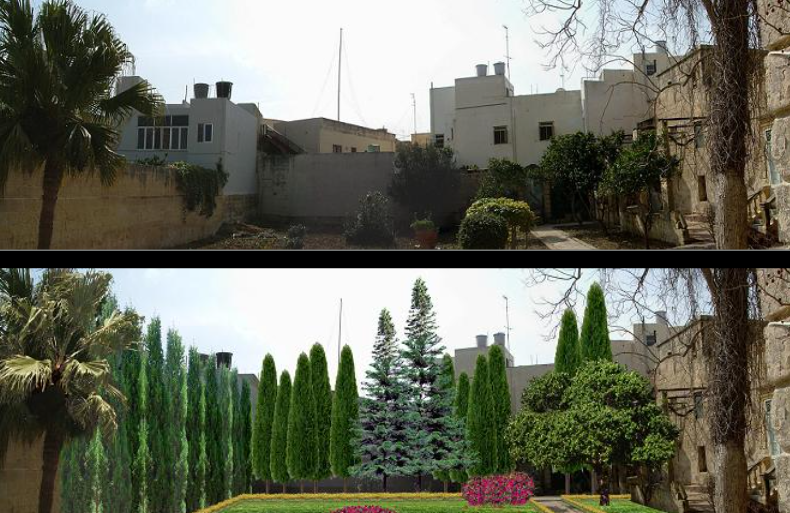
Before and after view of a courtyard with trees and plants, showing a transformation from a plain outdoor space to a landscaped garden with tall, lush trees and decorative plants

Villa Francia Side Garden

Villa Francia Front Garden

Existing Proposed
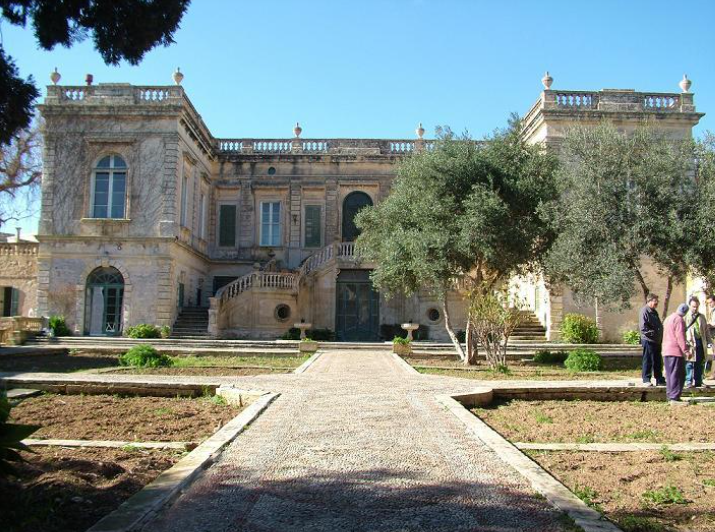
A large historic mansion with stone architecture, surrounded by a park with trees, and a pathway leading up to the entrance.
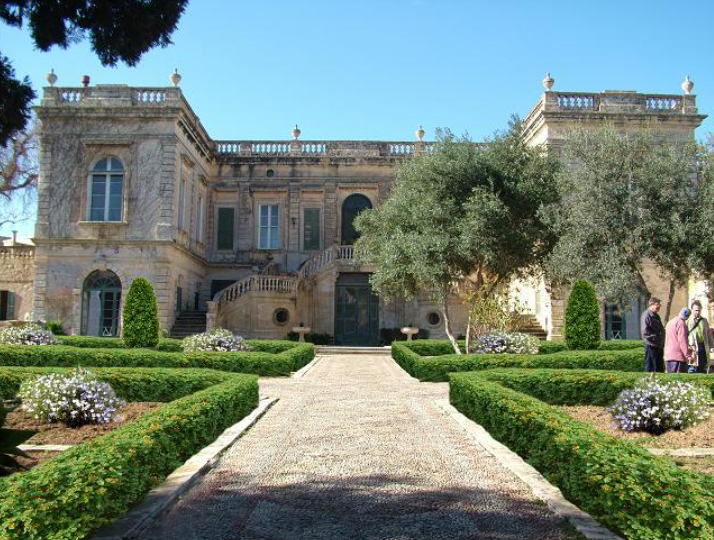
A grand historic mansion with ornate architecture surrounded by a manicured garden with hedges, trees, and flower beds, under a clear blue sky.

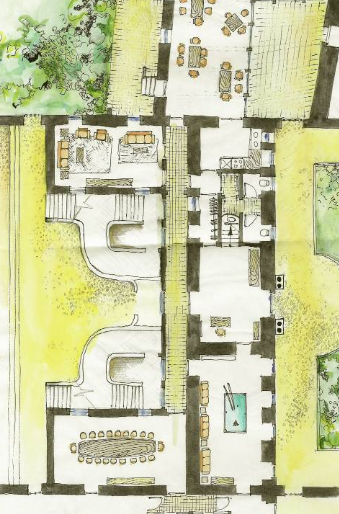
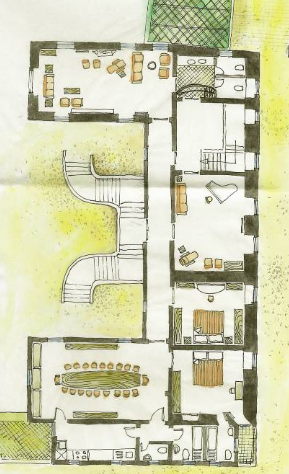
Drawings of the Floors

A detailed architectural floor plan of a house with multiple rooms, including a kitchen, dining area, living rooms, bedrooms, bathrooms, and outdoor spaces with trees and greenery.
A hand-drawn floor plan of a building with multiple rooms including a large dining area, kitchen, living spaces, bedrooms, bathrooms, and an outdoor garden area at the top.