MICAS Concepts

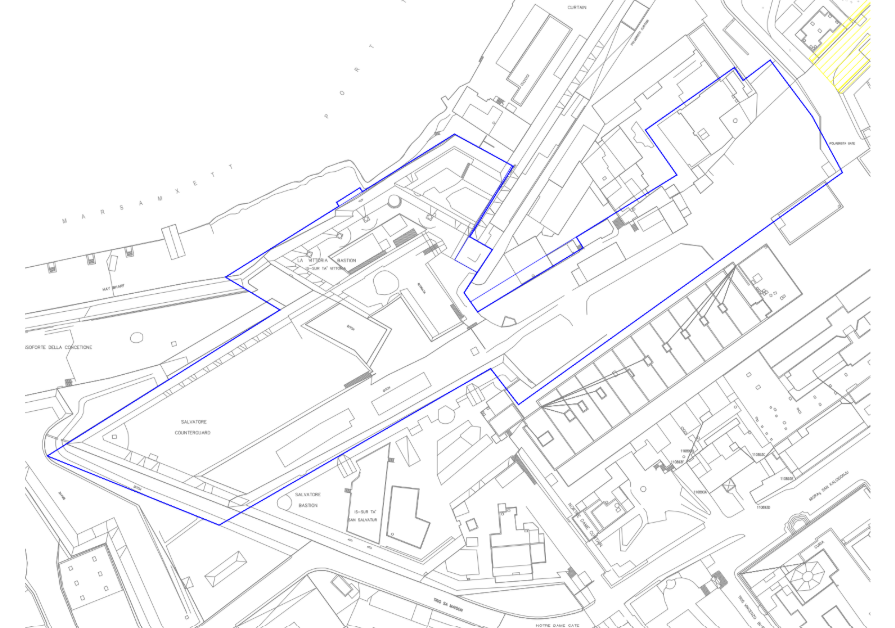
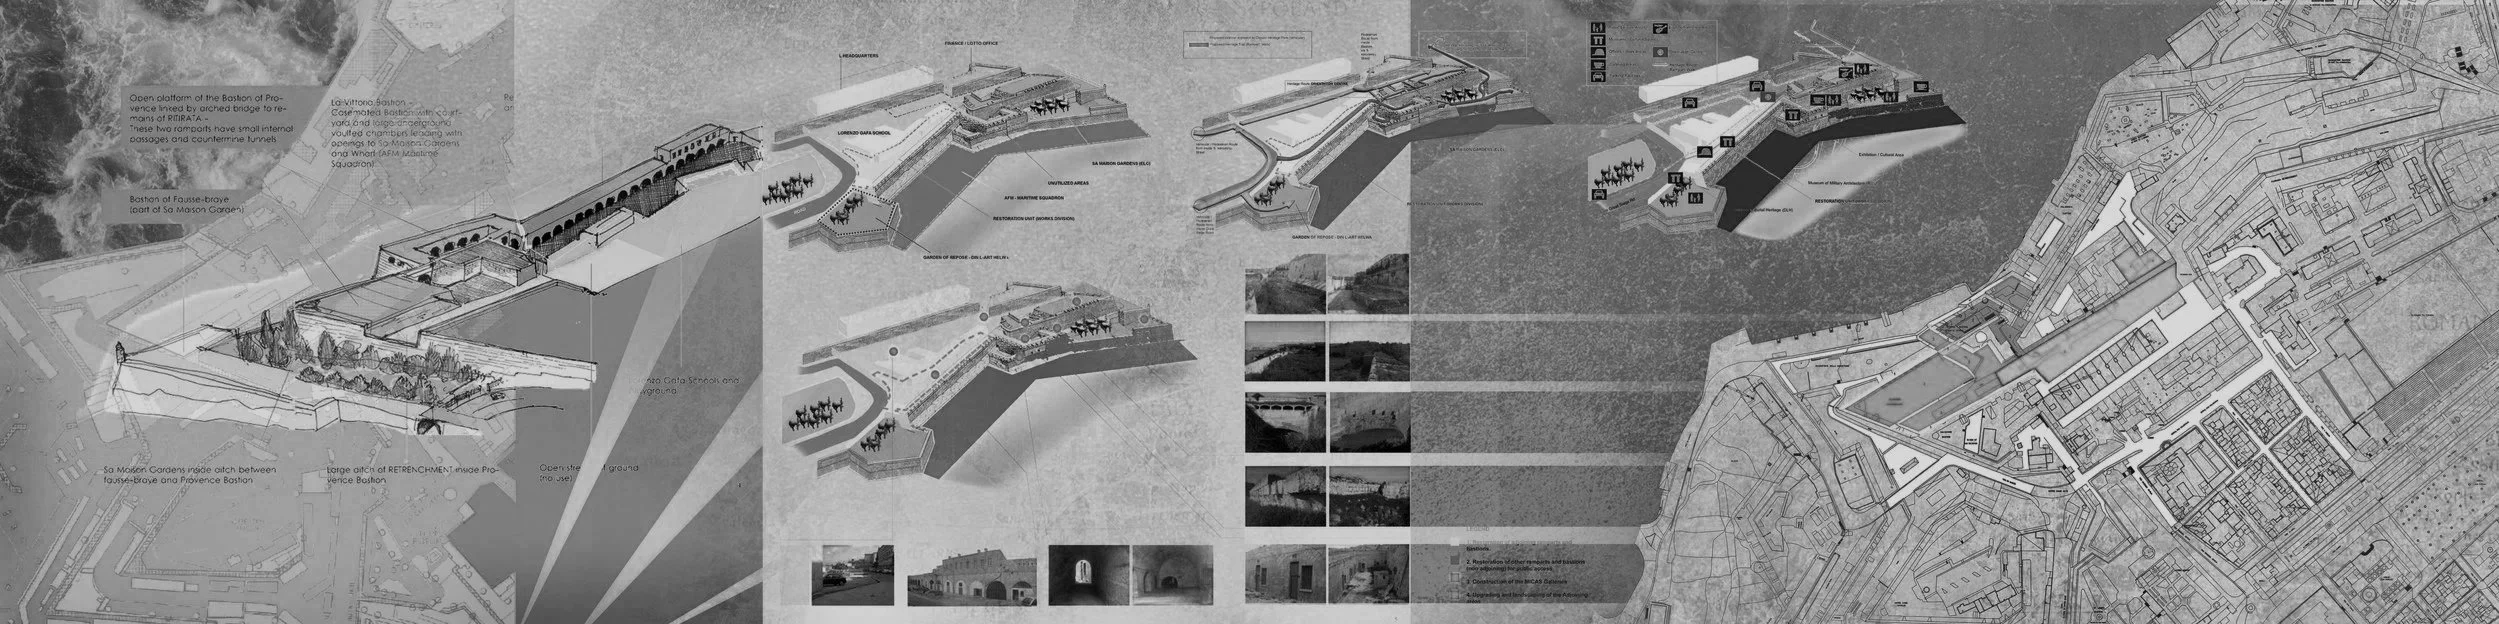
  • A detailed architectural plan and diagram of a waterfront area, including bridges, buildings, and roads, with annotations and smaller photos of structures.

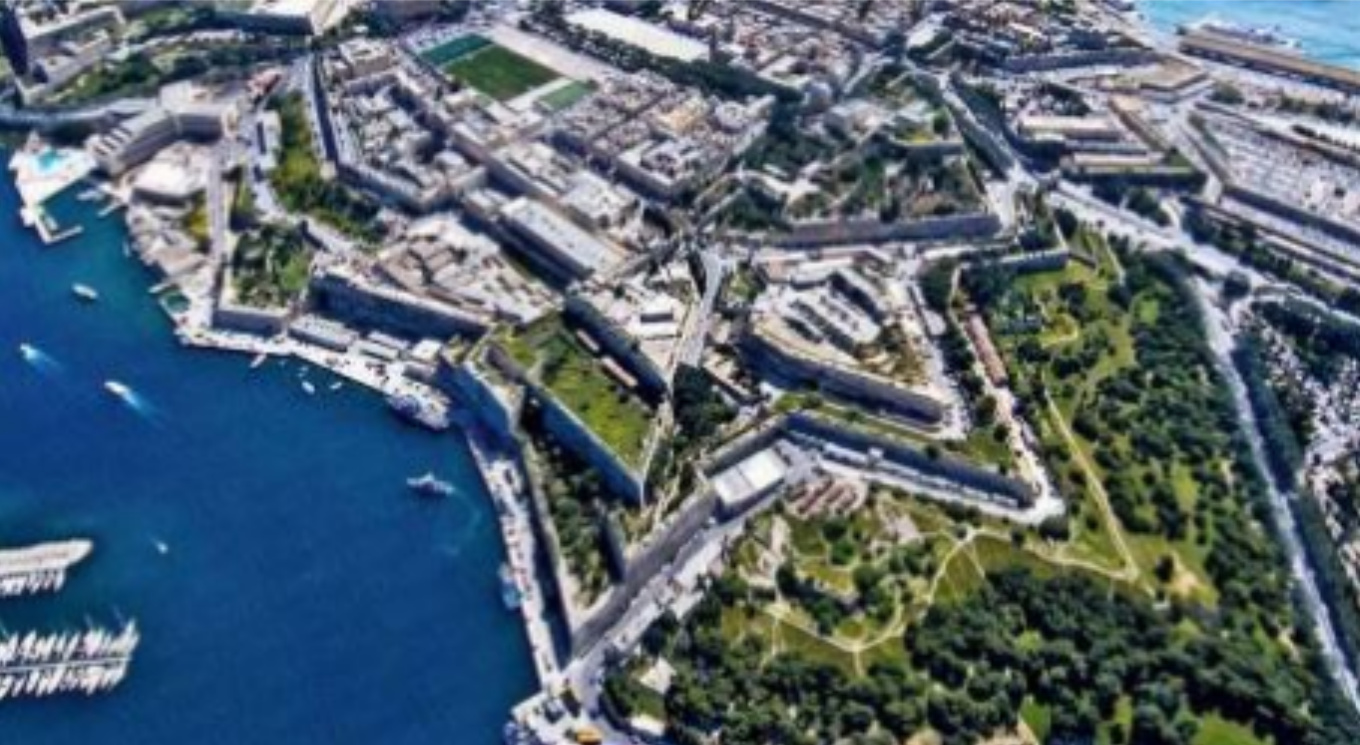
    THE SEARCH FOR AN IDEAL SITE FOR MICAS

    Introduction to MICAS Concept

  • Micas Overview

    MICAS OVERVIEW

    Overview of the whole MICAS Project

  • MICAS Brief

    MICAS Brief

    Brief of the whole MICAS Project

  • THE ESPLANADE KIOSK

    THE ESPLANADE KIOSK

    MICAS Concept No. 1

  • ARTISTS’ WORKSHOP & TEMPORARY ACCOMMODATION

    ARTISTS’ WORKSHOP & TEMPORARY ACCOMMODATION

    MICAS Concept No. 2

  • THE NODE

    THE NODE

    MICAS Concept No. 3

  • THE PASSAGE STAIRCASE

    THE PASSAGE STAIRCASE

    MICAS Concept No. 4

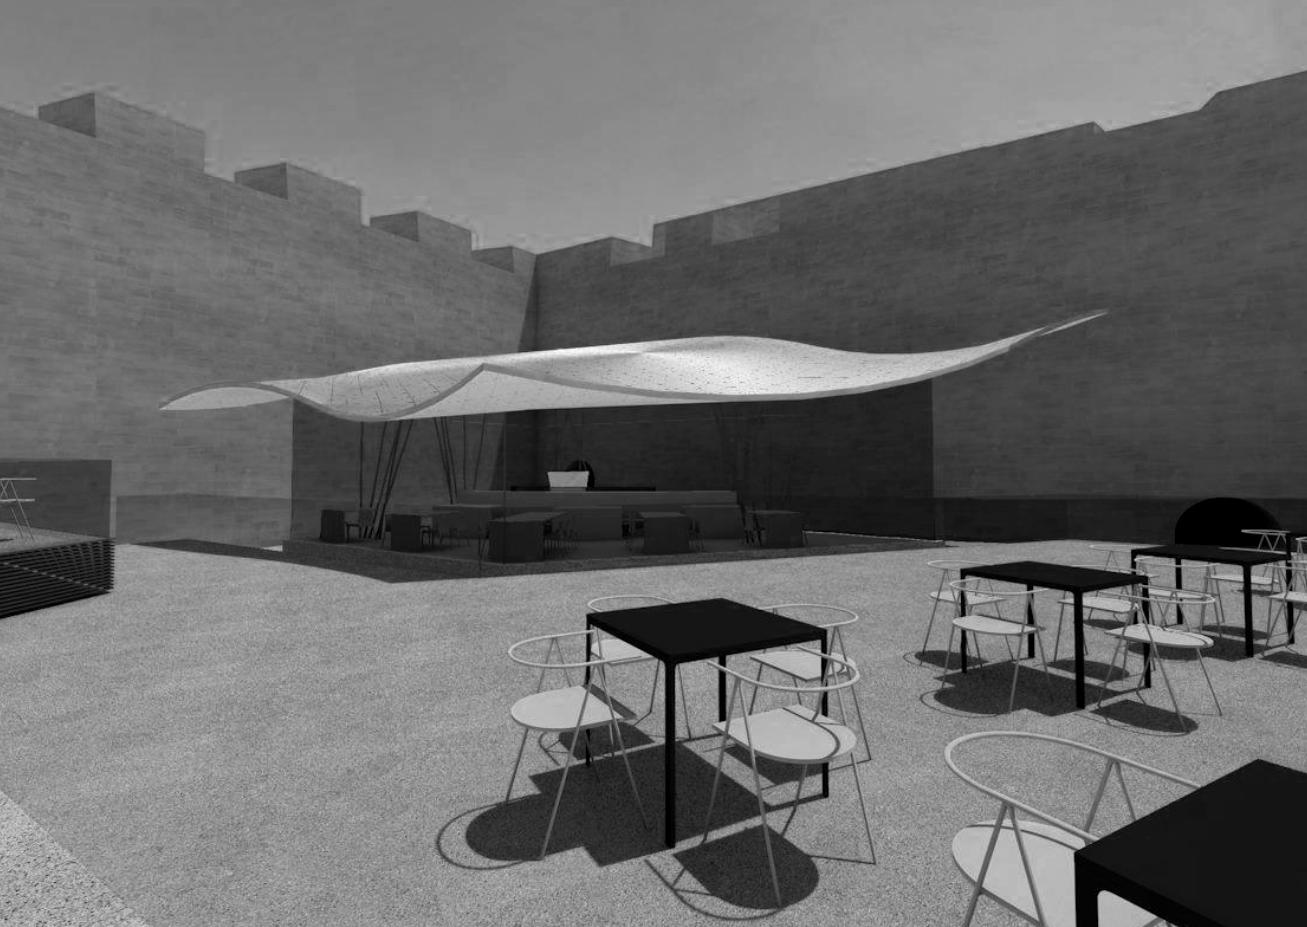
  • An outdoor seating area with several tables and chairs, a large fabric canopy providing shade, and a concrete wall surrounding the space.

    TASTING PAVILION

    MICAS Concept No. 5

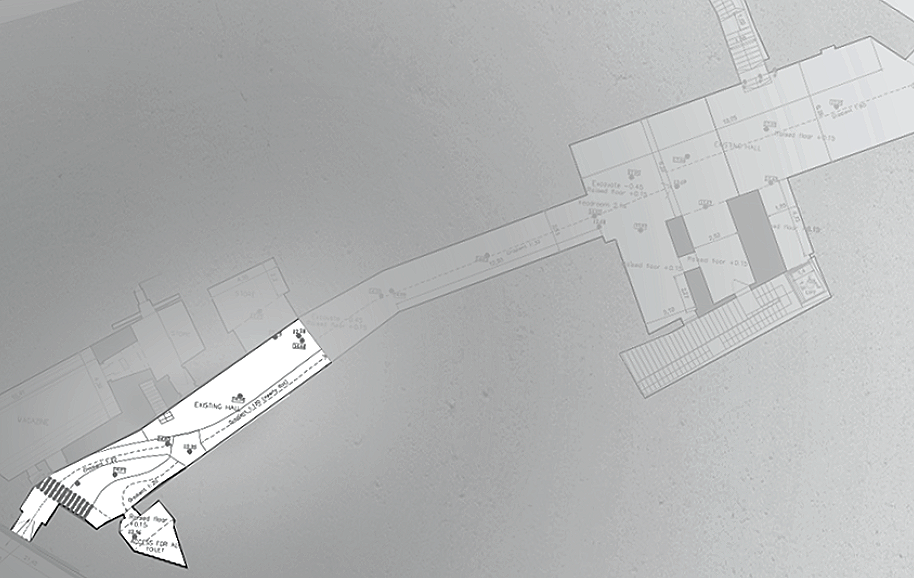
  • Architectural site plan showing the layout of a building and surrounding landscape.

    ARCHITECTURE EXPO

    MICAS Concept No. 6

Other Concepts

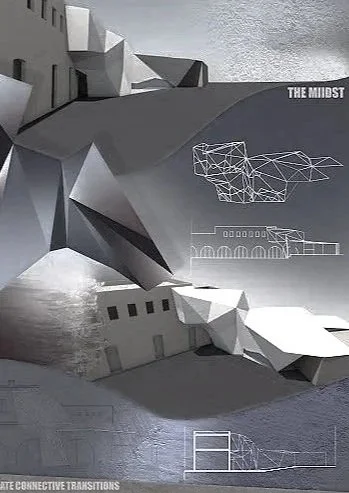
  • The Midst

    The Midst

    The Midst Concept

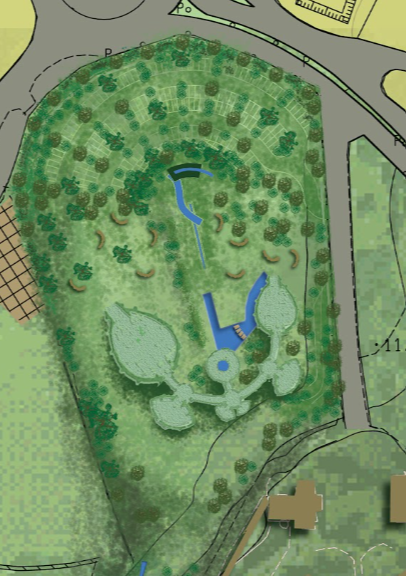
  • Crematorium

    Crematorium

    Concept for a Crematorium

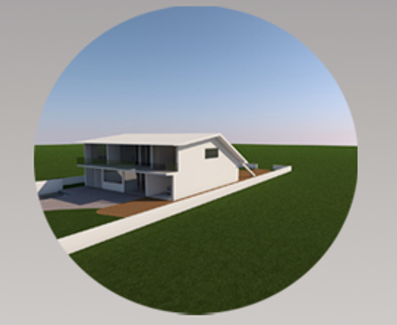
  • Romania House

    Romania House

    Concept for a House in Romania