UNDERGROUND CAR PARK
PROJECT ARCHITECT CLAUDE BORG
2016 | Hospice Project | Arch-con Atelier

Hospice Basement
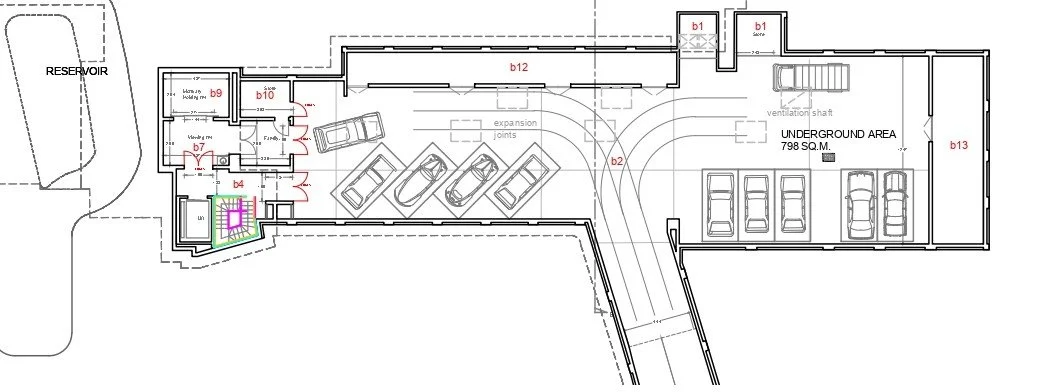
The basement was designed to accommodate three essential functions for the Hospice: a mortuary, plant rooms and parking for nurses.
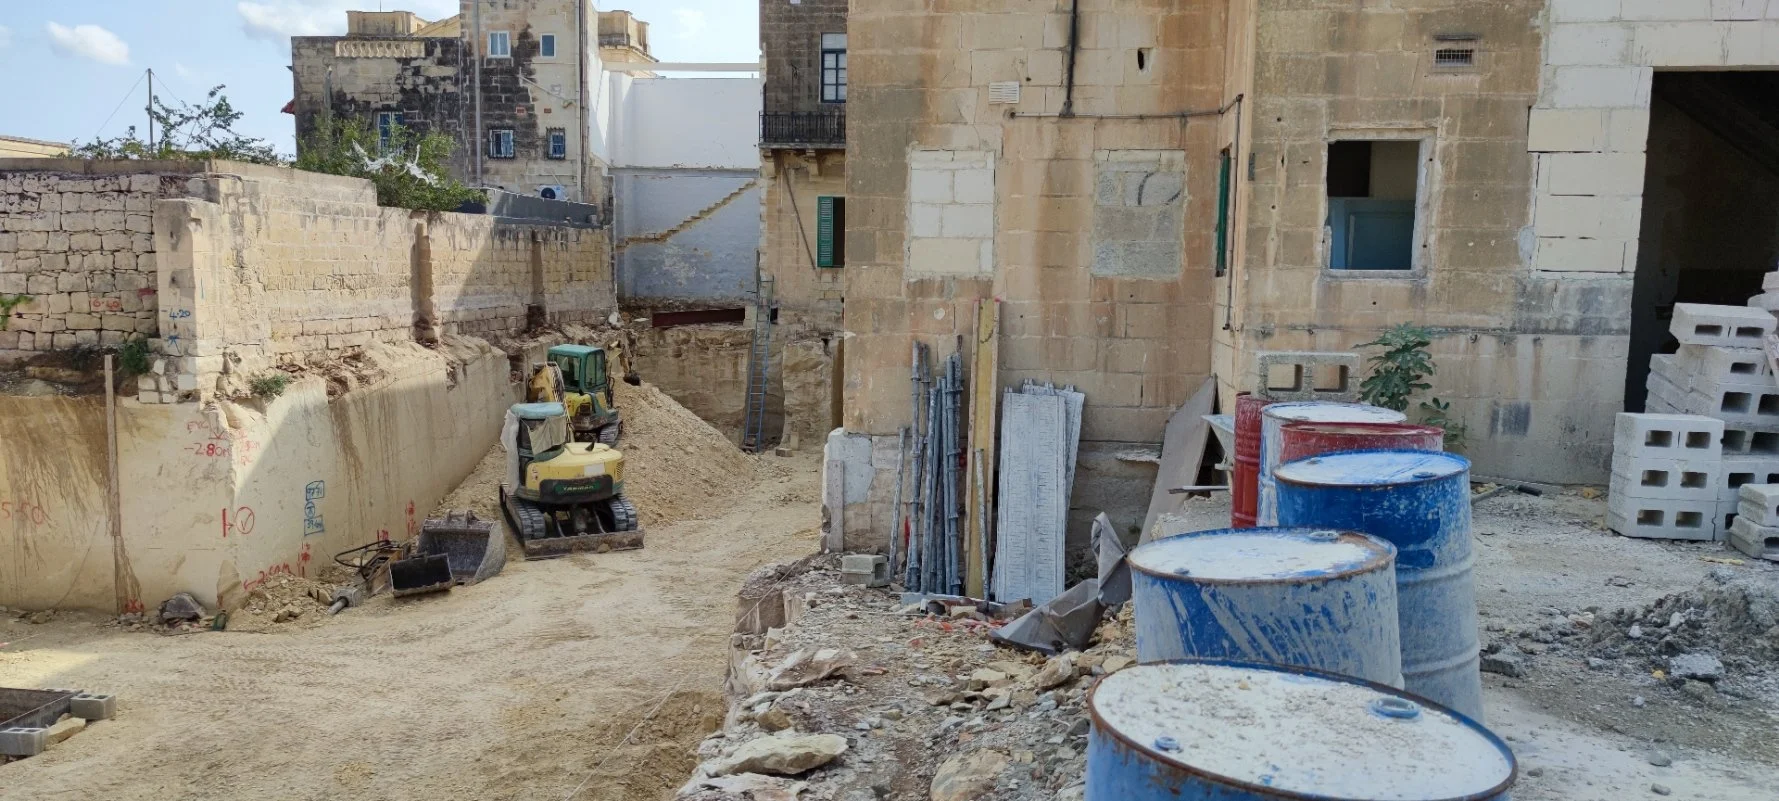
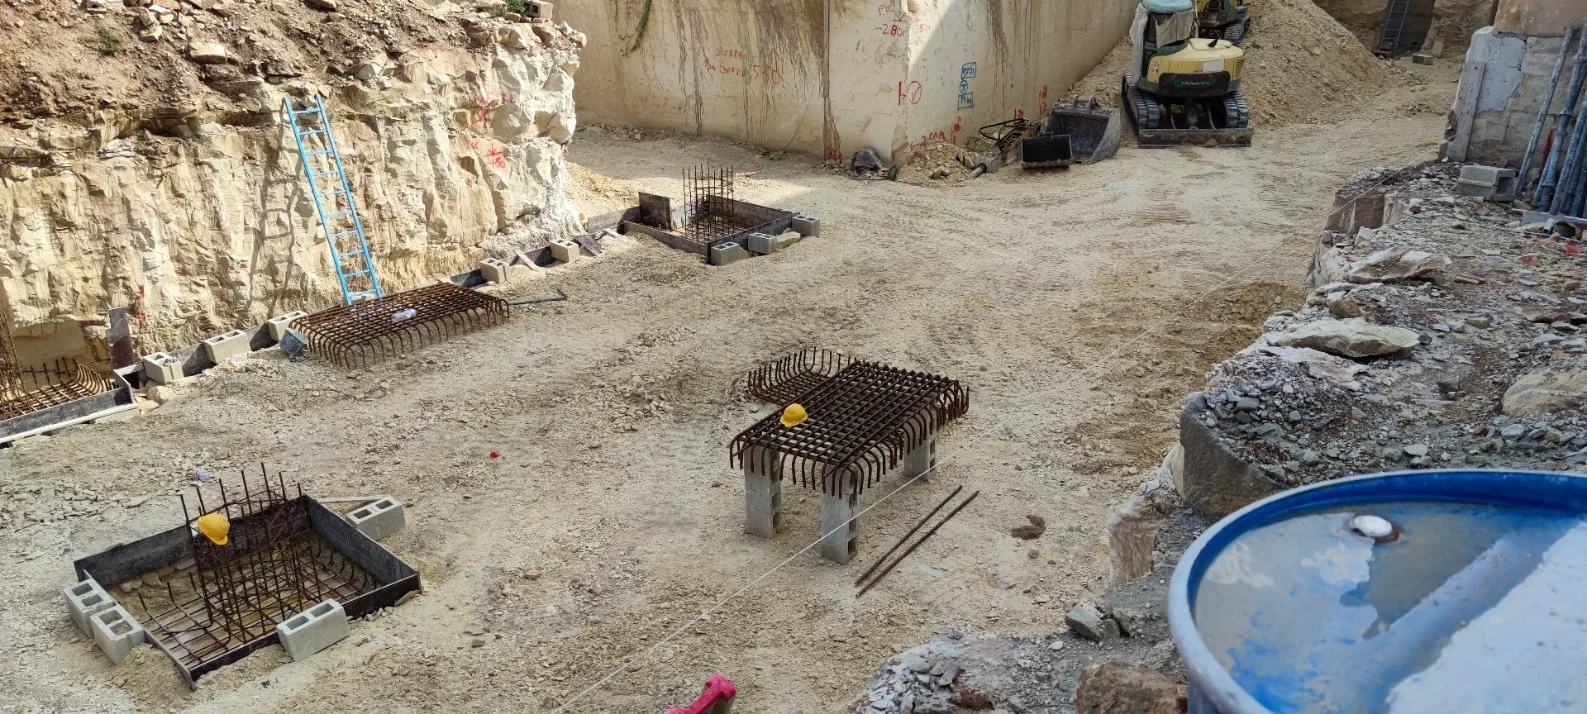
Although largely hidden from view, this was one of the most technically challenging parts of the project. The basement had to be excavated beside, and in some areas underneath, the existing building, while keeping the surrounding structures safe and operational.
Building below the existing structure
Creating the basement required careful excavation and complex underpinning of the existing building.
There were several challenges to overcome, including an existing 11-metre-high façade, a large water reservoir close to the excavation and shelters in the surrounding area.
The work therefore had to be carefully planned and carried out in stages. The existing structure was supported while the ground beneath and around it was excavated, allowing the new basement to be created without compromising the buildings and structures around it.
A mortuary designed with privacy in mind
Because the Hospice provides inpatient care, a mortuary was an essential part of the project.
It was placed underground and deliberately kept out of the main visitor areas. A separate entrance was provided so that the movement of the deceased could take place discreetly, without crossing the main parking and visitor routes.
The mortuary also includes a viewing area and the necessary supporting facilities.
The intention was to provide a dignified and private environment while ensuring that this essential function remained largely invisible within the wider Hospice.
Plant and service spaces
The basement also houses the plant rooms required for the Hospice's various water and building services.
Dedicated waste shafts were incorporated into the design. These allow waste to be collected centrally rather than requiring individual bins to be moved through the building. Different waste systems can also be kept separate and managed through controlled shafts.
Parking for nurses
The car park provides dedicated parking for the nursing staff, many of whom travel daily to visit and care for patients.
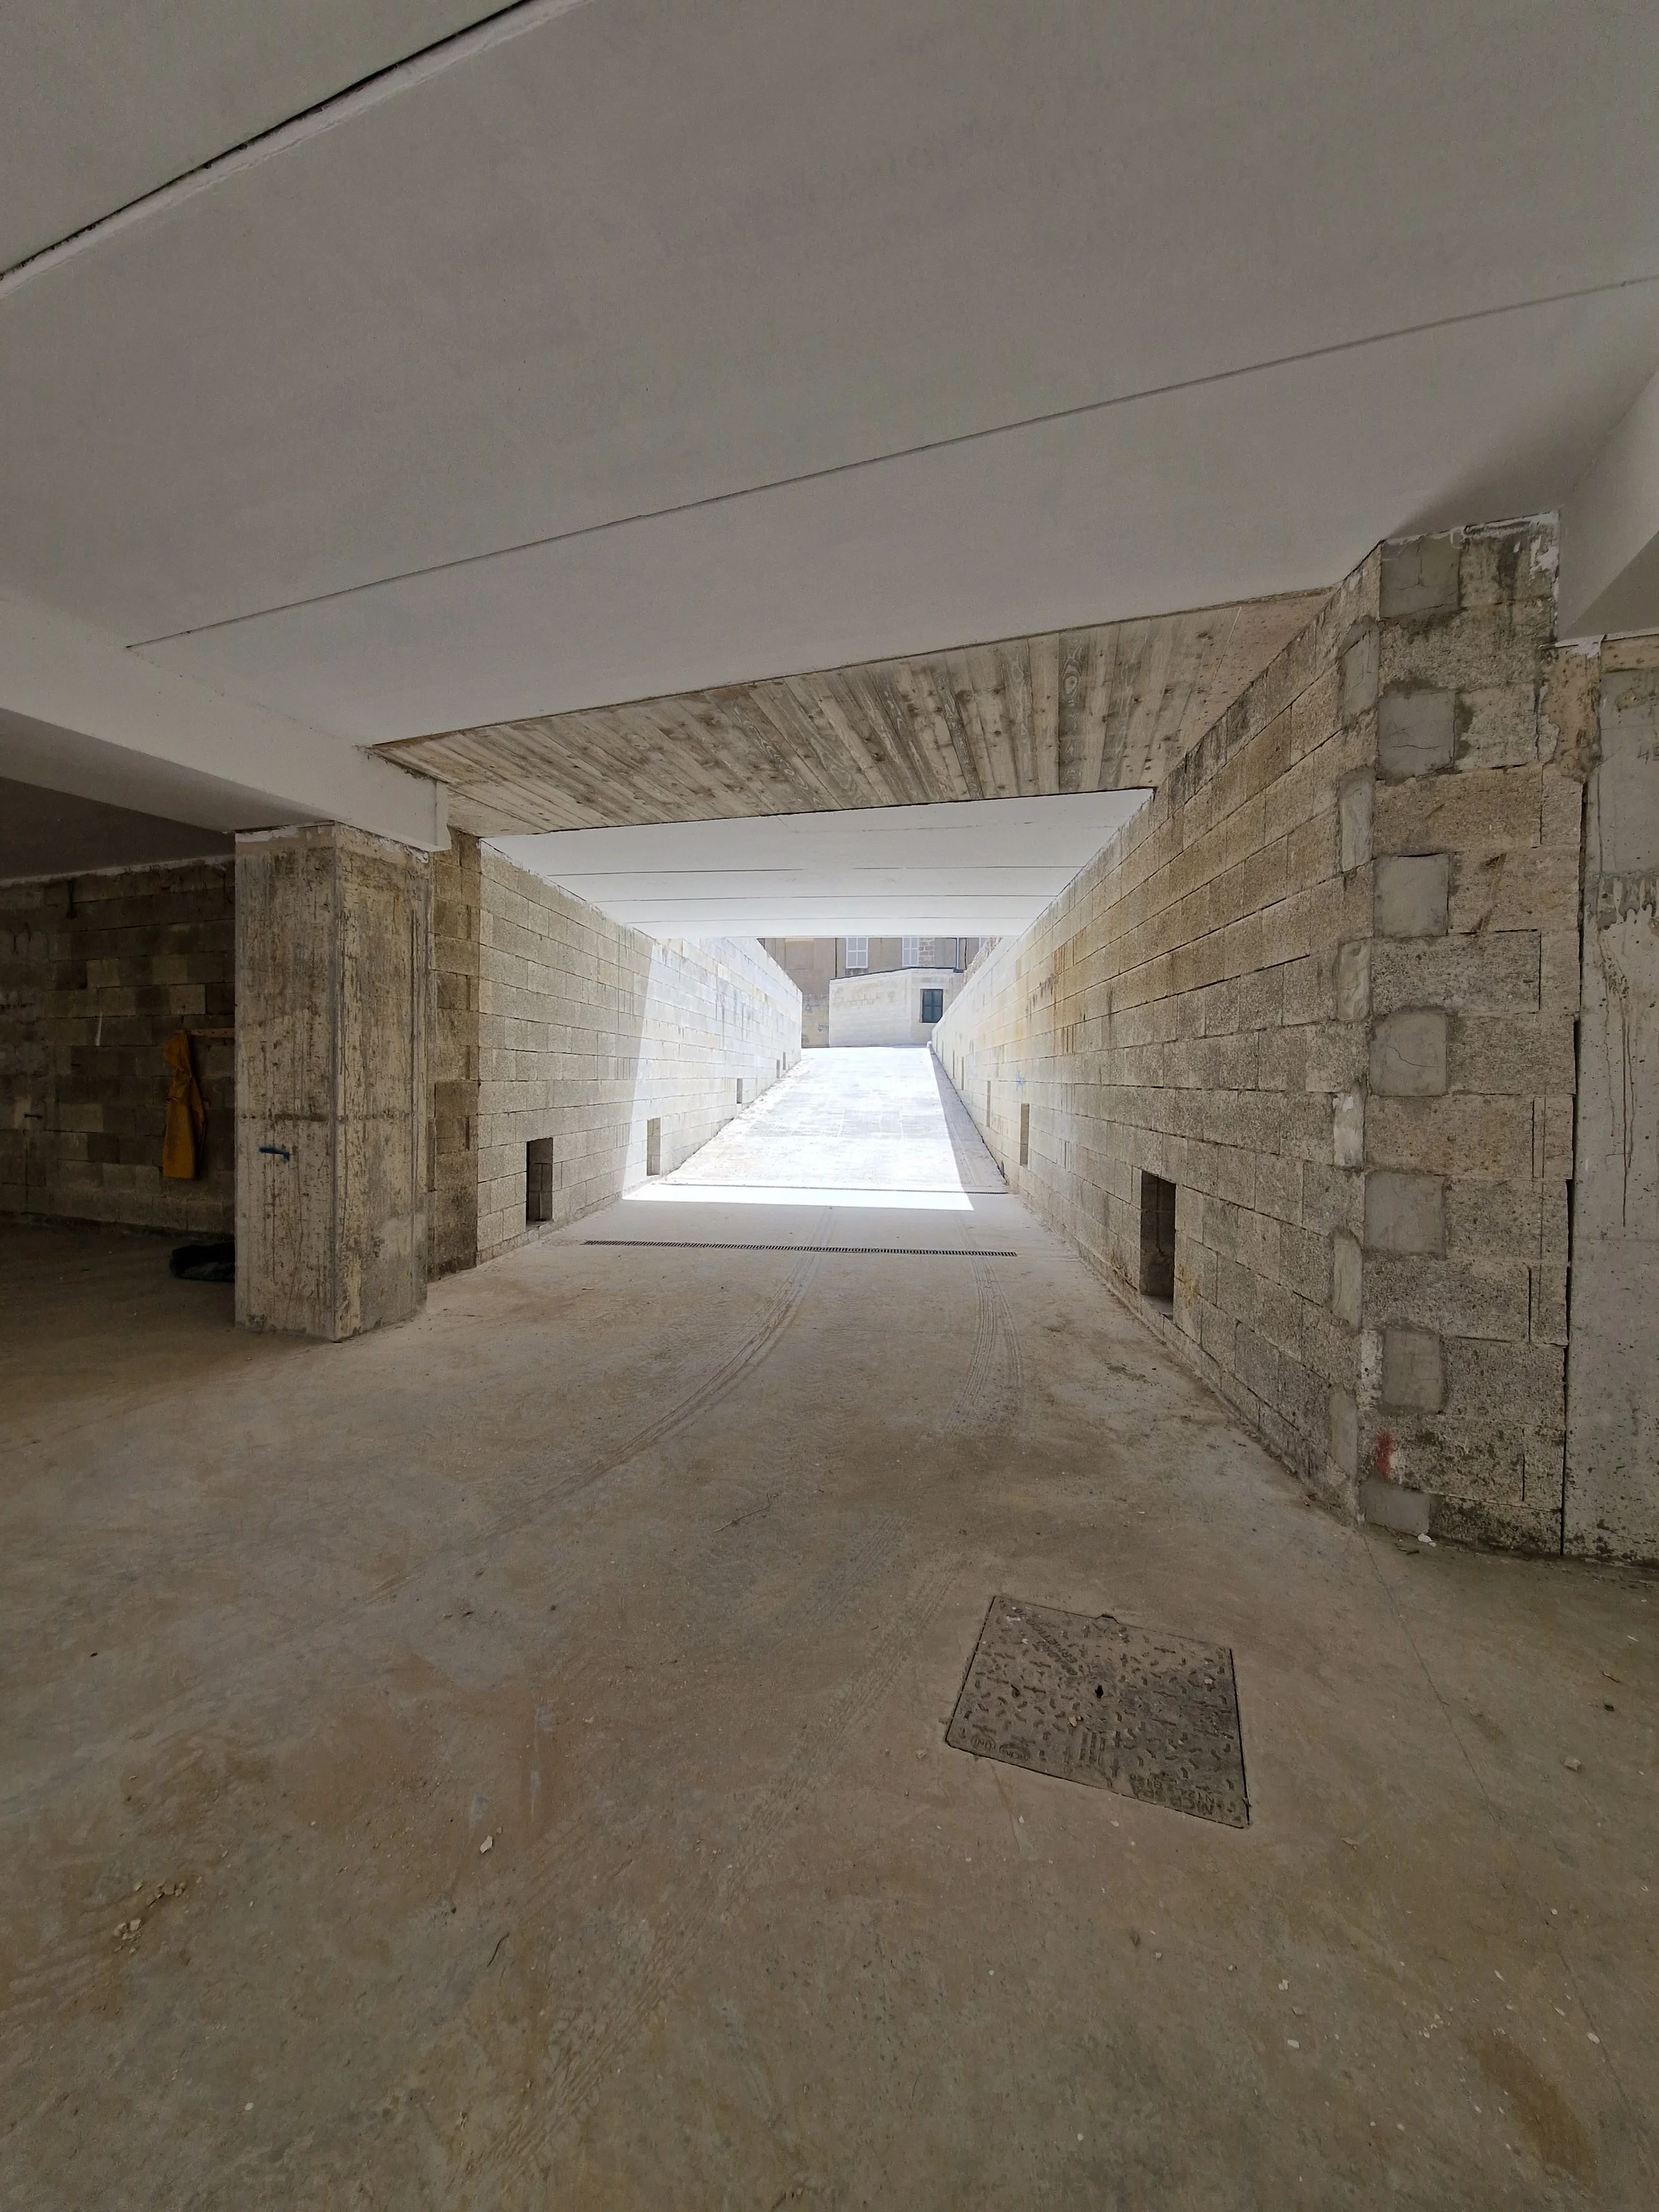
Because the basement combines parking with the mortuary and building services, it was important that it did not feel like a conventional underground garage.
Bringing light into the basement
One of the main architectural aims was to avoid the typical feeling of an underground space.
Rather than creating a dark, enclosed car park, the design sought to make the basement feel open, bright and welcoming.
The structure was carefully planned to minimise the number of columns and create a more open interior. Four large skylights bring natural daylight deep into the basement, transforming the character of the space.
The natural light also reduces the need for artificial lighting during the day, helping to reduce energy use.
The idea behind the basement
The basement had to solve a number of difficult technical and functional requirements, but the architectural intention was straightforward:
to create essential spaces underground without making them feel underground.
Through careful structural engineering, discreet access, an open layout and the introduction of natural daylight, the basement becomes an integrated part of the Hospice rather than simply a hidden service area.