
TRAINING UNIT
PROJECT ARCHITECT CLAUDE BORG
2016 | Hospice Project | Arch-con Atelier

Hospice Education Area
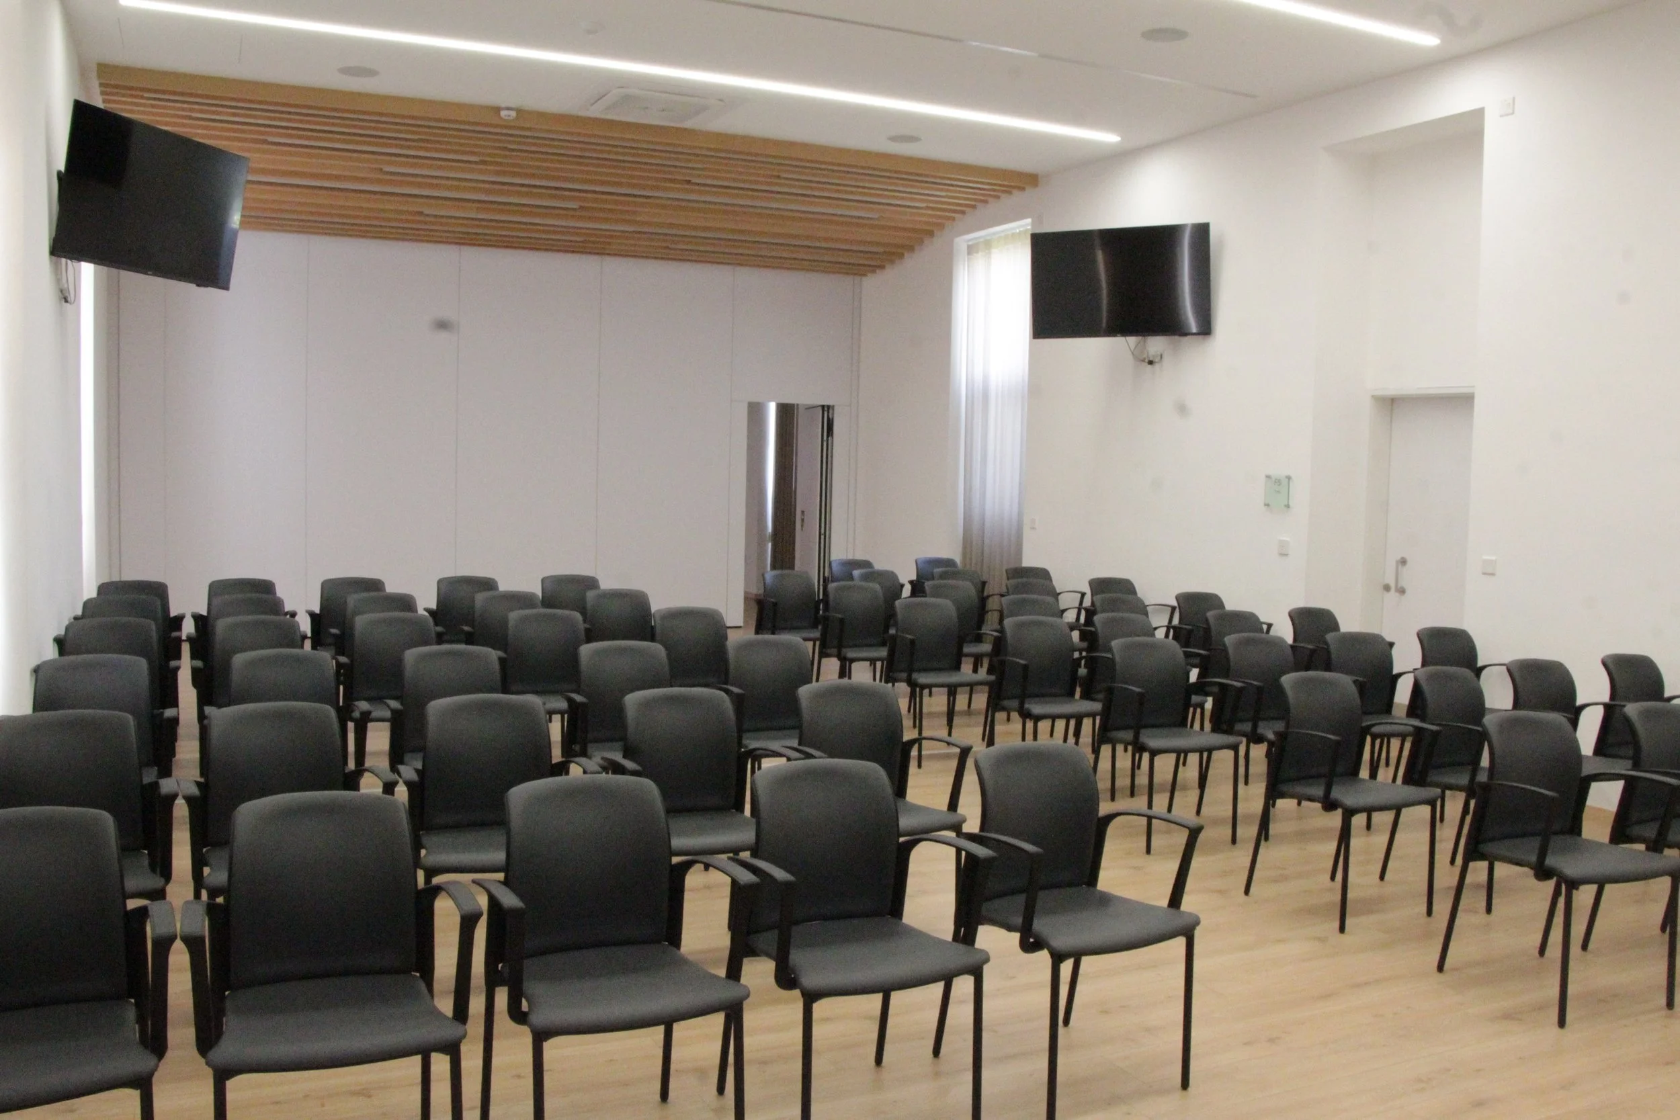
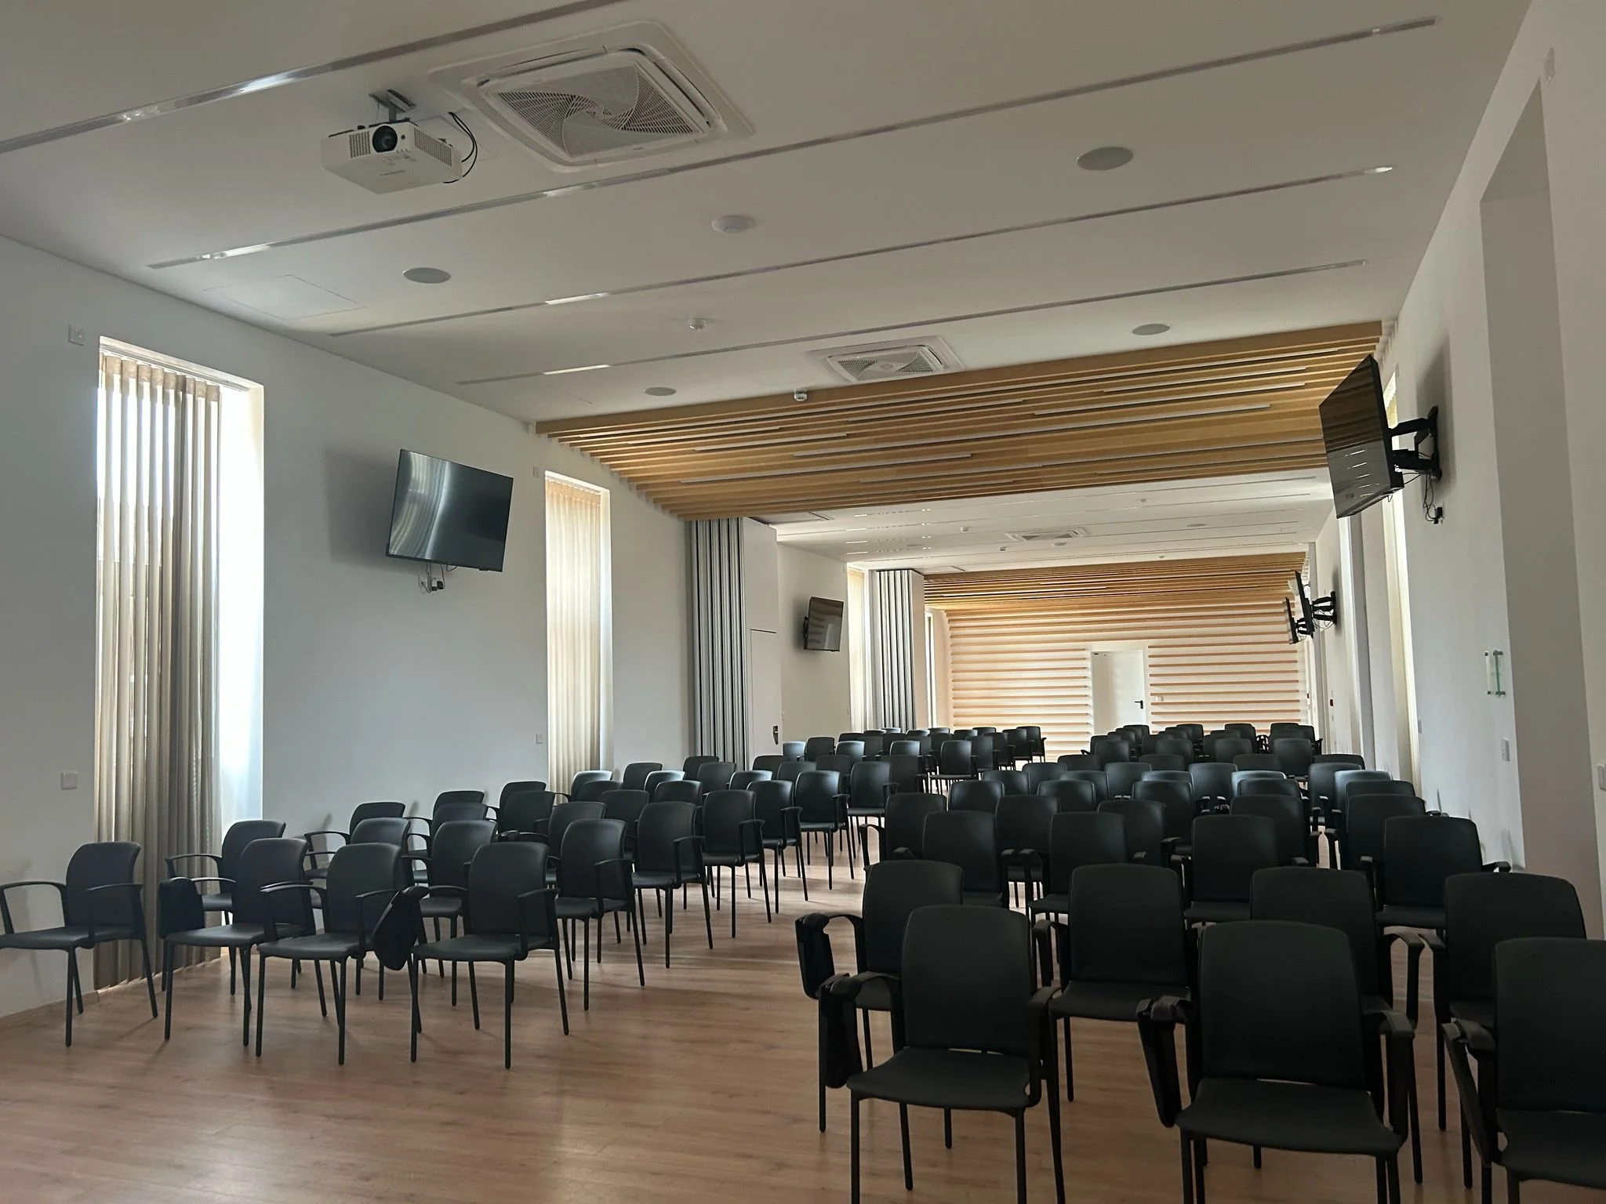
The Hospice Education Area was designed around a simple idea: to create a flexible space for learning, teaching and sharing knowledge about palliative care.
Education is an important part of the Hospice's work. The area supports undergraduate and postgraduate teaching, staff and volunteer training, as well as practical sessions and talks for families who want to learn how to care for their loved ones at home.
One large space, many possibilities
The starting point was a large open hall with a five-metre-high ceiling.
Rather than dividing the space permanently into a series of classrooms, the design kept the hall open and flexible. This allowed the space to adapt to different numbers of students and different types of teaching.
Large acoustic partitions can divide the hall into three separate teaching spaces. When a larger session is required, the partitions can be opened quickly to combine two or all three spaces into one large hall.
This means that the same area can accommodate a small teaching group one day and a large lecture or event the next, without requiring additional rooms.
Designing for comfort and learning
The five-metre-high space presented an opportunity to introduce architectural elements that would improve both the experience and performance of the room.
A wave-like ceiling soffit was introduced to help control acoustics and improve visibility within the space. It also gives the large hall a distinct architectural character while helping to create a more comfortable environment for teaching and discussion.
Smaller rooms were provided alongside the main hall for practical sessions, small-group teaching and more focused activities.
Flexibility and sustainability
Flexibility was an important part of the design from the beginning.
Instead of creating a building with rooms that have only one purpose, the education area can be reconfigured according to changing needs. This allows the Hospice to make better use of the space over time and reduces the need to build additional rooms simply to accommodate different group sizes.
The approach also supports sustainability: one adaptable space can perform the work of several different rooms.
The idea behind the education area
The education area was designed to be more than a collection of classrooms.
It is a flexible learning environment that can change with the needs of the Hospice — from intimate teaching and practical training to larger lectures and events.
The architecture therefore supports the same principle as the education programme itself: learning, adapting and responding to changing needs.