
PROJECT TIGAN STAIRS
PROJECT ARCHITECT CLAUDE BORG
2014 | Arch-con Atelier
Hero Image?
Custom Staircase
The staircase was designed for a tight existing space, where a conventional staircase was not possible. The client also wanted to avoid a spiral staircase and, in particular, the central column that usually comes with it.
The design takes inspiration from traditional local staircases, where each step works together with the next to transfer the load downwards. This allowed us to create a self-supporting staircase without a central column, keeping the space open and the design visually light.
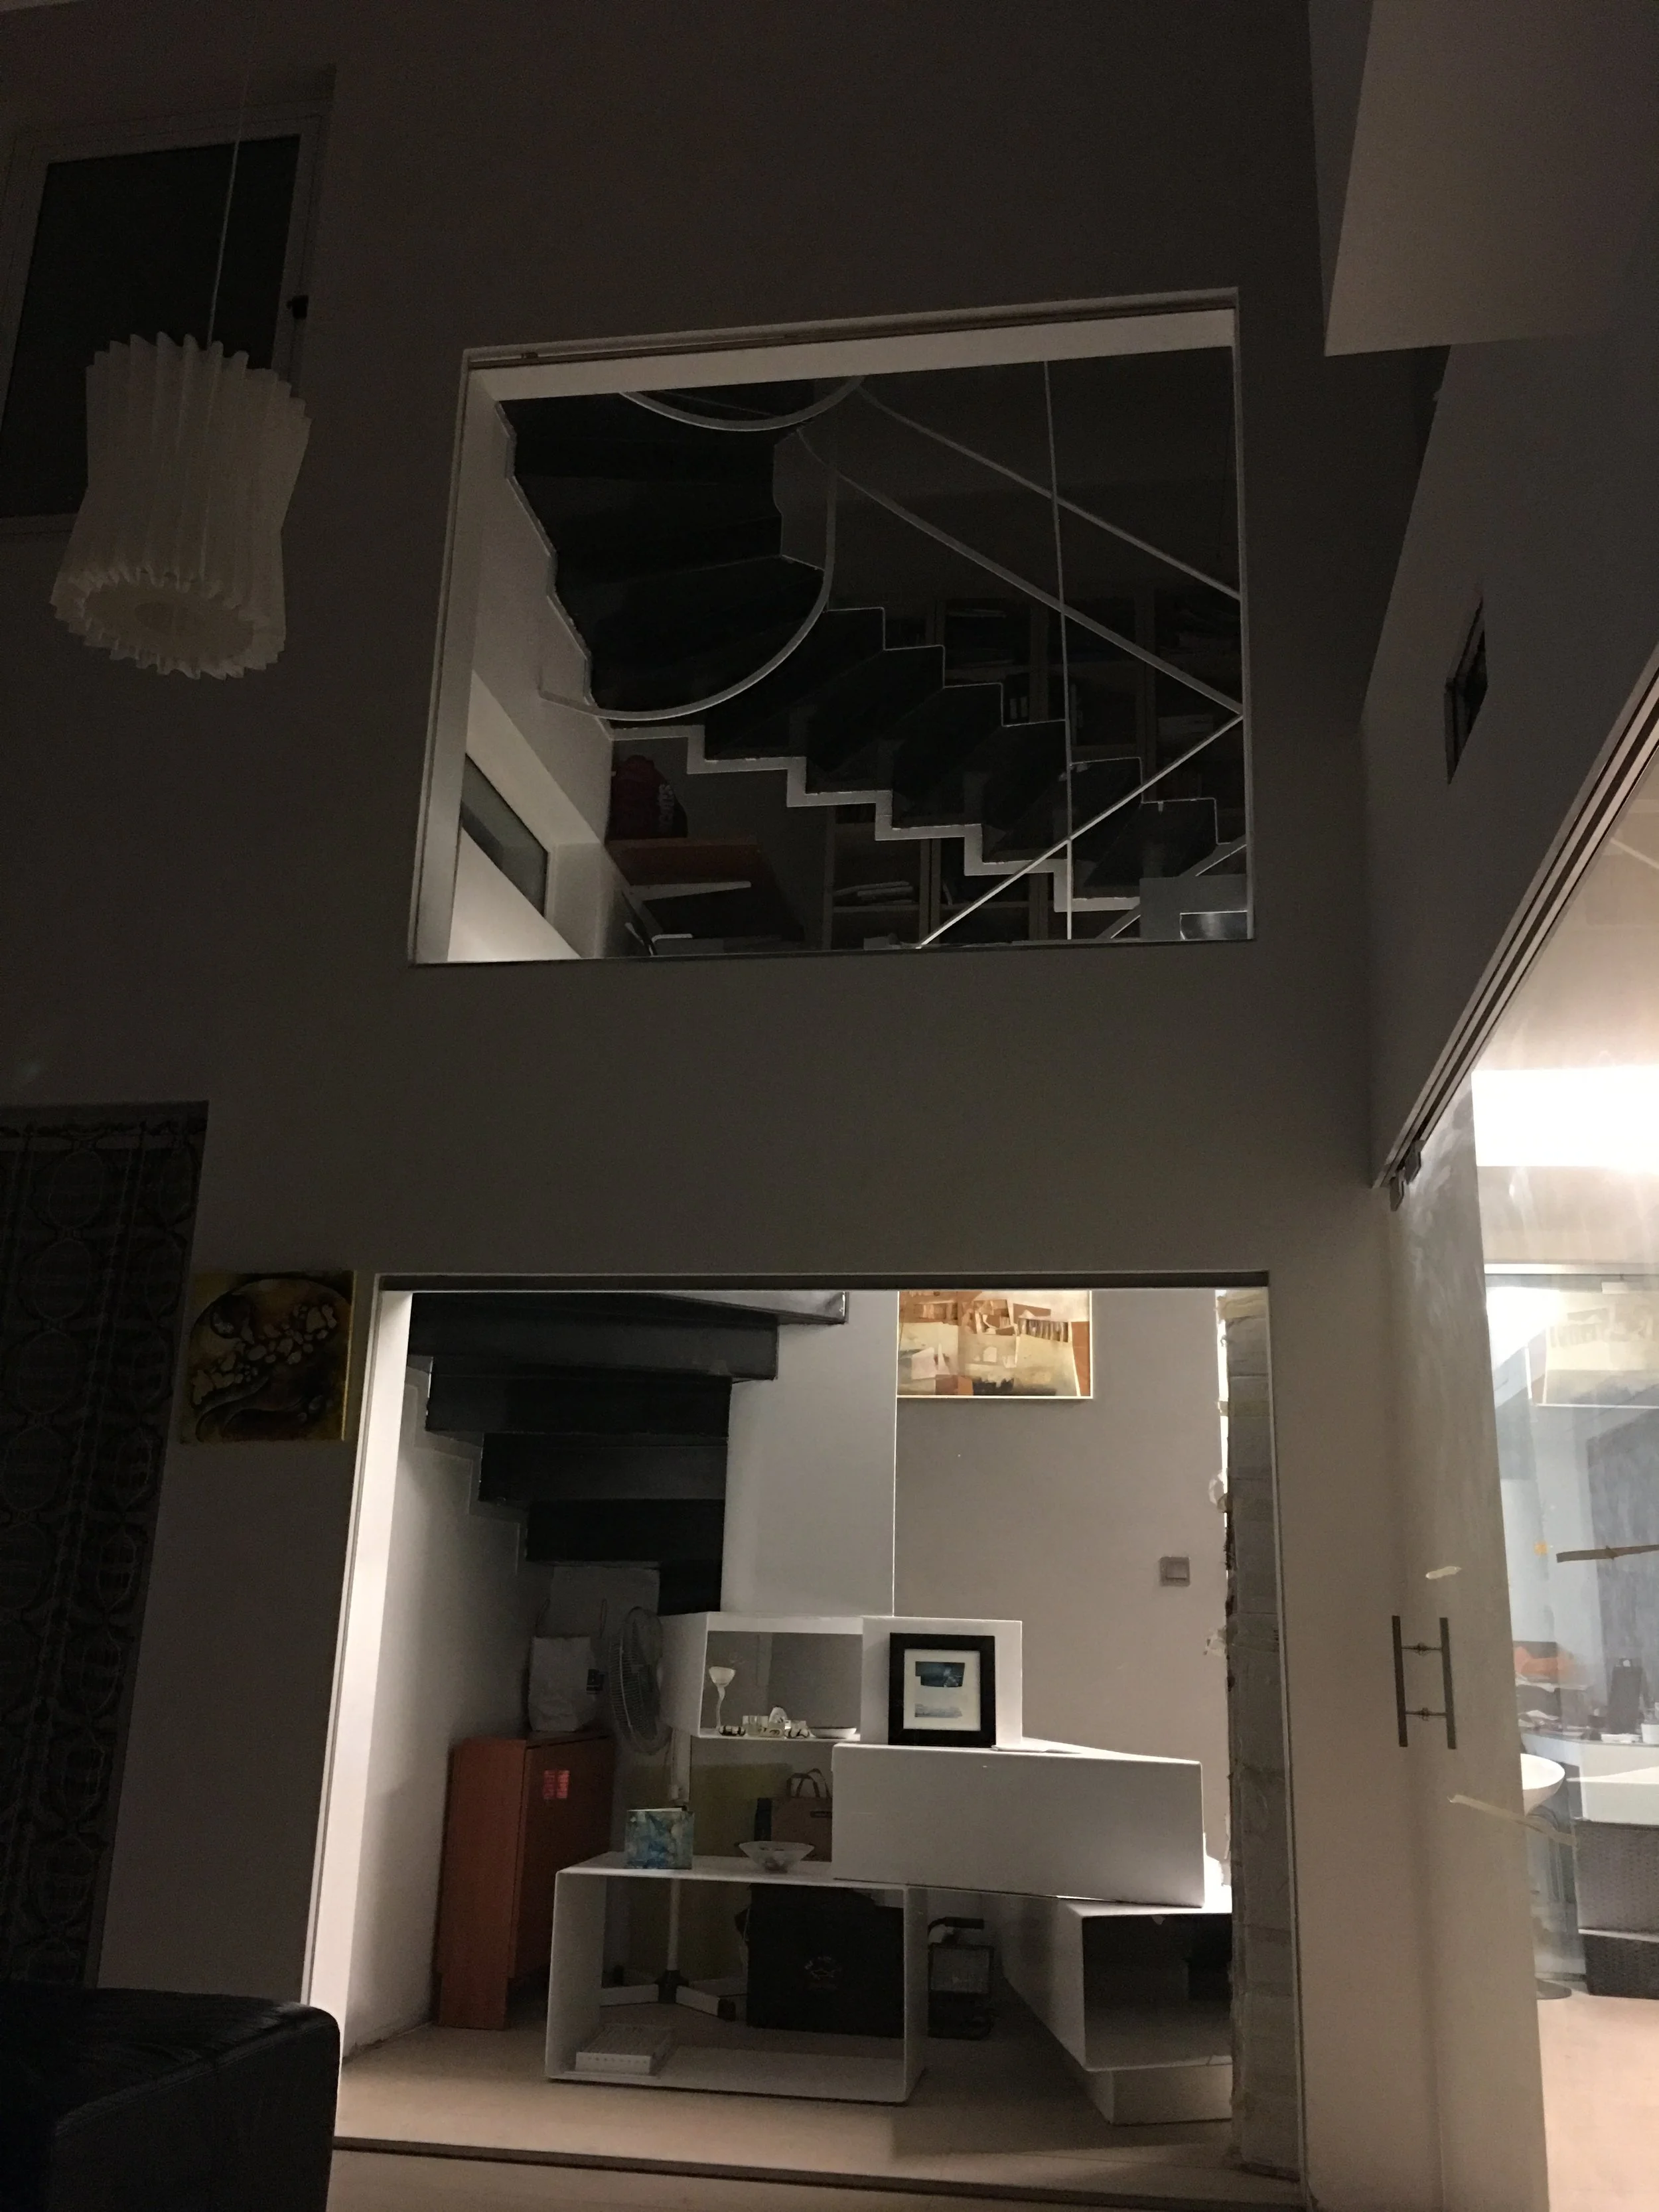
Beyond its structural role, the staircase was designed as a sculptural feature within the space, incorporating storage while maintaining a clean and minimal appearance. The same approach was applied to the railing, which was kept deliberately simple so that the staircase itself remained the main feature.
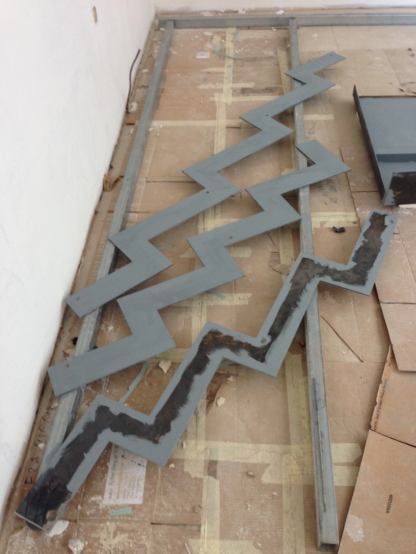
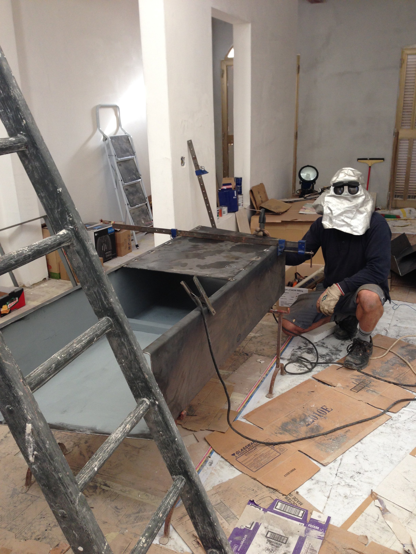
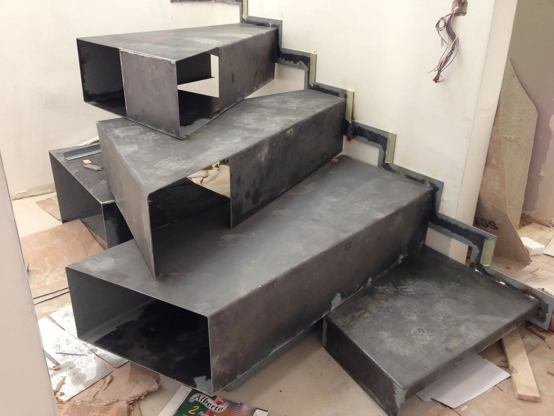
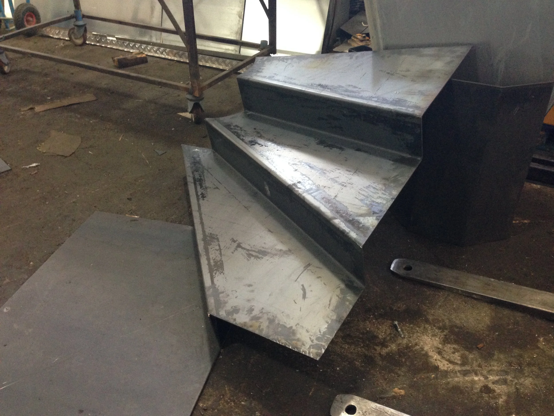
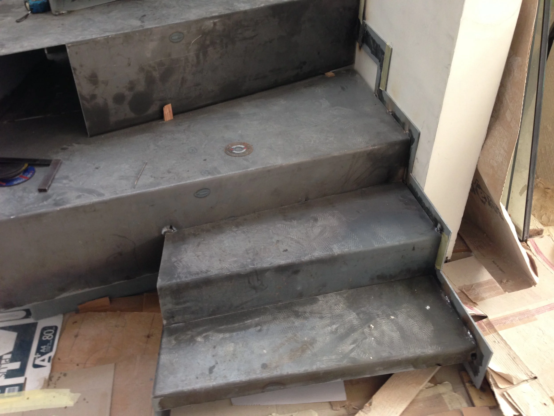
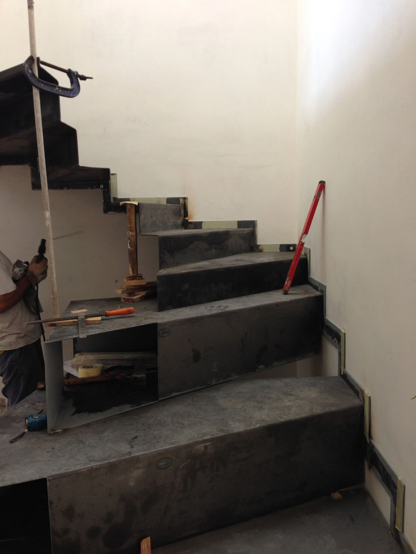
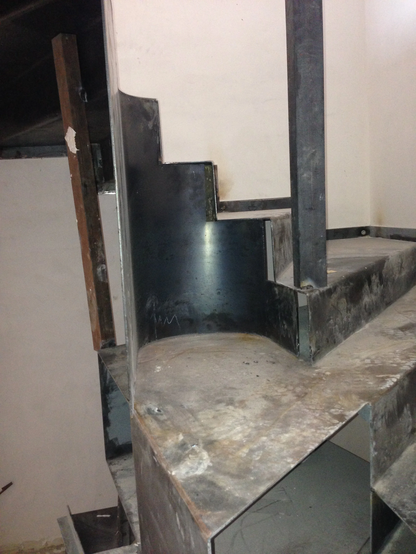
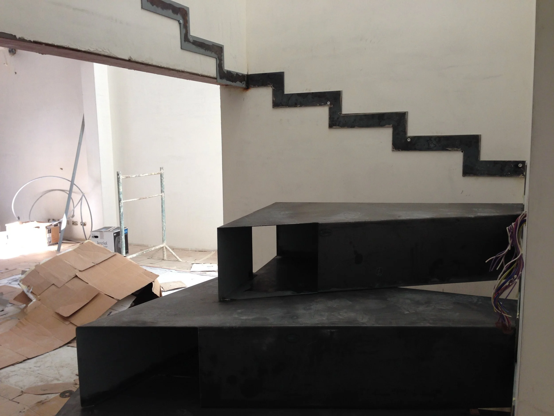
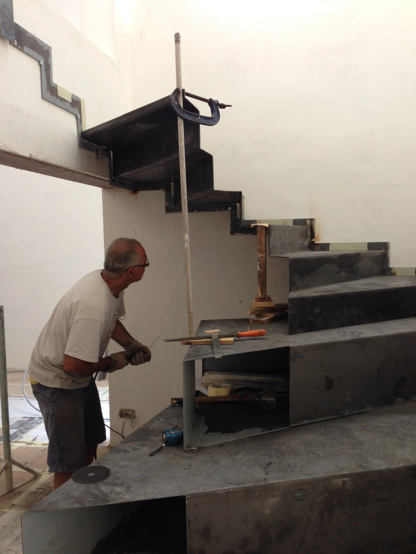
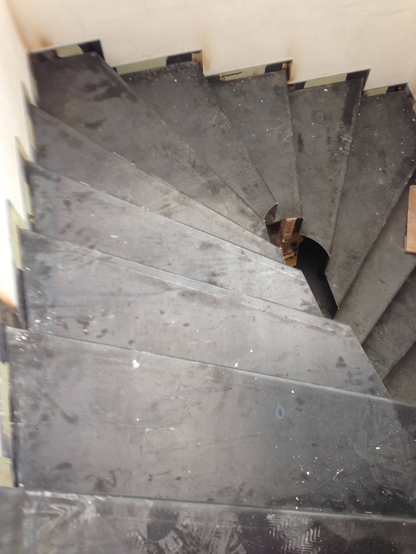
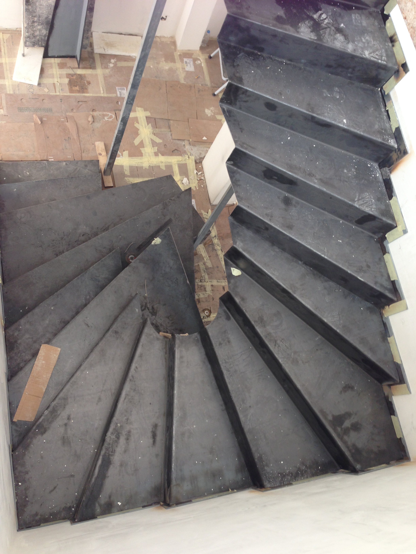
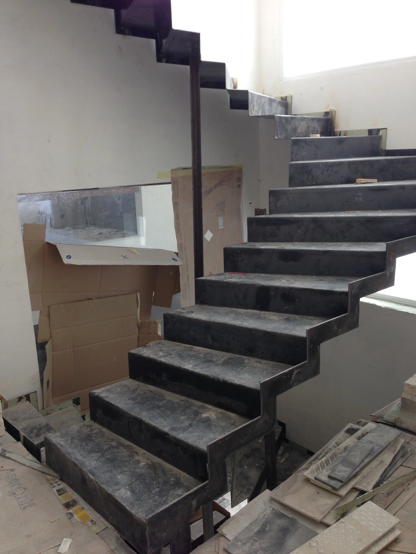
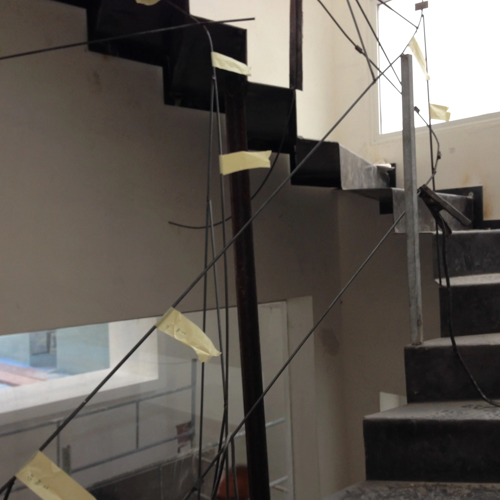
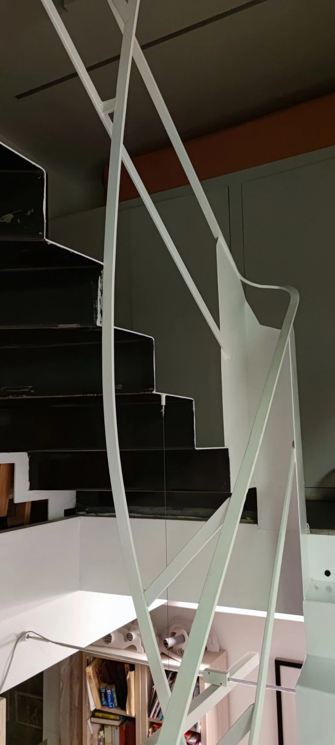
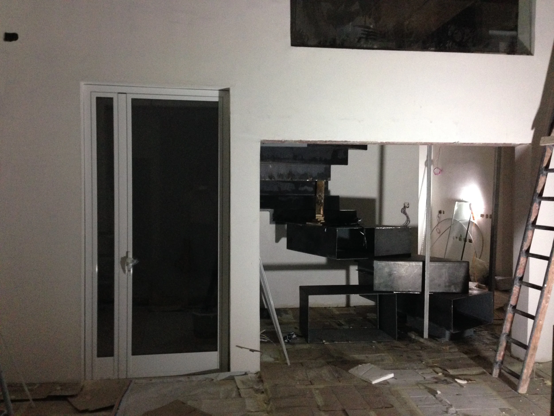
Although the finished staircase appears complex, the manufacturing process was relatively straightforward. The design was first developed digitally in AutoCAD and then flattened into individual steel templates. These templates were CNC-cut from flat steel sheets and then folded along precise lines to form the steps.
The steps were produced individually or in small sections of up to three steps, which were then welded together on site to create the complete staircase.
The result is a staircase that combines structure, sculpture and function in a compact and efficient design.
Picture of a Finished Tigan Stair!