THE MIDST
PROJECT ARCHITECT CLAUDE BORG
2021 | Restoration Directorate
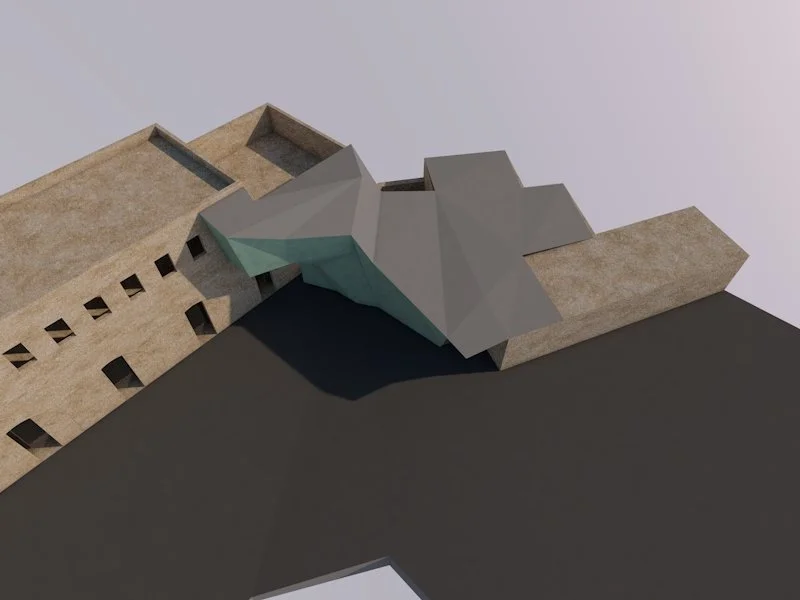
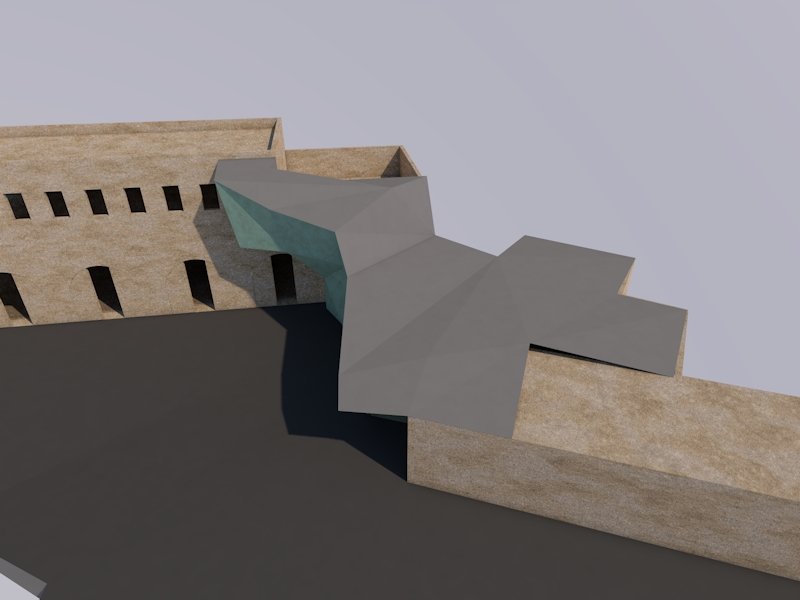
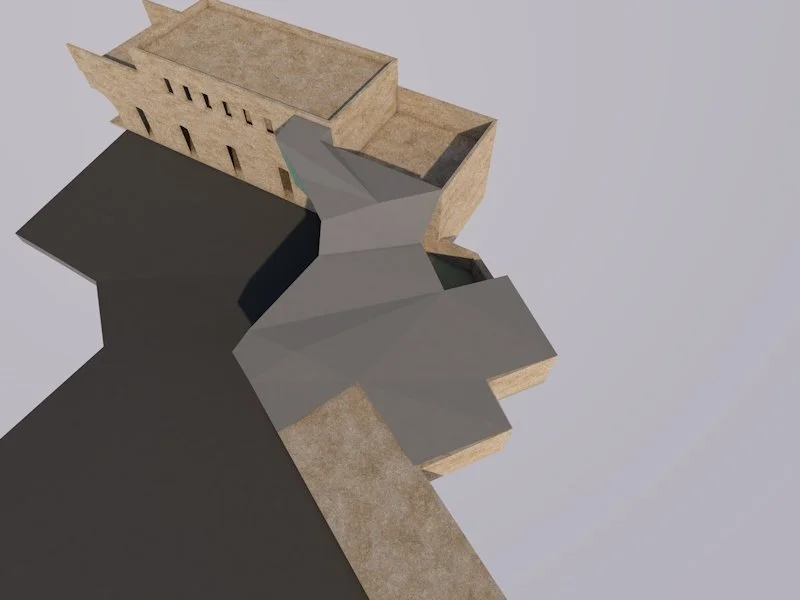
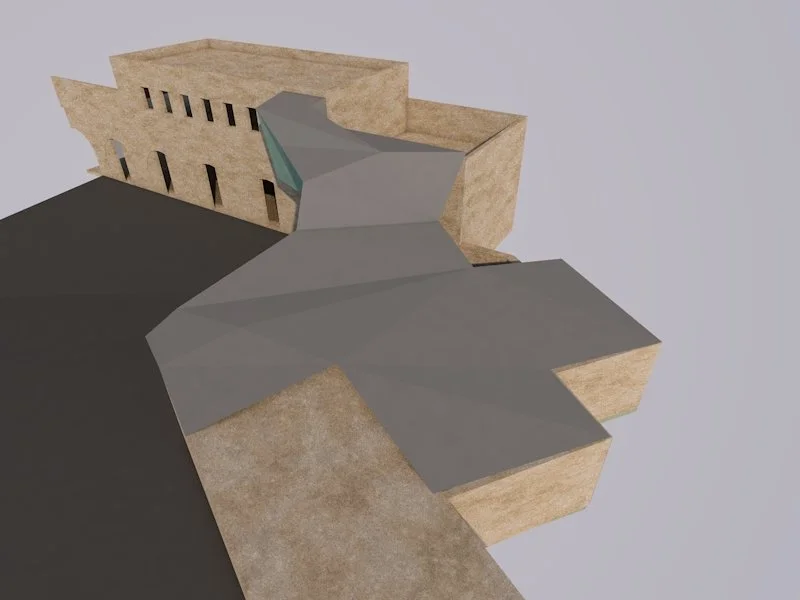
The MIDST project was designed within a highly sensitive historic setting, surrounded by fortifications with important long-distance views that had to remain unobstructed. The site presented several challenges: the street level was significantly higher than the historic casemated vaults below, surrounding buildings varied in height, and vehicle access and parking had to be maintained.
ARCHITECTURE IN THE MIDST OF HISTORY
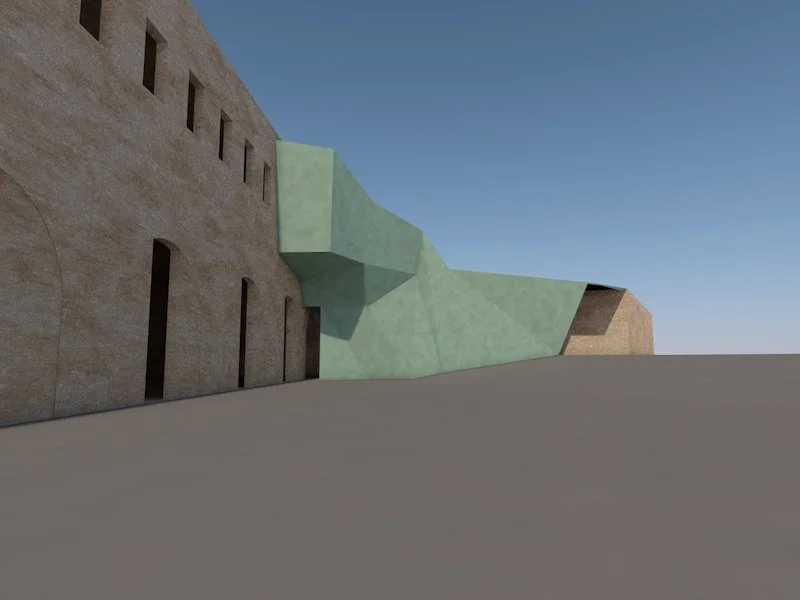
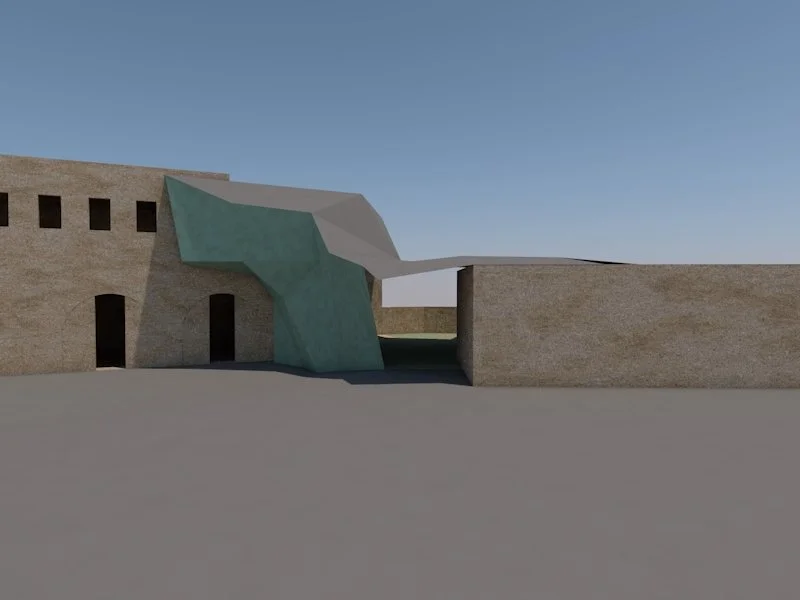
The name MIDST reflects the building's unique position — located in the midst of the historic fortification walls on one side, and the urban street on the other — acting as a carefully considered link between the two. Rather than competing with its surroundings, the design responds to these constraints with a lightweight, fully reversible structure that sits gently within its historic context.
FACETED GEOMETRY AND ADAPTIVE FORM
The roof and walls were designed as a continuous adaptive form that responds to the varying heights of the surrounding structures. To achieve these changing geometries efficiently, the roof was divided into triangular planes, allowing it to fold and adapt to the site's unique profile while remaining lightweight and structurally efficient.
LIGHTWEIGHT AND REVERSIBLE CONSTRUCTION
Rather than relying on concrete or permanent construction methods, the building is formed from a bolted steel frame clad with insulated panels in stone coloured finishes that complement the existing fortifications. This approach minimises the impact on the historic fabric and allows the structure to be dismantled in the future without causing permanent damage to the site.
ACCESSIBILITY AND CIRCULATION
Accessibility was a key part of the design. The entrance level was carefully adjusted to create a seamless arrival space, while an accessible ramp connects visitors to the historic casemates, the external entrance, and a lift serving the upper floor. The circulation was planned to ensure that all users could move comfortably through the building despite the site's complex changes in level.
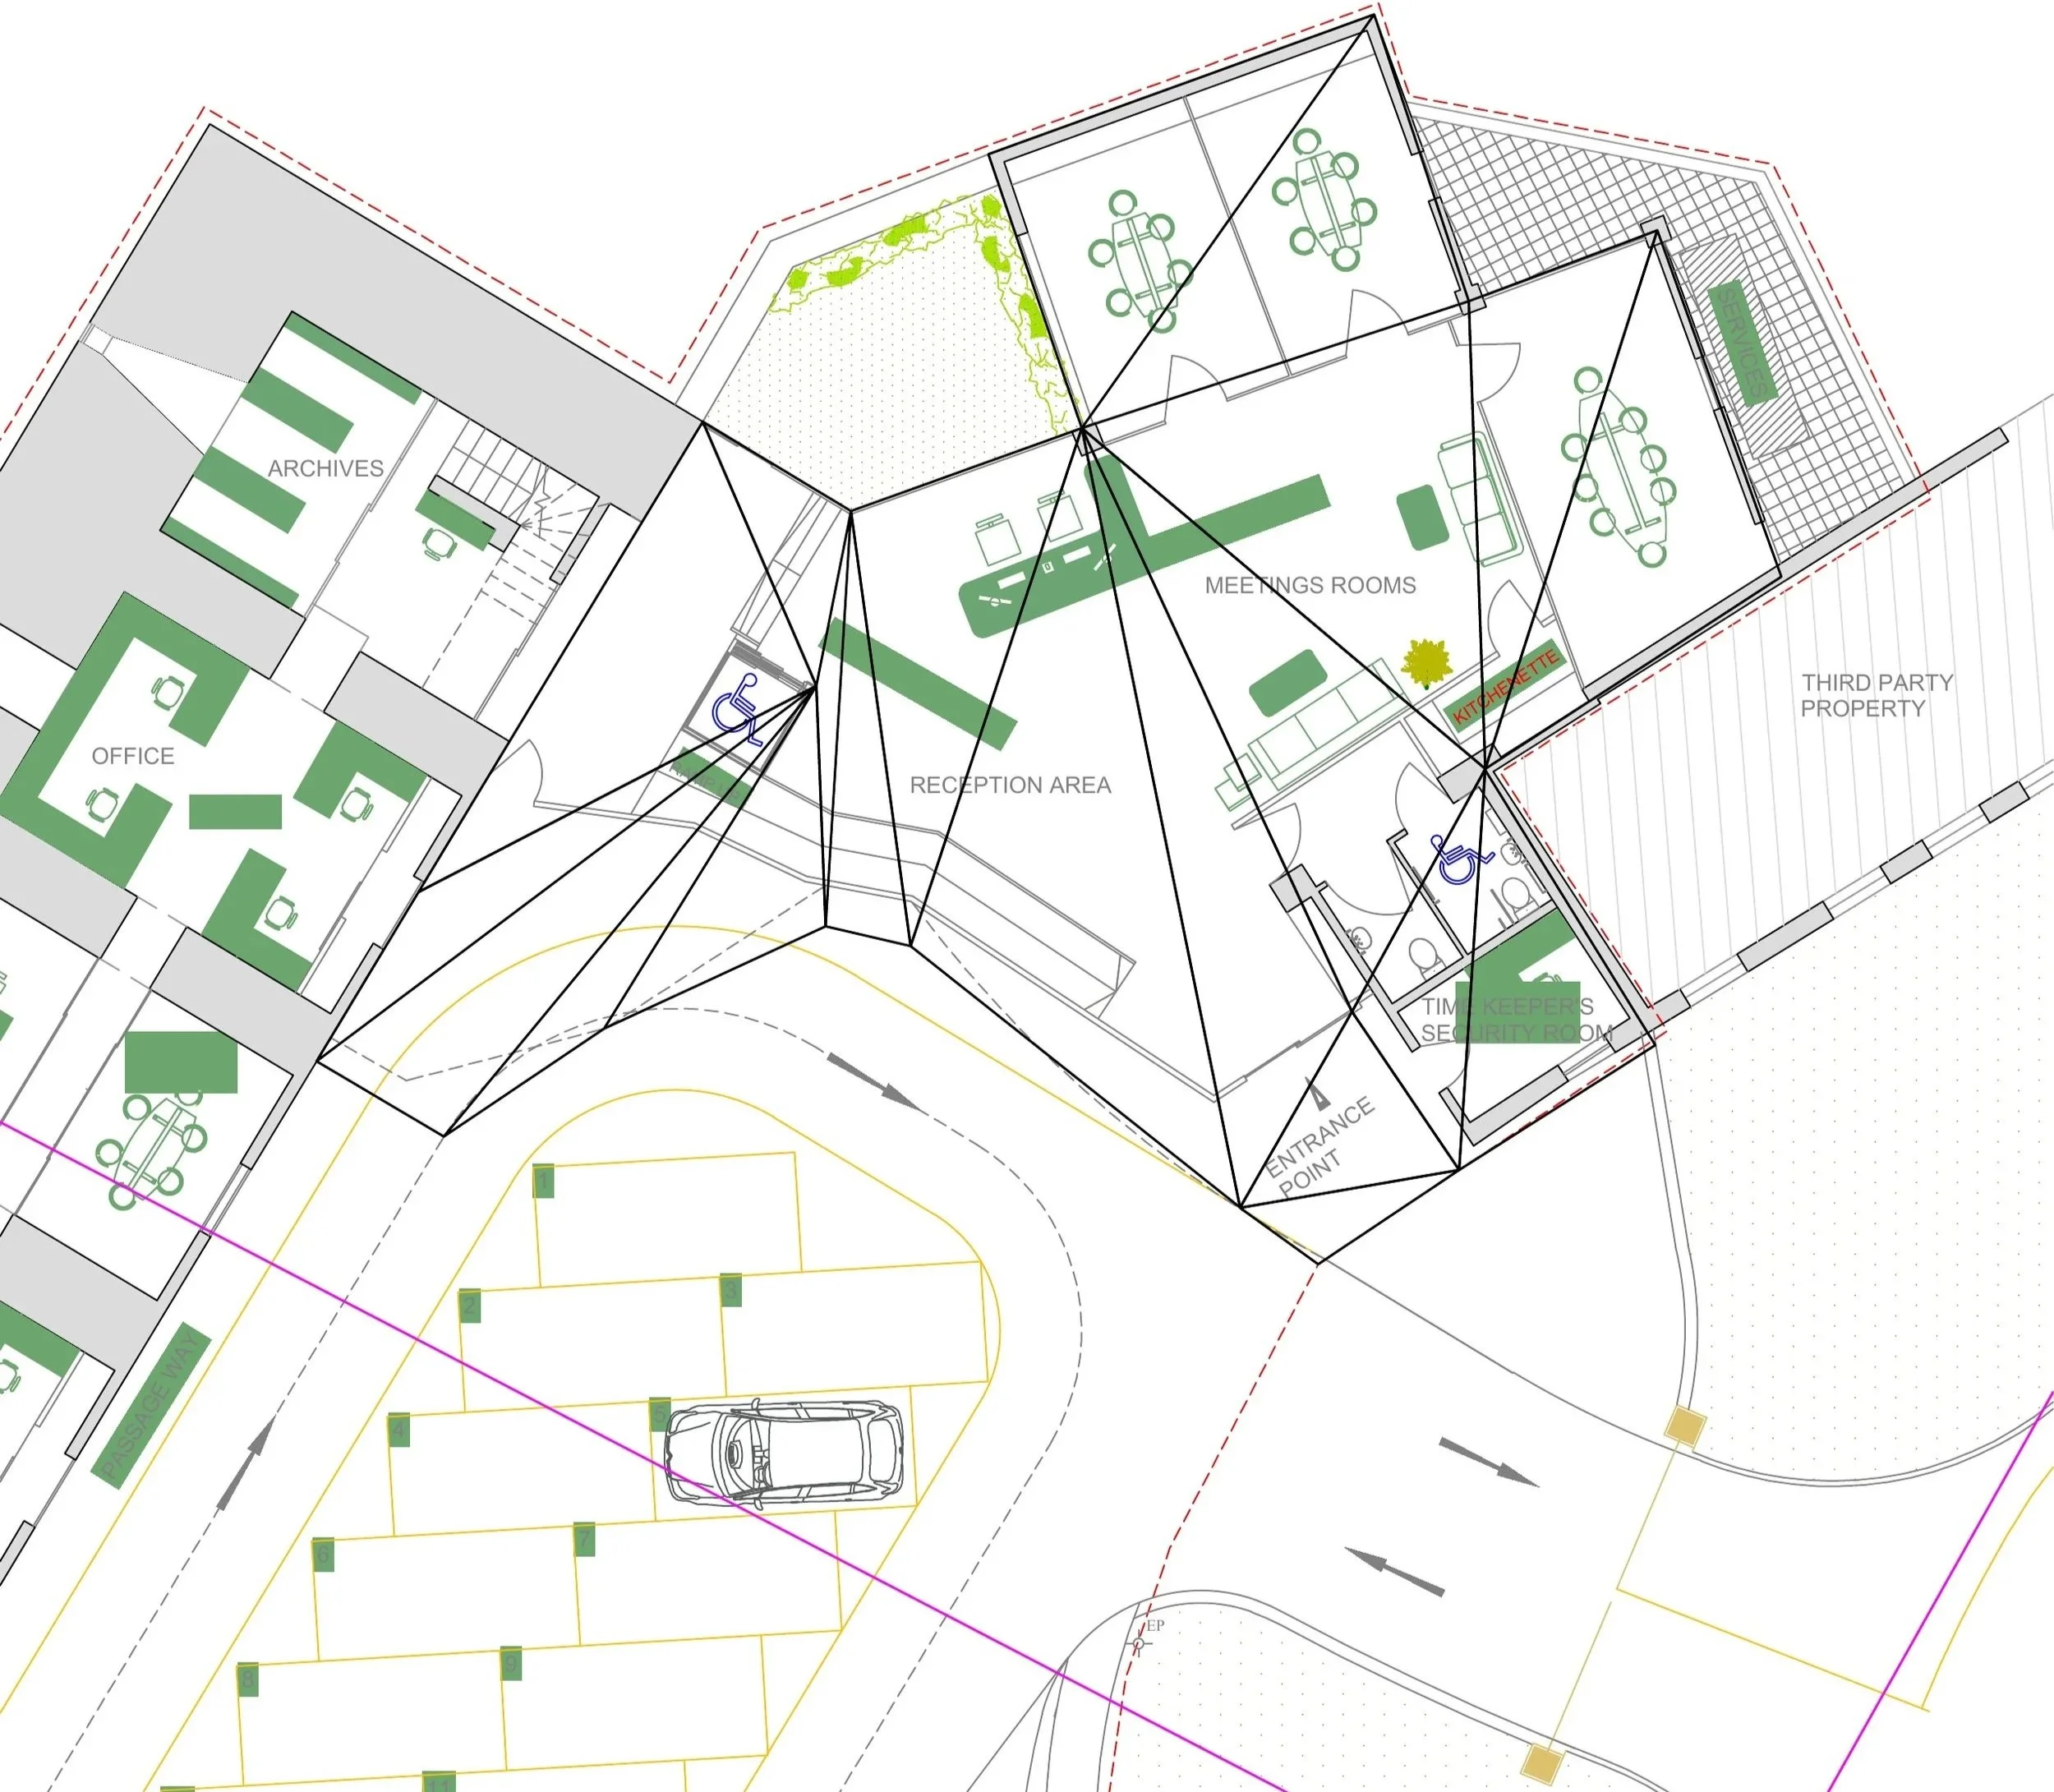
The result is a contemporary intervention that respects its historic context by remaining low in profile, preserving important views, and using a reversible construction system. Rather than competing with the surrounding fortifications, the building adapts to them, creating a functional and accessible space that can coexist with the site's heritage.