
TASTING PAVILION
PROJECT ARCHITECT CLAUDE BORG
2019 | Restoration Directorate
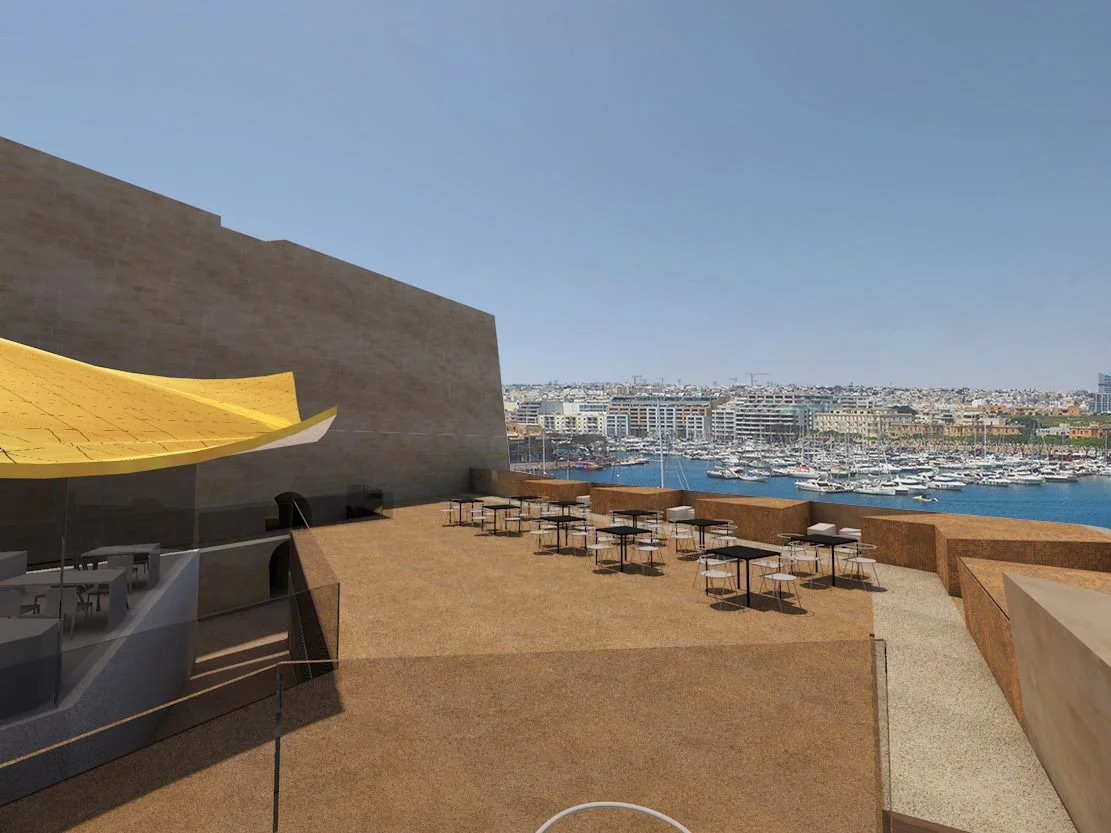
Proposed for a site on top of a historic bastion fortification, this tasting pavilion sits within one of the most visually sensitive areas of the fortification system. Heavily damaged during the Second World War and later reconstructed with interventions that did not fully respect its original spatial configuration, the bastion had lost much of the clarity of its defensive elements — its embrasures and banquette no longer legible. At the same time, the site's exceptional panoramic views and strong connectivity to the surrounding gardens, tunnels and the MICAS complex made it an obvious candidate for a new, publicly accessible use.
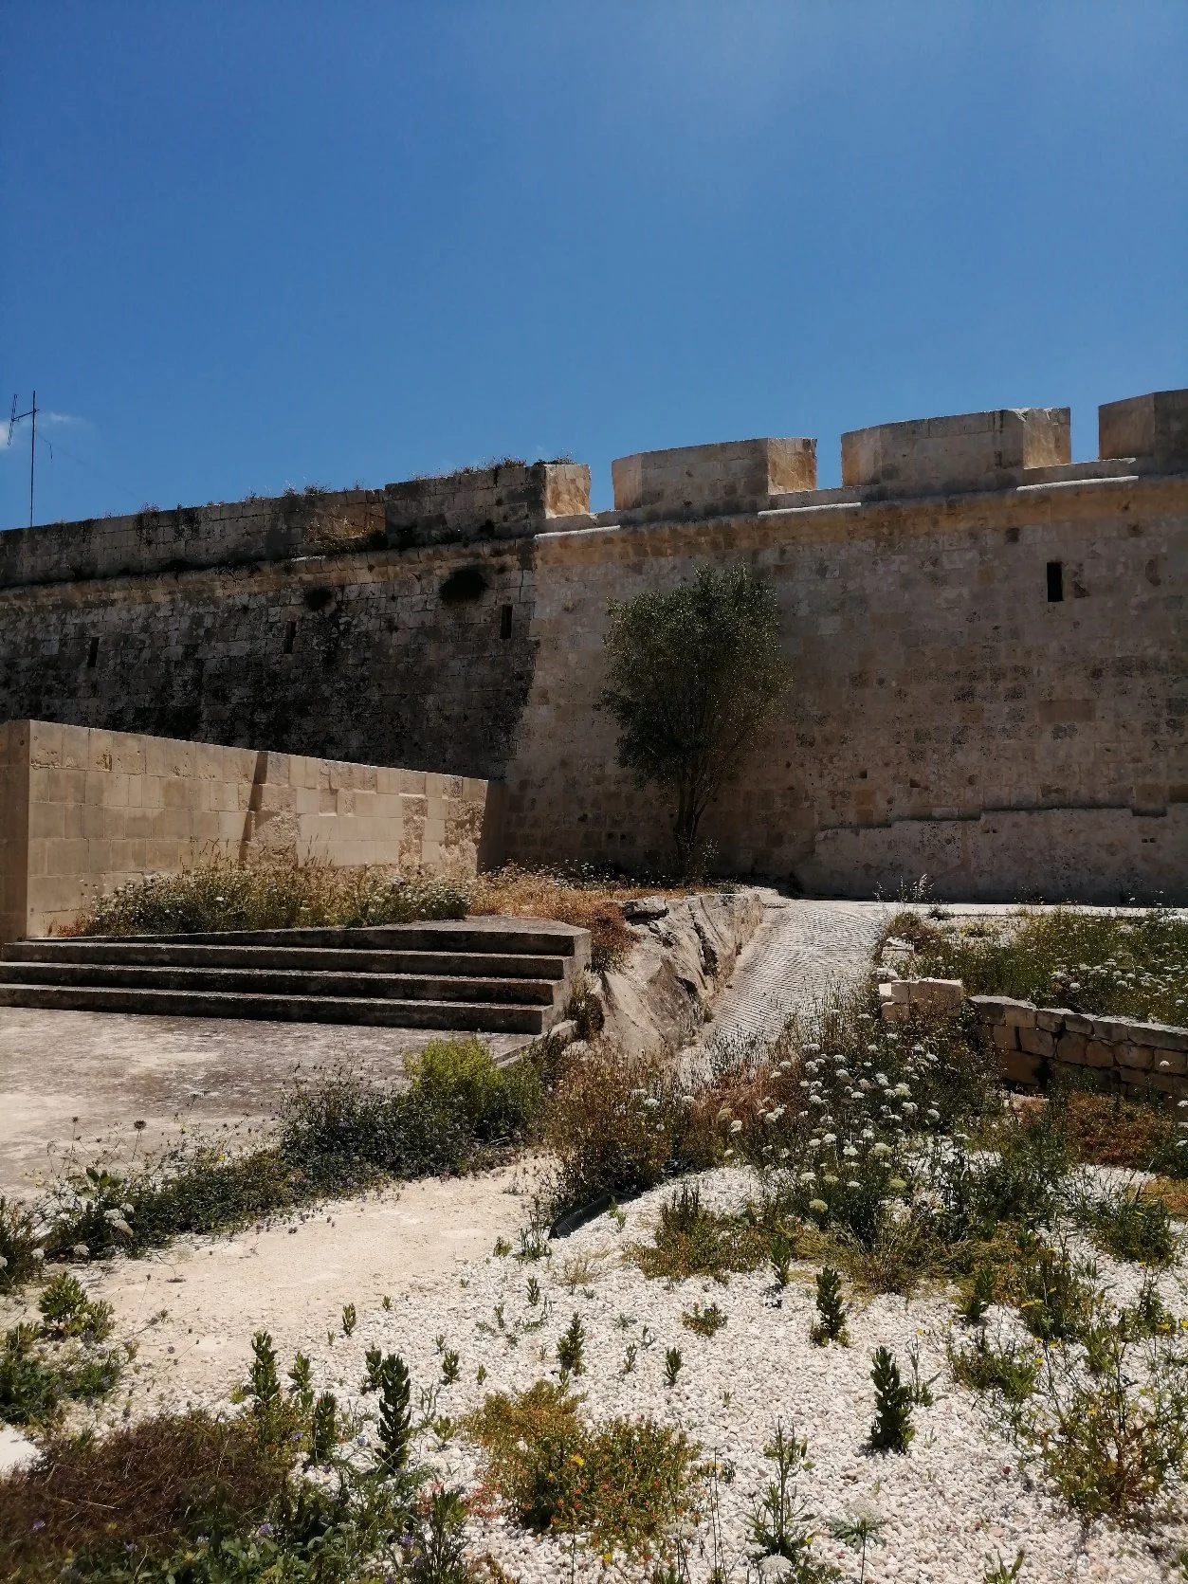
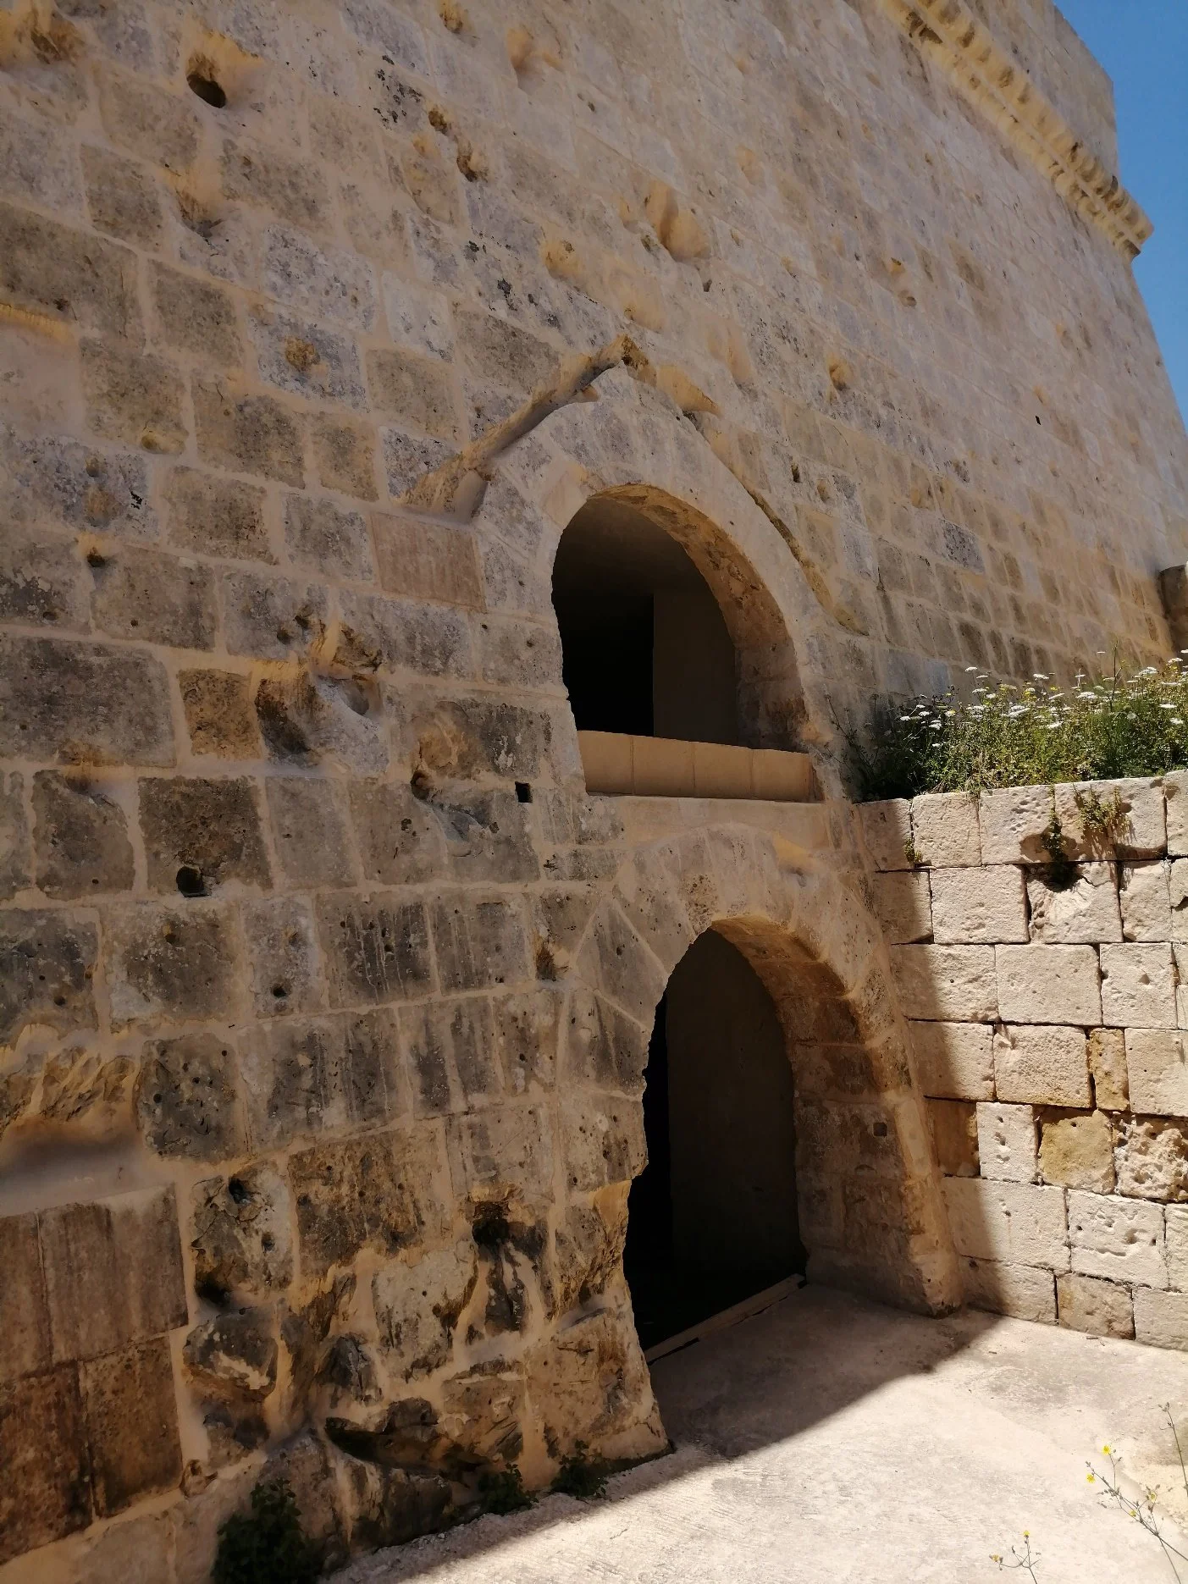
The bastion as found fragmented circulation, overgrown terraces and weathered embrasures
DESIGN CONCEPT
The proposal was conceived as a low-lying pavilion that sits discreetly within the fortification rather than competing with it. The guiding principle was to make the new intervention as visually unobtrusive as possible while simultaneously enhancing the understanding and experience of the historic structure.
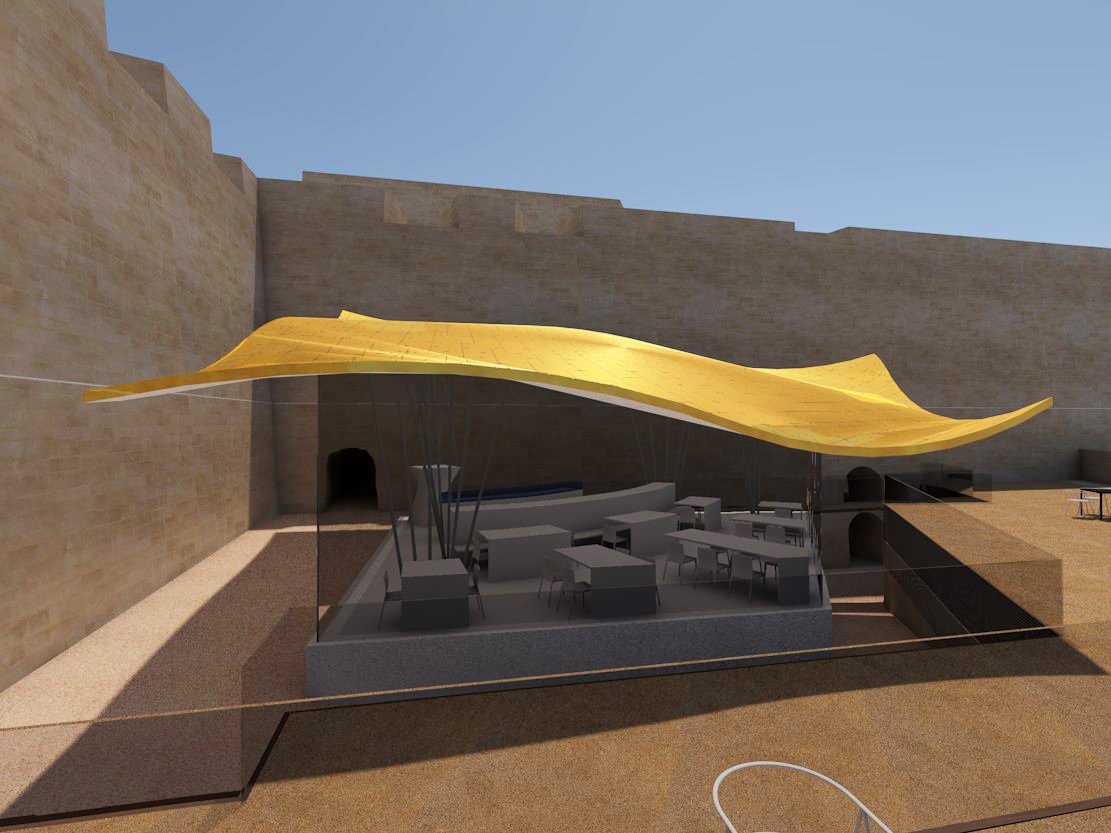
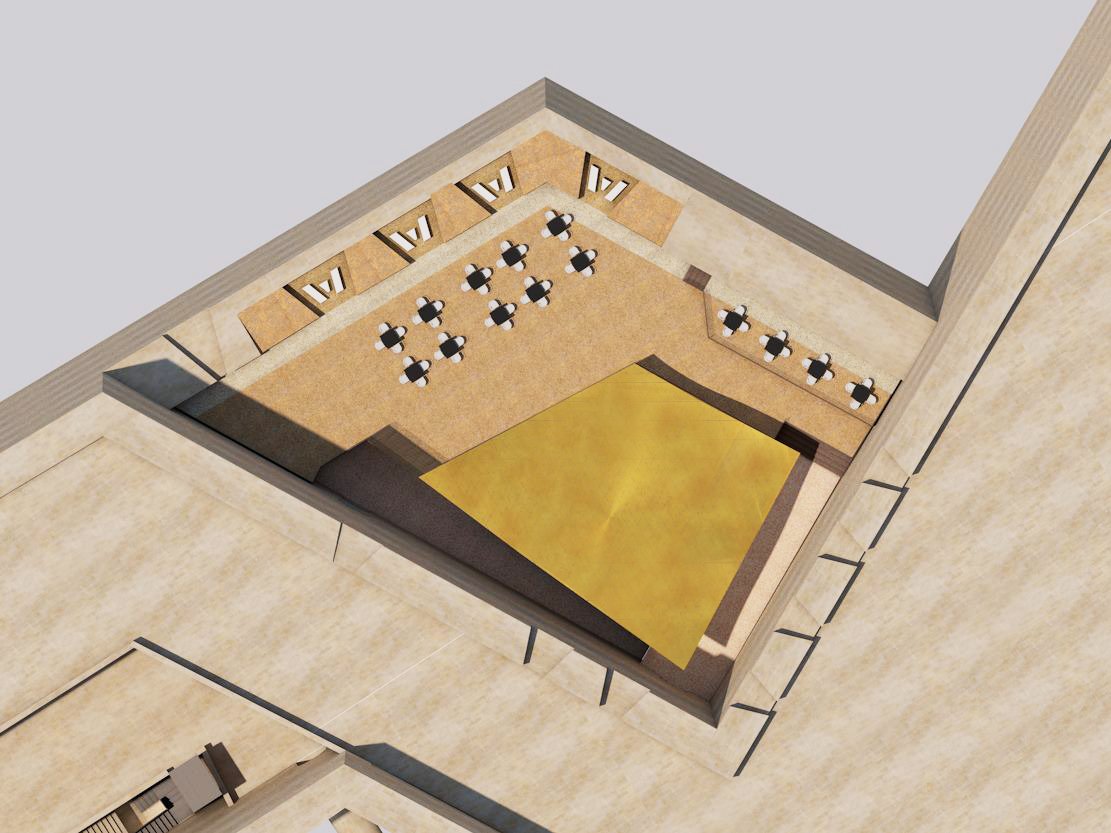
The pavilion's canopy, kept low and lightweight within the bastion's existing walls
MINIMISE VISUAL IMPACT
The pavilion was kept deliberately low in height, with long-distance views analysed from multiple directions to ensure the structure remained largely invisible against the fortification profile. The mass of the building was reduced throughout to retain visual permeability across the bastion.
IMPROVE FORTIFICATION LEGIBILITY
New raised platforms were introduced to reinterpret the original banquette levels, clarifying the position of the missing embrasures and restoring a more coherent reading of the defensive geometry. By reinstating these historic levels, visitors can better understand how the bastion originally functioned.
ENHANCE THE VISITOR EXPERIENCE
The platforms create elevated viewing areas that improve appreciation of the surrounding vistas, while accessible routes reduce unnecessary level changes and provide access for all. Beneath the platforms, space is given over to storage and service functions, allowing the visible structure above to remain lightweight and uncluttered.
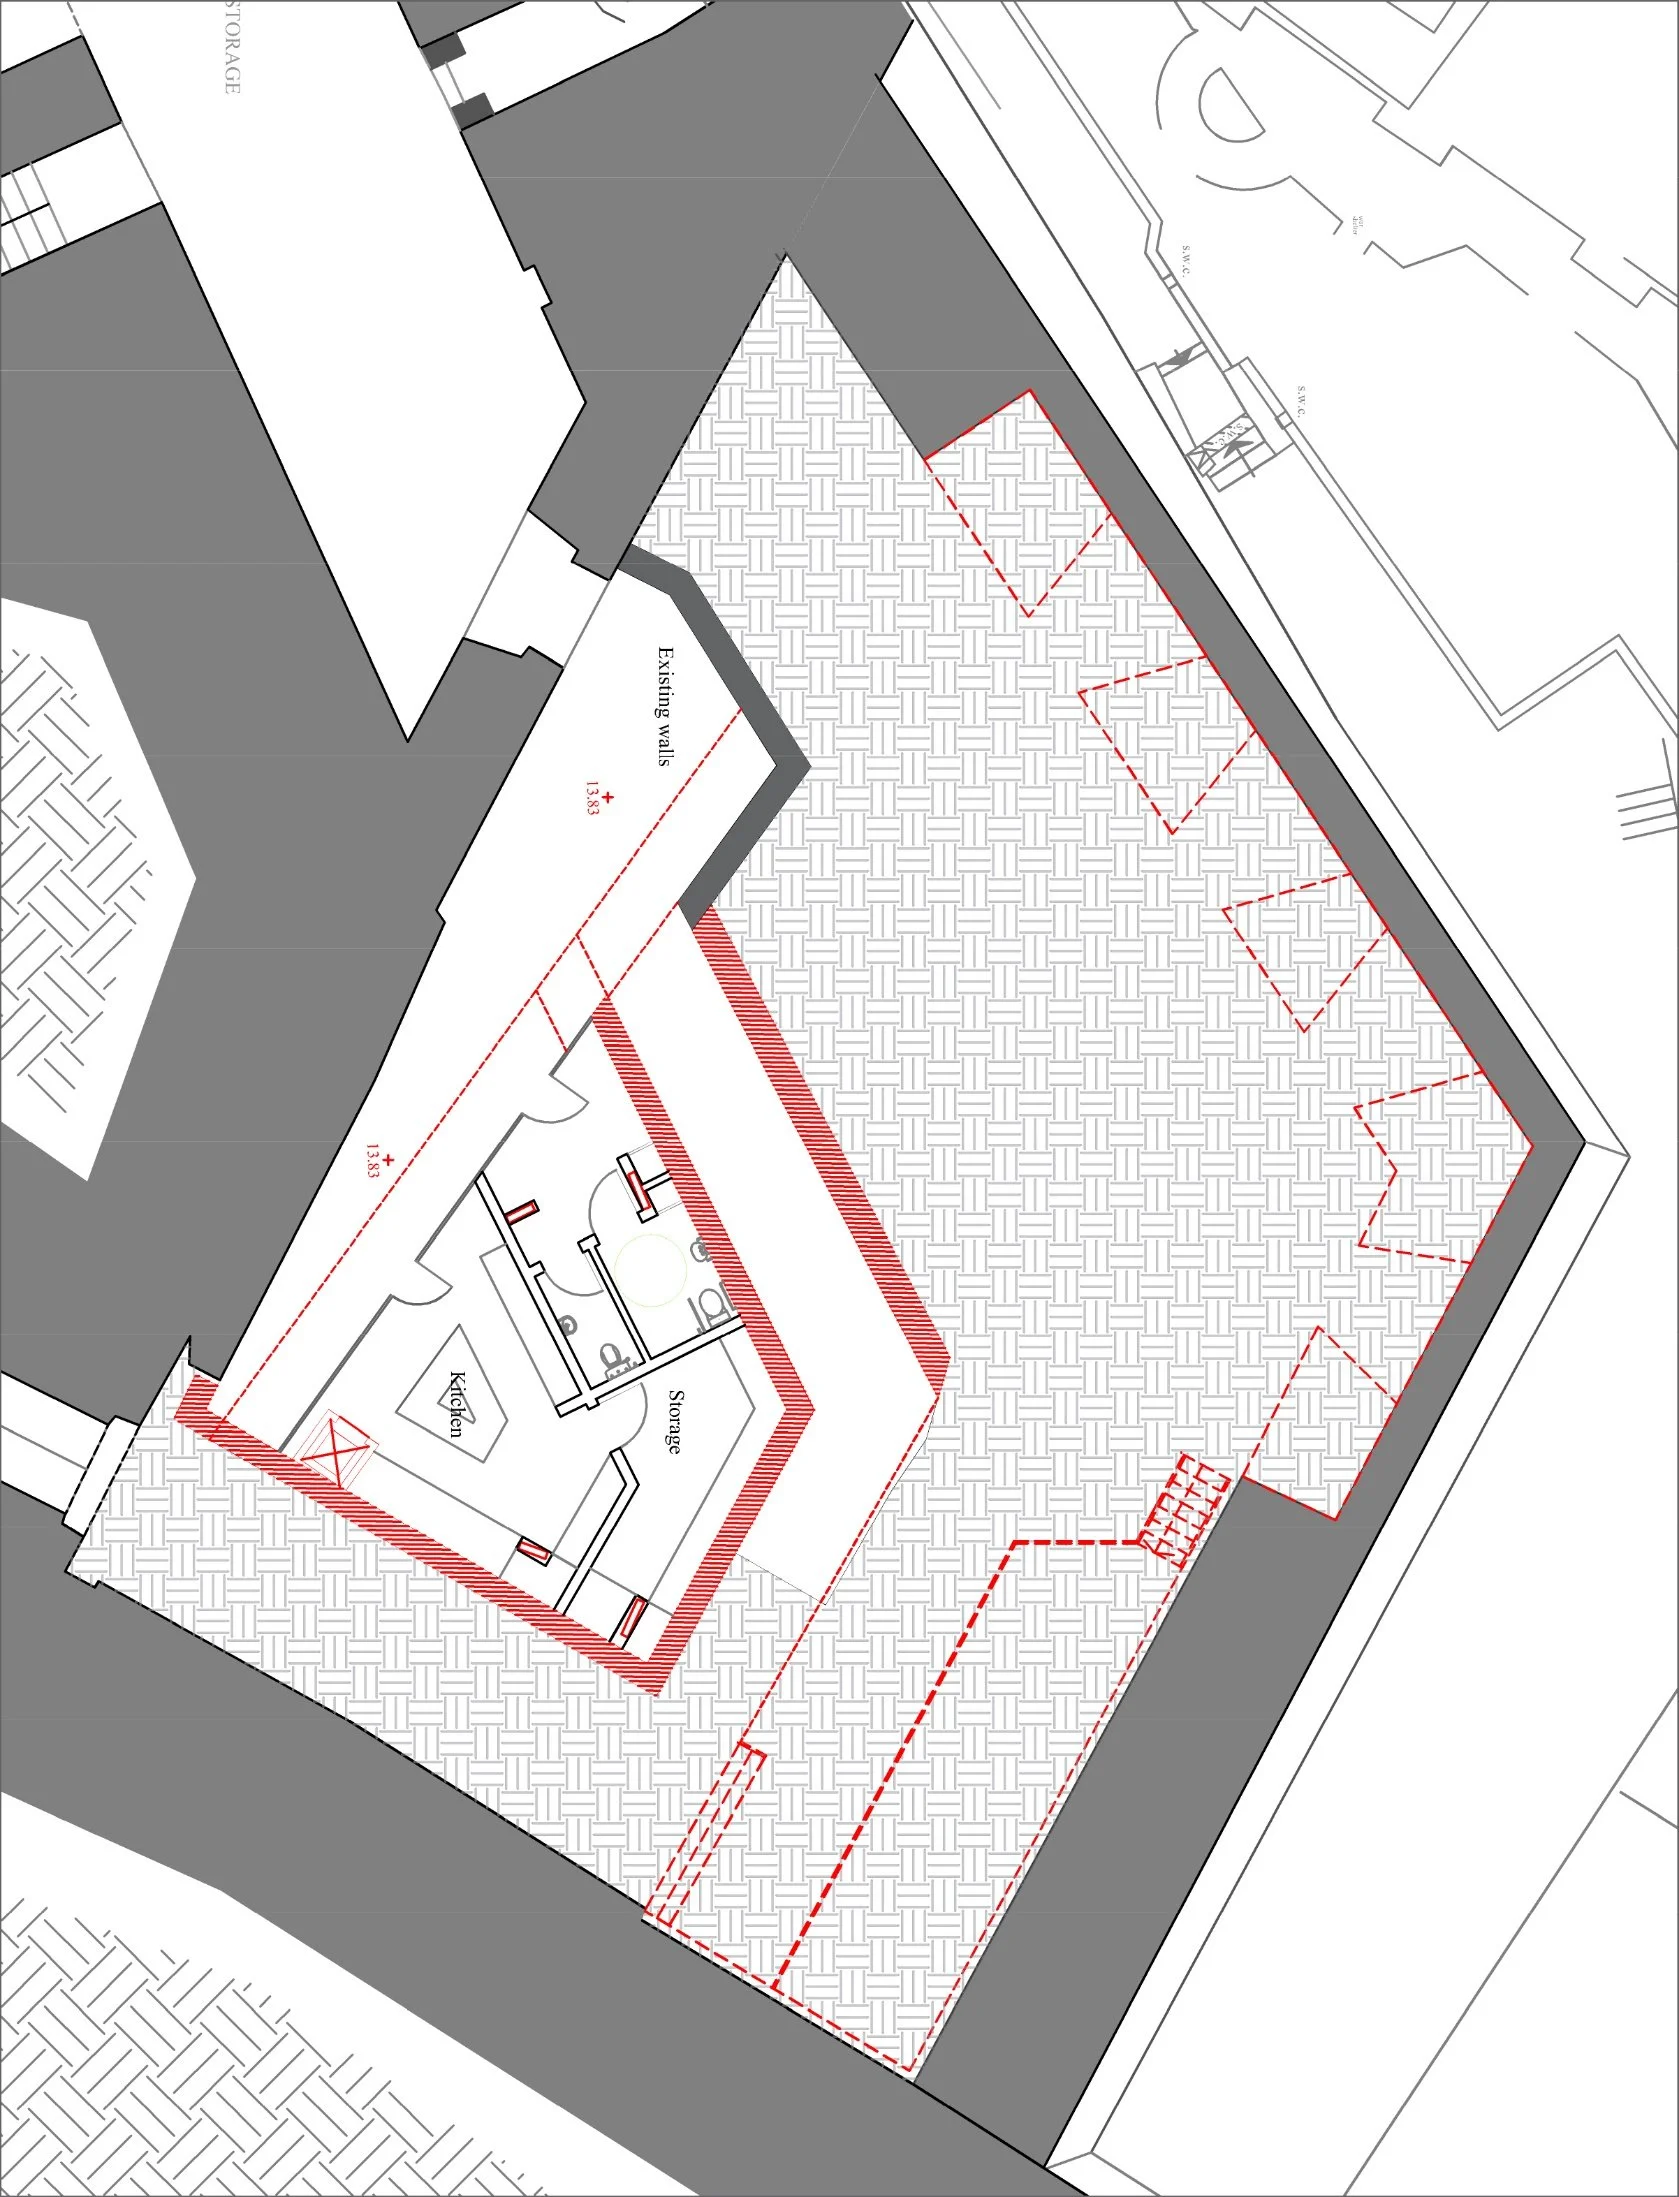
FUNCTIONAL STRATEGY
The scheme provides an outdoor accessible seating area of 302.6 m² for 84–136 covers, a pavilion interior of 84.5 m² for a further 38 covers, 156 m² of ground circulation, and a 72 m² basement support area for storage and back-of-house functions.
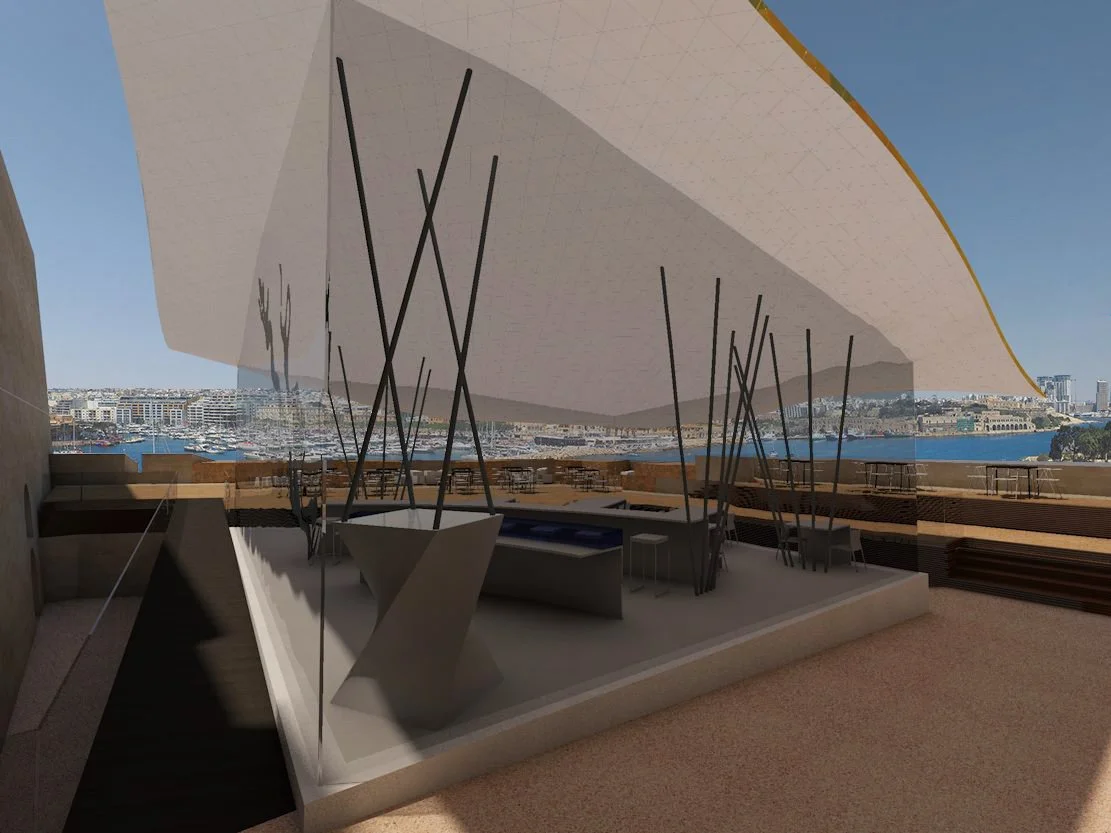
Rather than adding a dominant architectural object, the pavilion is designed as a subtle landscape intervention that preserves important long-distance views, restores the legibility of the fortification, improves accessibility and circulation, and provides the facilities of a contemporary tasting pavilion with minimal visual impact — demonstrating how a new architectural intervention can support heritage interpretation rather than compete with it.