PASSAGE STAIRCASE
MICAS CONCEPT
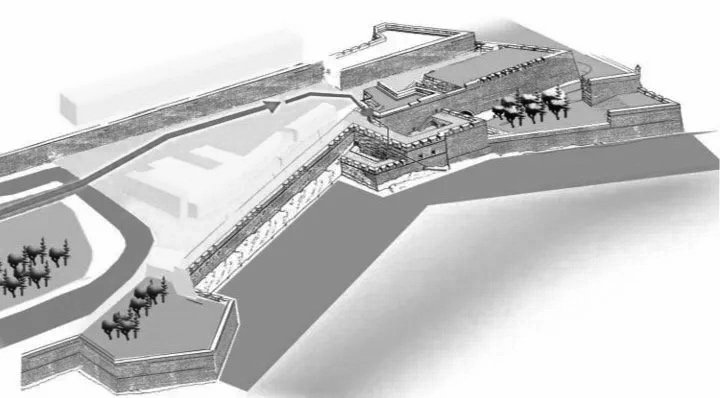
The proposal originated from the discovery of a historic staircase providing a direct connection between the waterfront and the large MICAS barrel vault intended for Phase 2 of the project. Historically, the staircase had been blocked at both ends. Following the reopening of one of the sealed entrances and a comprehensive clean-up operation, the passage emerged as a significant route linking the waterfront directly to the MICAS facilities.
FIRST PROPOSAL
A NEW ARRIVAL EXPERIENCE
The staircase gained particular importance in the context of a proposed ferry stop located between the AFM facilities and the Valletta Waterfront. This new arrival point would allow visitors approaching by sea to enter the cultural complex through a direct, intuitive, and memorable route, strengthening the relationship between MICAS and the Grand Harbour.
RESPONDING TO SECURITY REQUIREMENTS
The reuse of the passage was subject to a number of conditions imposed by the Armed Forces of Malta (AFM). To address security concerns, the staircase was required to be fully enclosed, preventing concealed occupation within the passage. Access also had to provide a direct connection between the waterfront and the MICAS barrel vault, without creating any physical link to the adjacent AFM-controlled areas of the fortification.
ARCHITECTURAL CONCEPT
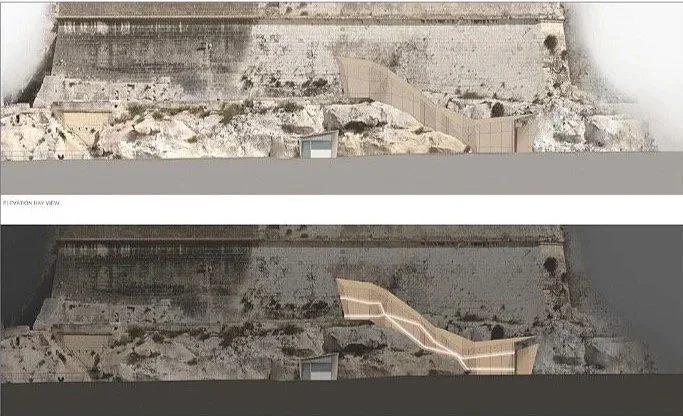
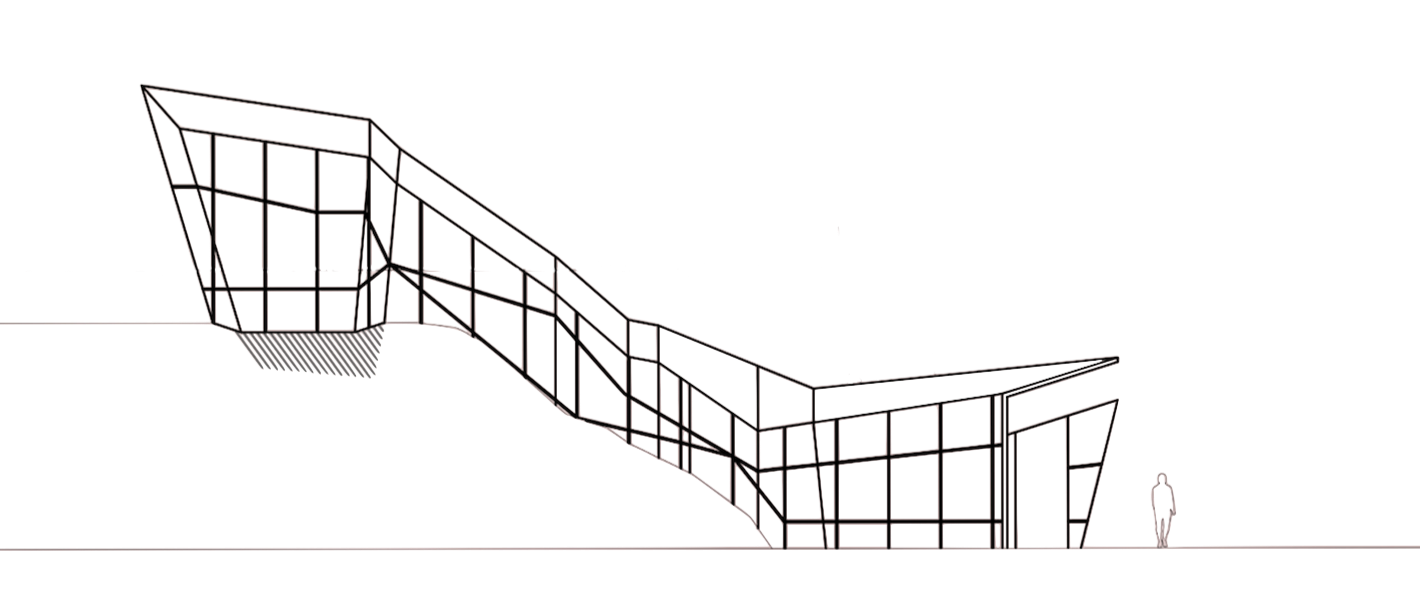
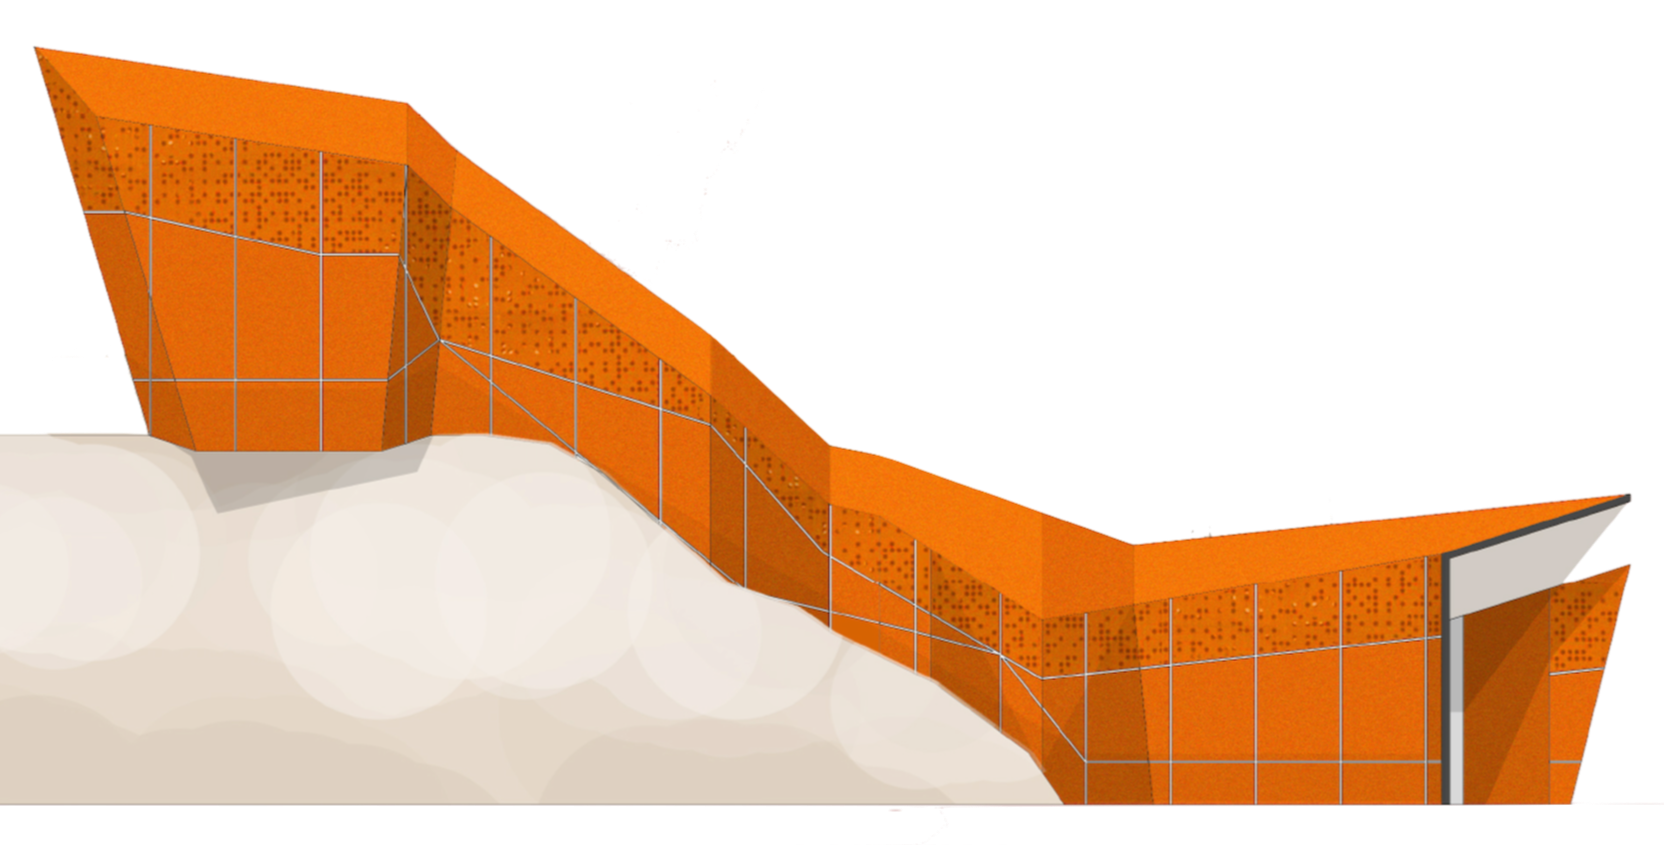
The design transforms these operational constraints into a contemporary architectural intervention that both protects and celebrates the rediscovered passage. A series of folded triangular planes adapts to the changing geometry and levels of the existing staircase, enclosing the route within a distinctive sculptural form. Internally, the intervention conceals the complexity of the historic fabric, creating a clear, secure, and controlled circulation route.
A CONTEMPORARY LANDMARK
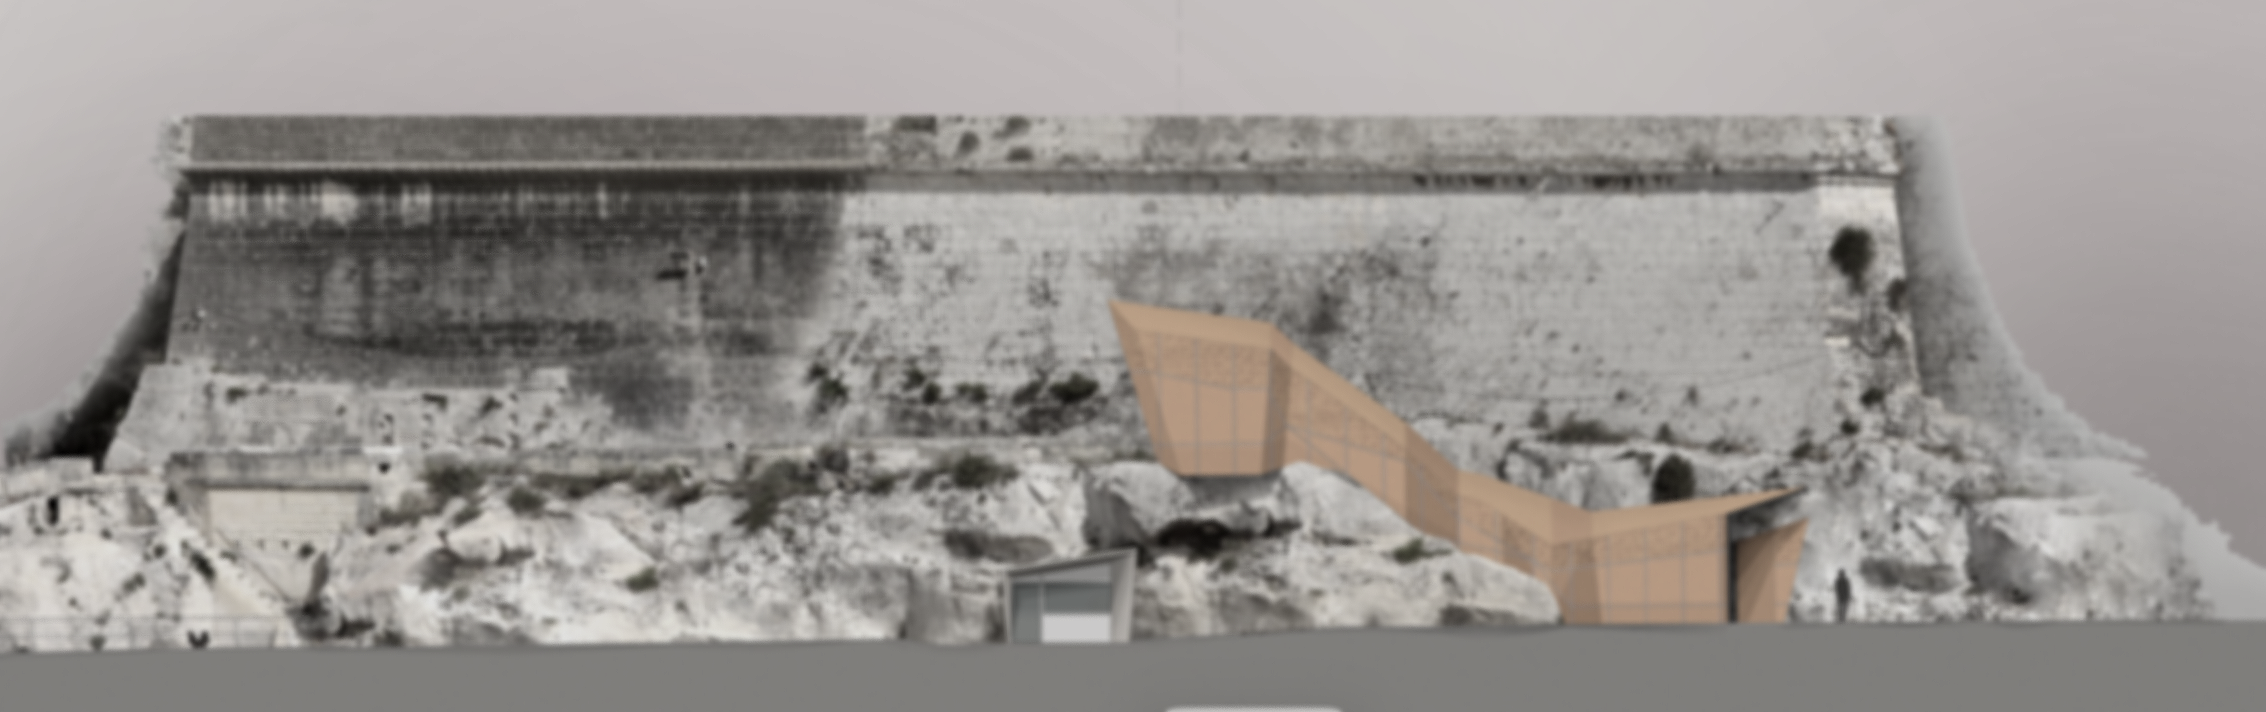
Rather than disappearing into the historic fortifications, the intervention is intentionally expressed on the seaward façade. Conceived as a contemporary architectural marker, it announces the presence of a new public entrance to MICAS, particularly for passengers arriving by ferry. The faceted geometry creates a dynamic interplay of light and shadow while introducing visual permeability that enriches the waterfront elevation without competing with the historic masonry.
LIGHTWEIGHT AND REVERSIBLE CONSTRUCTION
The proposed structure is based on a lightweight steel framework composed of hollow structural steel sections, carefully designed to minimise loading on the historic fabric while allowing for efficient prefabrication and assembly. Externally, the framework is clad in Corian—or a similarly durable material—to achieve a seamless, monolithic appearance. The triangular cladding panels are conceived as prefabricated components bolted to the primary structure, enabling rapid installation, straightforward maintenance, and future reversibility where required.
UNIVERSAL ACCESSIBILITY
To ensure inclusive access, the proposal incorporates an additional entrance with an integrated lift positioned adjacent to the staircase enclosure. This complementary intervention provides barrier-free access to the MICAS facilities, ensuring that the new waterfront connection is accessible to all visitors while preserving the character of the historic stair route.
SECOND PROPOSAL
A CONTEXTUAL DESIGN EVOLUTION
Following the development of the initial proposal, discussions with the Superintendence of Cultural Heritage (SCH) led to the exploration of an alternative design approach. While the need to enclose the staircase in accordance with the security requirements established by the Armed Forces of Malta (AFM) remained unchanged, the SCH emphasised that any intervention should be as respectful as possible to the surrounding historic fabric. The enclosure was therefore reimagined as an intervention integrated into the fortifications, minimising visual impact while preserving the continuity of the defensive walls.
RESPONDING TO THE HISTORIC CONTEXT
Building on the functional principles of the original proposal, the architectural concept evolved into a more restrained and contextual design. Rather than presenting itself as a distinct contemporary object, the enclosure was conceived to establish a subtle dialogue with the materiality, texture, and visual character of the existing limestone fortifications.
INSPIRED BY THE FORTIFICATION FABRIC
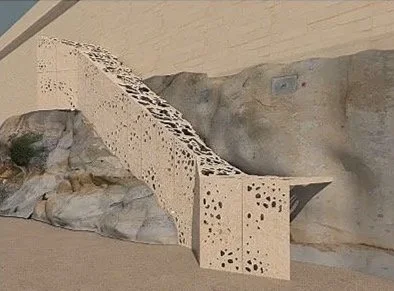
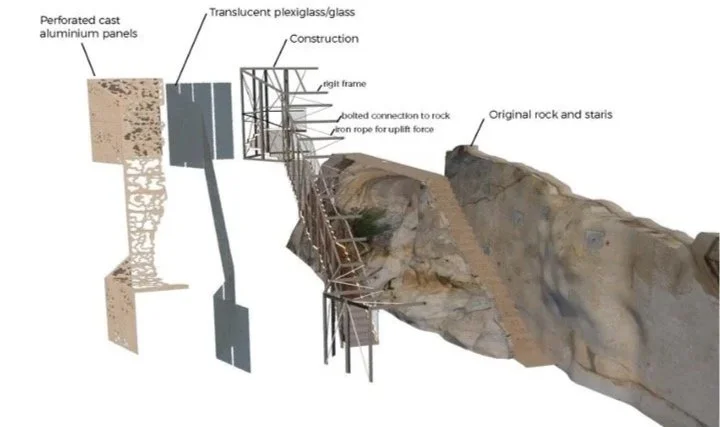
A detailed study of the surrounding stonework informed the design development, focusing on the natural weathering of the limestone and the distinctive patterns created by alveolar erosion. These characteristics were abstracted into a contemporary architectural language. The external cladding adopted the tonality of the surrounding masonry while incorporating a finely perforated surface inspired by the naturally occurring cavities found within the historic stone.
A CONTEMPORARY INTERPRETATION
The resulting intervention remains unmistakably contemporary while drawing direct inspiration from the physical qualities of the fortification itself. By reducing the visual contrast between old and new, the enclosure establishes a refined relationship with its historic setting, allowing the architecture to complement rather than compete with the existing fabric.
AN ENHANCED SPATIAL EXPERIENCE
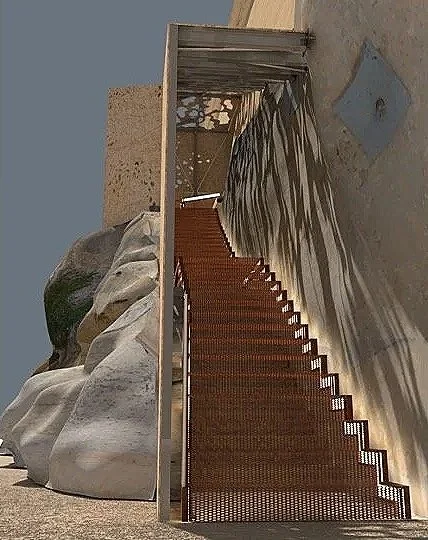
Internally, the enclosure continues to provide a secure and controlled circulation route while concealing the complexity of the historic staircase. The perforated cladding introduces an additional architectural dimension, allowing natural light to filter through the surface and create dramatic patterns of light and shadow. This changing play of illumination transforms the passage into an immersive spatial experience while maintaining the required level of security.
A SUBTLE PRESENCE
Unlike the first proposal, which intentionally acted as a prominent architectural marker, this alternative approach was designed to remain largely unobtrusive when viewed from the waterfront. While clearly contemporary upon closer inspection, the intervention blends harmoniously with the surrounding fortifications and is not immediately distinguishable from a distance. This restrained expression responds directly to the SCH's objective of preserving the visual integrity of the fortification skyline and maintaining the continuity of the historic defensive walls.
LIGHTWEIGHT AND REVERSIBLE CONSTRUCTION
The proposal continues to employ a lightweight steel framework formed from hollow structural steel sections, minimising structural loading on the historic fabric while enabling efficient prefabrication and assembly. The external enclosure is envisaged in Corian—or a similarly durable material—creating a seamless and precisely detailed finish. Prefabricated cladding panels are mechanically fixed to the primary steel structure, allowing for rapid installation, straightforward maintenance, and the potential for future reversibility.
UNIVERSAL ACCESSIBILITY
To ensure inclusive access, the proposal incorporates an additional entrance with an integrated lift positioned adjacent to the staircase enclosure. This complementary intervention provides barrier-free access to the MICAS facilities, ensuring that the historic waterfront connection can be enjoyed by all visitors regardless of mobility requirements.