PROJECT ST. PAULS NICHE
PROJECT ARCHITECT CLAUDE BORG
2024 | Arch-con Atelier
Restoration of St Paul’s Niche, Saqqajja, Rabat
1. The Monument
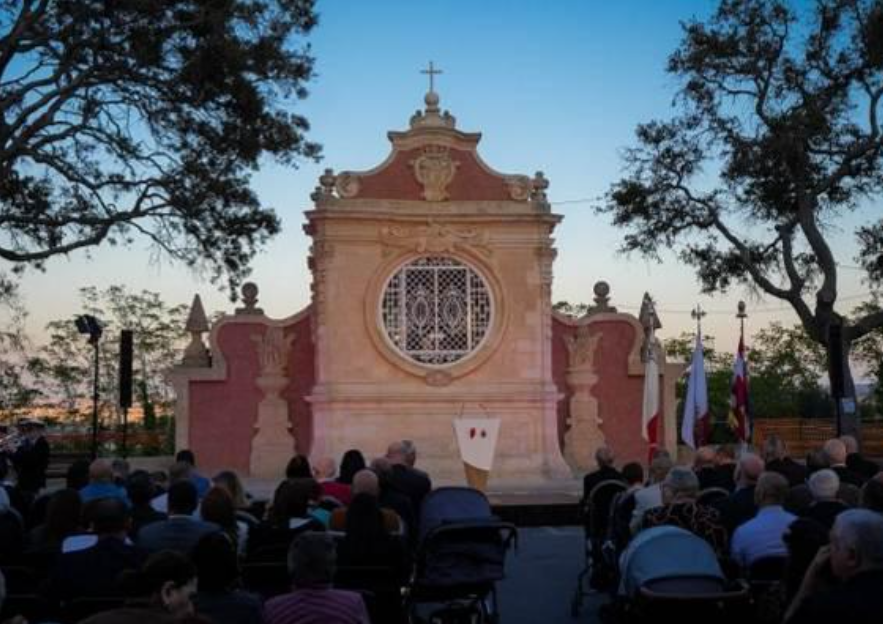
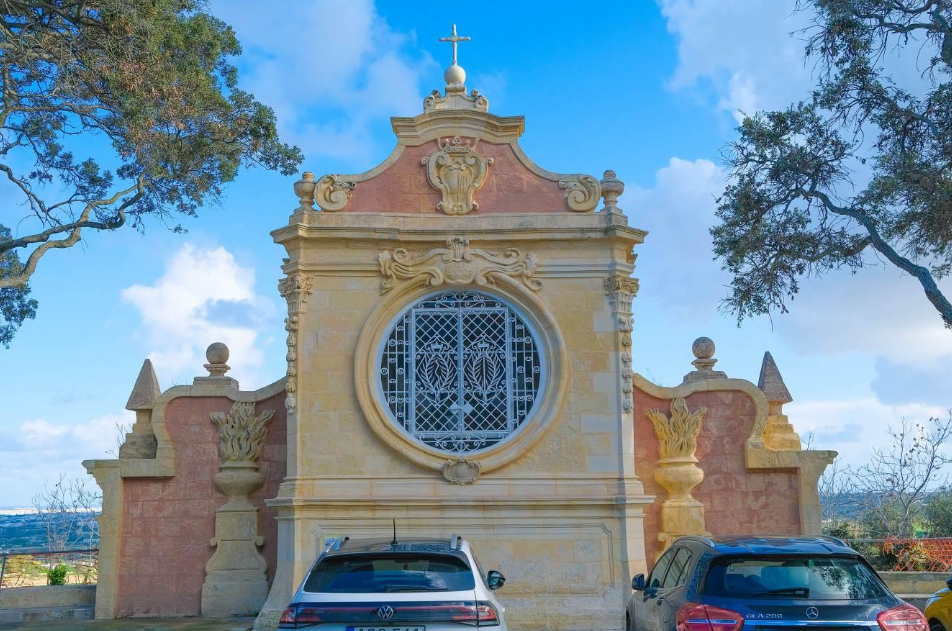
Situated at the centre of the piazza of Saqqajja in Rabat, Malta, the Niche of St Paul was built in 1727 by Grand Master António Manoel de Vilhena.
The niche forms part of an important historic setting together with the Vilhena Fountain. Both are scheduled as Grade 1 Monuments under Structure Plan Policy UCO 7 and listed under Section 46 of the Development Act of 1992.
Nearly three centuries of exposure had left the monument with a complex combination of material deterioration, previous repairs and later additions.
The restoration therefore began not with the question of what to replace, but with a more fundamental question:
How can the existing monument be understood before deciding what should be changed?
2. Understanding the Existing Fabric
The first stage was to document and map the condition of the monument.
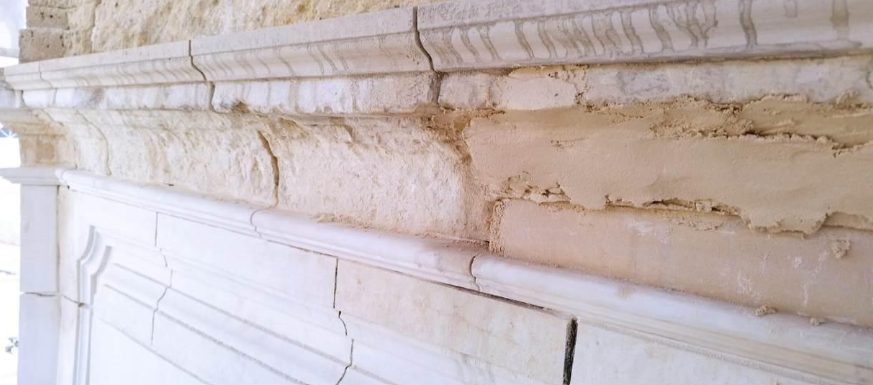
The survey identified several overlapping forms of deterioration:
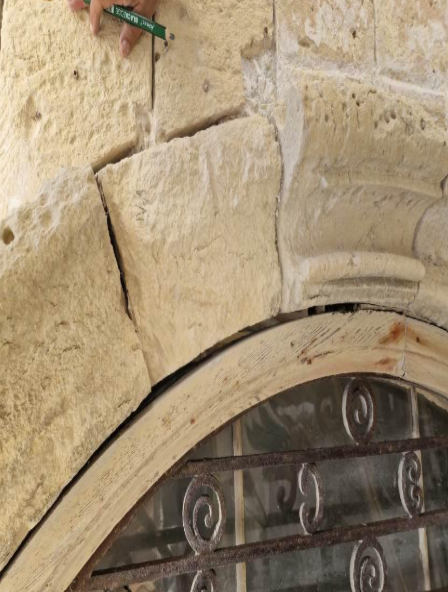
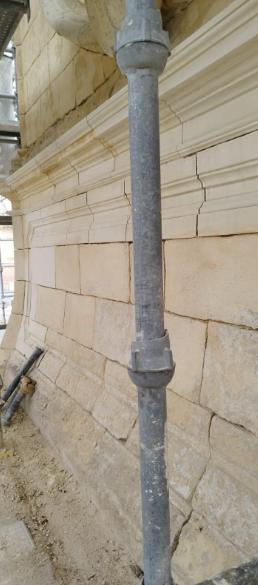
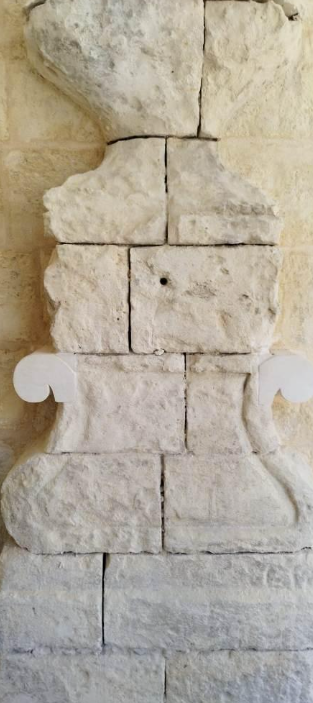
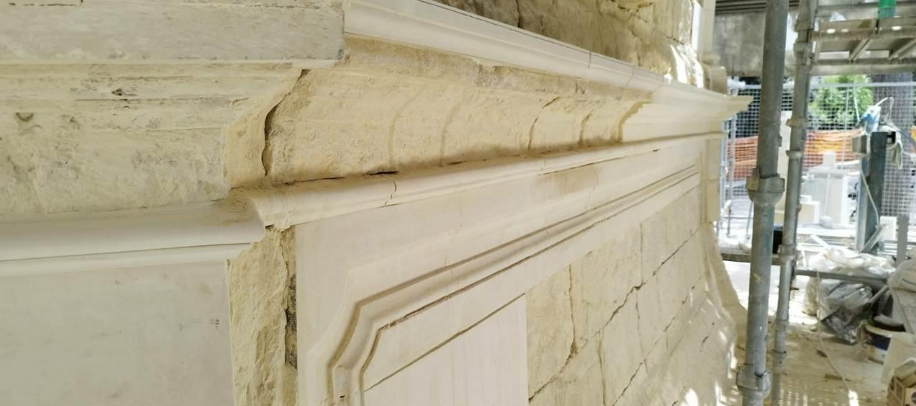
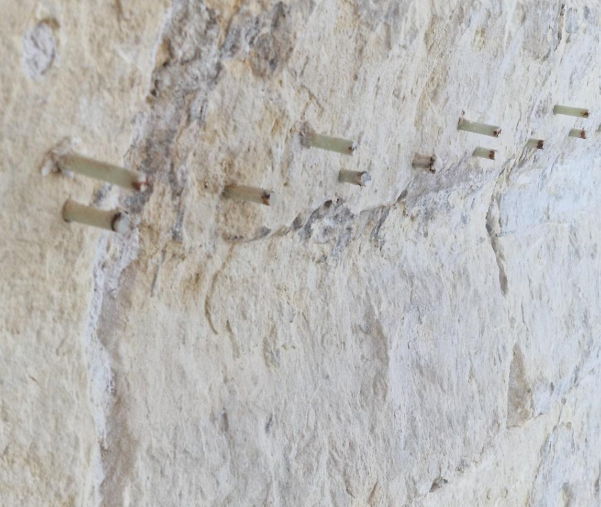
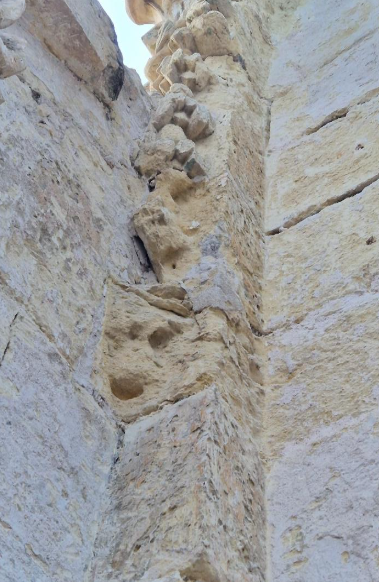
missing and damaged stone
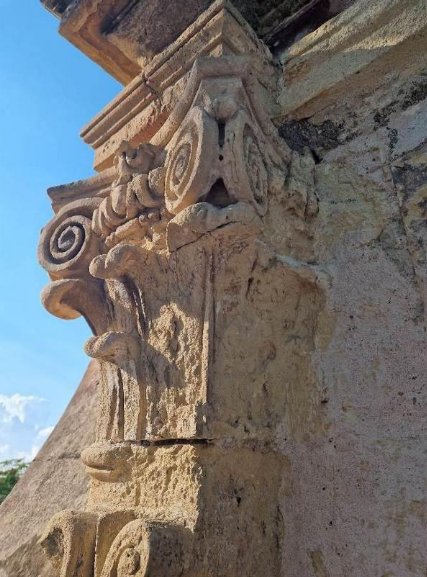
erosion and powdering of sculptural elements
black crusts and accumulated deposits
biological soiling
vegetation growth
water ingress and areas of persistent moisture
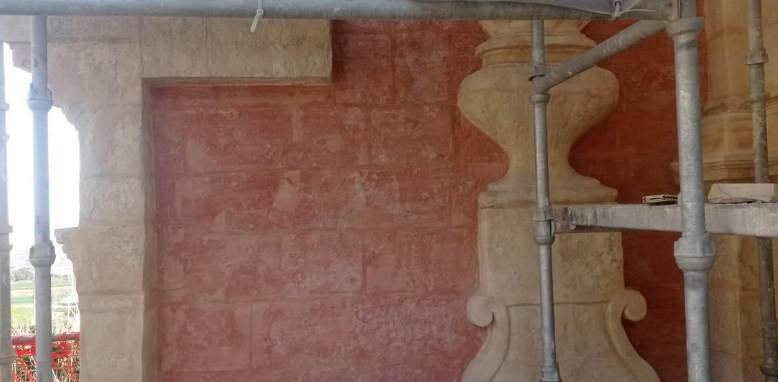
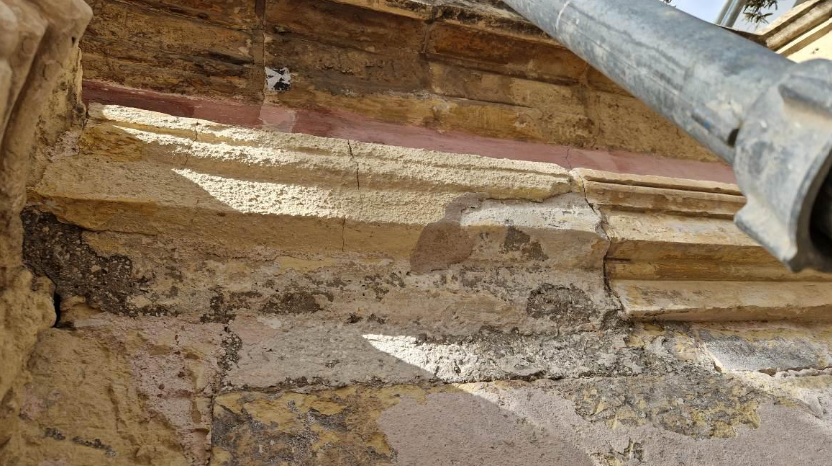
deteriorated lime plaster and paint
cracked and missing plaster
corroded wrought iron
deterioration within the interior of the niche
previous interventions that affected the legibility of the monument.
The condition was therefore not treated as a collection of isolated defects. Each problem was considered in relation to the material, its location, its cause and its effect on the monument.
3. What Was Affecting the Monument?
Previous additions
Earlier interventions had introduced elements that competed with the architectural reading of the façade.
The commemorative marble plaques positioned beside the round window, for example, reduced the visual legibility of the original composition. Their relocation was therefore considered as part of the conservation strategy.
Stone deterioration
Areas of missing stone, erosion and powdering affected both the appearance and the physical integrity of the façade.
The challenge was to distinguish between areas that required repair and those where the existing material could and should remain.
Plaster and paint
Considerable areas of lime plaster and paint had detached or deteriorated. Cracking, flaking and previous cement-based interventions complicated the treatment of the surfaces.
Loose and deteriorated material had to be removed before compatible lime-based repairs could be introduced.
Moisture and biological growth
Water ingress through the roof had resulted in damp areas within the niche and contributed to biological soiling internally.
The source of the moisture therefore needed to be addressed rather than simply treating its visible symptoms.
Wrought iron
The historic window grilles had suffered corrosion, with some sections missing. Their condition was considered not only as a metalwork issue but also in relation to the potential damage that corrosion could cause to the surrounding stone.
4. Establishing an Intervention Philosophy
The restoration was guided from the outset by the principles of the Burra Charter, particularly the importance of considering cultural significance, physical condition and the proposed conservation strategy together.
The intention was not to make the niche appear new.
Instead, the objective was to:
retain as much original material as possible;
understand the causes of deterioration before intervening;
use compatible materials and techniques;
distinguish between repair and replacement;
avoid unnecessary reconstruction;
ensure that new work supports rather than competes with the historic fabric;
improve the legibility of the monument without erasing its history.
The guiding principle was therefore:
Intervene only where necessary, and make every intervention serve the existing monument.
5. The Central Conservation Question: Repair or Replace?
One of the most complex aspects of the project was deciding how to treat damaged or missing stone.
Not every loss requires the same response.
The team therefore considered each element according to its:
location;
structural function;
relationship to adjacent stones;
profile and geometry;
degree of loss;
visibility;
architectural or sculptural importance;
ability to be repaired without compromising the historic fabric.
This led to a fundamental distinction between plastic repair and stone replacement.
The question was not simply:
"Can this be repaired?"
It was:
"What is the least intrusive intervention that will adequately conserve this element?"
6. Plastic Repair
Plastic repair was considered where the surviving stone provided sufficient information and where the loss could be repaired without reconstructing a substantial missing element.
The suitability of a repair depended on factors such as:
compatibility with the existing stone;
the size and position of the loss;
whether the repair was structural or primarily aesthetic;
whether the repair sat within or projected beyond the original planes;
and whether the intervention could be visually integrated without creating a false impression of historic fabric.
This distinction was particularly important in areas where a small loss could be filled without reconstructing an entire architectural or sculptural component.
7. When Replacement Was Necessary
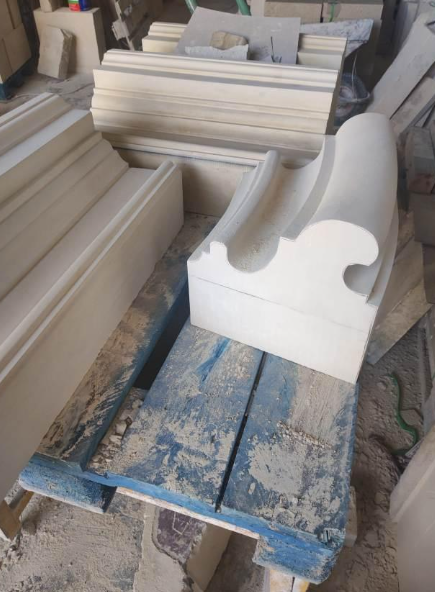
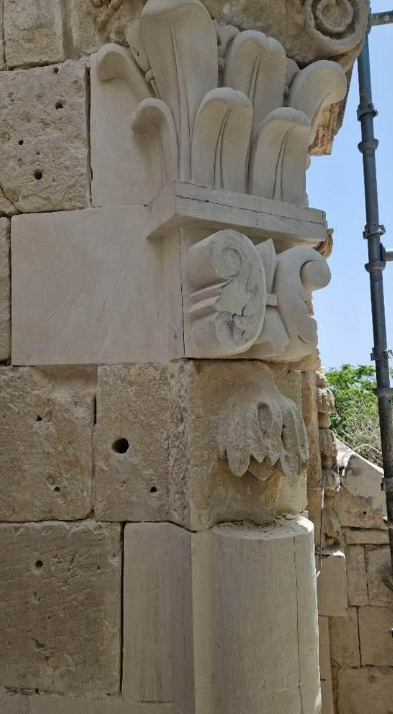
Where a significant element was missing, severely deteriorated or structurally important, replacement or reconstruction was considered.
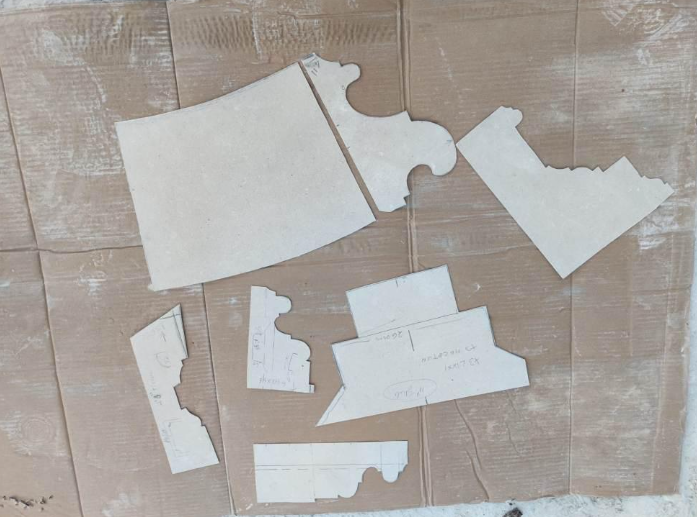
Templates were prepared from the information available on site to guide the manufacture of replacement elements.
The objective was not to invent missing history, but to use the surviving evidence to produce an intervention that was compatible with the existing architecture.
This created an important distinction:
Filling a loss is not the same as recreating a missing element.
Each required a different conservation decision.
8. Conserving Sculptural Elements
Sculptural stone required an additional level of consideration.
The façade contained elements that had undergone advanced erosion and powdering. Intervention therefore had to balance the protection of vulnerable material with the need to retain the character and evidence of age.
The restoration avoided treating every irregularity as damage to be corrected.
Where historic material remained, its survival was itself considered significant.
9. Cleaning and Surface Treatment
Cleaning was approached as a conservation intervention rather than simply an aesthetic exercise.
The façade contained black crusts, accumulated deposits and biological soiling. These were mapped and treated according to their nature and location.
Vegetation was also removed because roots and plant growth can progressively disrupt porous stone and mortar.
The objective was to remove harmful or visually disruptive deposits while avoiding unnecessary loss of historic material.
10. Addressing Water Ingress
The restoration also addressed the source of moisture affecting the interior of the niche.
Rainwater ingress through the roof had contributed to damp areas and biological growth.
The existing stone paving slabs were therefore removed to allow the roof to be appropriately waterproofed before the paving was reinstated.
Internally, biological soiling was treated before repainting.
This illustrates an important conservation principle:
Treat the cause of deterioration wherever possible, not only its visible symptom.
11. Restoring the Interior
The interior of the niche revealed evidence of earlier colour schemes beneath the deteriorated polychrome layers.
Investigation identified traces of an original blue wall wash, red and yellow details around the perimeter, and a brownish colour on the upper cornice.
Although some of the historic colour had been lost, the surviving evidence provided valuable information about the original appearance.
Where appropriate, reintegration using tratteggio was considered so that new work could visually complete the composition without being confused with surviving historic material.
The statue itself was found to be in comparatively better condition. Following careful cleaning, its colours were reinstated with reference to the surviving evidence.
A less conspicuous lighting system was also introduced.
12. The Lower Plaque: Conservation Through Investigation
The treatment of the lower plaque provides a useful example of the project's approach.
After carefully removing the plaque from its original position, a poultice was applied and covered to retain moisture and assist in the removal of salts.
The wording on the stone was first traced onto a transparent sheet so that the original inscription could be documented.
Following the poultice treatment, a consolidant was applied to the stone.
The process demonstrates the importance of documenting an element before intervention and retaining information even when the physical material is vulnerable.
13. Limewashing: Repair, Protection and Maintenance
Limewashing formed part of the final surface treatment.
Its role was not simply to provide a finished appearance. It also formed part of the ongoing protection and maintenance of the historic fabric.
The choice of a compatible finish was therefore considered in relation to:
the existing masonry;
the historic character of the monument;
permeability;
repair;
and future maintenance.
The restoration was conceived as part of the building's continuing life rather than as a single moment of completion.
14. A Process of Continuous Review
The restoration was not carried out as a fixed sequence in which every decision was determined in advance.
The condition revealed on site informed subsequent decisions.
Regular inspections, correspondence and updates allowed the conservation strategy to be reviewed as new information emerged.
Key stages included:
September 2022 — site inspection and review of issues before commencement;
March 2023 — review of progress, roof run-off, updated mapping and profile treatments;
August 2023 — decisions concerning colours and the restoration of elements;
October 2023 — review of outstanding issues;
April 2024 — surface treatments and installation of apertures;
May 2024 — final inspection.
This continuous communication between the conservation team, consultants and contractors helped ensure that decisions remained responsive to the actual condition of the monument.
15. Before, During and After
The transformation is best understood through the sequence of photographs.
Rather than presenting only the finished monument, the project documentation records:
Before → Investigation → Intervention → Completion
This allows the viewer to understand not only what changed, but why it changed.
16. The Completed Restoration
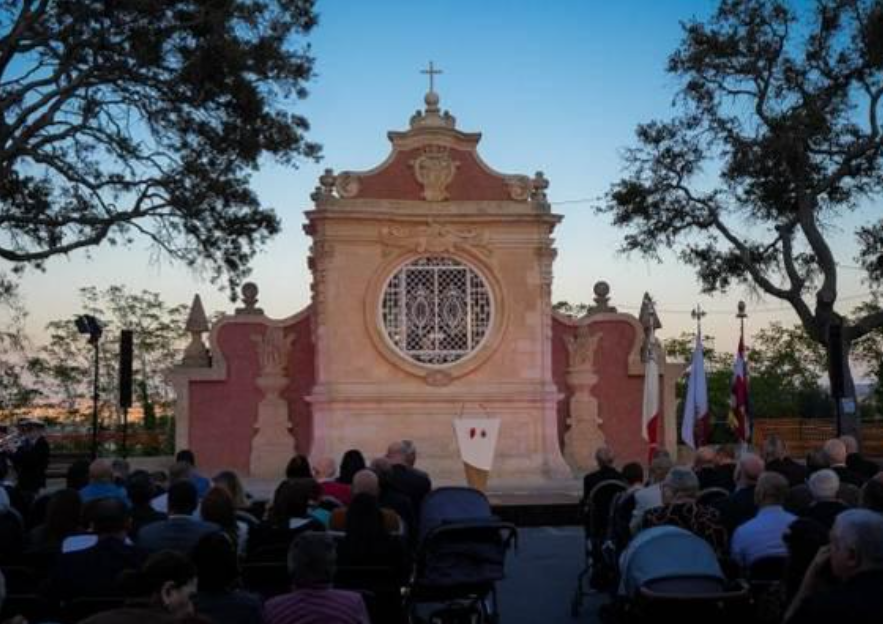
The restoration of St Paul's Niche was completed in 2024, with the restored niche inaugurated on 17 June 2024.
The project sought to preserve as much original stonework as possible while addressing the structural, material and architectural issues affecting the monument.
The result is not intended to erase the passage of time.
It is an intervention that allows the historic fabric, surviving evidence and necessary new work to coexist within a coherent architectural whole.
17. What the Project Demonstrates
This restoration demonstrates that conservation is rarely a question of simply repairing what is broken.
It is a process of observation, interpretation and decision-making.
The key questions throughout the project were:
What is original?
What is a later intervention?
What is causing the deterioration?
What can be retained?
What needs to be repaired?
What needs to be replaced?
How much can be reconstructed from surviving evidence?
Where should an intervention remain visible?
How can new work belong to the monument without pretending to be old?
Ultimately, the project sought to achieve a balance between preservation, legibility and necessary intervention.
The conservation of St Paul's Niche was therefore not about returning the monument to an imagined perfect state.
It was about understanding what survived, protecting it, repairing what could be repaired, replacing only where necessary, and allowing the historic monument to continue into the future.