PROJECT ST GEORGE’S SQUARE
PROJECT ARCHITECT CLAUDE BORG
2009 | Valletta Rehabilitation Project
October 2009 | VIGILO ‐ DIN L‐ART ÓELWA
HISTORIC SIGNIFICANCE & CHARACTER
St George’s Square, also known as Palace Square, is one of Valletta’s most important urban spaces. Surrounded by significant Grade 1 historic buildings and monuments—including the Grandmaster’s Palace, the Main Guard, the Order’s Treasury, and the De Rohan Fountains—the project sought to restore the square as a coherent and dignified civic space.
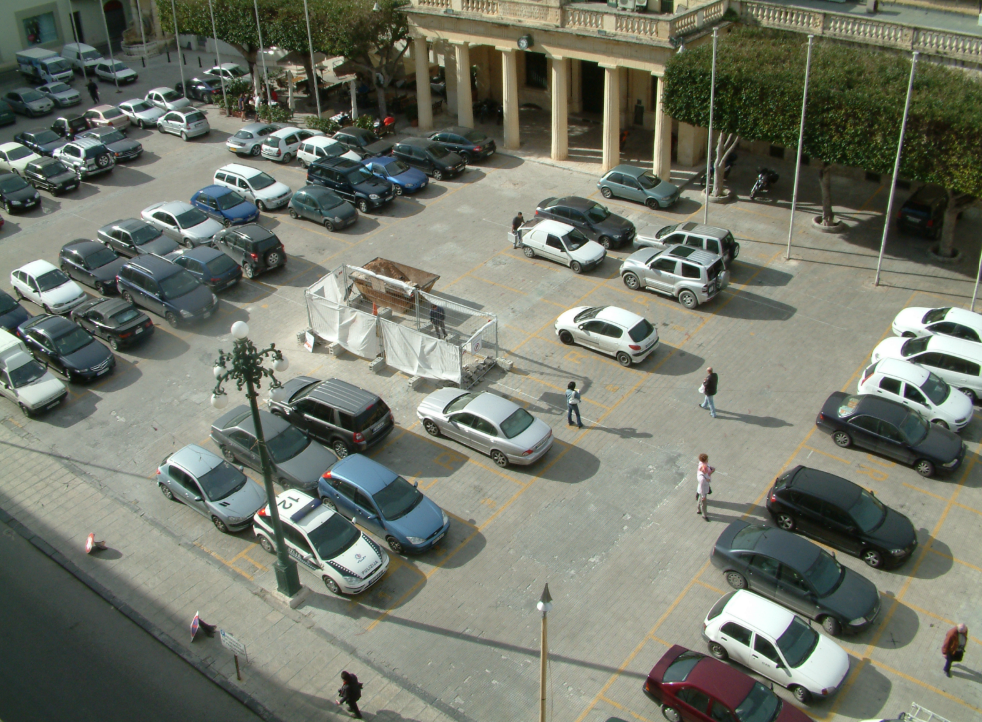
For many years, the square had been predominantly used as a parking area, limiting the appreciation of its architectural and historical setting. The rehabilitation project was therefore guided by the principle of restoring the space as closely as possible to its historic character and original urban concept.
RESTORING THE URBAN CONCEPT
Historical research informed a key design decision: to re-establish St George’s Square as a distinct monumental space, separating it visually and spatially from the continuous paving of Republic Street. This reinforced the square’s identity and restored its relationship with the surrounding historic buildings. The intervention focused on the careful restoration and reinterpretation of the square’s principal features.
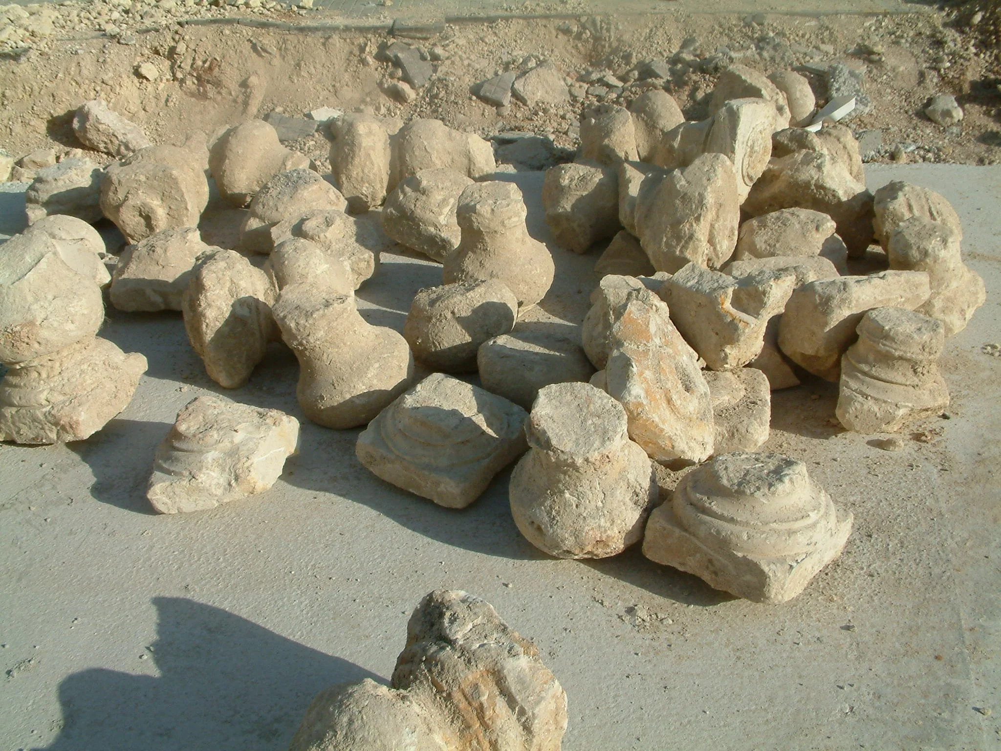
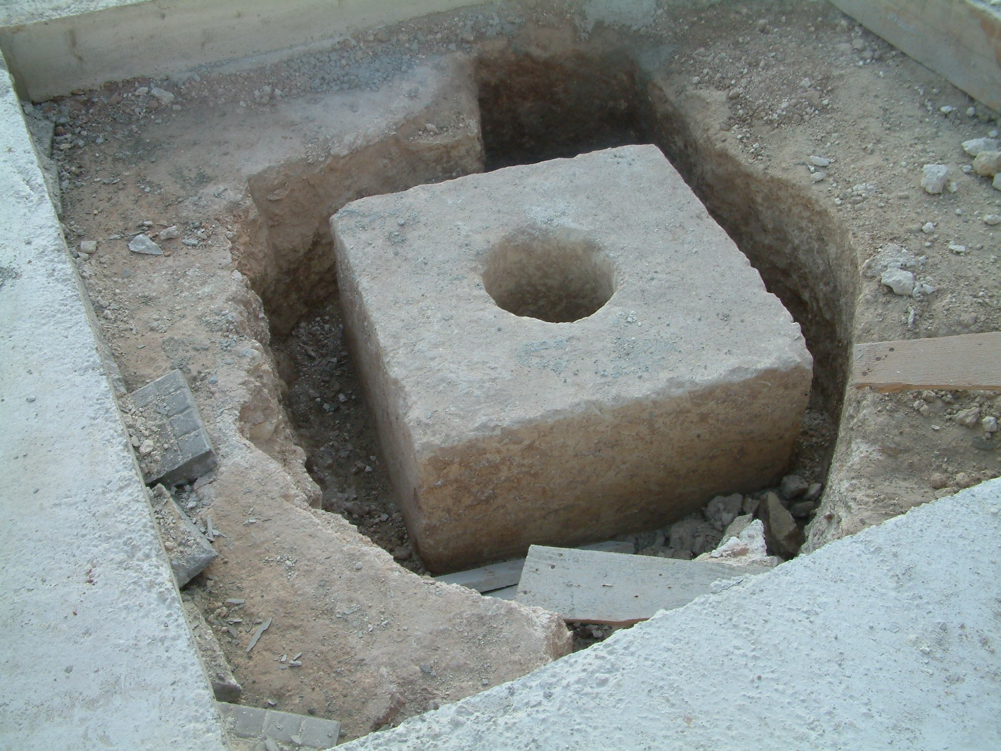
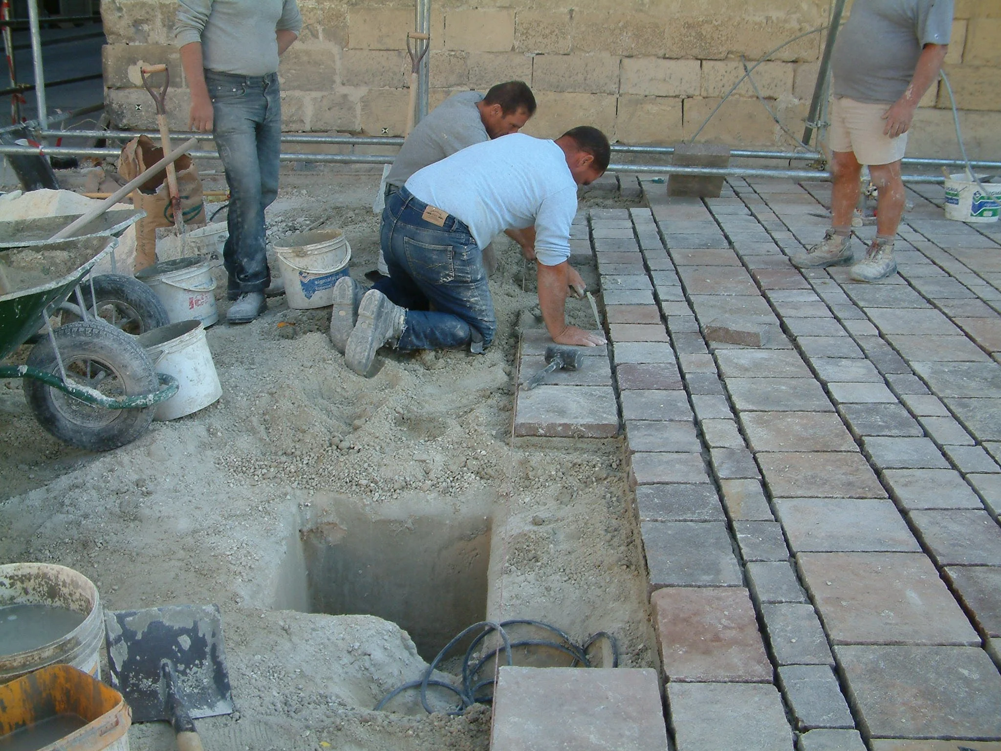
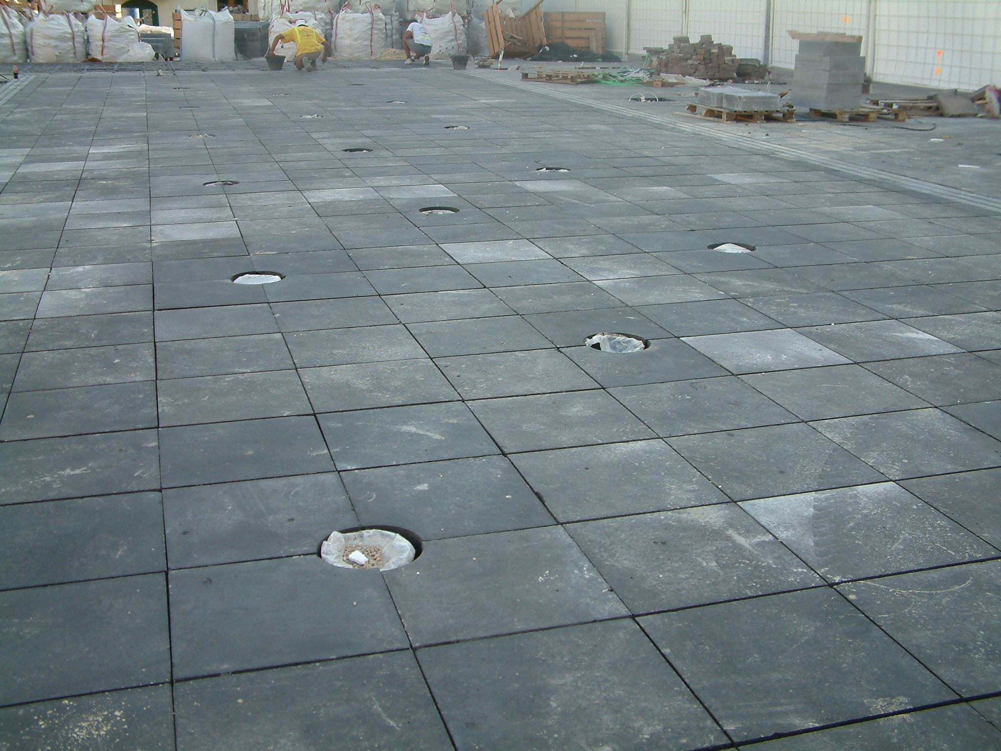
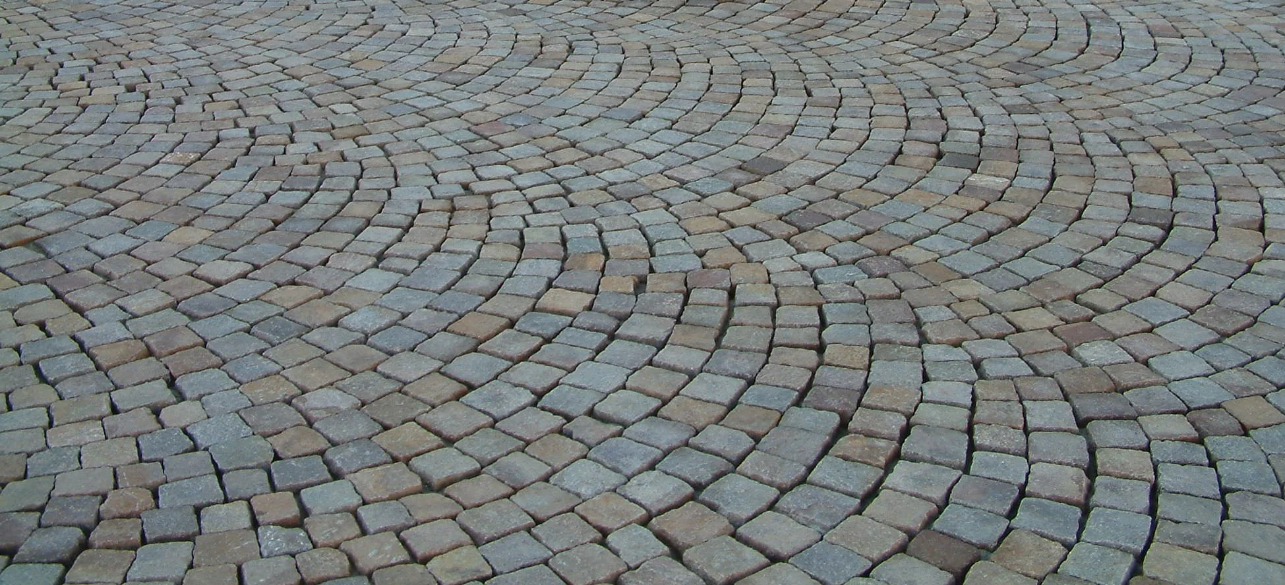
Existing historic paving uncovered during the works was retained and restored, while new paving was designed as a harmonious composition of lava stone, porfido and hardstone. Original hardstone paving and steps associated with the Main Guard and the De Rohan Fountains were also conserved.
BEFORE & DURING RESTORATION
CONTEMPORARY INTERVENTIONS & RESULT
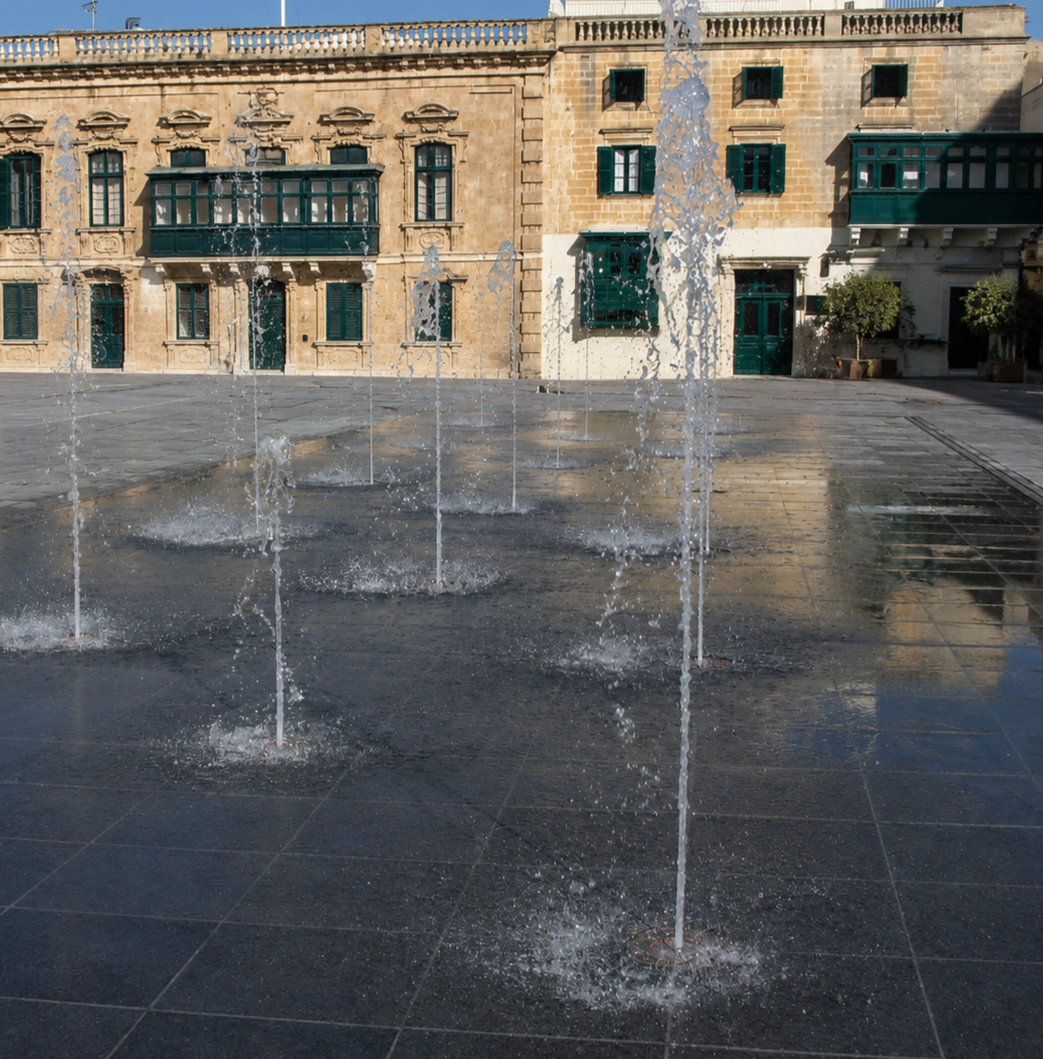
A contemporary interpretation of the historic central fountain was introduced through an array of water spouts, creating a modern feature inspired by the square’s earlier configuration. Recessed lighting and discreet access-control elements were incorporated to enhance the space while reducing vehicular intrusion.
The project transformed St George’s Square from a predominantly functional parking area into a restored public space, allowing its architectural, historical and civic significance to once again take centre stage.
HERITAGE & HISTORICAL CONTEXT
International charters on heritage management and conservation to which Malta is a signatory state recommend the restoration of monumental space as close as possible to its authentic concept. This was Valletta Rehabilitation Project (VRP) design brief when plans where being drawn up for St George’s square.
For the past years the square has been used as a parking lot with the occasional clear outs for state occasions whereby the square temporarily becomes a parade ground. The historical context of the surrounding buildings are thus short lived and far too soon the square is once again turned into a parking lot. Misrah San Gorg, or better known as the Palace Square, is one of the main open spaces in Valletta and is surrounded by the Grandmaster’s Palace, the Order’s Treasury (later the Casino Maltese) the Knights’ Chancellary (also known as Main Guard by the British Services) Hotel de Verdelin and Casa delle Colombe as well as the two De Rohan fountains.
All these buildings/monuments/features have been listed as Grade 1 of national/universal significance as per Article 46 of the Development Planning Act. The square itself has not yet been proposed for scheduling owing to the automatic inferred protection as a setting defined by the significant buildings mentioned above.
RESTORING THE ORIGINAL URBAN CONCEPT
Unfortunately a misconception exists on the way the Grandmaster’s Palace married with the square in front of it. From a historical study carried out by VRP executive coordinator Arch Claude Borg, Valletta’s few open spaces in this otherwise grid like town, could only be found in front of the palatial Auberges scattered across Valletta.
Thus to restore back this authenticity, it was decided that the square should be read as a square again and Republic Street’s paving had to stop at the junction with Old Theatre Street. This was the reason why the plans had been changed from that originally published under permit number PA 5067/03.
Apart from this decision which has been justified through historical documentation the restoration of this monumental space focuses on paving and the re- interpretation of historical features. The original paving (even if found during the works ) will be preserved and restored and the rest of the paving is to be a harmonious mix of lava, porfido and hardstone.
REINTERPRETATION & CONTEMPORARY INTERVENTIONS
The interpretation of the historical fountain that existed in the middle of the piazza is to have a modern twist and symbolized by an array of water spouts. One can debate that the latter are short lived and end up as an eye sore, which I agree to fully if not maintained and regularly inspected. What I cannot accept is that we openly admit that these architectural features look great in foreign countries but somehow locally they seem to be banned at the onset.
The proposed project also incorporates a series of recessed floor lights as well as steel bollards that physically makes access into the square generally inaccessible from Old Theatre Street and Archbishop Street. The original lava paving which exists in the upper part of Old Theatre Street is to be replicated in the lower part. Also the original hardstone paving in front of the Main Guard will be retained and restored as well as the the hardstone steps which form part of the De Rohan Fountains.
INITIAL INVESTIGATIONS
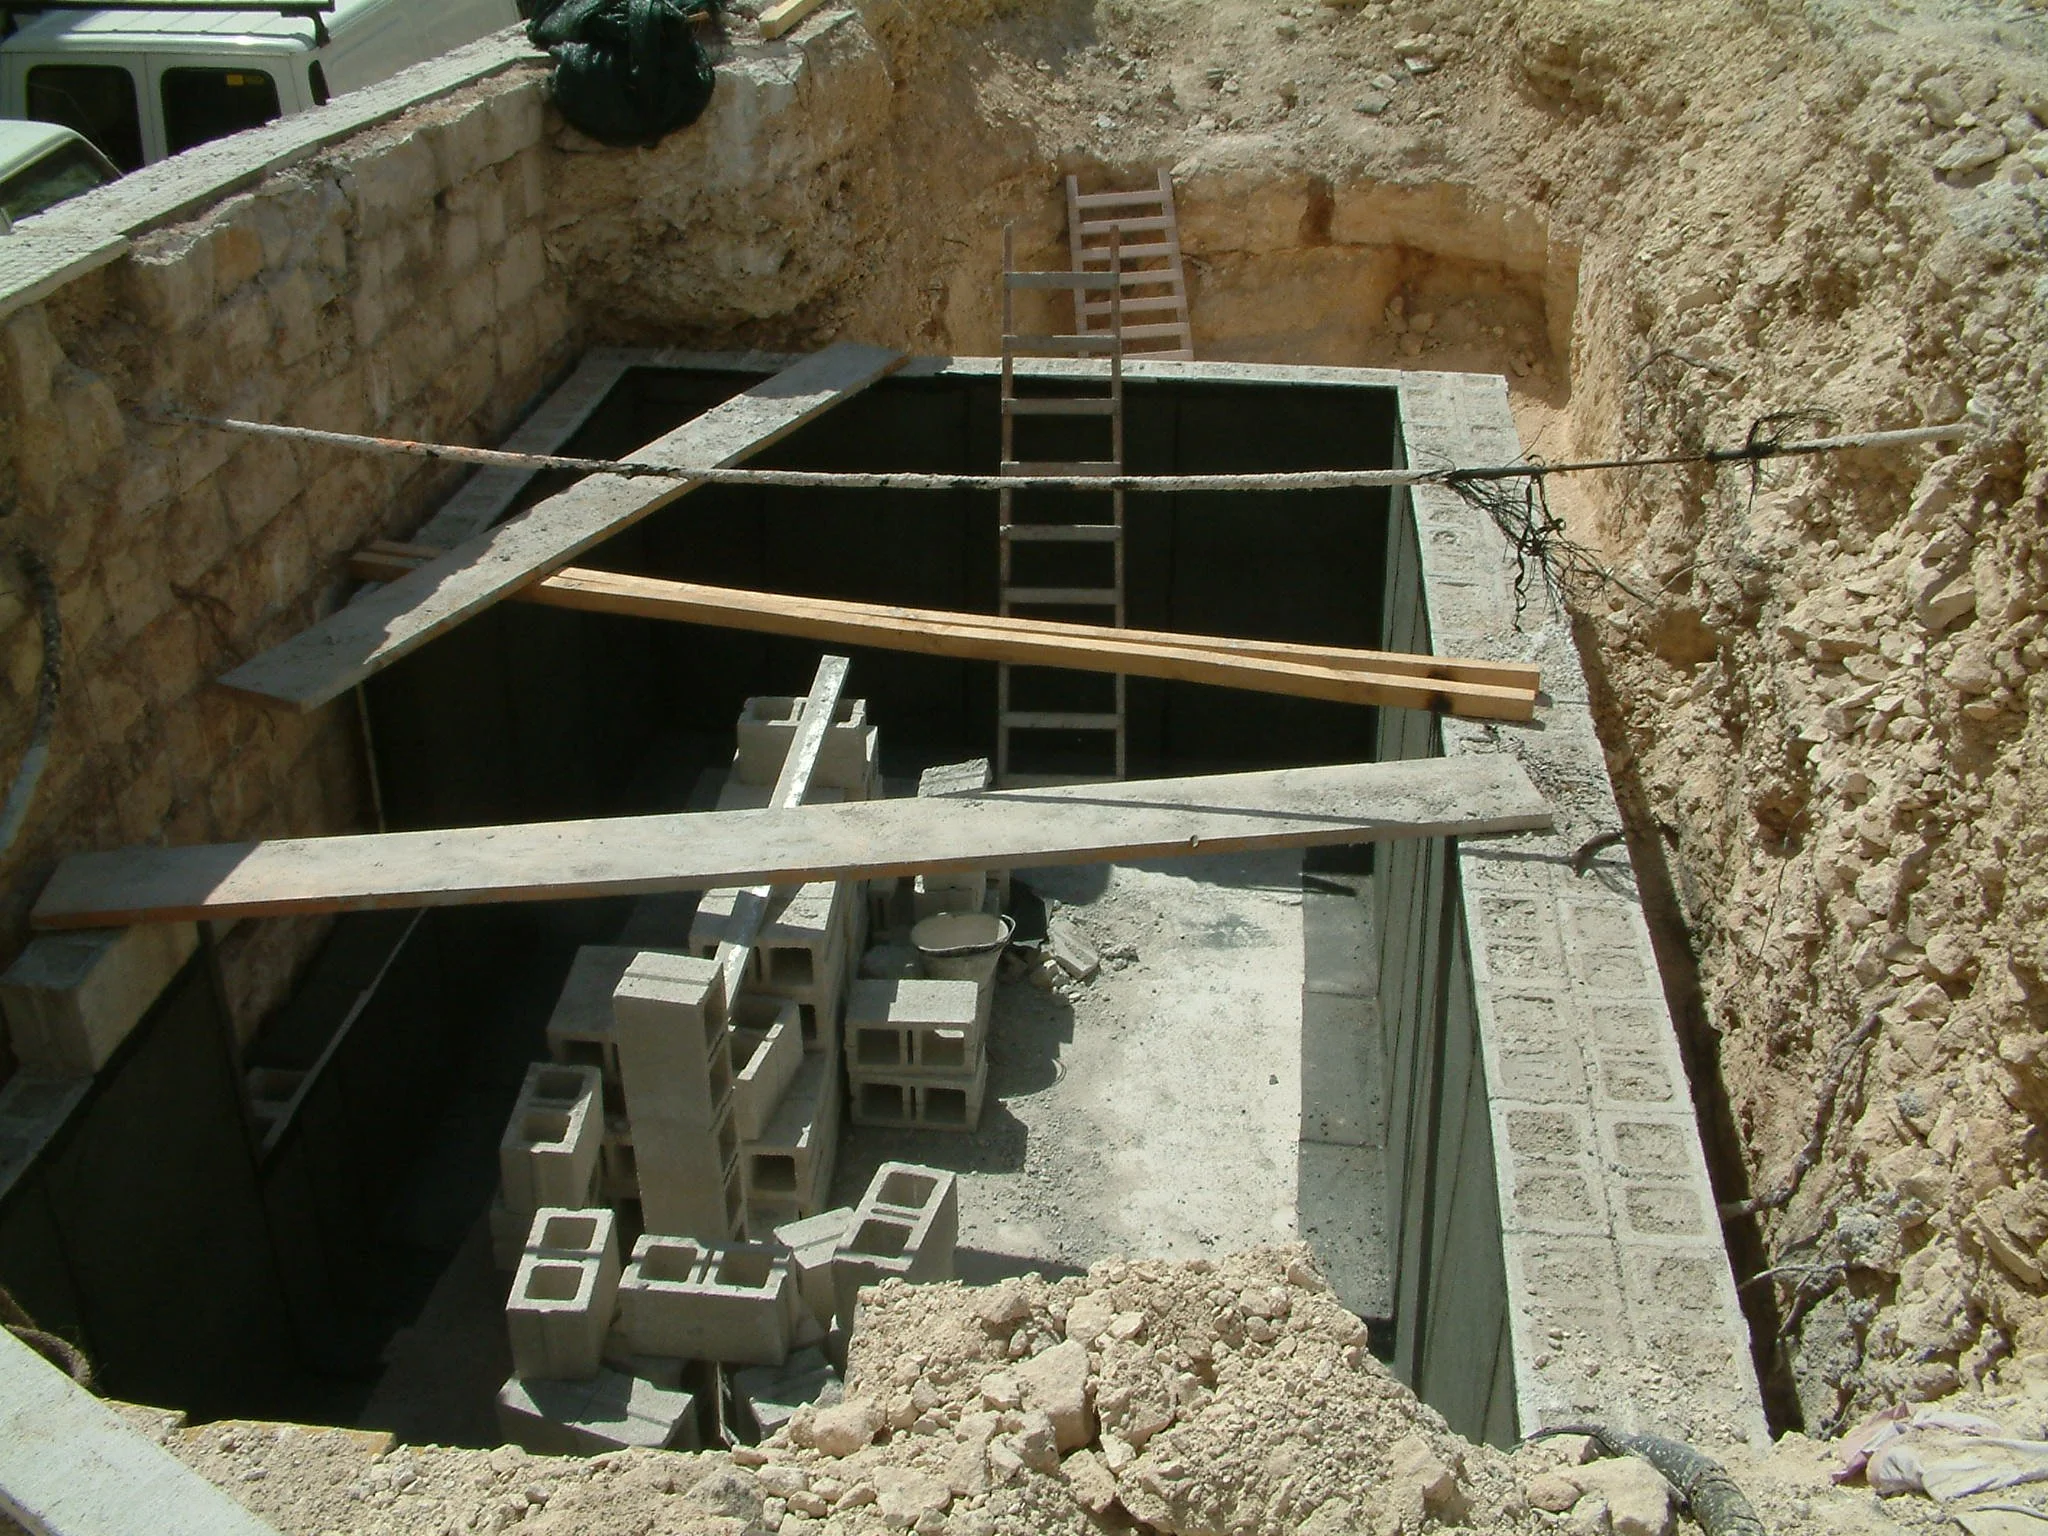
As part of the initial investigations for the rehabilitation of St George’s Square, attention was given to the possibility that historic structures might survive beneath the surface. Although available archival research and previous studies provided no clear evidence of significant underground remains, local recollections and the existence of a previous fountain suggested that underground spaces may once have existed beneath the square. An exploratory investigation was therefore carried out in a small underground room accessed from Archbishop Street.
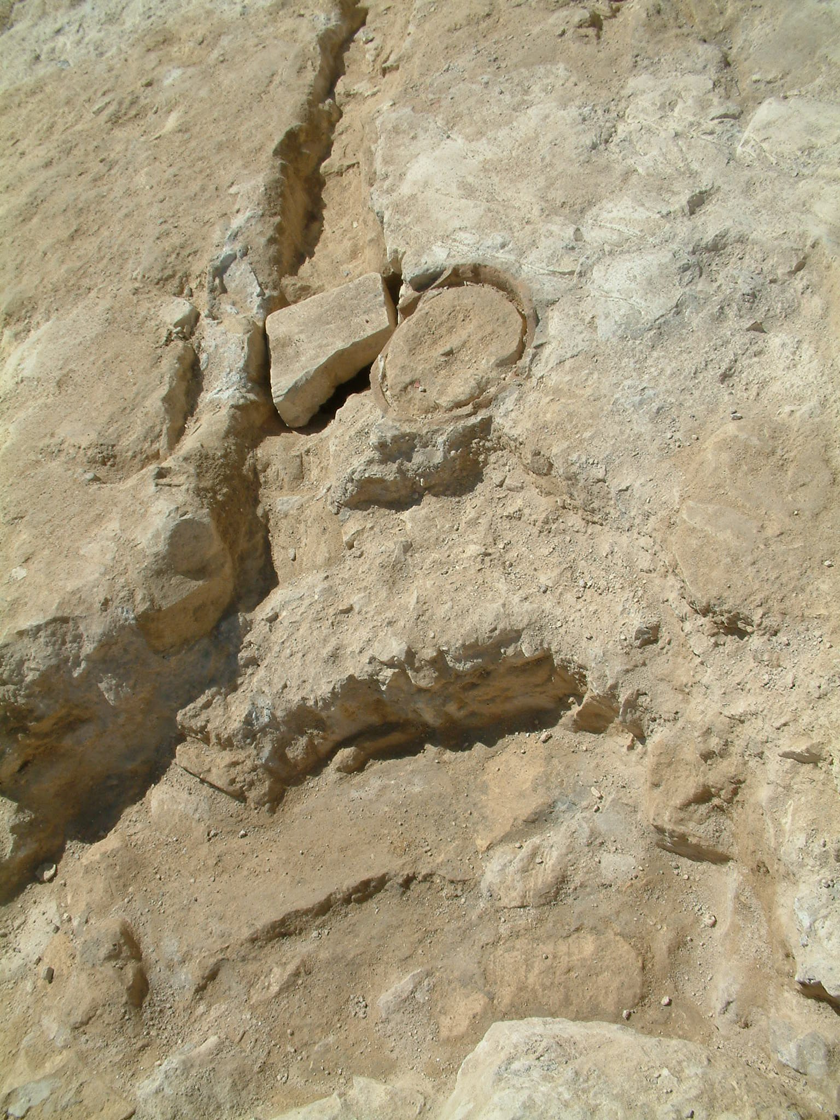
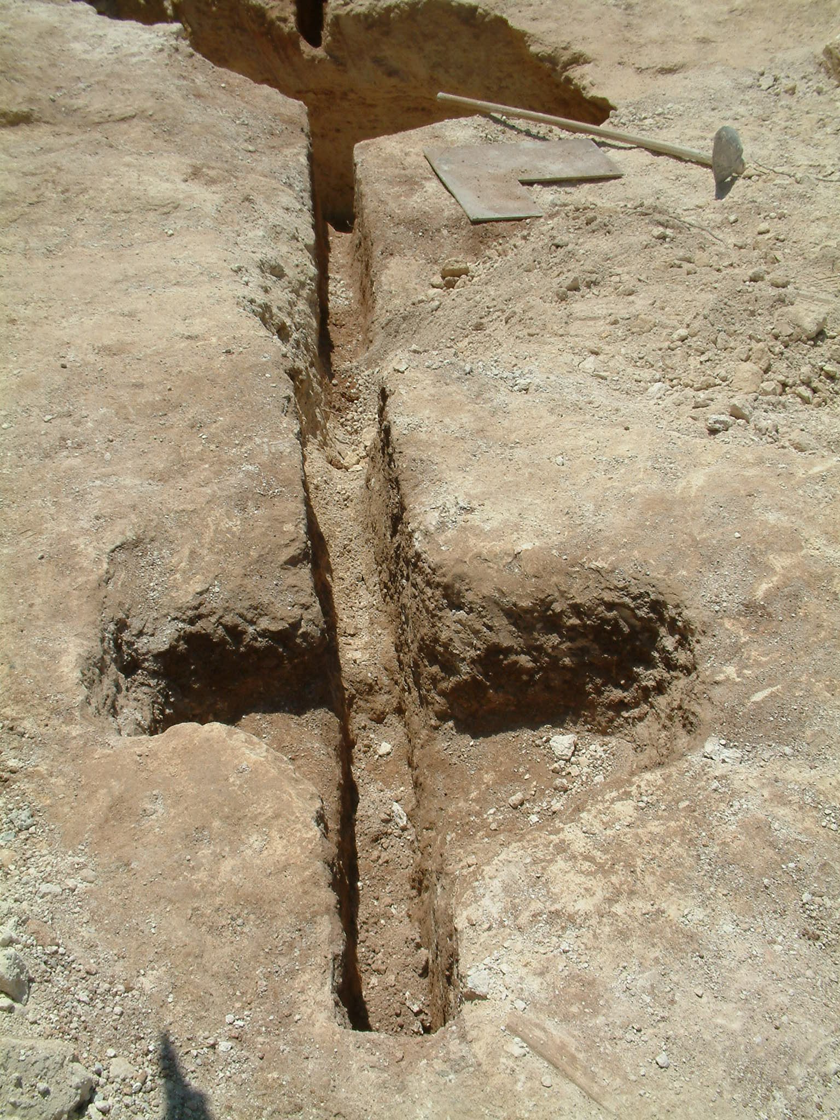
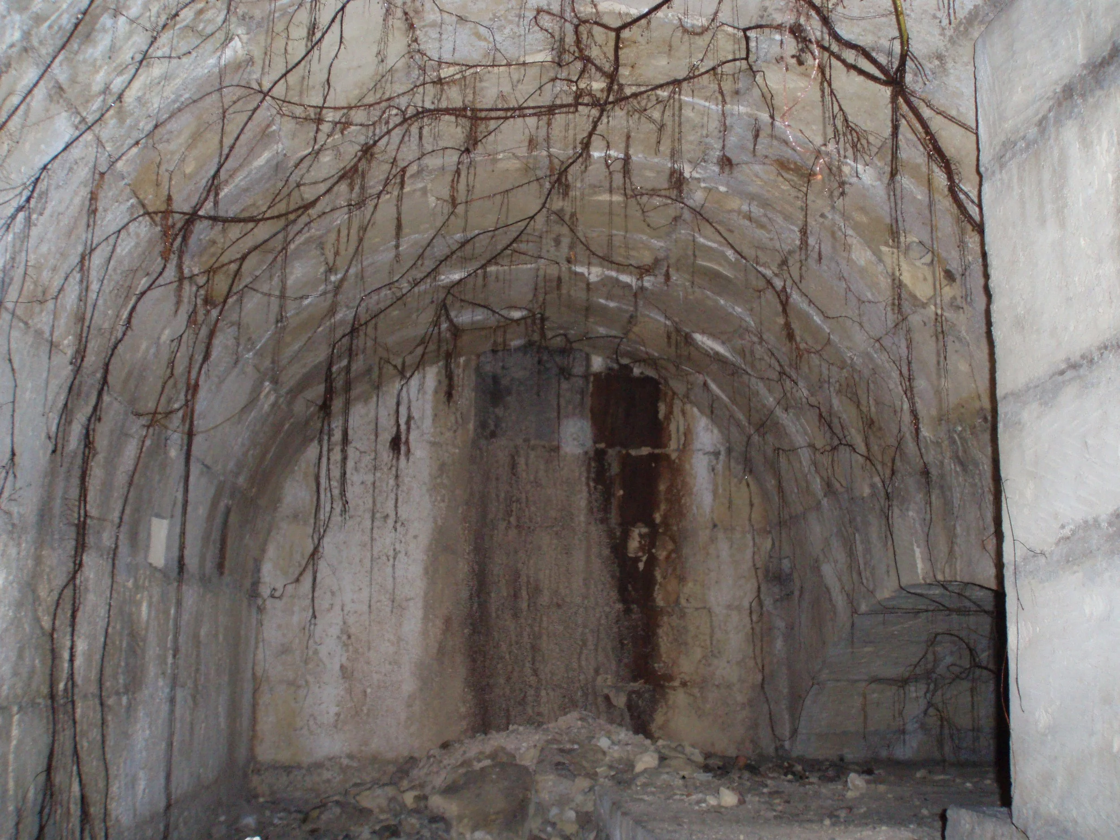
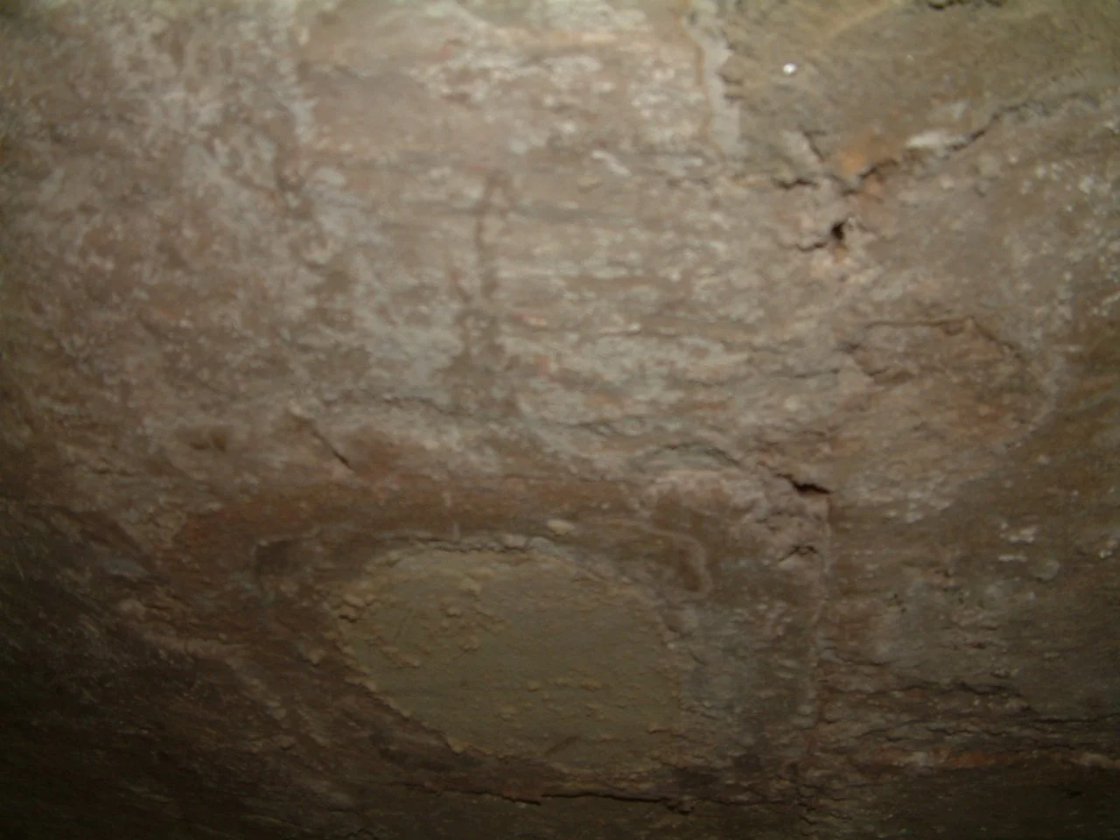
Once a blocked wall and accumulated debris were removed, an unexpected discovery was made: a previously undocumented network of underground passageways and vaulted spaces.
THE UNDERGROUND NETWORK
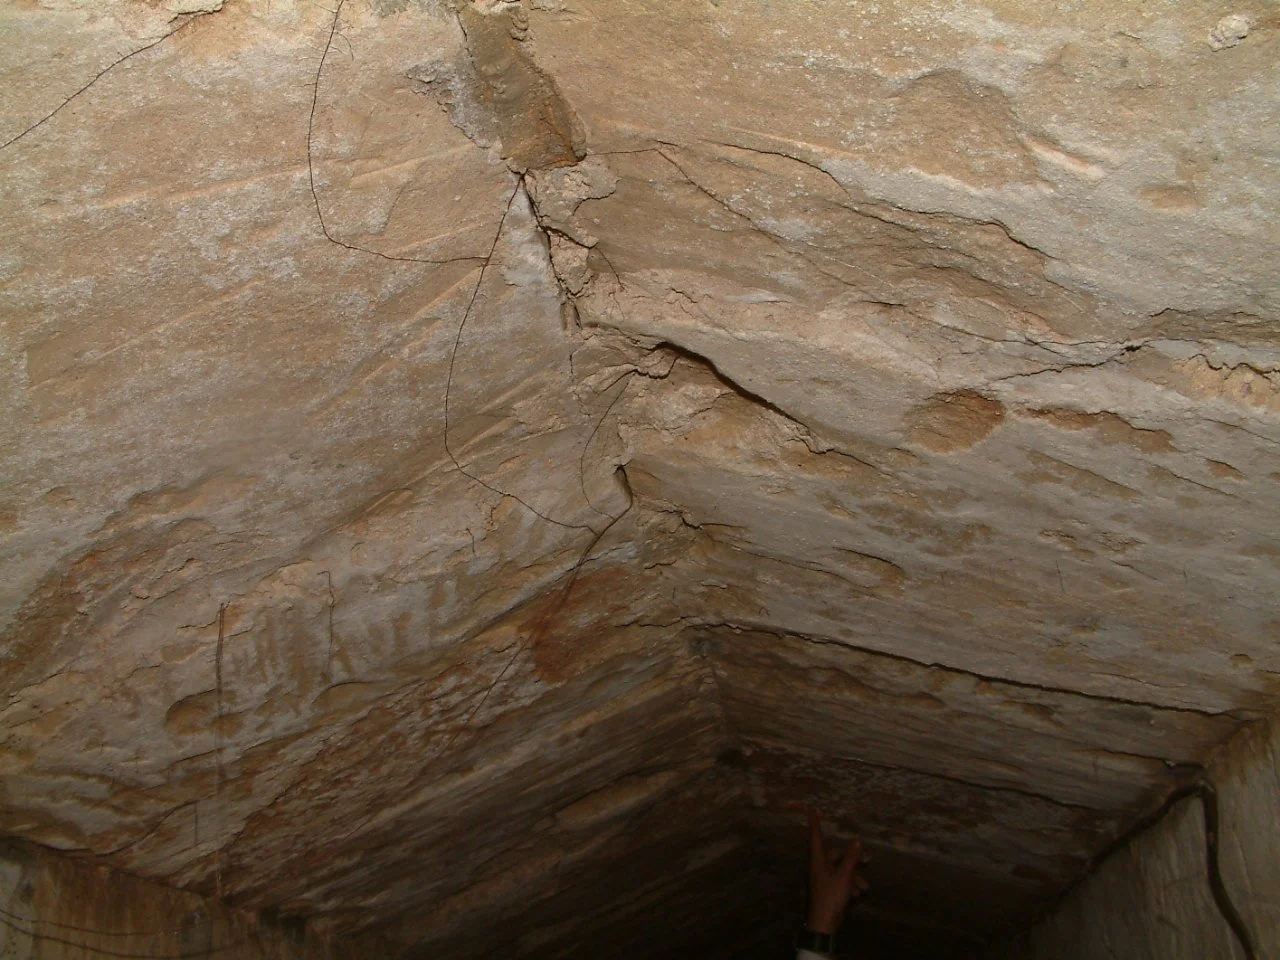
The main passage extended beneath the area of the Main Guard and ran quasi parallel to the Grandmaster’s Palace façade. Further exploration revealed additional branching corridors, including one extending in the direction of the Palace, although some sections remained blocked.
The structures contained a number of interesting architectural features and masonry marks, suggesting that they formed part of an important historic infrastructure system. Initial investigations indicated that the network may have been associated with the water and drainage systems developed during the period of the Knights of St John, when St George’s Square was transformed into a formal piazza and supplied with fresh water.
The discovery was particularly significant because the underground structures had not been identified through previous documentary or archival research. Their existence prompted a more detailed programme of investigation, surveying and archaeological documentation under the supervision of the relevant heritage authorities.
IMPACT ON THE PROJECT
The unexpected discovery also had a direct impact on the future development of the square. The presence of these important underground remains highlighted the archaeological sensitivity of the site and contributed to a reassessment of the original proposals for underground development.
What began as a preliminary investigation therefore revealed an important and previously undocumented layer of Valletta’s history, demonstrating that St George’s Square holds not only a rich architectural heritage above ground, but also a remarkable network of historic structures beneath its surface.