
PROJECT SIMBLIJA
PROJECT ARCHITECT CLAUDE BORG
2003 | Arch-con Atelier
Conservation Approach
The conservation of the site was guided by one central principle: to intervene as little as possible while safeguarding the historic fabric and making the complex easier to understand and appreciate.
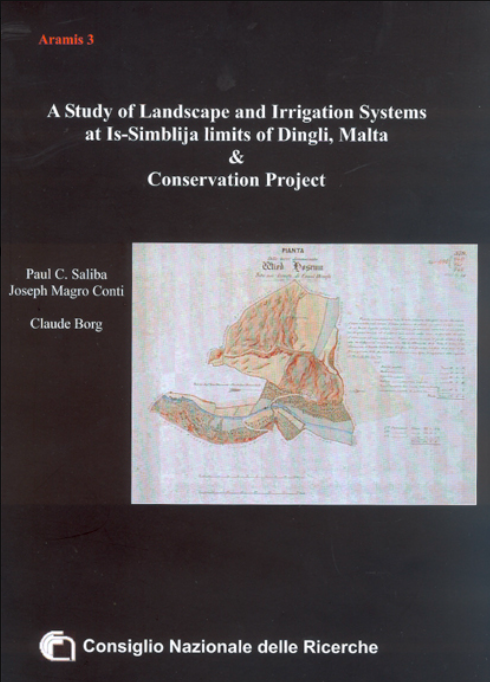
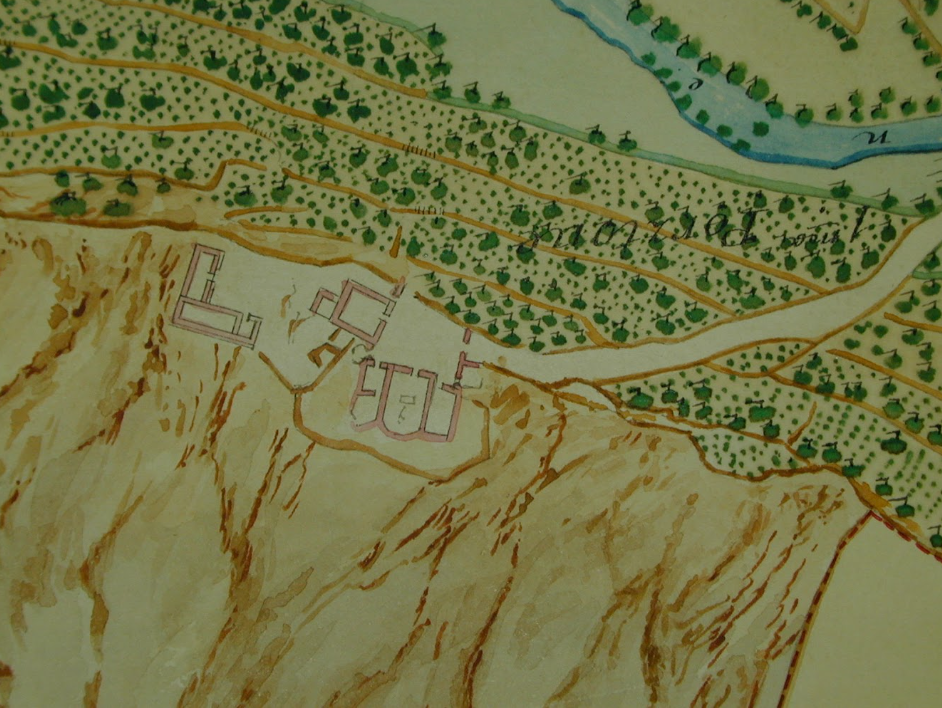
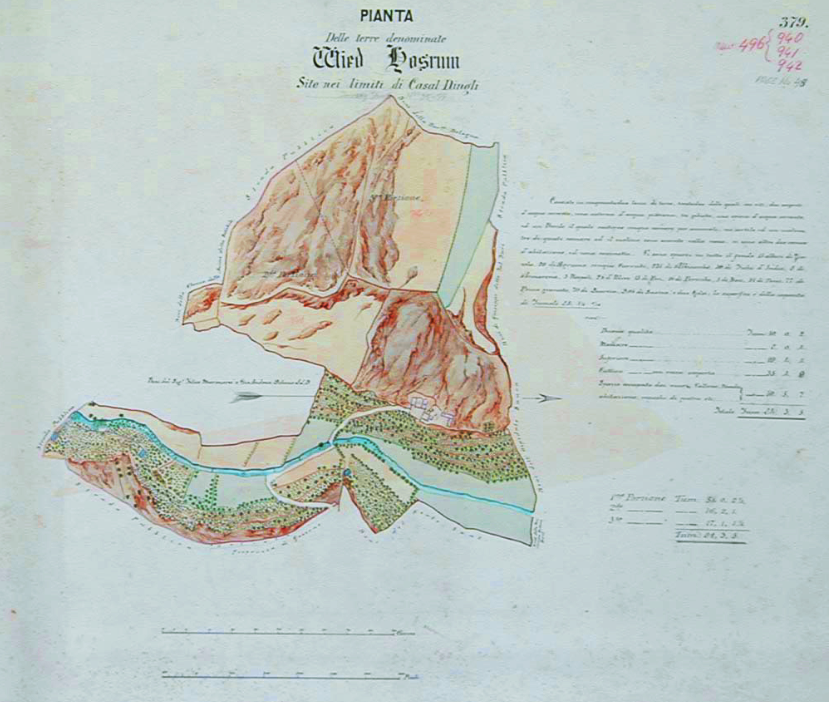
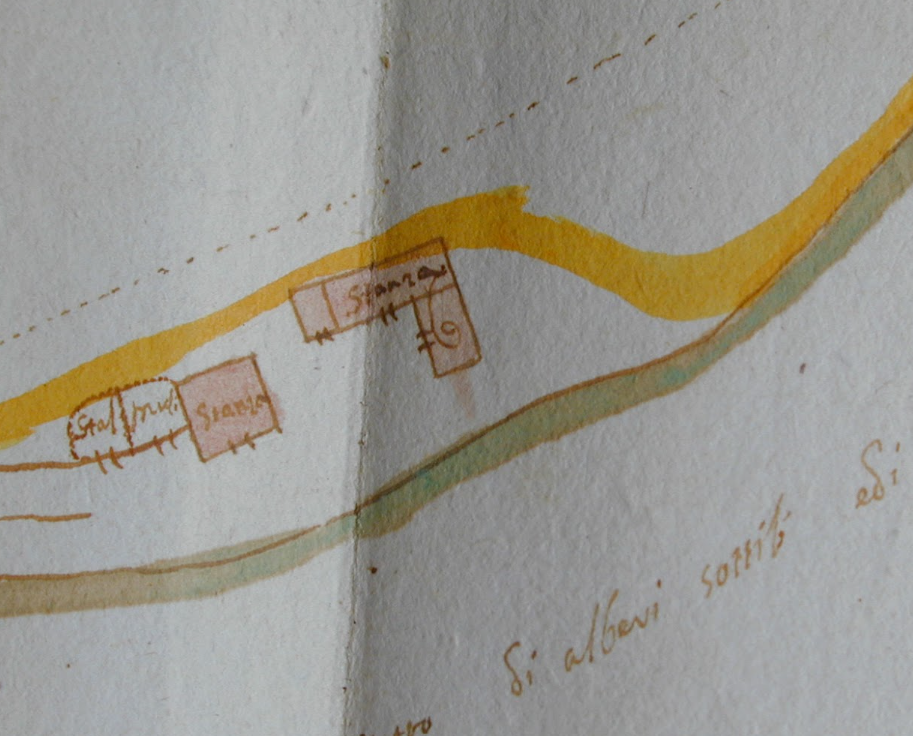
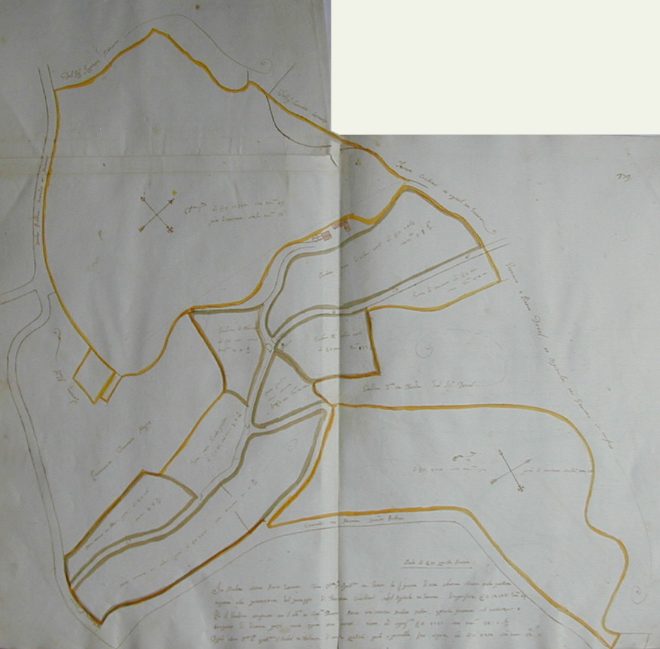
Before any work began, the site was studied through both historical research and a detailed architectural investigation. Written and visual records—including maps, drawings, photographs and historical documents—were compared with the physical evidence found within the buildings. This helped establish how the complex had developed over time and distinguish earlier fabric from later alterations.
Rather than assuming the significance of individual elements from the outset, features from different periods were recorded and assessed as the investigation progressed. Observations were repeatedly compared with the historical evidence, allowing initial interpretations to be tested and revised before decisions were made.
Minimal Intervention
The investigation led to the decision to favour conservation and preventive maintenance rather than extensive restoration. The intention was not to return the complex to an imagined earlier appearance, but to retain the physical evidence of its history.
Interventions were therefore kept to the minimum necessary to stop deterioration, protect vulnerable areas and improve the presentation of the site. Wherever possible, methods were delicate and reversible, allowing future investigation to take place without being compromised by the conservation works.
The Conservation Process
Work began by addressing the causes of deterioration. Vegetation was carefully treated and removed, defective rainwater elements were repaired or replaced, and open joints, cracks and deteriorated areas were consolidated to reduce further water penetration. Corroding metal elements that were damaging the stone were also removed.
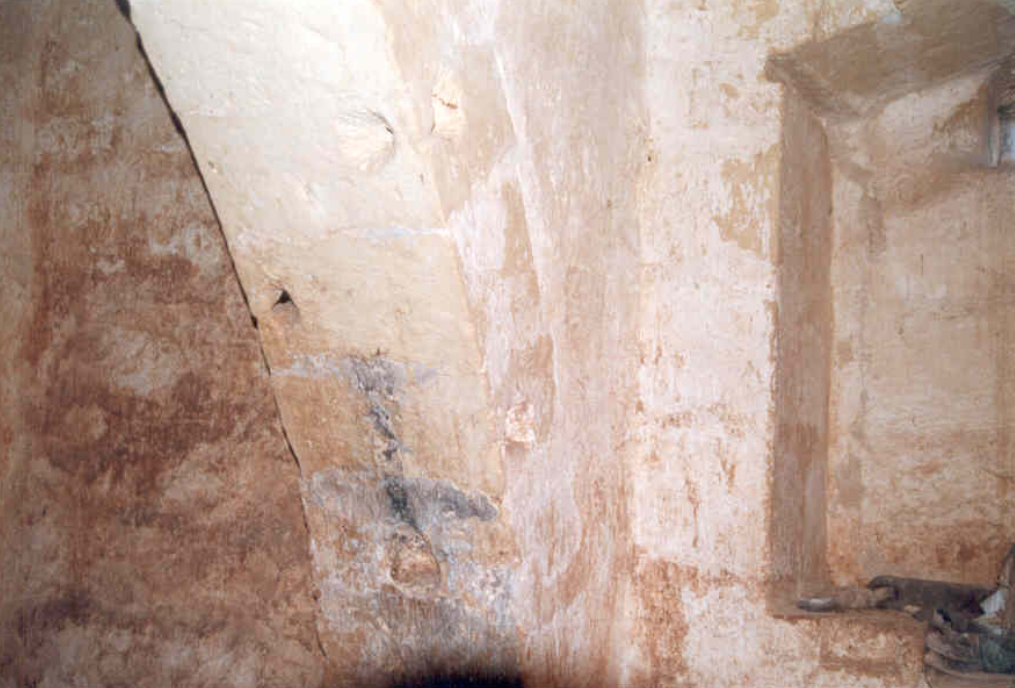
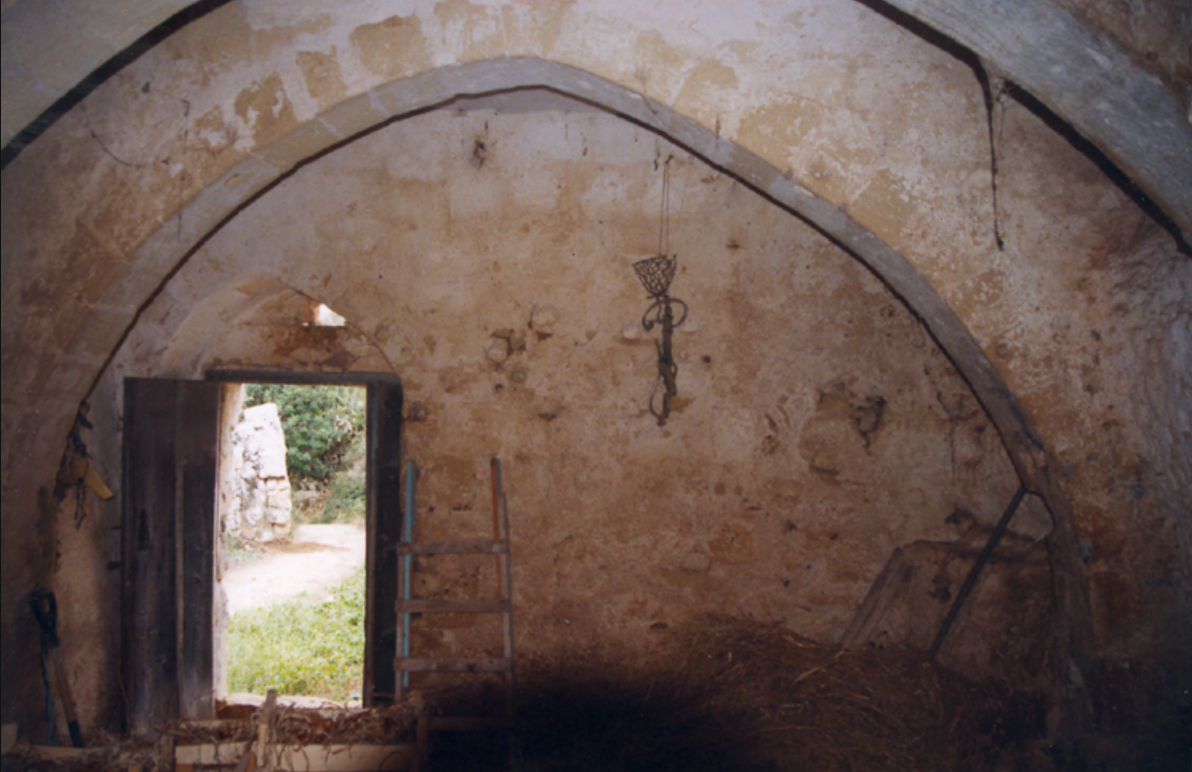
Cleaning was deliberately restrained. Soft, non-metallic brushes were used to remove only loose and potentially damaging deposits. Existing patina, limewash, paint traces and other evidence of age were retained wherever possible. Even the carbon deposits within the oven room were not completely removed, as they form part of the character and history of that space.
Traditional lime-based materials were used for repairs to stonework, plaster, cracks and open joints. Repair mixes were carefully selected to relate visually to the surviving historic material while also functioning as sacrificial layers—materials intended to weather before the original fabric beneath them.
Retaining Rather Than Replacing
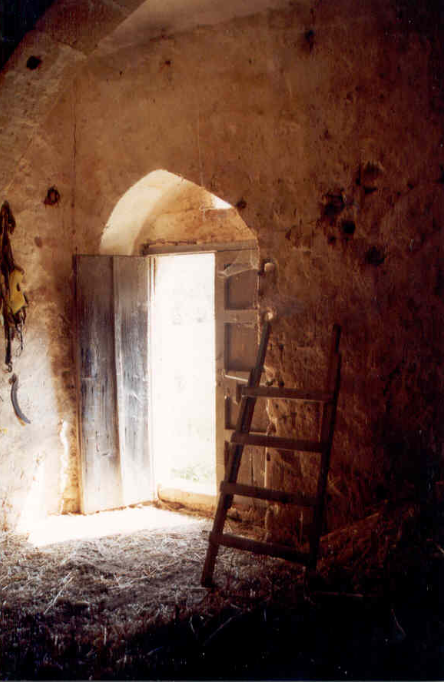
Existing elements were repaired wherever their condition allowed. Historic timber doors and gates were lightly cleaned, locally repaired and treated with linseed oil. Only elements that were beyond repair were replaced.
Where new timber or stone had to be introduced, the objective was to achieve visual continuity without creating a false impression of age. From a distance, the repaired elements form part of the architectural whole; on closer inspection, the new work remains identifiable as a contemporary intervention.
Later additions were not automatically removed. Where there was insufficient evidence to justify their removal, they were retained pending further research. In some instances, visually intrusive concrete elements were simply given a stone-coloured finish, reducing their visual impact without erasing evidence unnecessarily.
Revealing the Mill Room
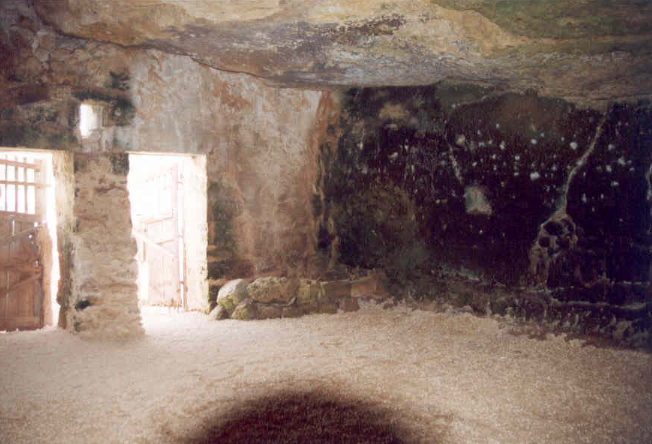
One of the most significant interventions took place within the Mill Room.
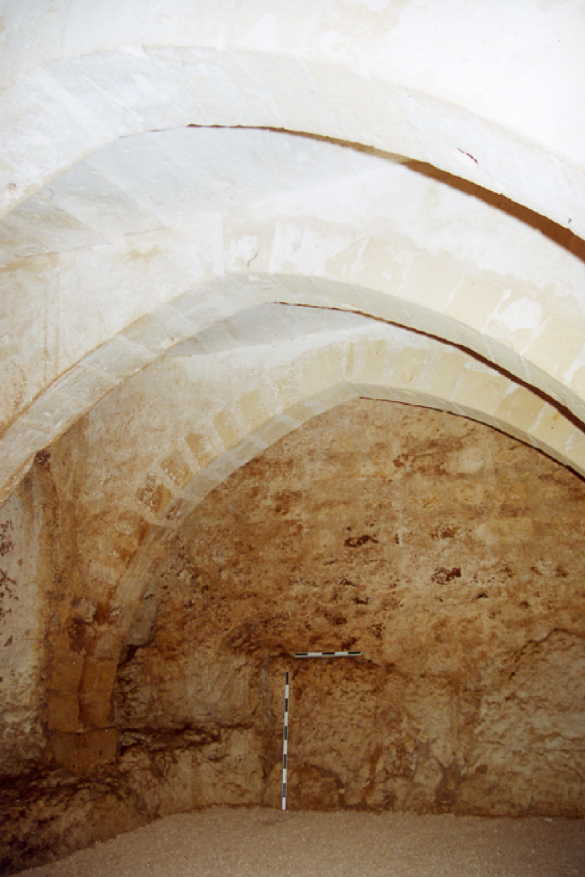
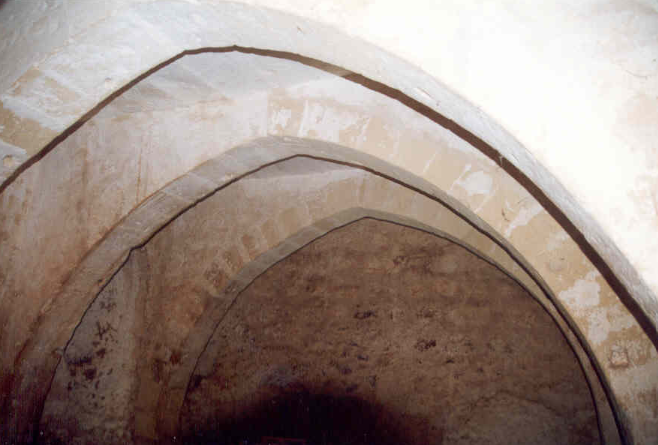
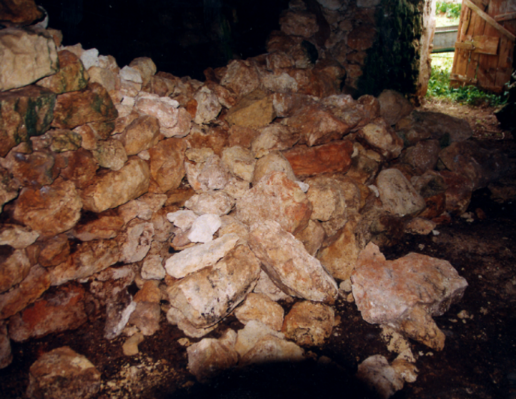
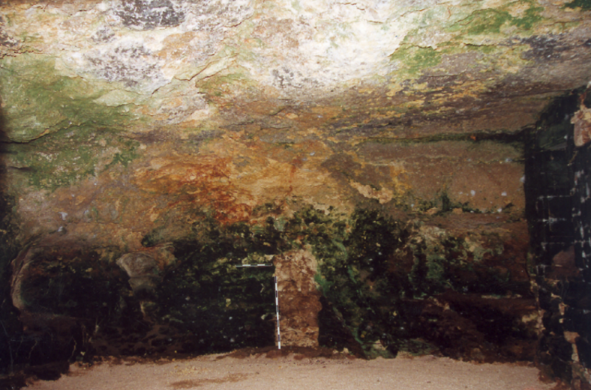
Historical documentation indicated that the room had originally existed as a single open space. This was supported by the physical investigation of the later rubble wall that divided it. With the documentary and architectural evidence pointing to the same conclusion, the dividing wall was carefully dismantled by hand, allowing the original spatial character of the Mill Room to be understood once again.
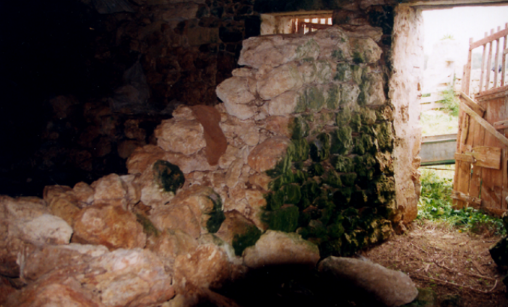
Elsewhere in the room, unstable masonry was consolidated and limited stone replacement was undertaken where necessary to prevent collapse. New stonework was intentionally detailed so that it remains distinguishable from the historic fabric on close inspection. Existing rubble was also reused where appropriate.
The floor received similarly restrained treatment. Following light cleaning, selected stone and sand aggregate was laid in thin layers to create a more even surface. This acts as a removable sacrificial layer, protecting the underlying historic floor while allowing it to be uncovered again should future archaeological investigation require it.
The Result
The project sought neither to make the complex appear new nor to recreate a particular moment in its history. Instead, the intervention stabilised what survived, reduced the causes of deterioration and made the different spaces more legible while preserving evidence for future study.
The result is a conservation project in which new work remains subordinate to the historic fabric. The accumulated traces of use, alteration and ageing continue to form part of the site's character, while carefully considered interventions allow the complex to be experienced and understood without compromising its authenticity.