SCREEN FAÇADE
PROJECT ARCHITECT CLAUDE BORG
2016 | Hospice Project | Arch-con Atelier
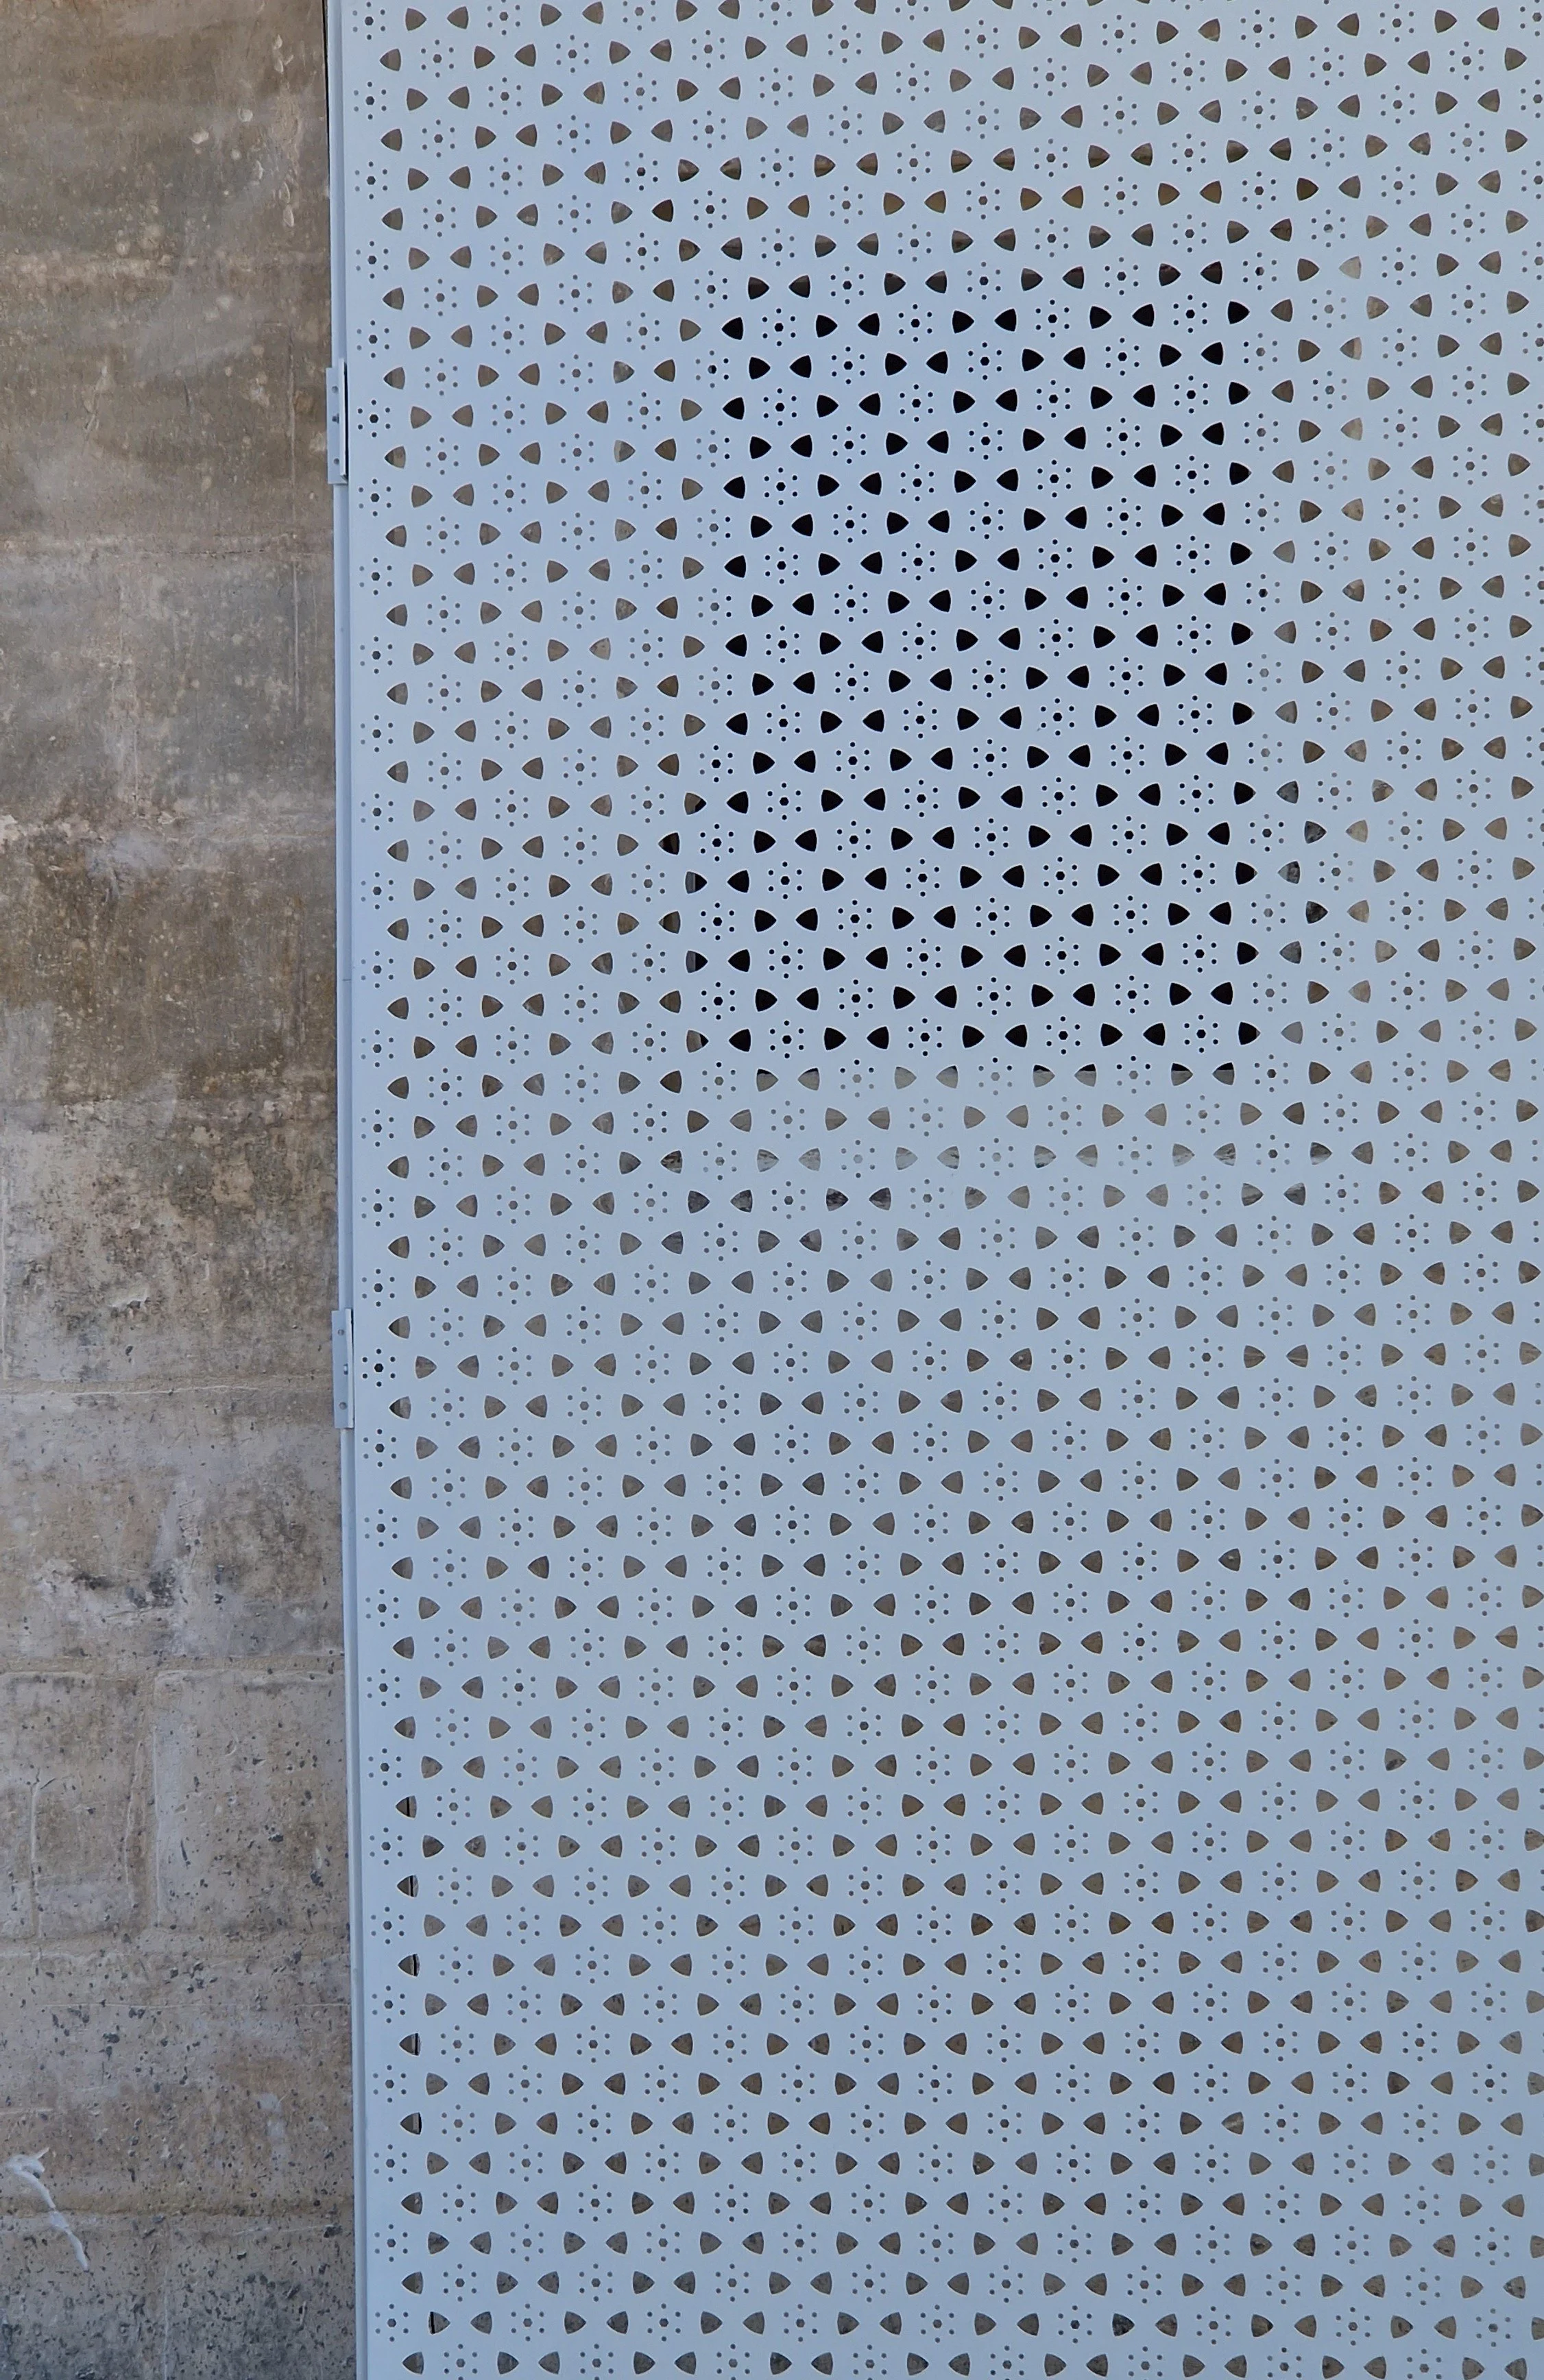
A NEW IDENTITY THROUGH A REVERSIBLE SCREEN
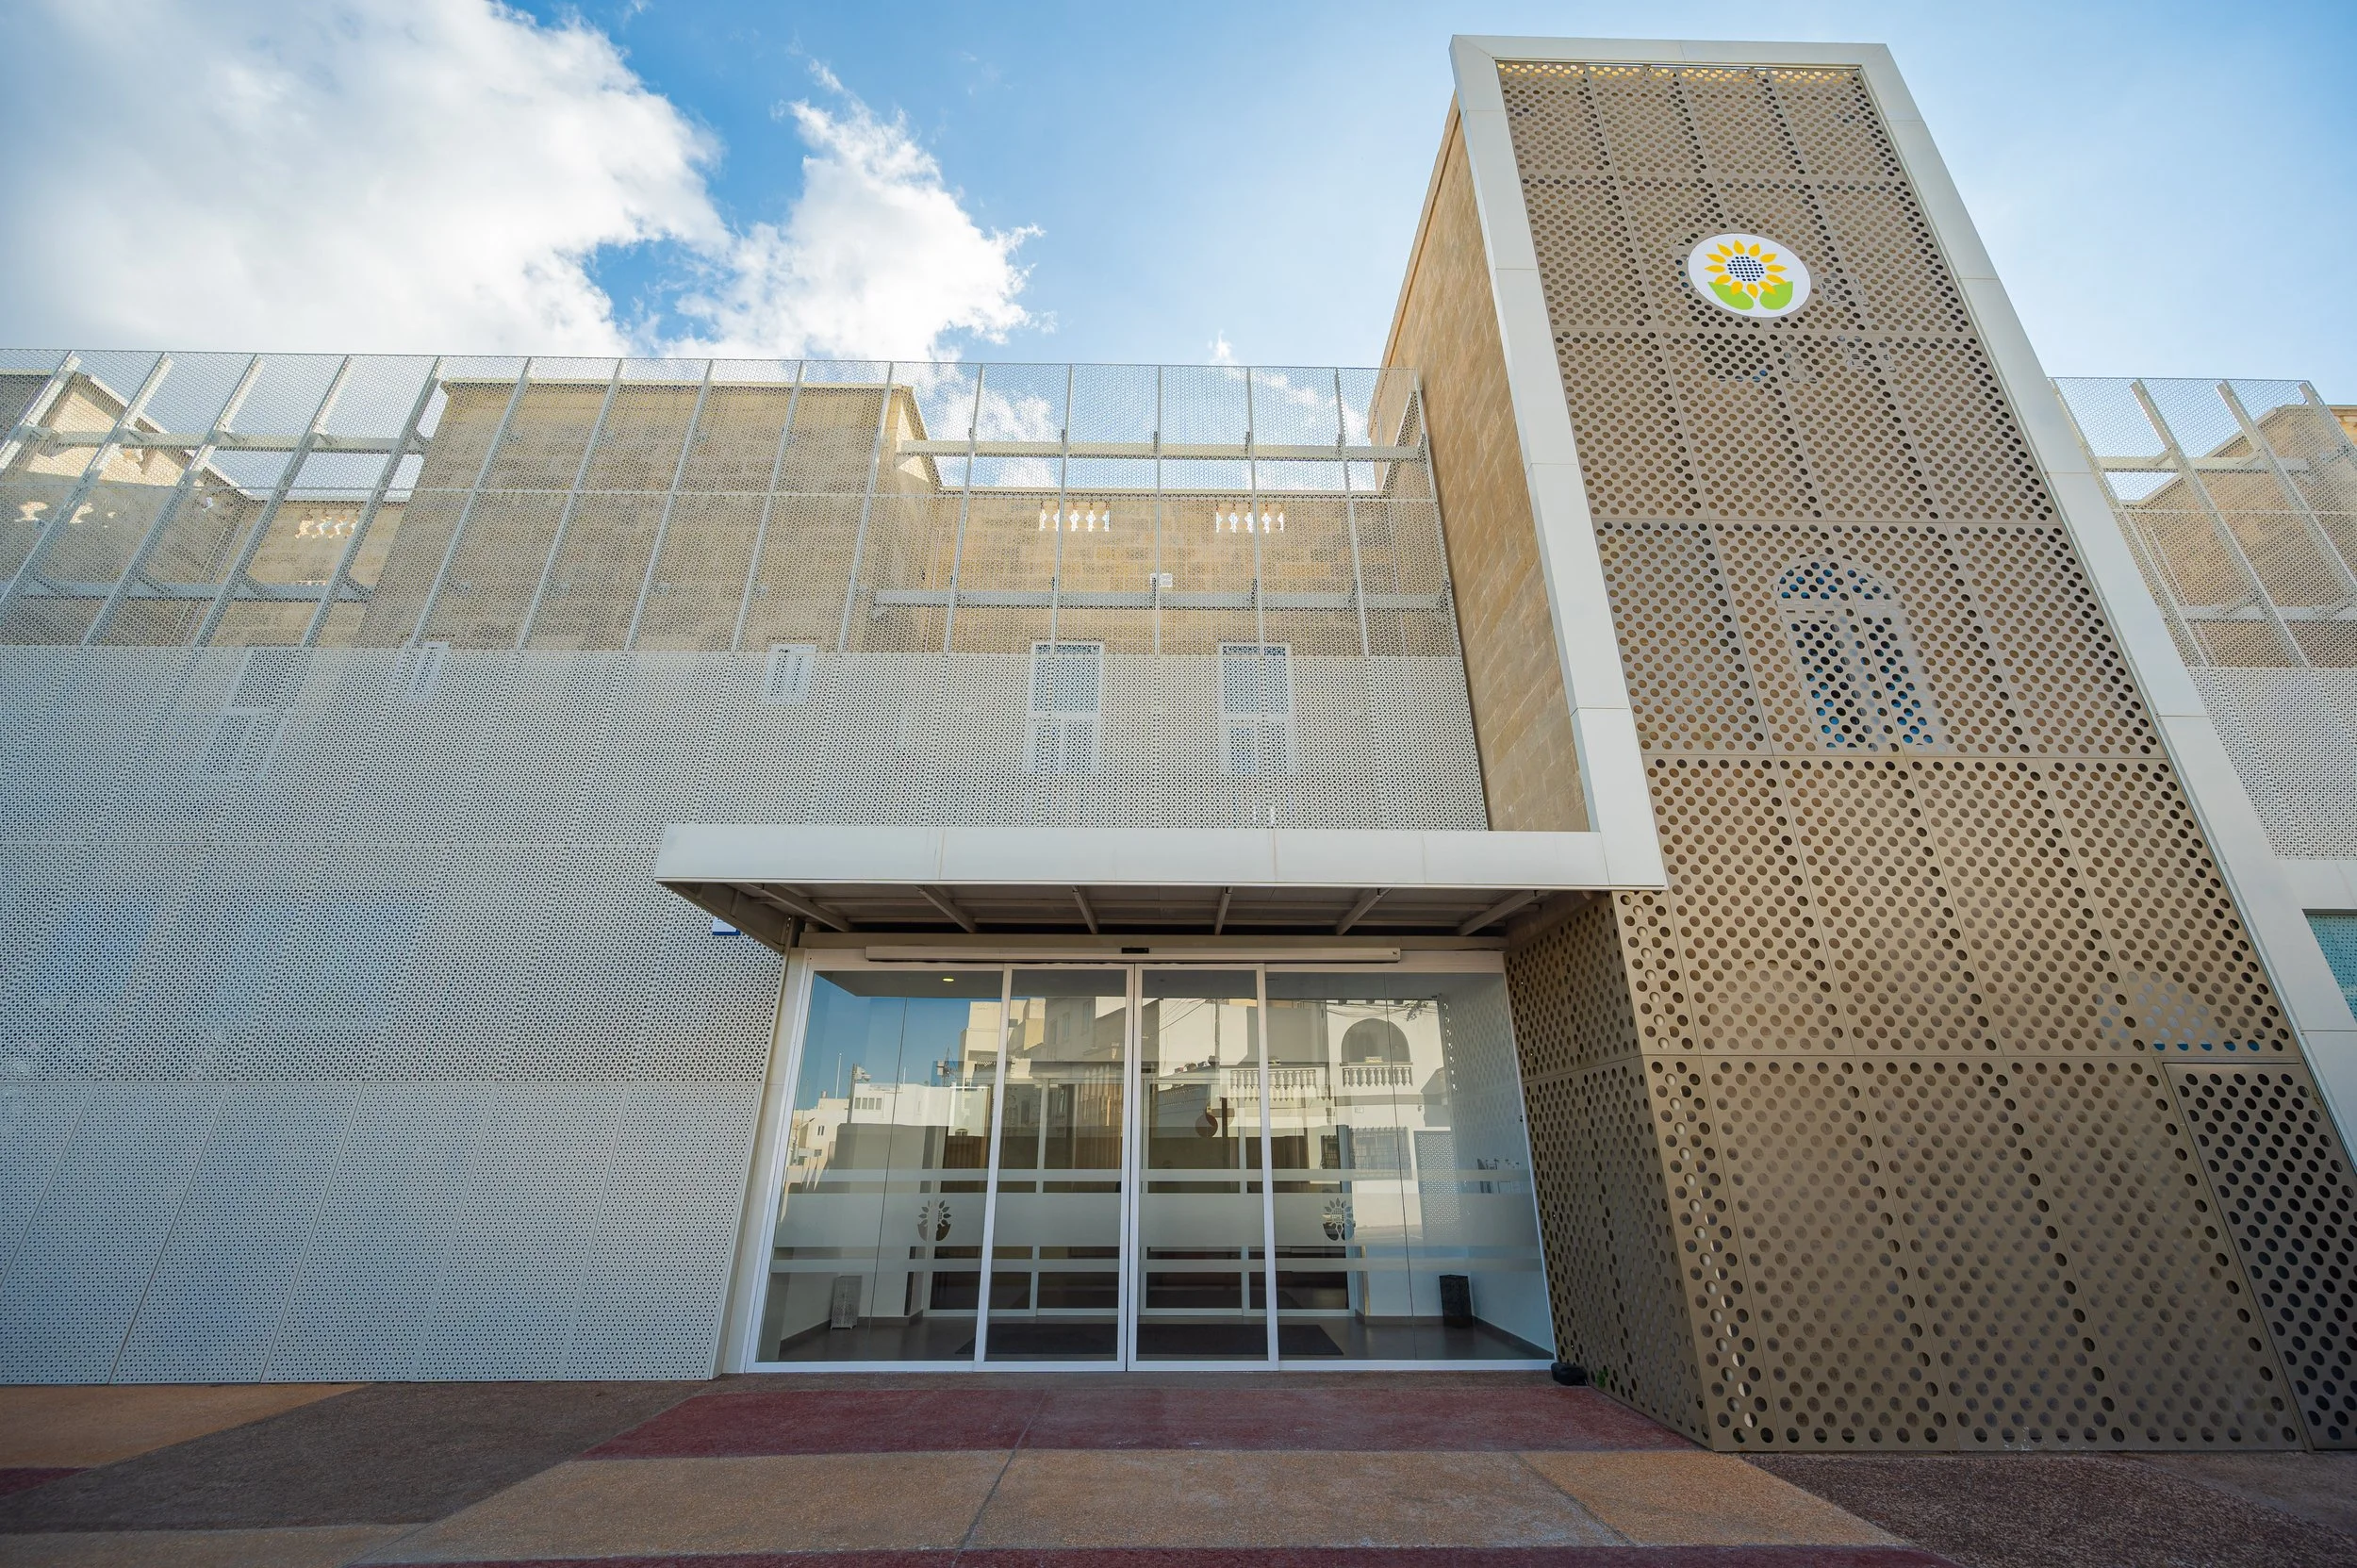
One of the main design requirements for the Hospice was to ensure that it did not resemble an institutional building. This presented a particular challenge due to the existing structure of the Adelaide Cini Institute and, in particular, its irregular back façade, which was selected as the new main entrance to the Hospice.
The overall approach included the restoration of the existing façades and the relocation of the main entrance to the rear of the building, allowing direct access from the garden and proposed parking area.
The existing back façade presented a number of challenges. Its windows varied considerably in size and proportion, while exposed pipework, services and other additions contributed to an institutional appearance. Rather than extensively altering or concealing the original building, the proposal introduces a lightweight and fully reversible architectural screen.
The screen creates a new identity for the Hospice while retaining the existing façade behind it. It helps unify the irregular composition of windows and services, softens the appearance of the building and clearly defines the new entrance.
INSPIRED BY THE SUNFLOWER
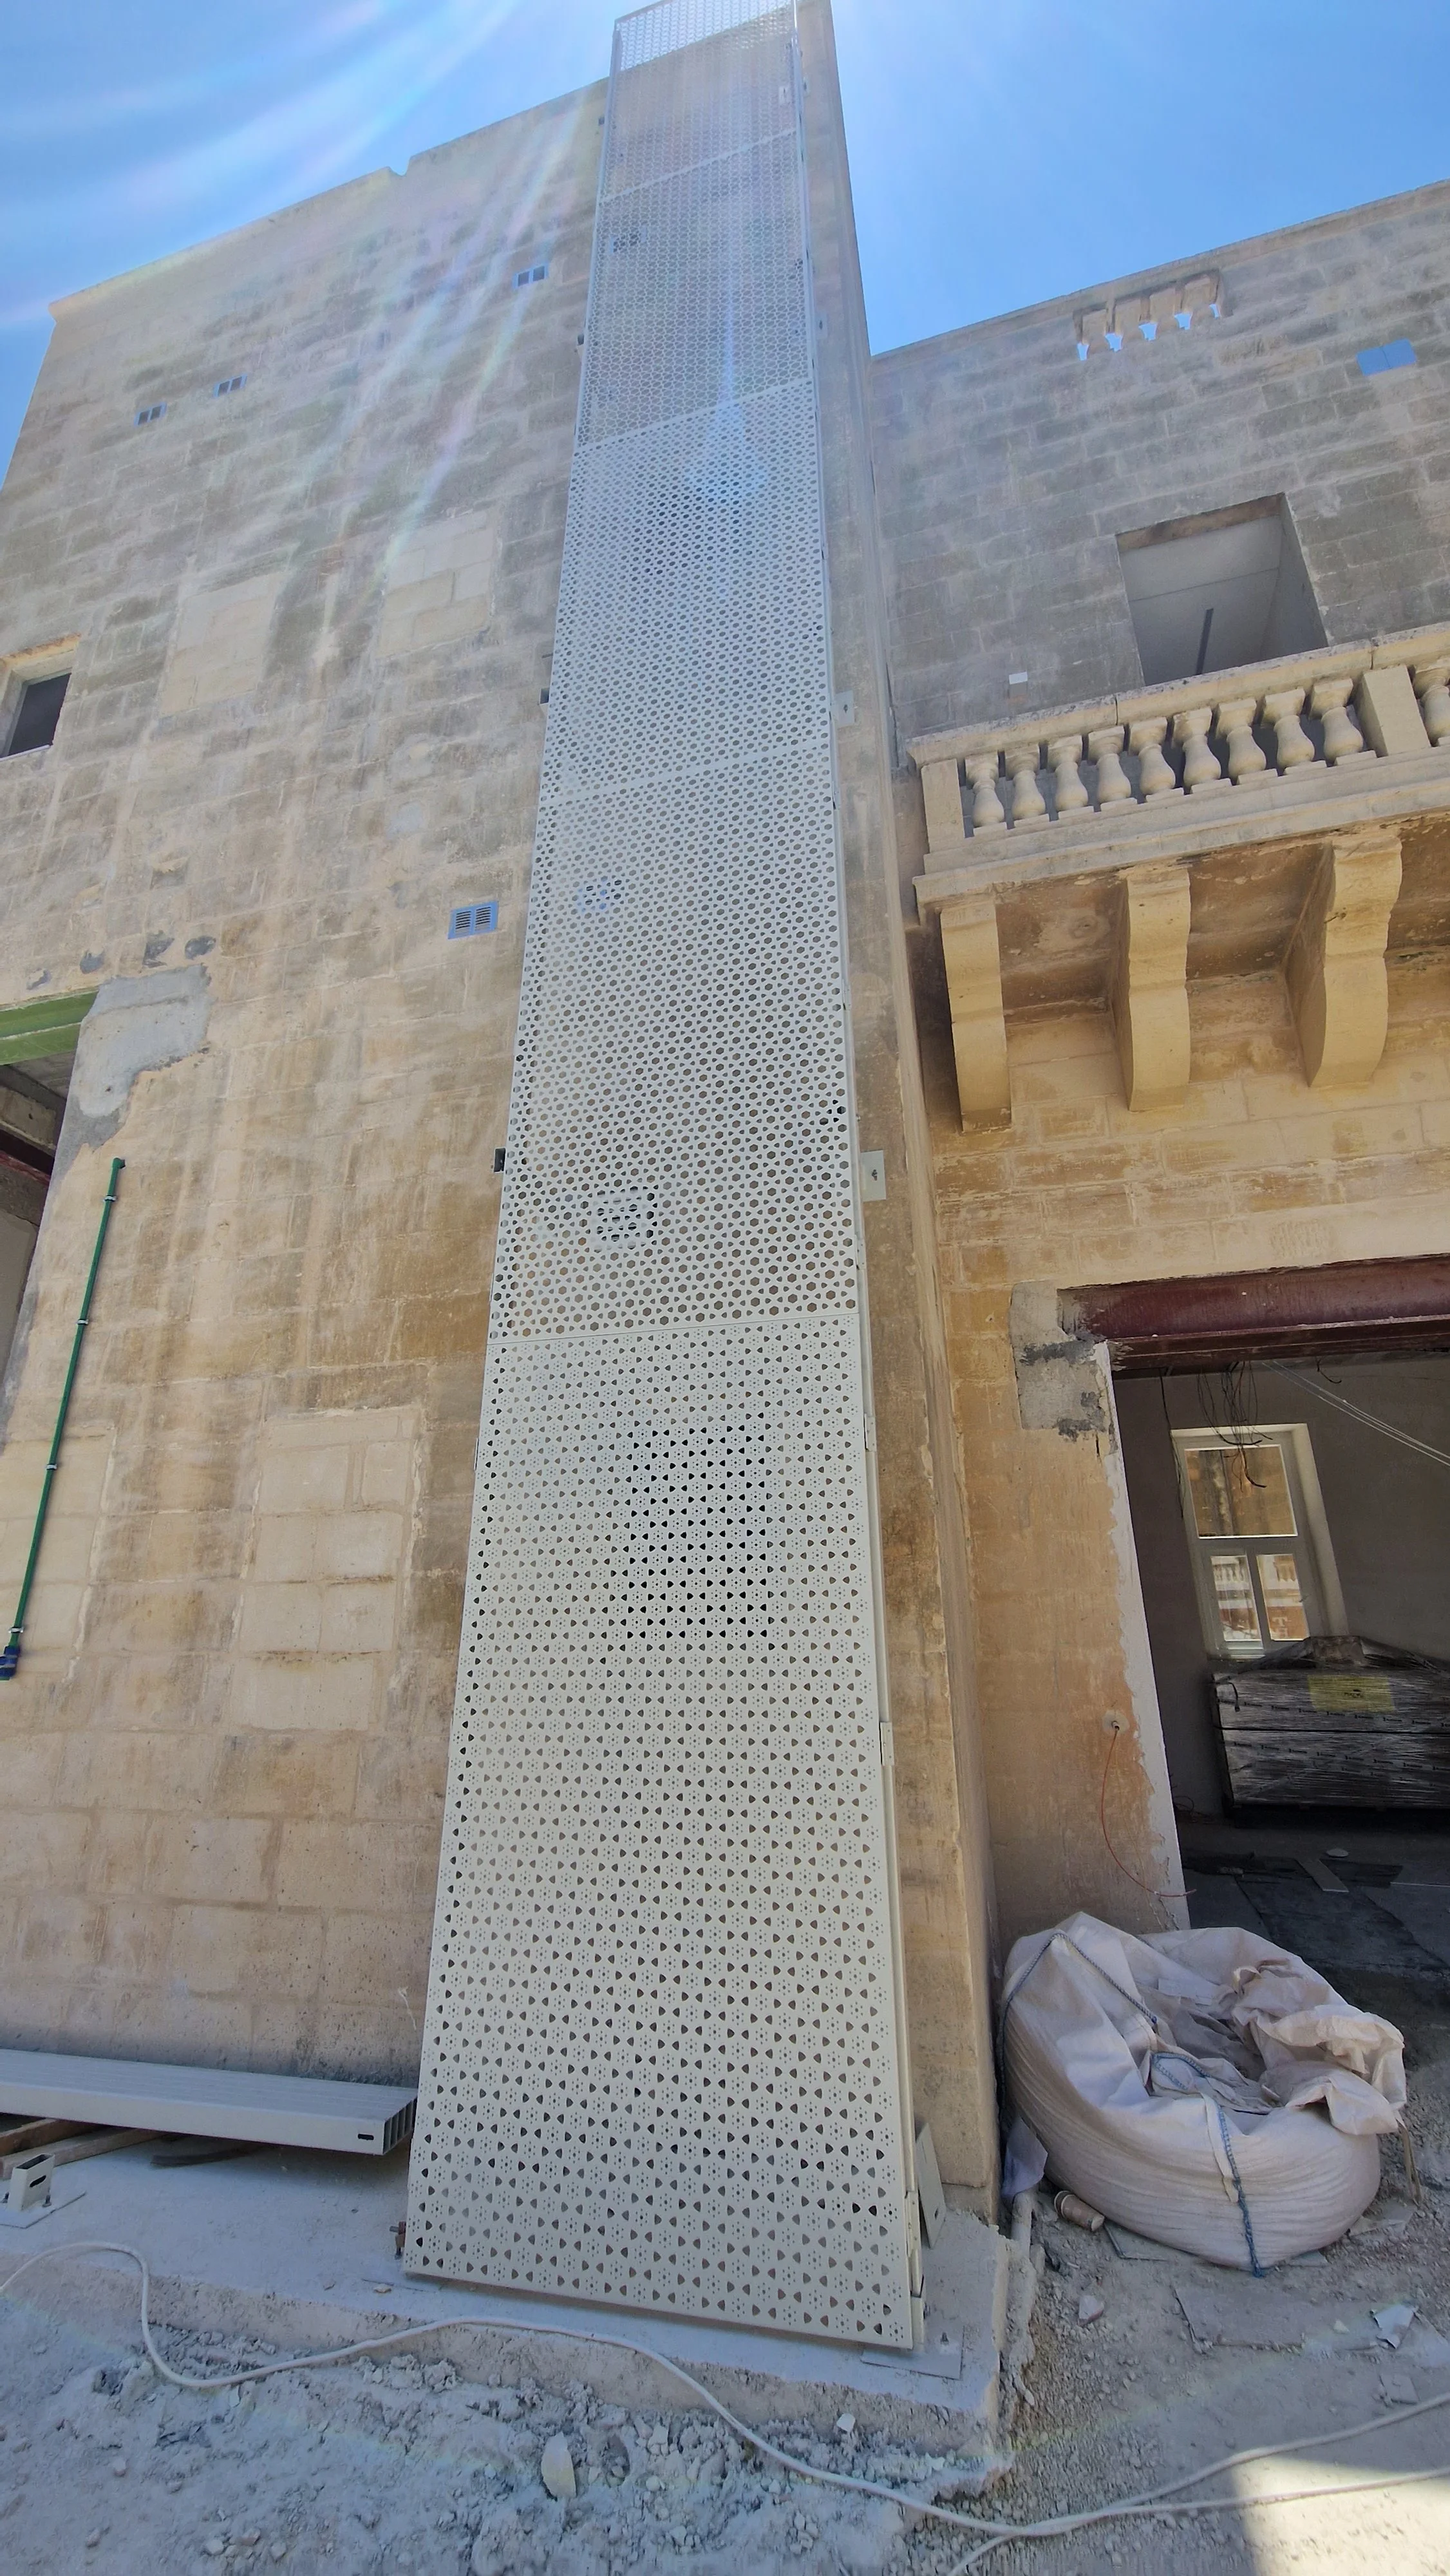
The pattern of the screen was developed from an abstract interpretation of the Hospice's sunflower logo. Through a series of CNC-cut perforations, the sunflower motif is transformed into an architectural pattern rather than reproduced literally.
The density and transparency of the pattern vary across the façade. Areas requiring greater screening are more opaque, while other areas remain more open, allowing glimpses of the original building and highlighting existing architectural elements such as balconies and corbels.
The result is a façade that changes in appearance throughout the day. During daylight, the screen provides a unified and contemporary identity, while at night the illuminated apertures behind it become more visible.

A LIGHTWEIGHT AND REVERSIBLE INTERVENTION
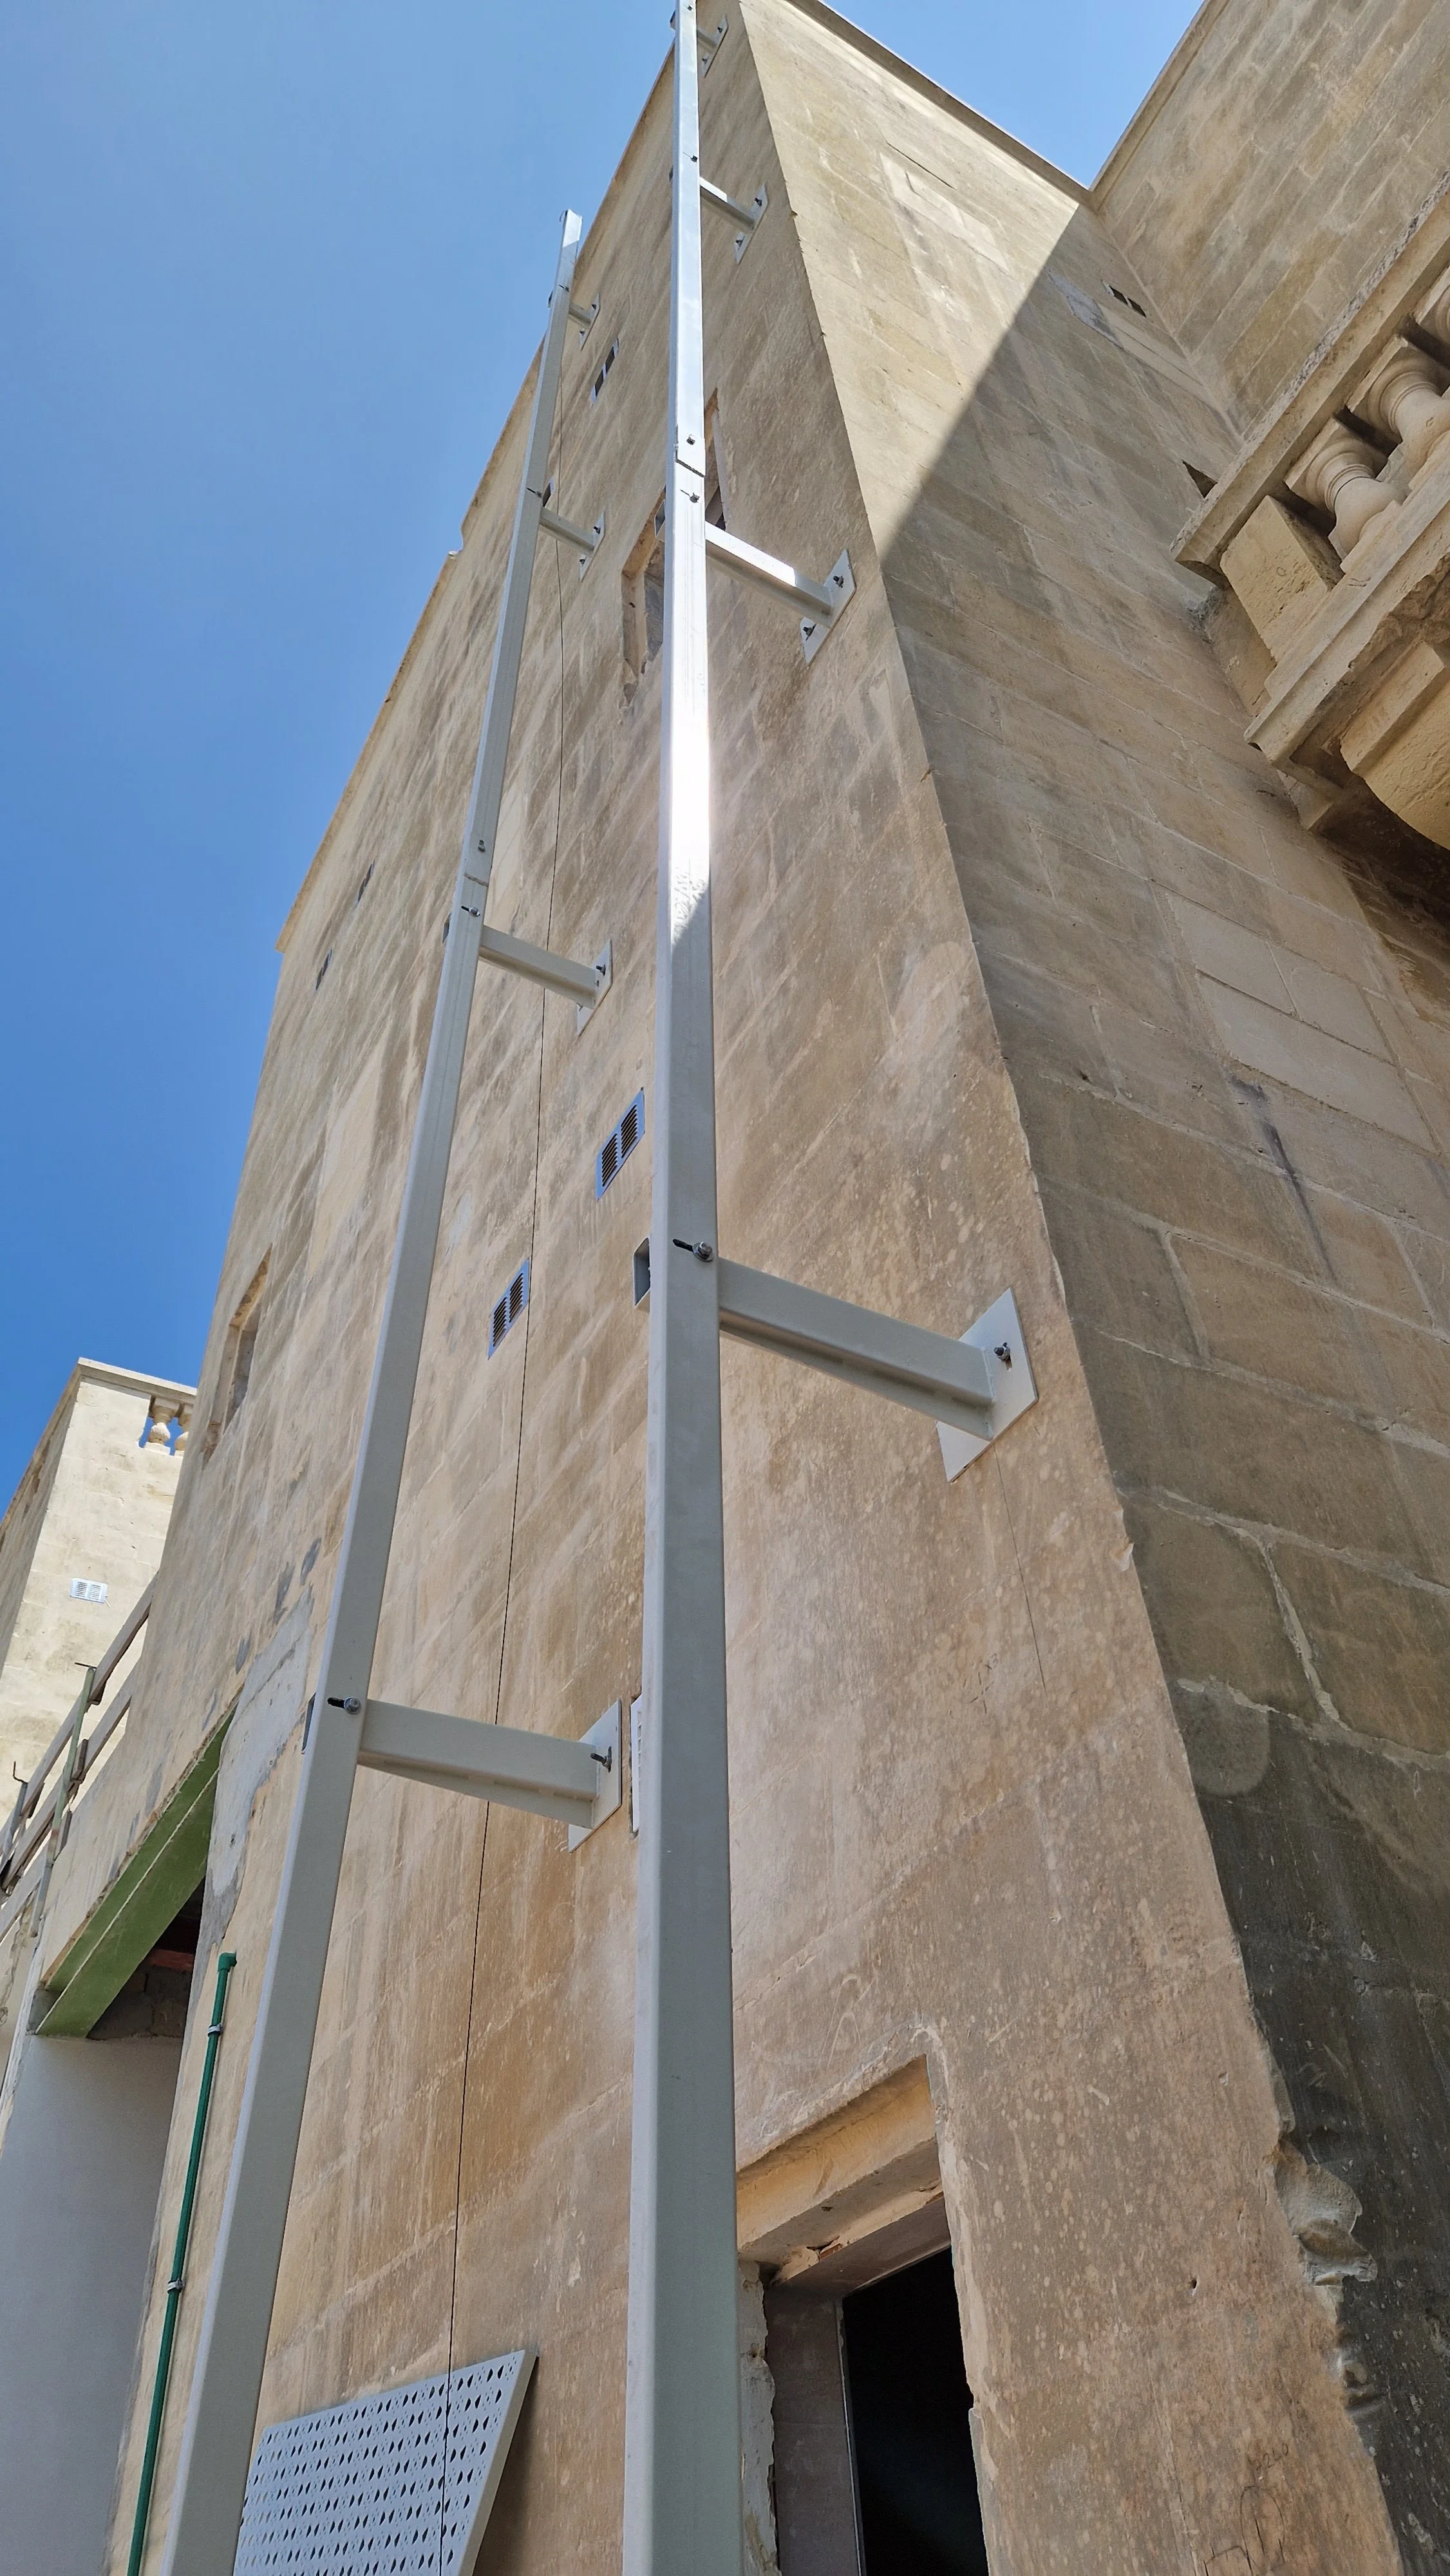
The screen is designed as a lightweight structure, positioned approximately 70 cm in front of the existing façade. A slender steel framework, composed of triangular elements, is mechanically fixed to the building using a bolted system. CNC-cut composite aluminium panels are then attached to this framework.
The intervention is therefore fully reversible, preserving the original building while allowing the Hospice to establish its own distinct identity.
The proposed screen transforms an irregular and institutional-looking façade into a recognisable and welcoming entrance. By combining the existing architecture with a pattern inspired by the sunflower logo, the design creates a new visual identity that is both meaningful and closely connected to the purpose of the Hospice.