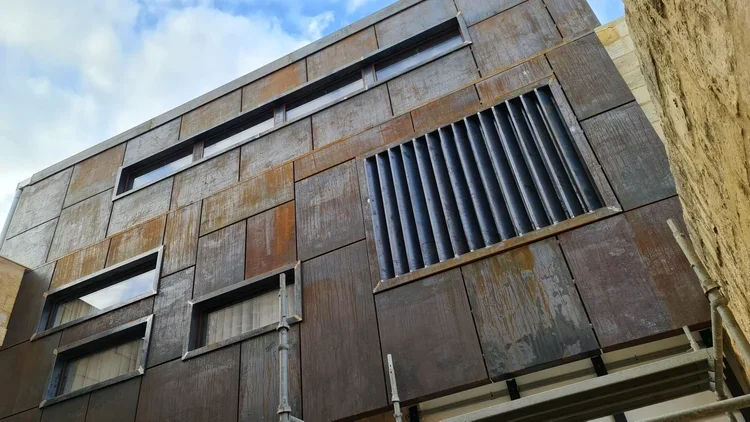
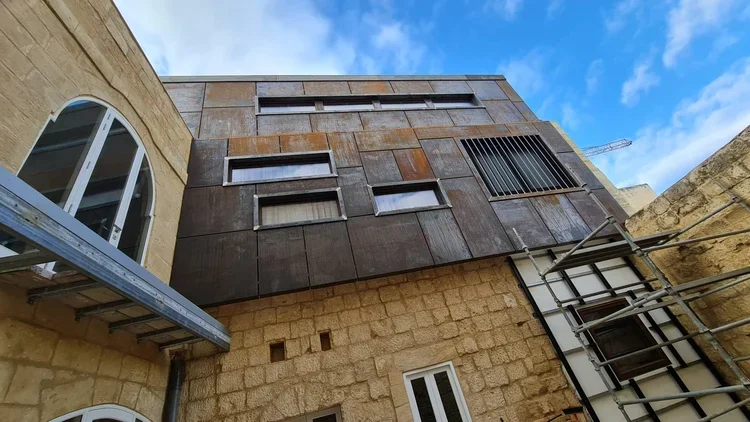
PROJECT ELEVATED HERITAGE
PROJECT ARCHITECT CLAUDE BORG
IN COLLABORATION with GREGORIO GIUBILARO
2024-2025 | Arch-con Atelier
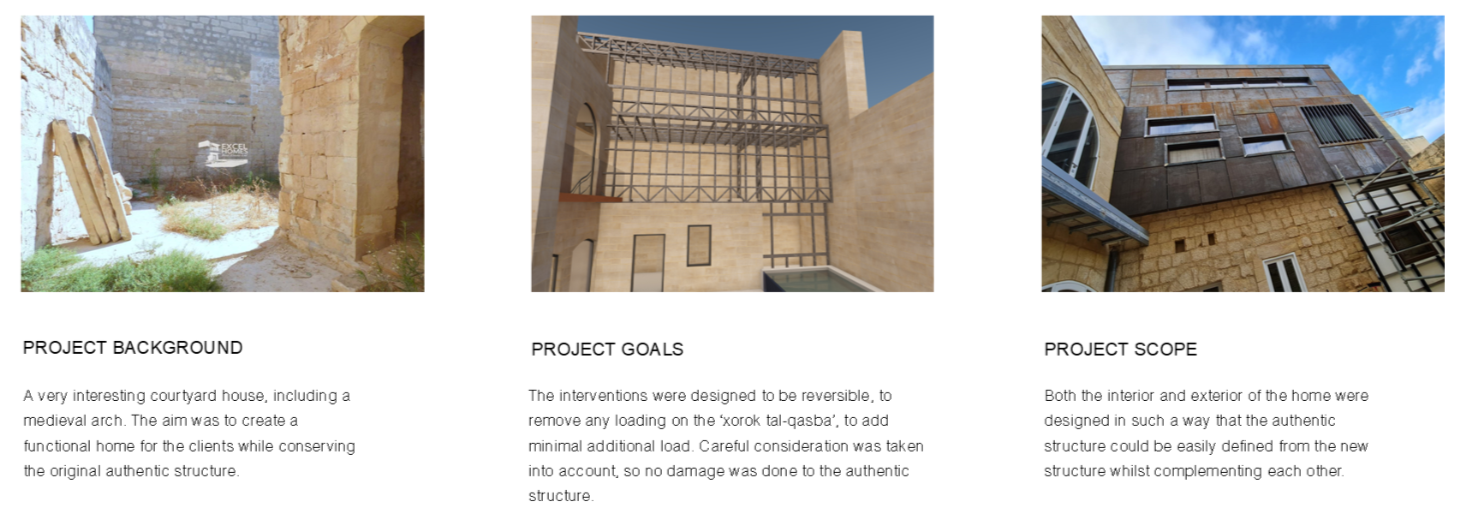
PROJECT OVERVIEW
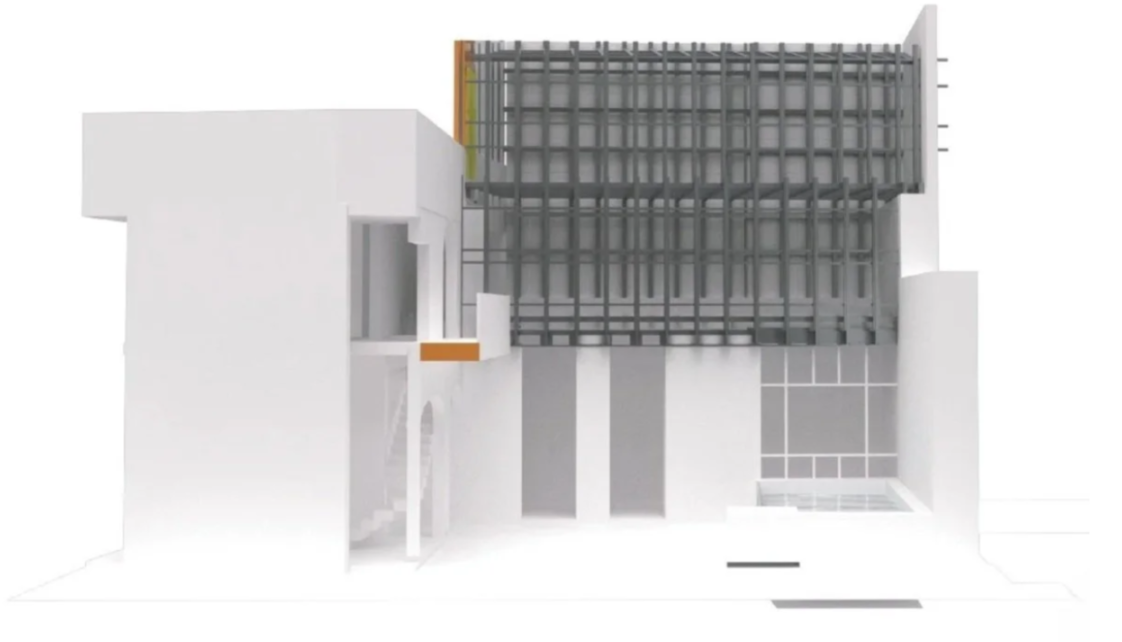
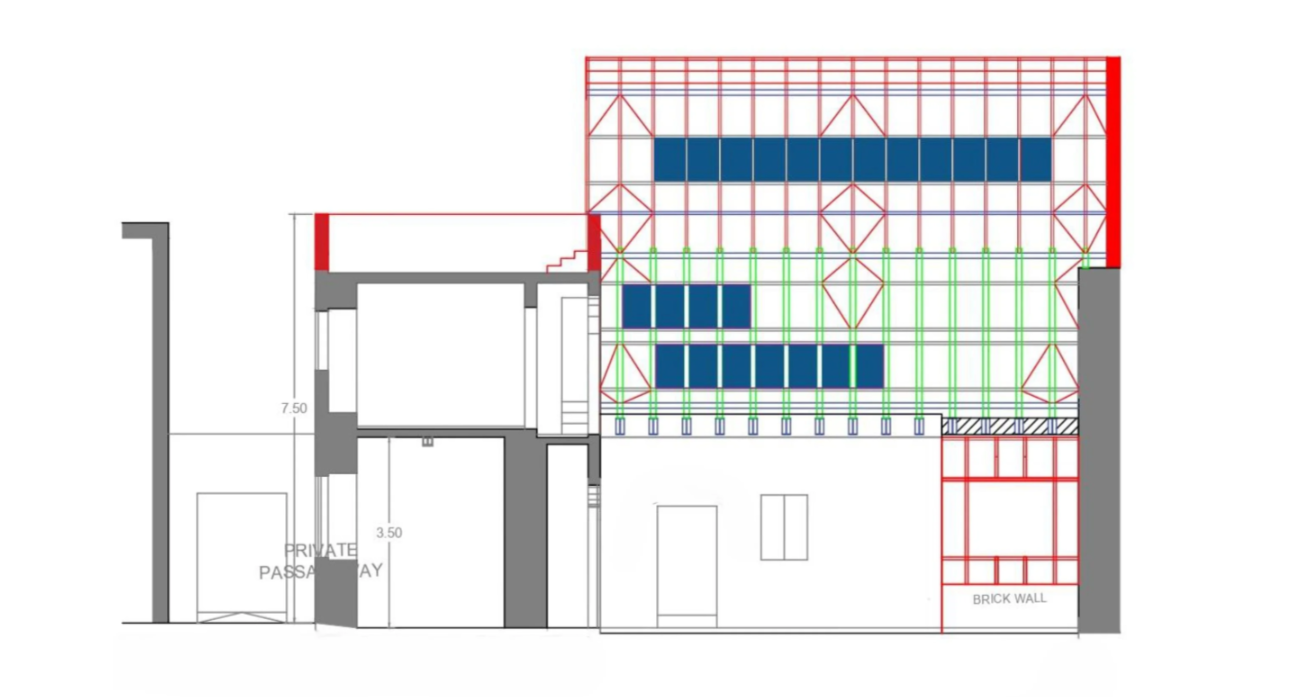
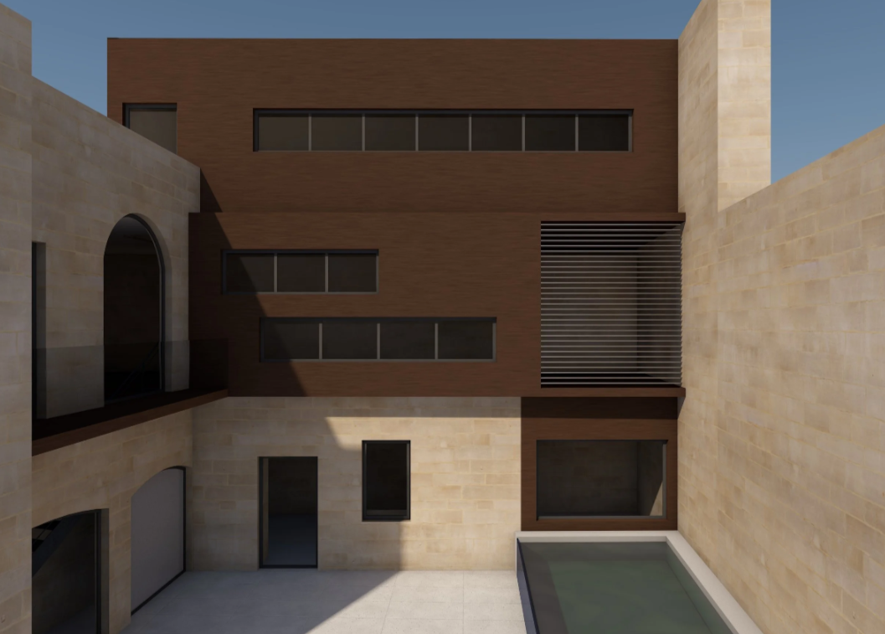
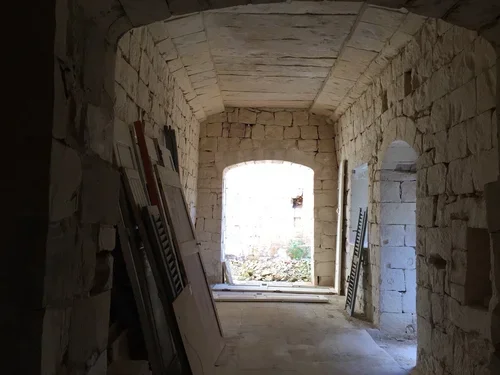
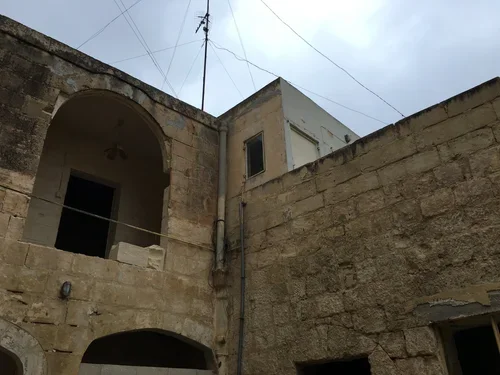
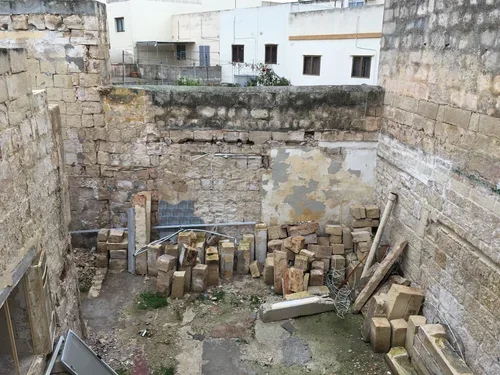
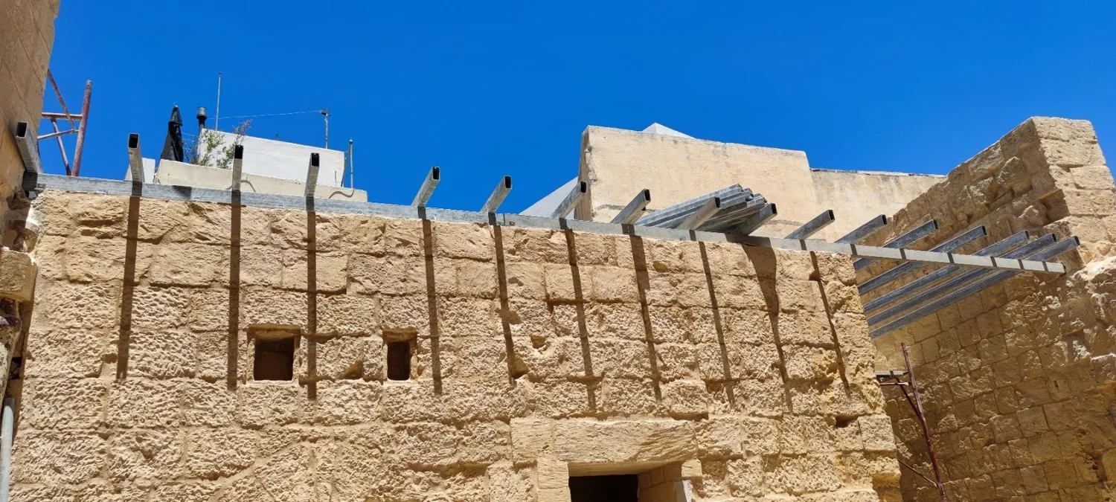
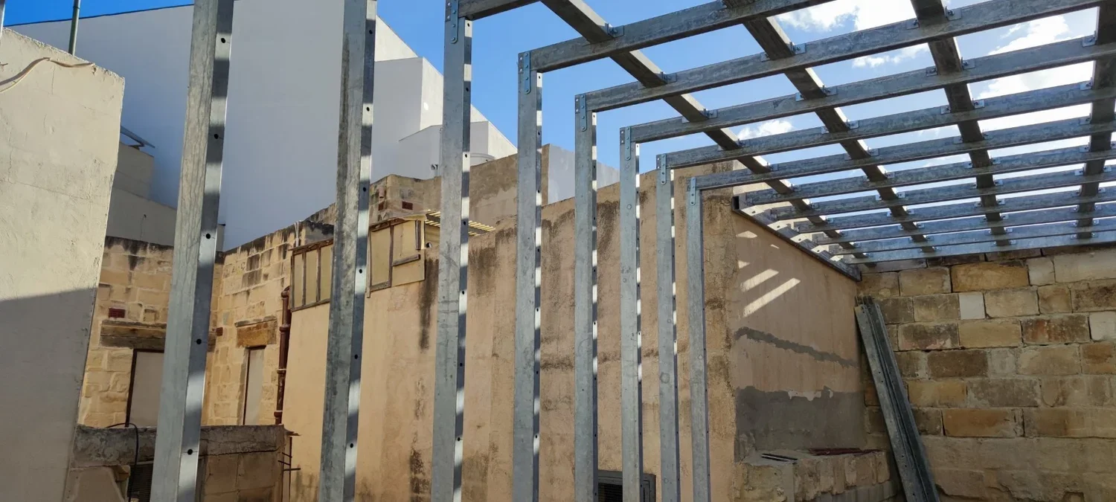
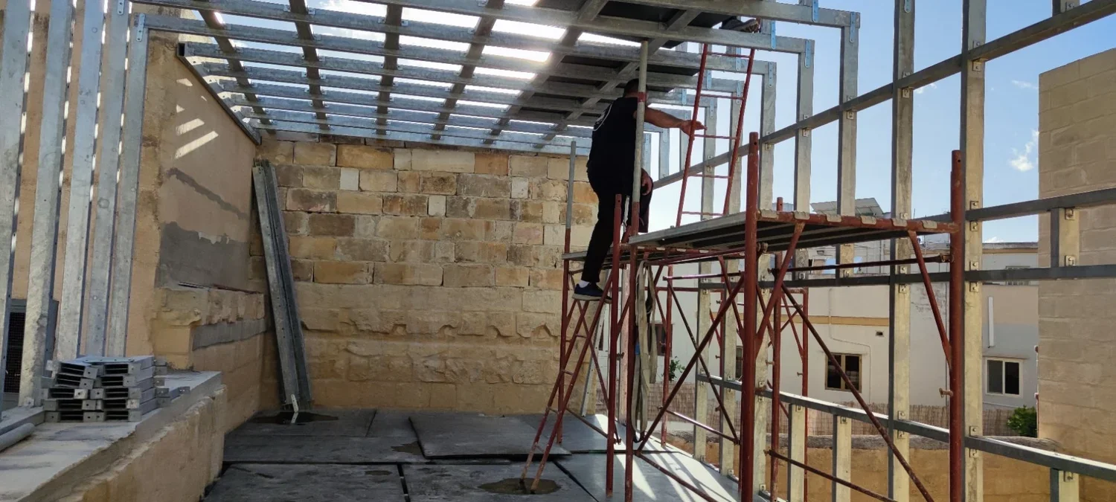
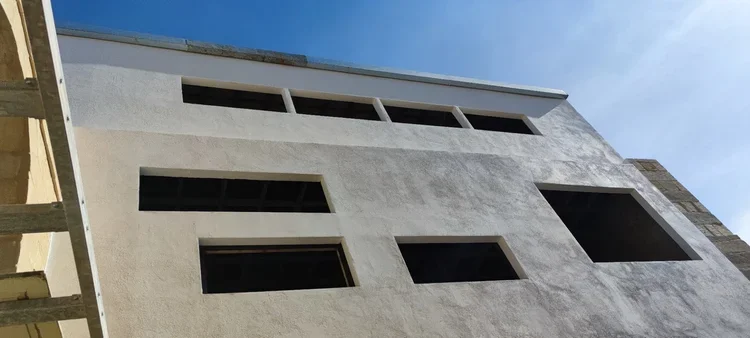
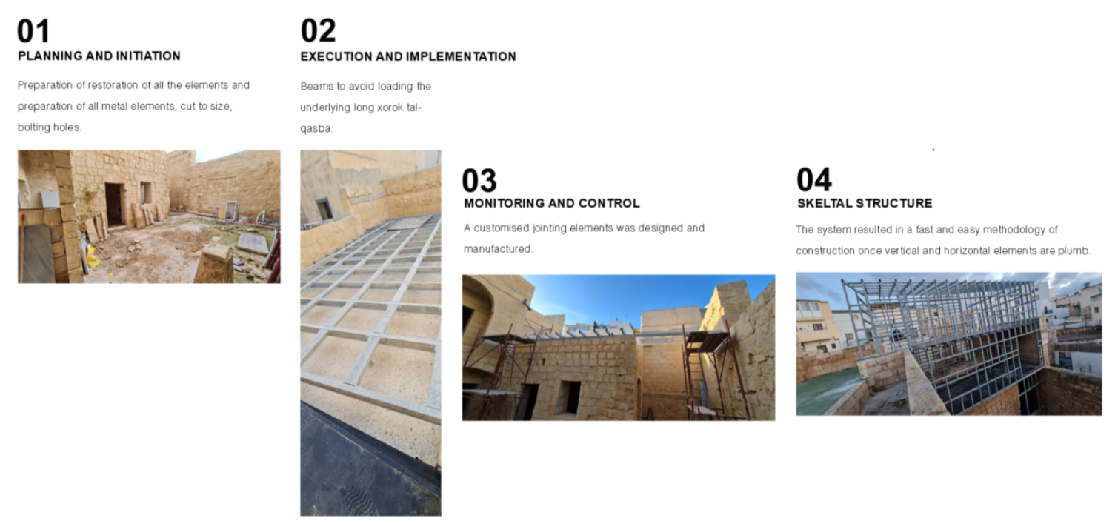
Elevated Heritage is a house of character expansion project which encapsulates the seamless integration of historical architecture with contemporary design. The original two-story house was built using classic materials and techniques, and we added two additional floors while making sure the original building stayed intact. We followed three main principles in the design: authenticity, reversibility, and structural independence.
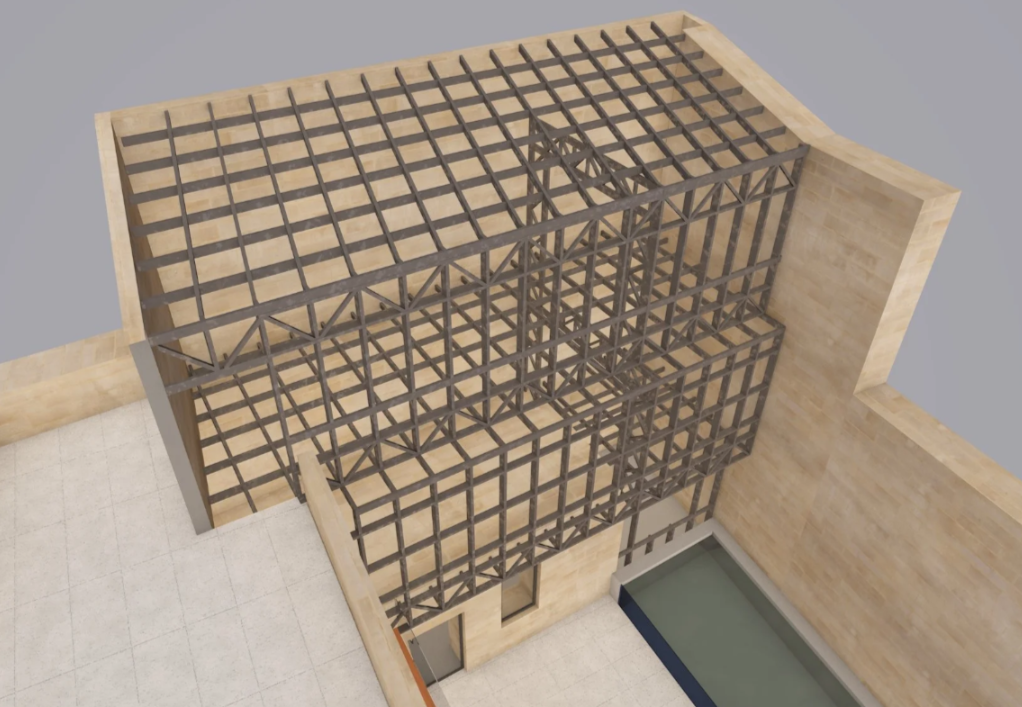
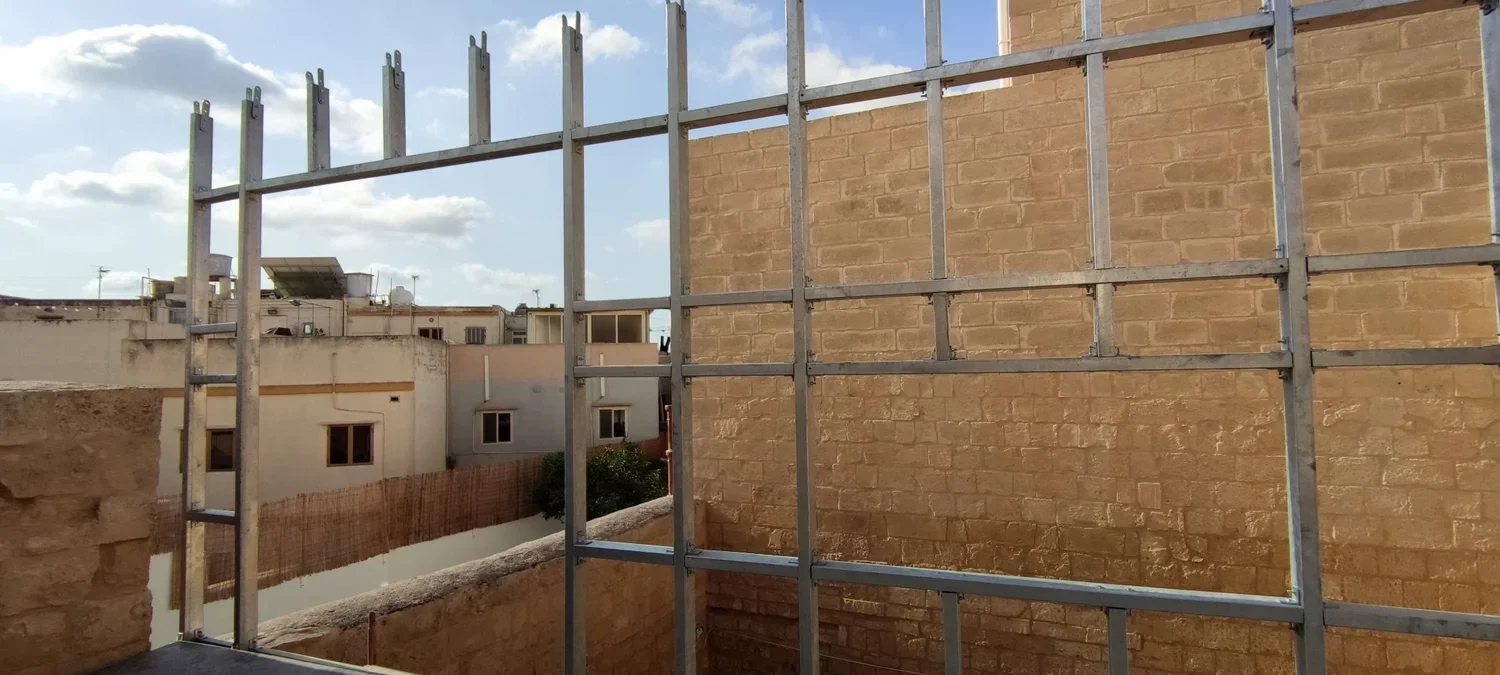
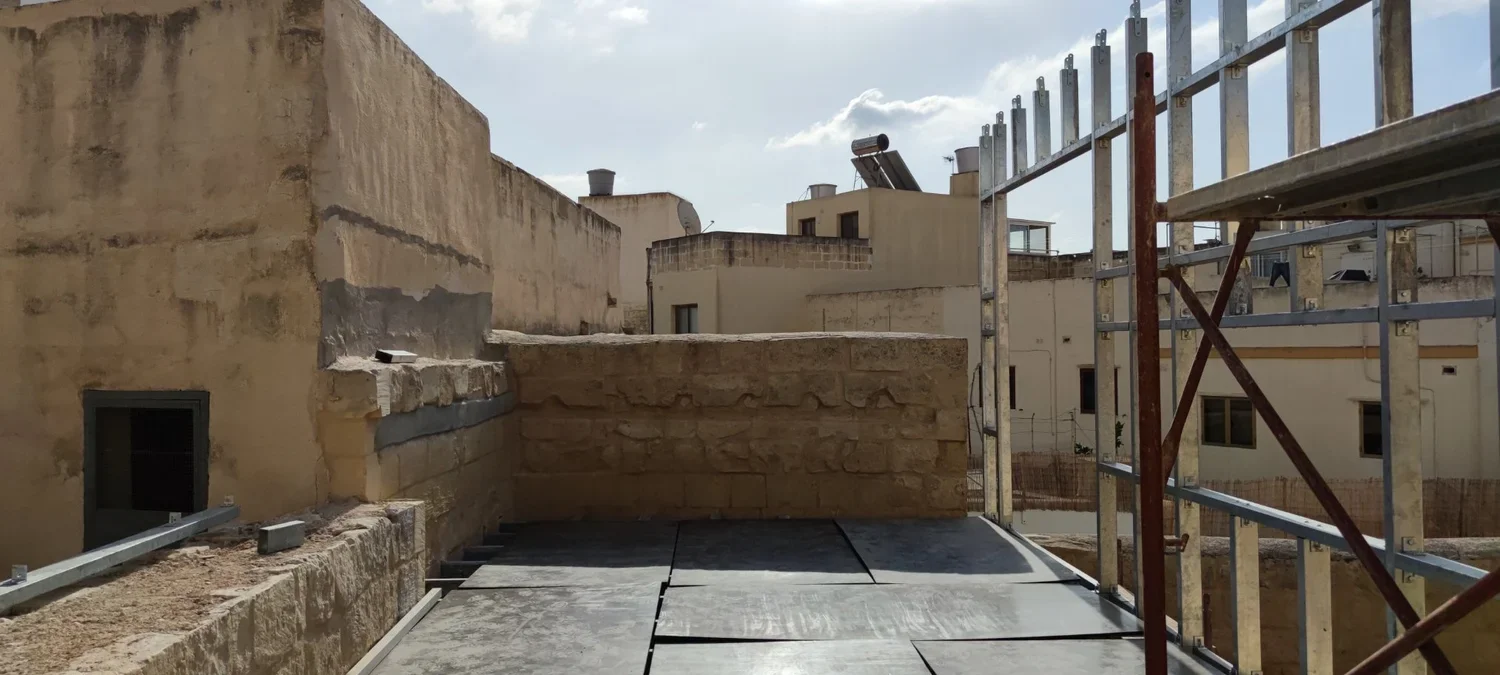
Authenticity was achieved by keeping the old and new sections visually and materially distinct. The design is reversible, meaning the additions can be removed in the future without damaging the original structure. We also made sure the new floors didn’t put any extra weight on the old roof. The project showcases how you can adapt a historic home for modern living while preserving its architectural value.
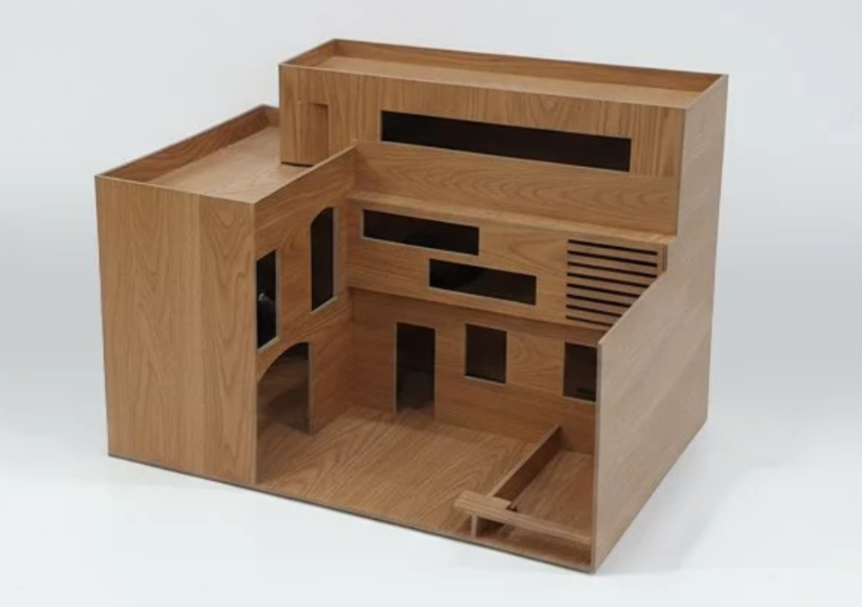
ARCHITECTURAL APPROACH
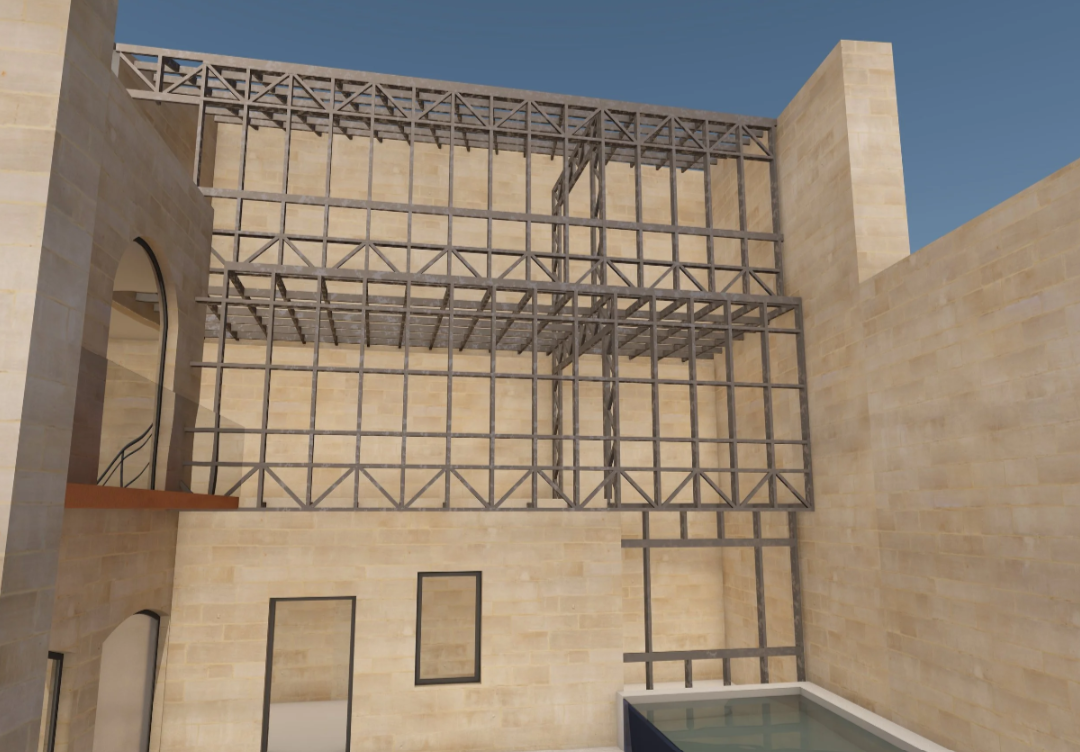
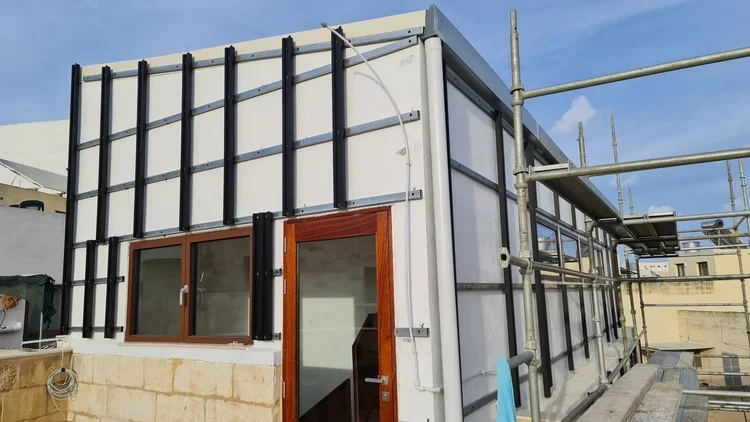
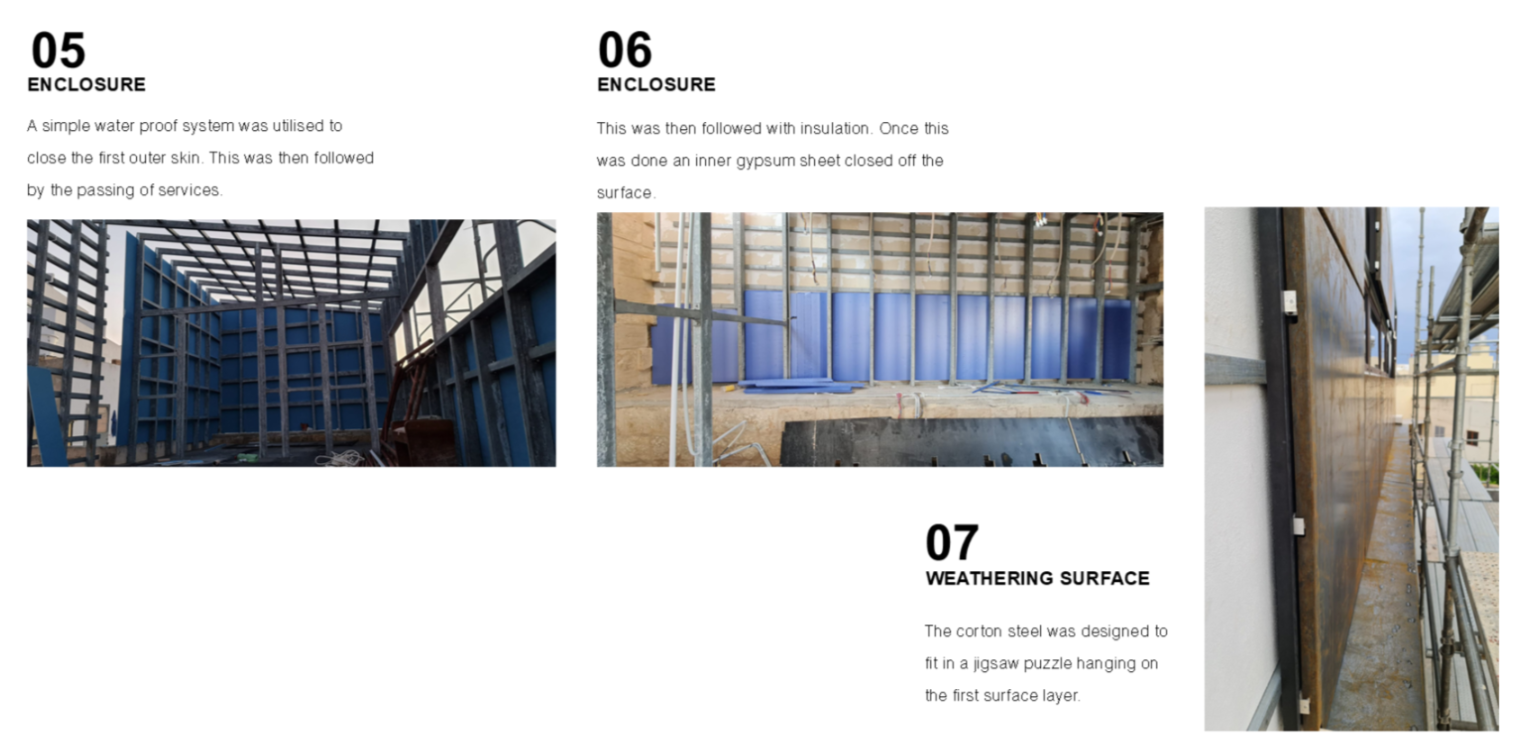
The new addition to the building feels modern but still connects to the original house in a respectful way. We used corton steel for the exterior, which has a weathered look that complements the limestone of the original structure.
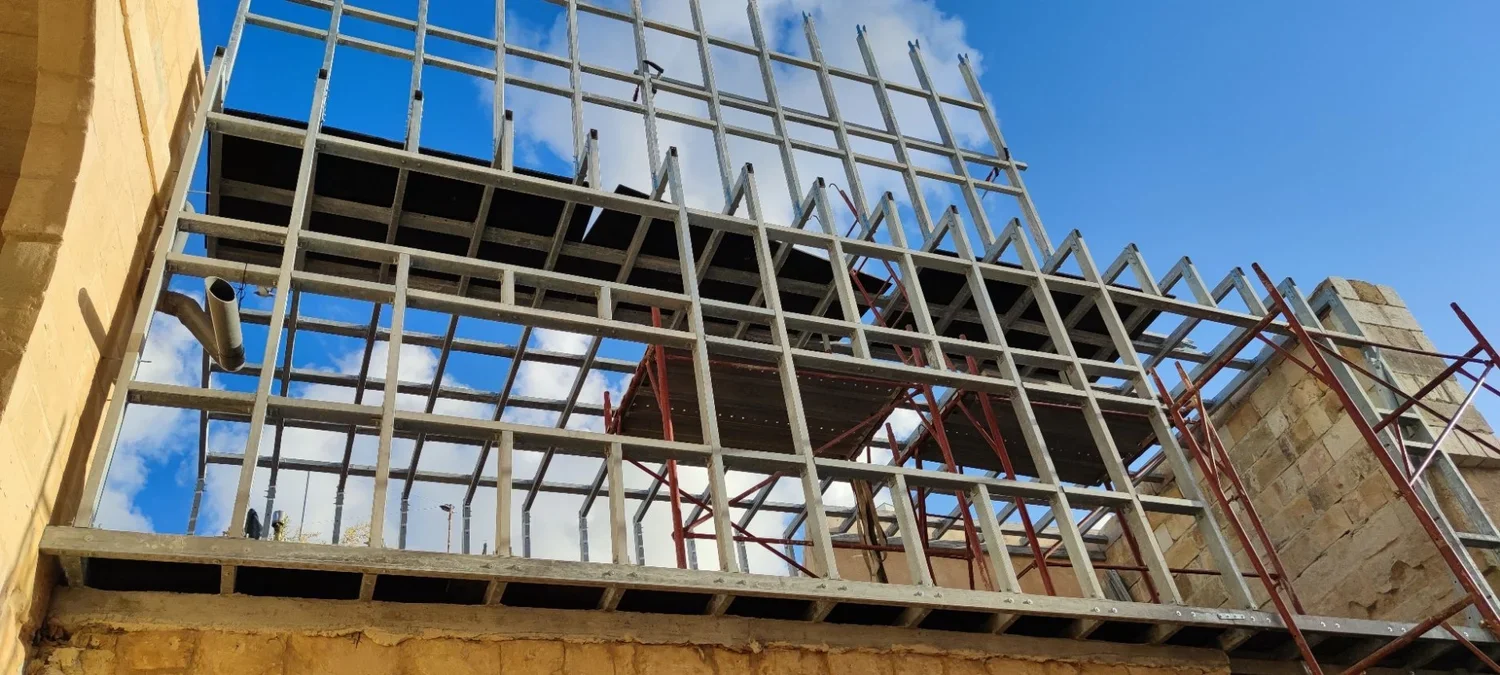
The new floors are lightweight, and the design makes sure the addition doesn’t overwhelm the original house. It’s clear that the building has been expanded, but the changes are subtle and don’t detract from the original character. The new materials and detailing allow the structure to stand out without clashing with the existing building.
FUNCTION & USE
The design works well by giving the client the extra space they needed while keeping things comfortable and safe. We added two more floors, with a new staircase for easy access, and ensured that the master bedroom and rooftop spaces had all the necessary amenities. The spaces are designed to be comfortable, and the materials we used-like insulated lightweight walls- help make the home energy-efficient. We also included outdoor features like a small swimming pool and a rainwater reservoir to support a good quality of life for the residents.
CONTEXT & IMPACT
The new addition fits well within the surrounding neighbourhood and doesn’t dominate the streetscape. The height and scale of the building match its context, and while the addition is modern, it doesn’t stand out aggressively. It blends nicely into the roofscape of the neighbourhood, with the colour and materials aligning with the local surroundings. The project also contributes positively by providing a sustainable solution for expanding a historic house without disrupting the area’s architectural fabric.
SUSTAINABILITY
We took several steps to reduce the environmental impact of the project. Using lightweight materials, like corton steel and gypsum, helped reduce the need for heavy construction equipment and minimized the overall footprint. The building is well-insulated, making it more energy-efficient. We also installed a rainwater collection system to supply water for the small swimming pool and toilets. The building makes the most of passive design features, like natural ventilation through the stack effect, which helps keep energy use low. Overall, the design is focused on sustainability and minimizing environmental impact.
INNOVATION
This project takes a fresh approach by successfully blending modern construction techniques with the preservation of a historic house. The lightweight steel structure allowed us to add two floors without adding unnecessary stress to the original building. We used corton steel cladding and integrated insulation and rainwater harvesting systems, which shows a commitment to sustainability and modern design. The design is also reversible, meaning the new parts can be removed without harming the original house- an innovative way to preserve the building's history while adapting it to current needs.