
PROJECT PELLICOLA
ART DIRECTION by CLAUDE BORG
2018 | Restoration Directorate
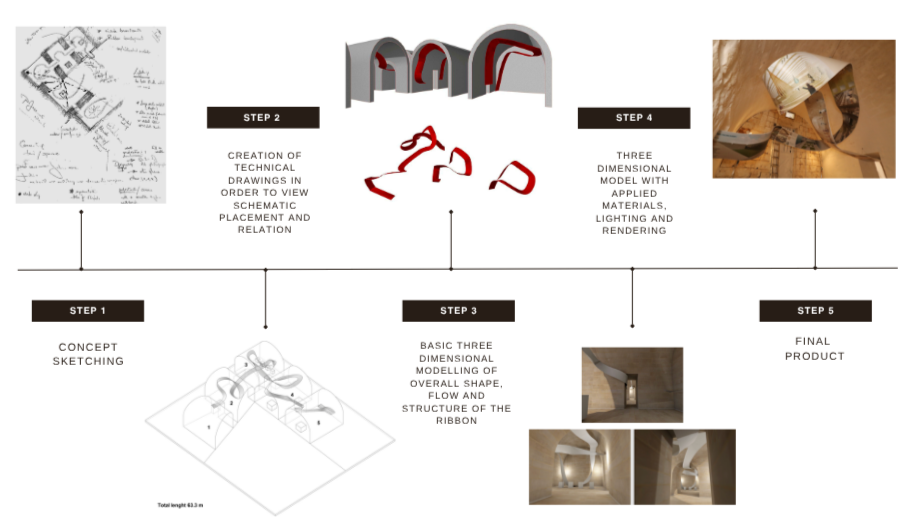
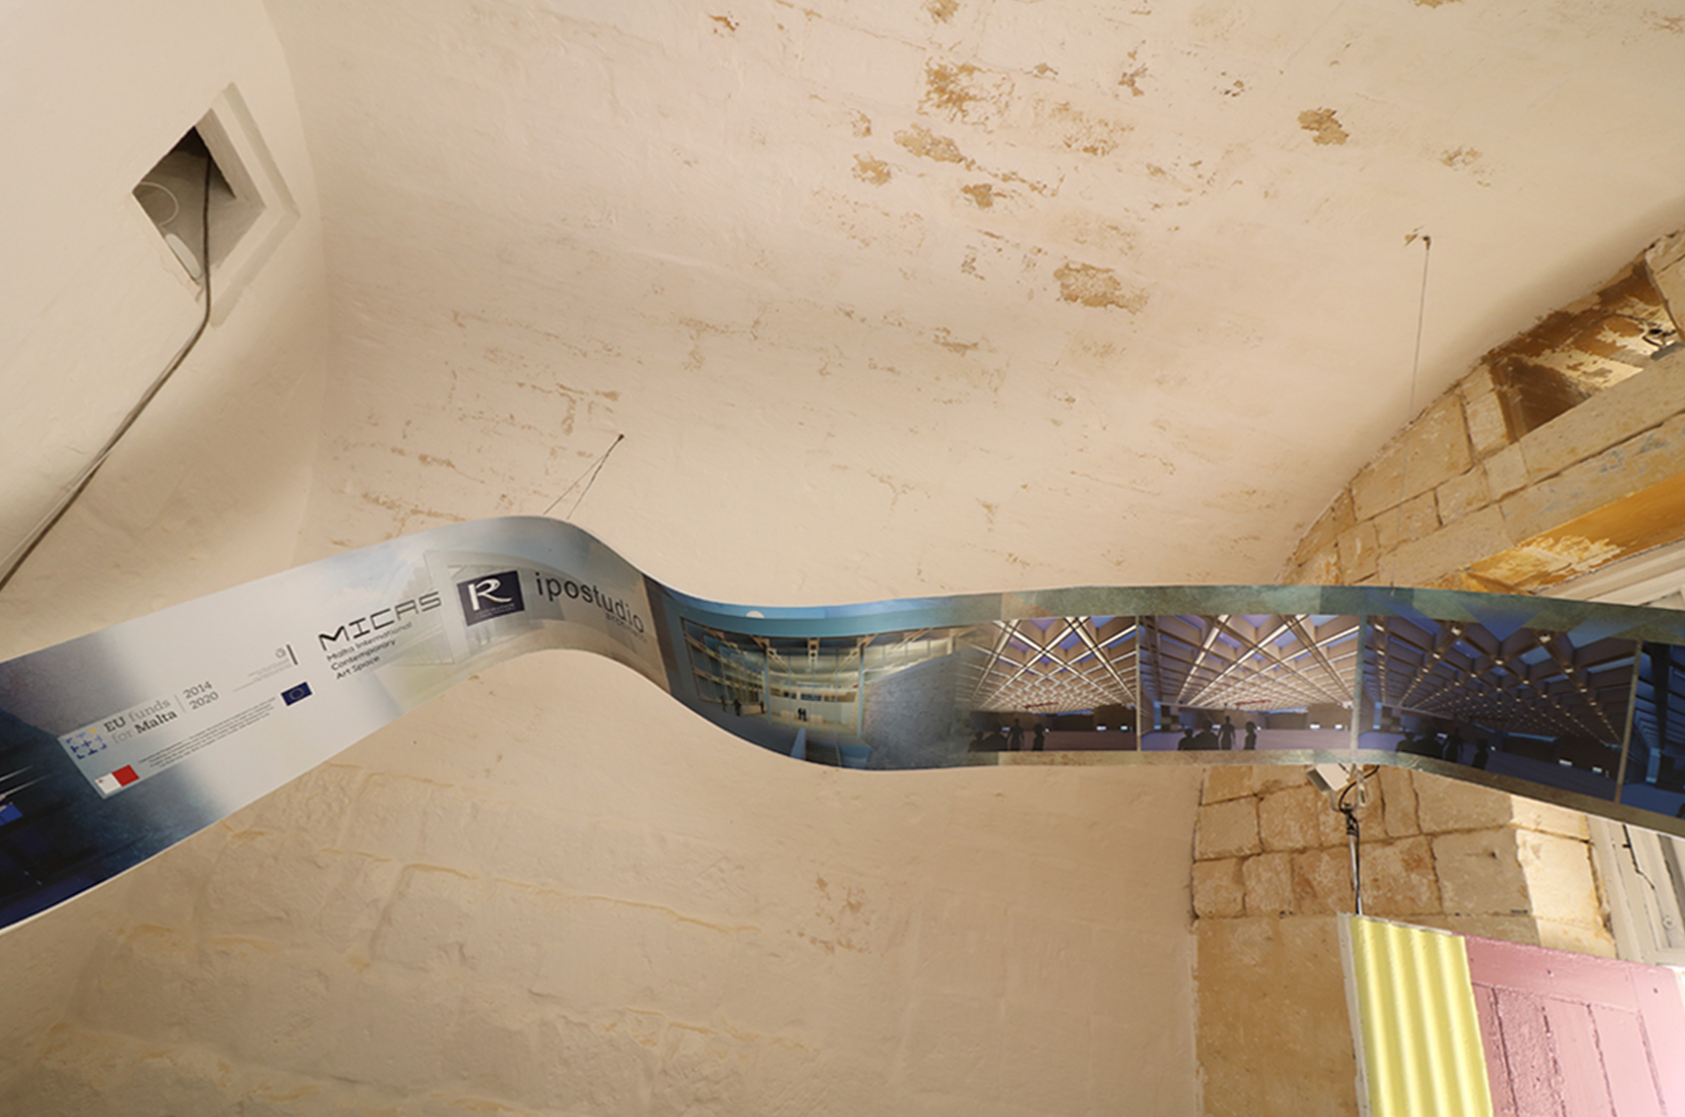
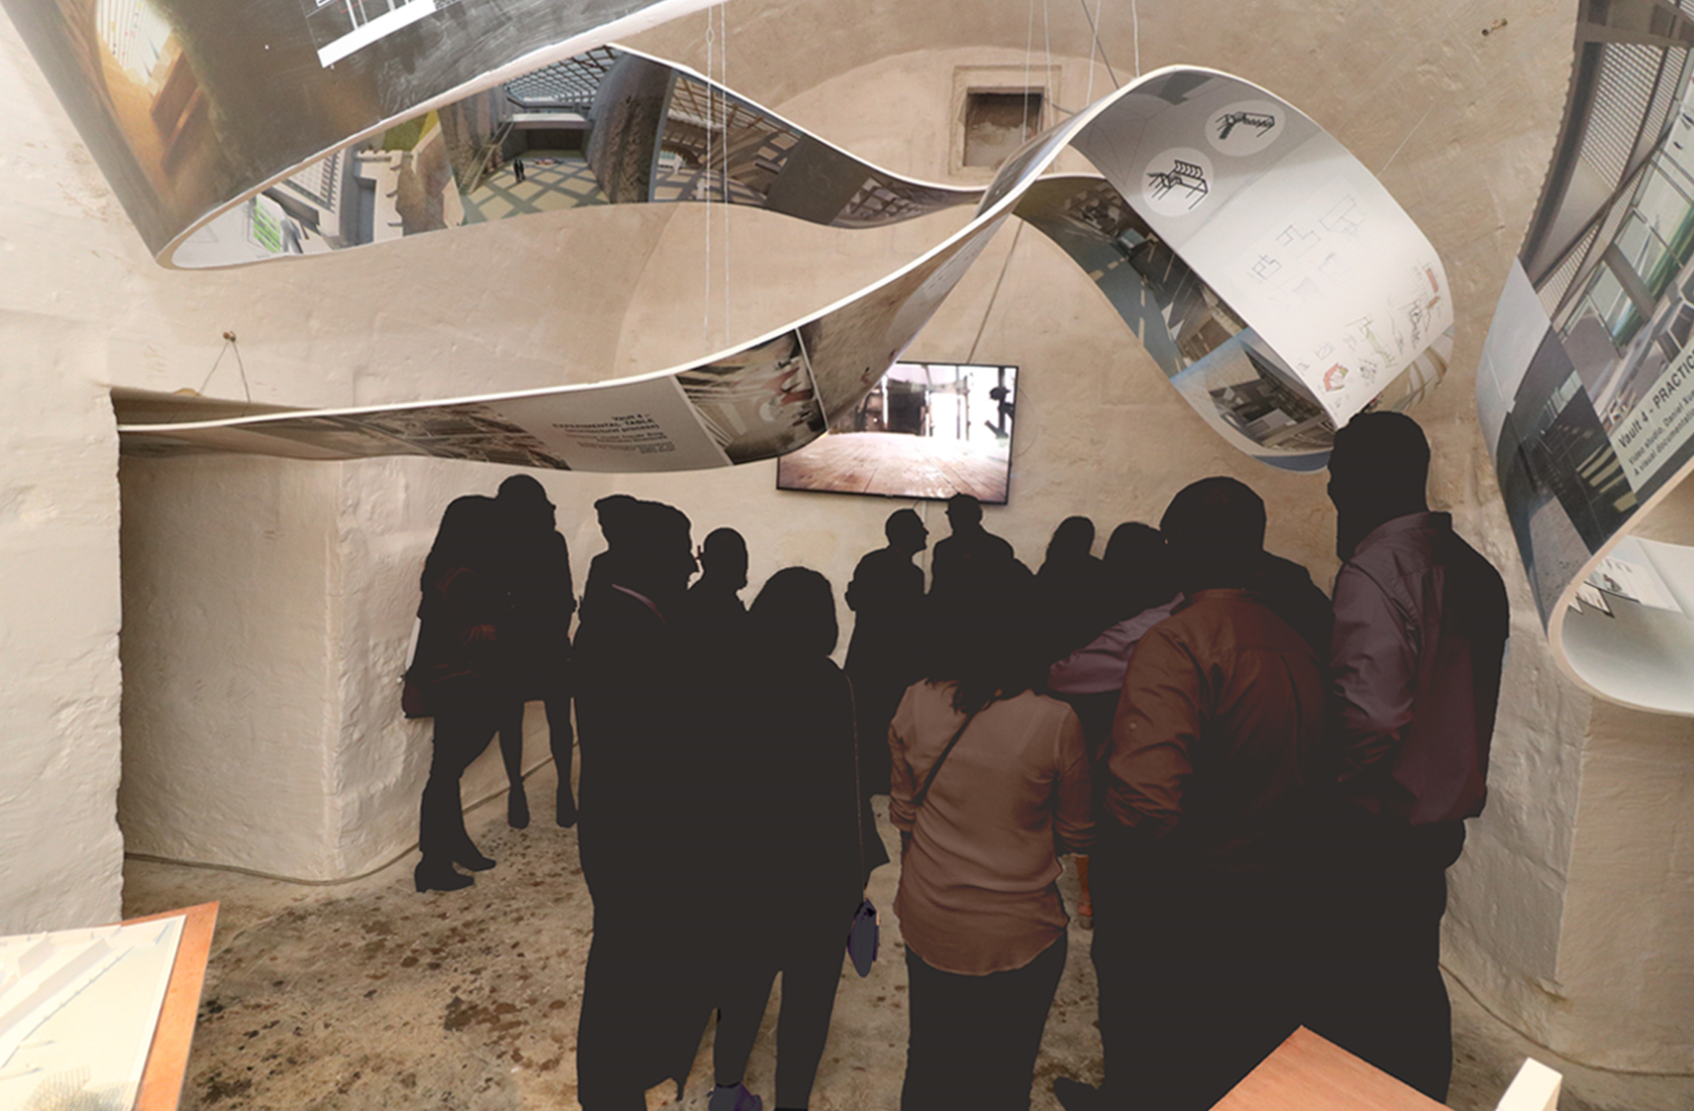
Designed by Claude Borg, the Pellicola was a site-specific architectural art installation created as the centrepiece of the Connecting Geographies – From Idea to Project exhibition. The installation took the form of a sculptural ribbon that wound its way through the four barrel-vaulted halls of MICAS, creating a continuous visual and spatial journey for visitors.
The exhibition embraced a holistic approach, combining experimental design with the architectural work developed by the professional architects behind the MICAS project since its inception. This was further enriched by the creative contributions of architecture students, reflecting the collaborative nature of the museum's development.
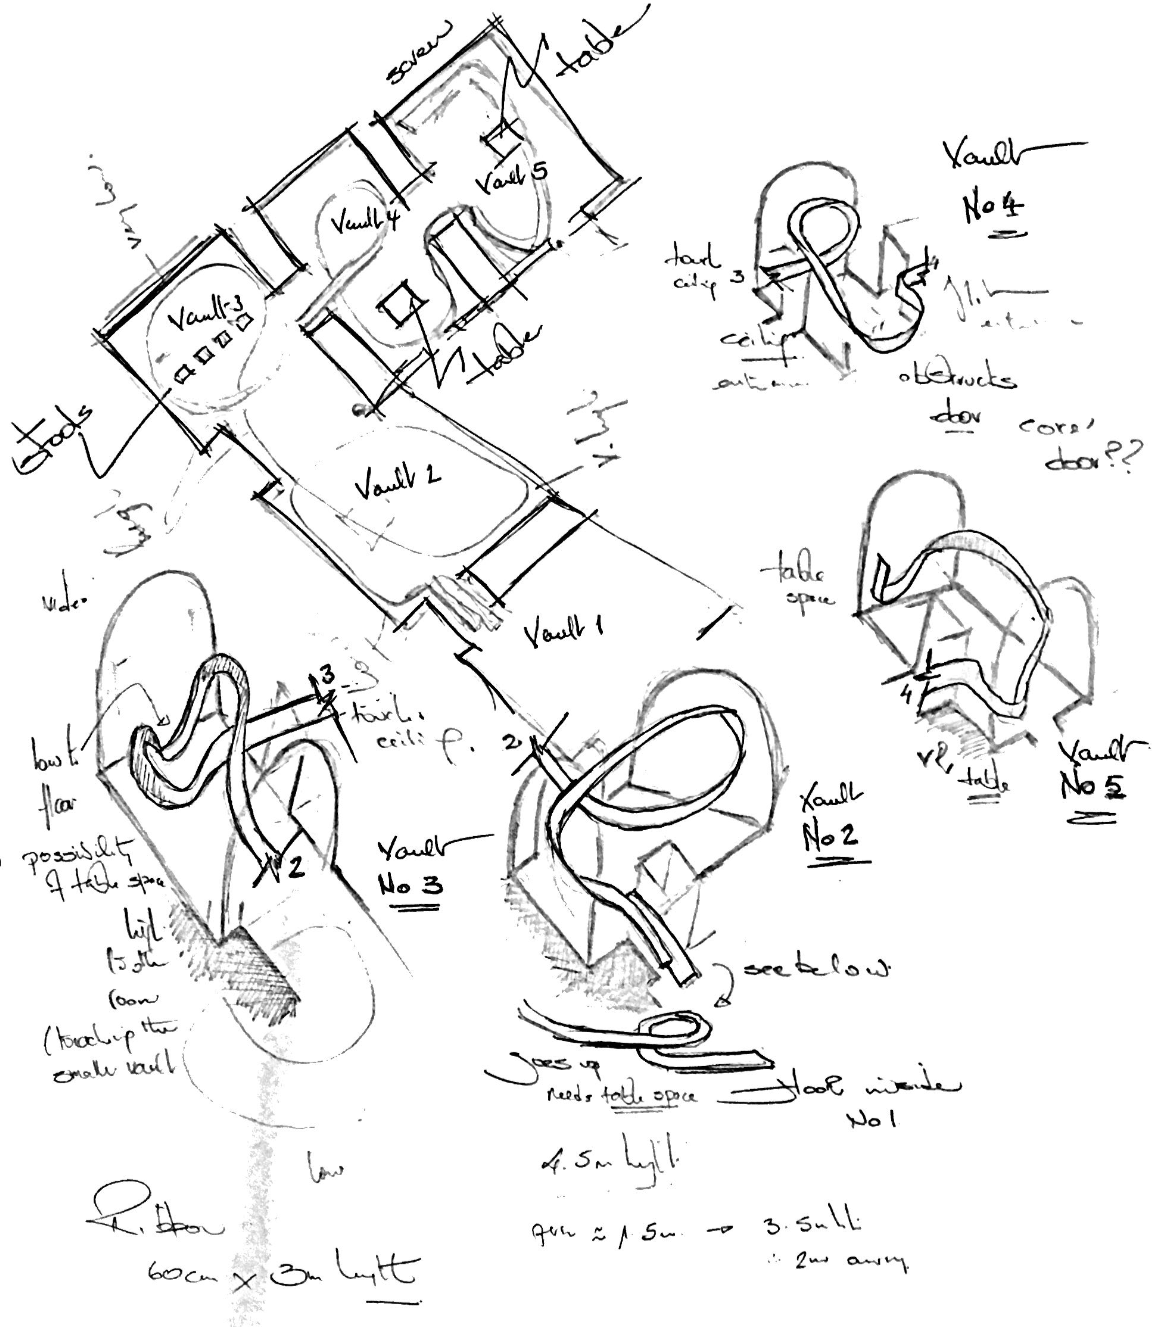
Original Sketch by Claude Borg
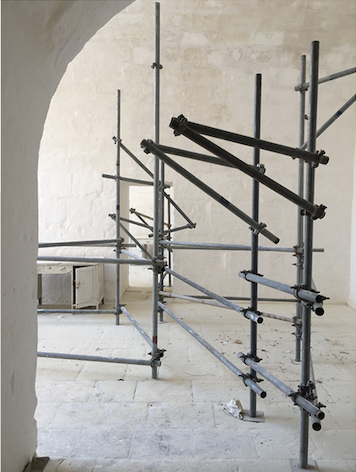
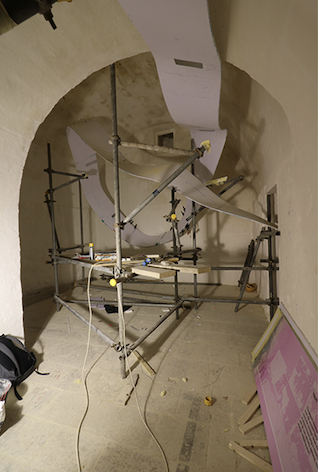
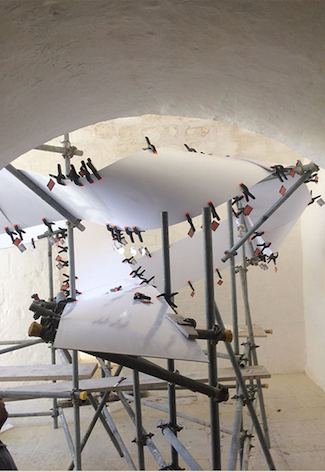
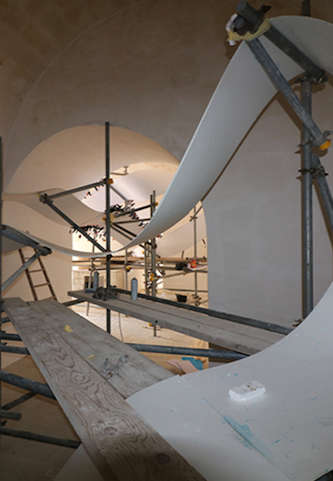
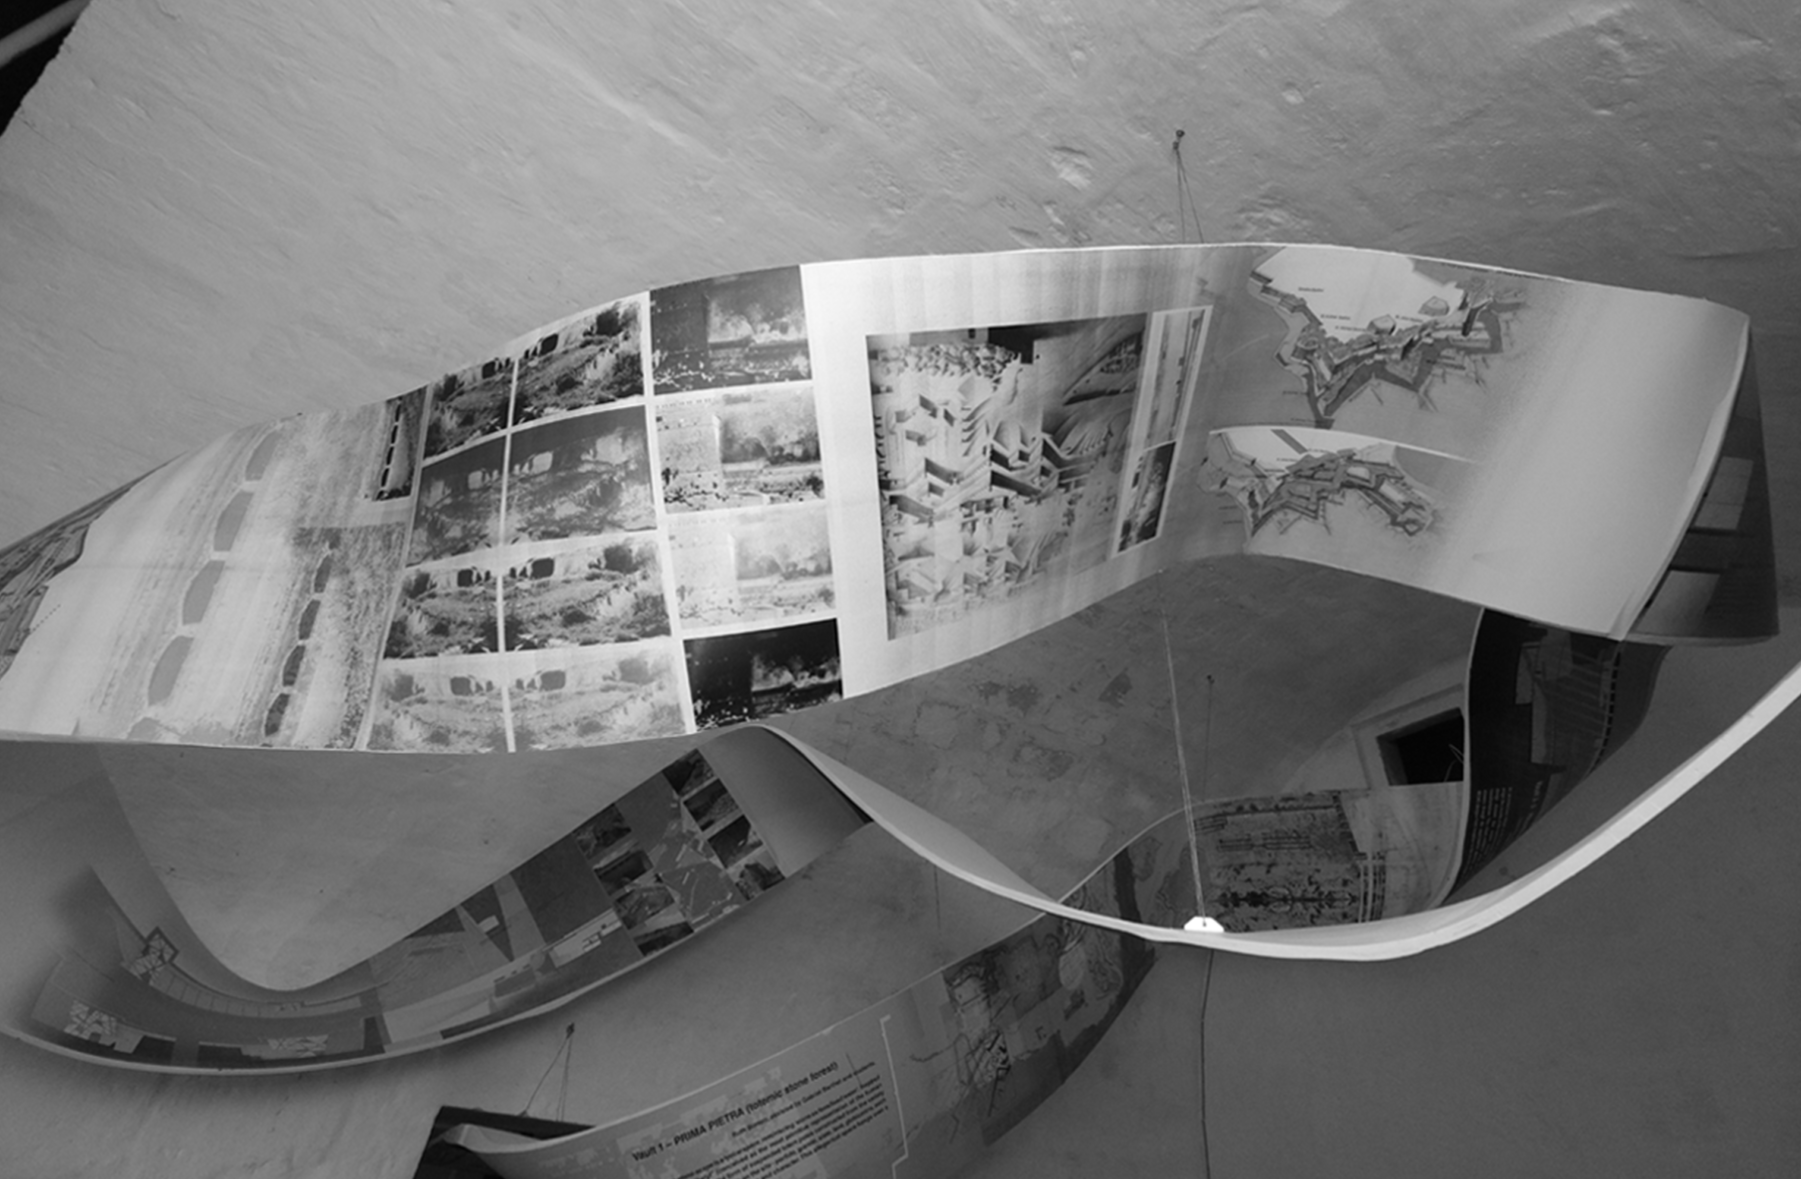
The customized ribbon connected all four barrel vaults while also serving a practical purpose. It provided an integrated framework for monitors, projections, and exhibition displays, allowing visitors to experience the evolution of the MICAS project through archival photographs, maps, sketches, videos, and architectural visualisations.
Measuring 63 meters in length, the Pellicola was a rigid PVC installation that required three months to fabricate and install. An average team of five people worked on the project each day, making it one of the most ambitious installations produced for the exhibition.
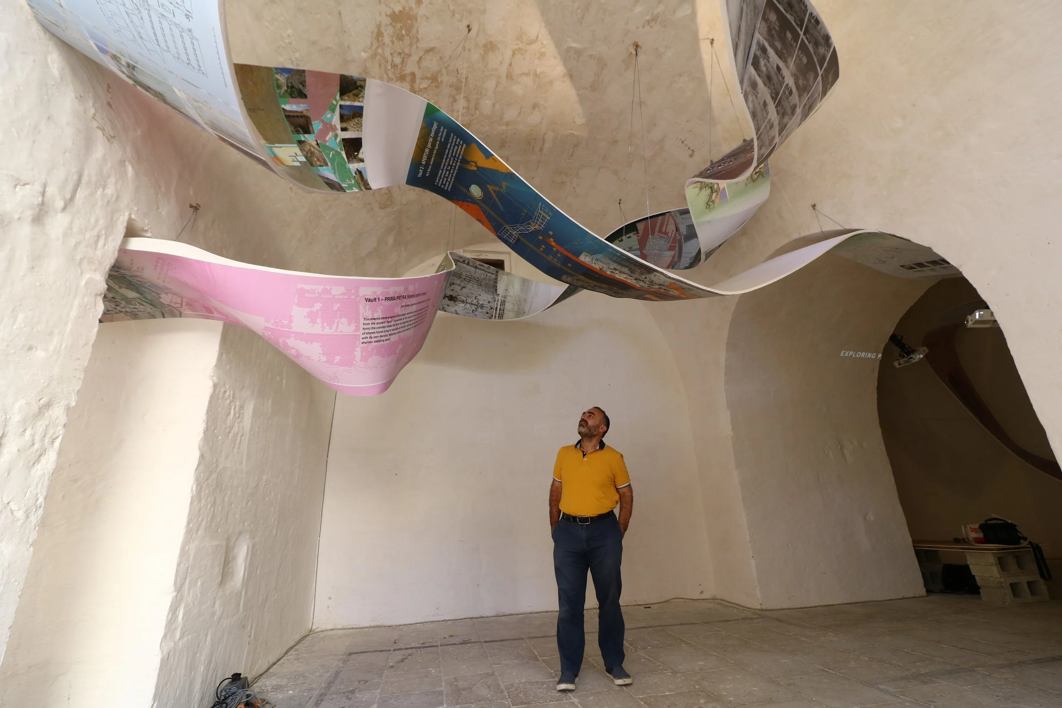
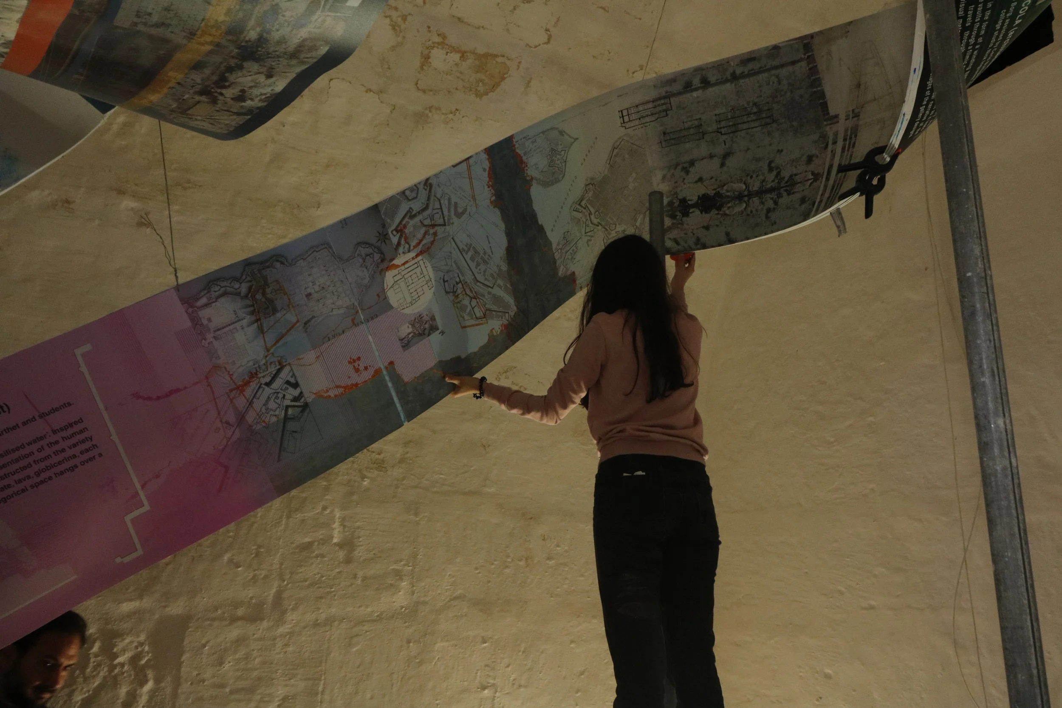
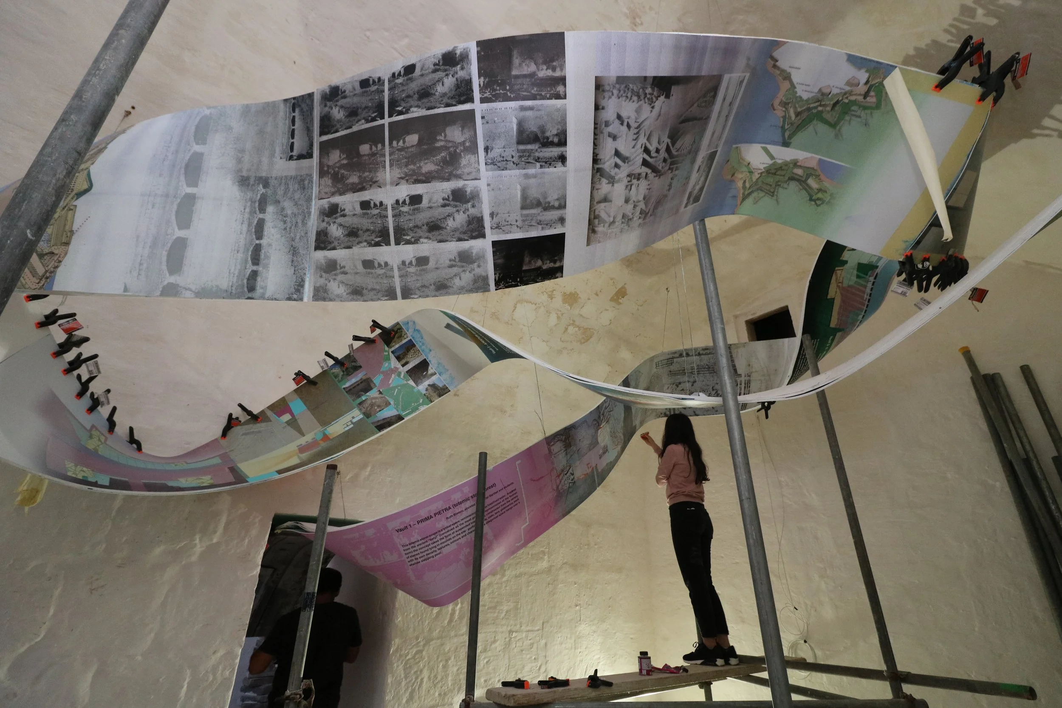
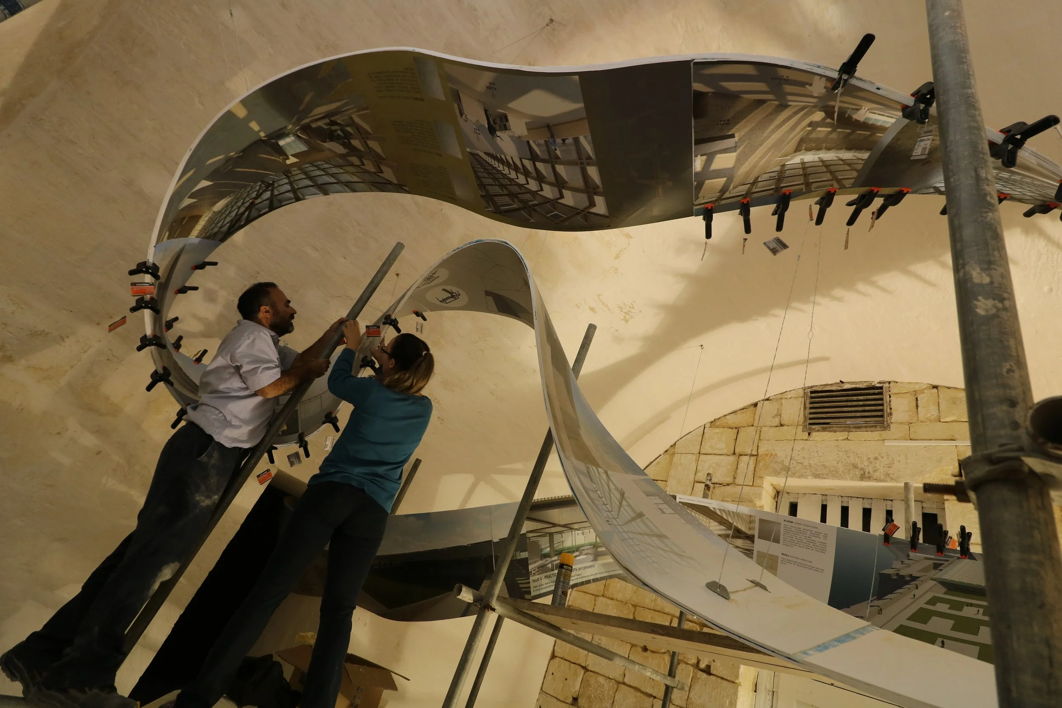
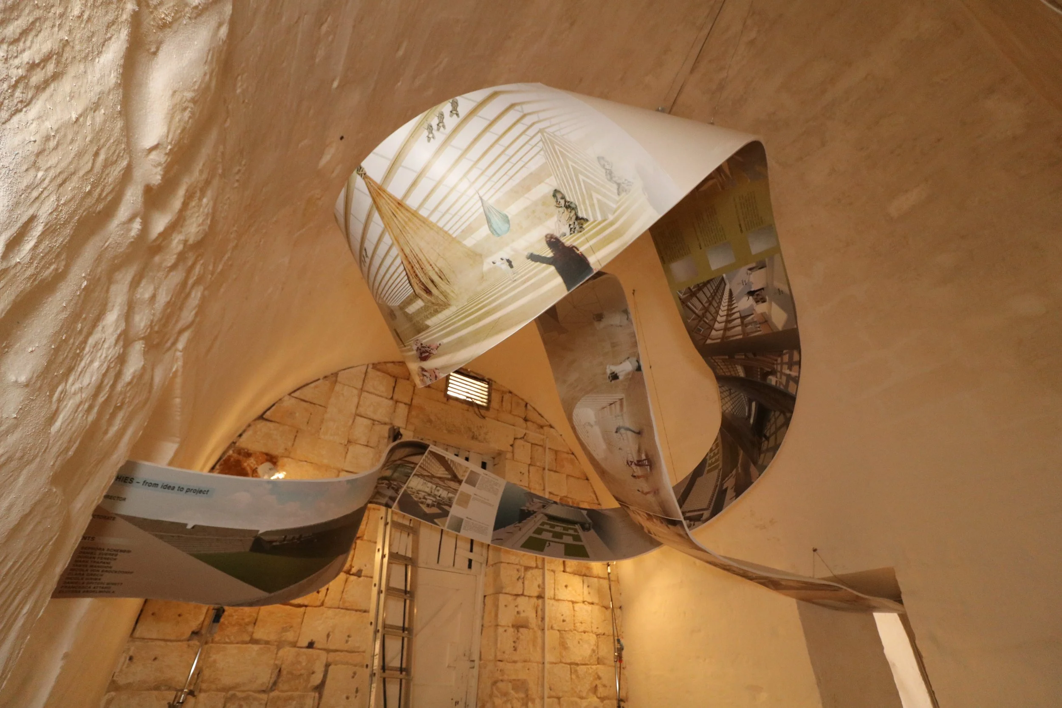
Although the Pellicola was dismantled in July 2023, a single 8-metre section has been preserved, remaining as a testament to the innovation, craftsmanship, and collaborative effort behind this remarkable installation.
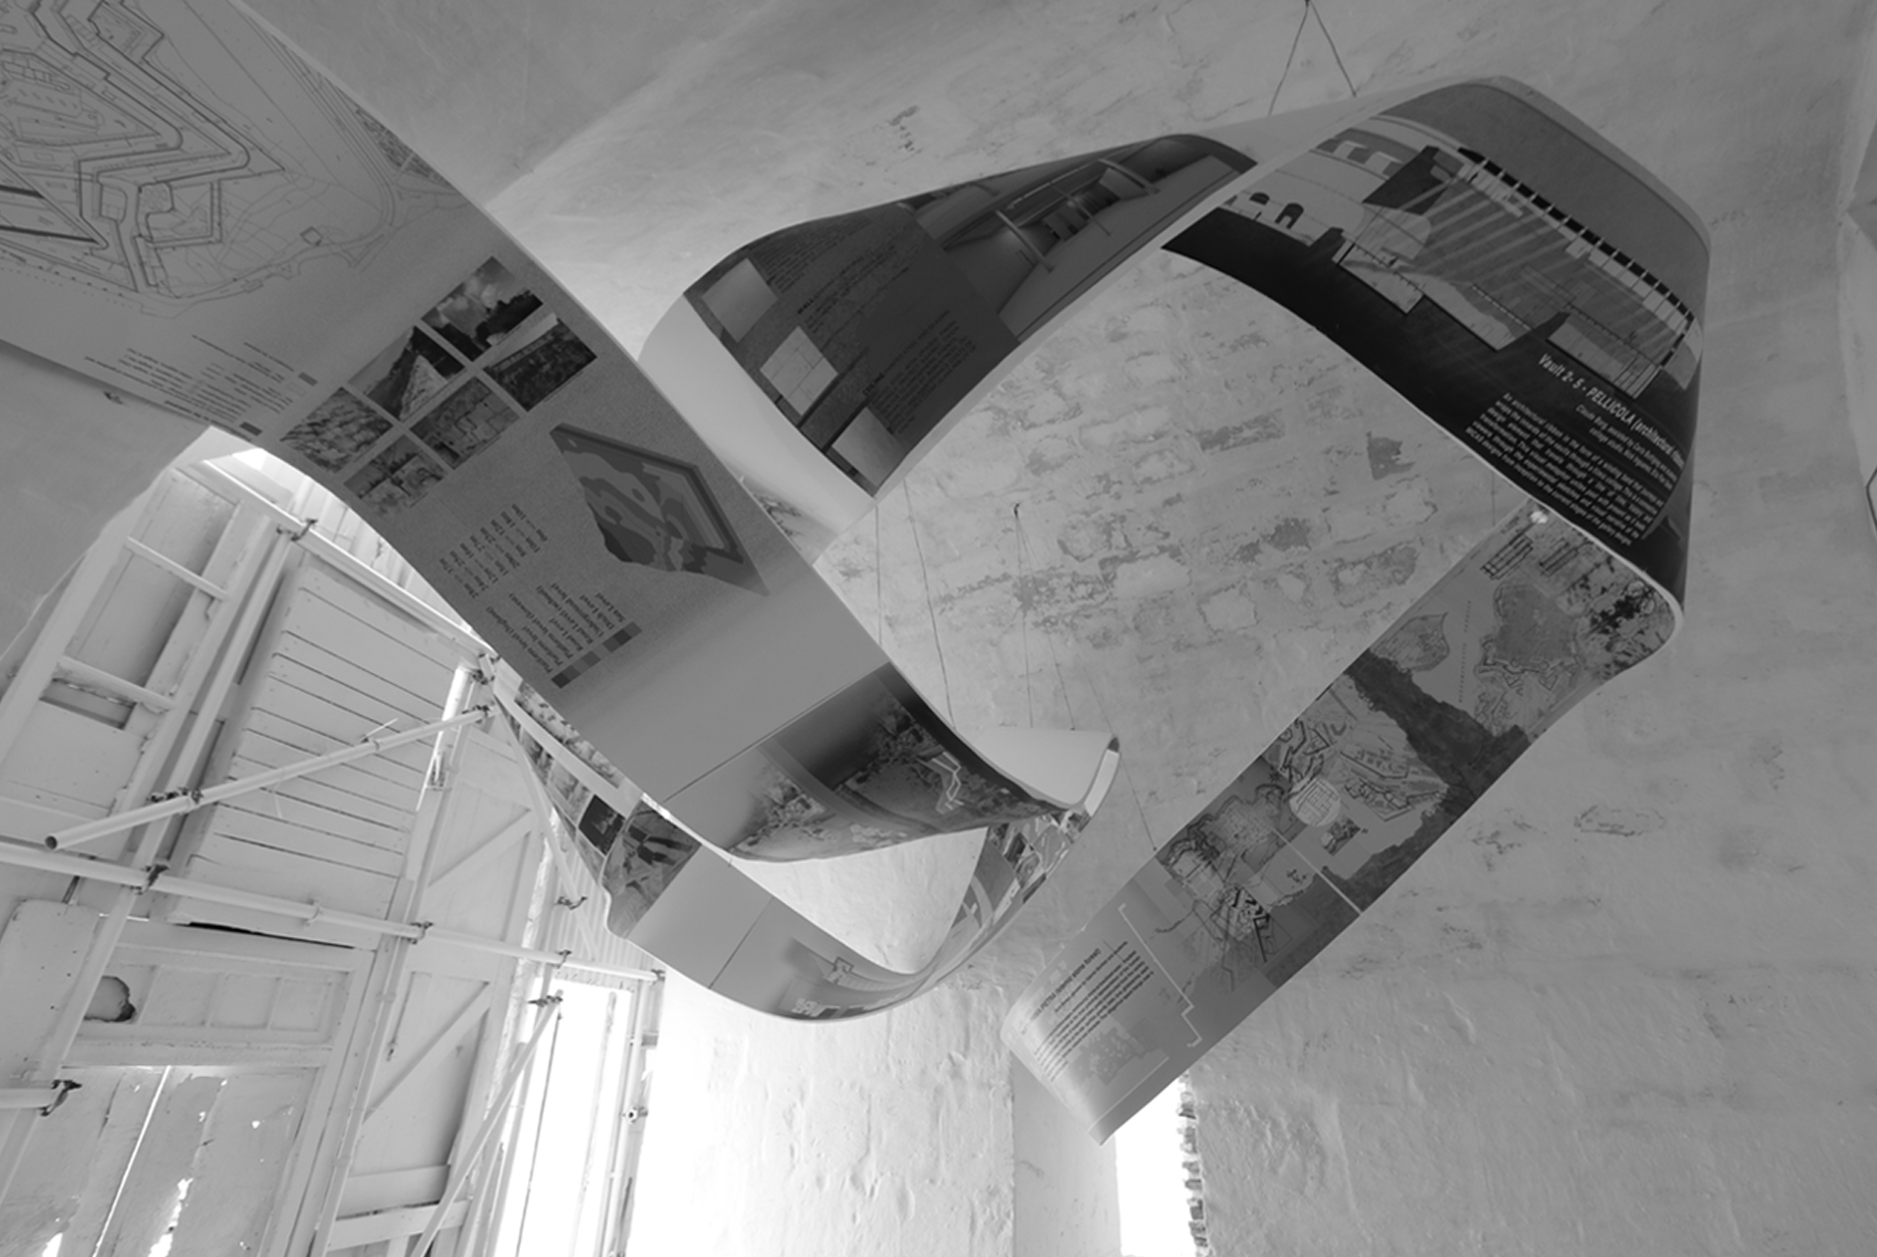
THE TEAM
DESIGNER Claude Borg
3D MODELLING Gregorio Giubilaro
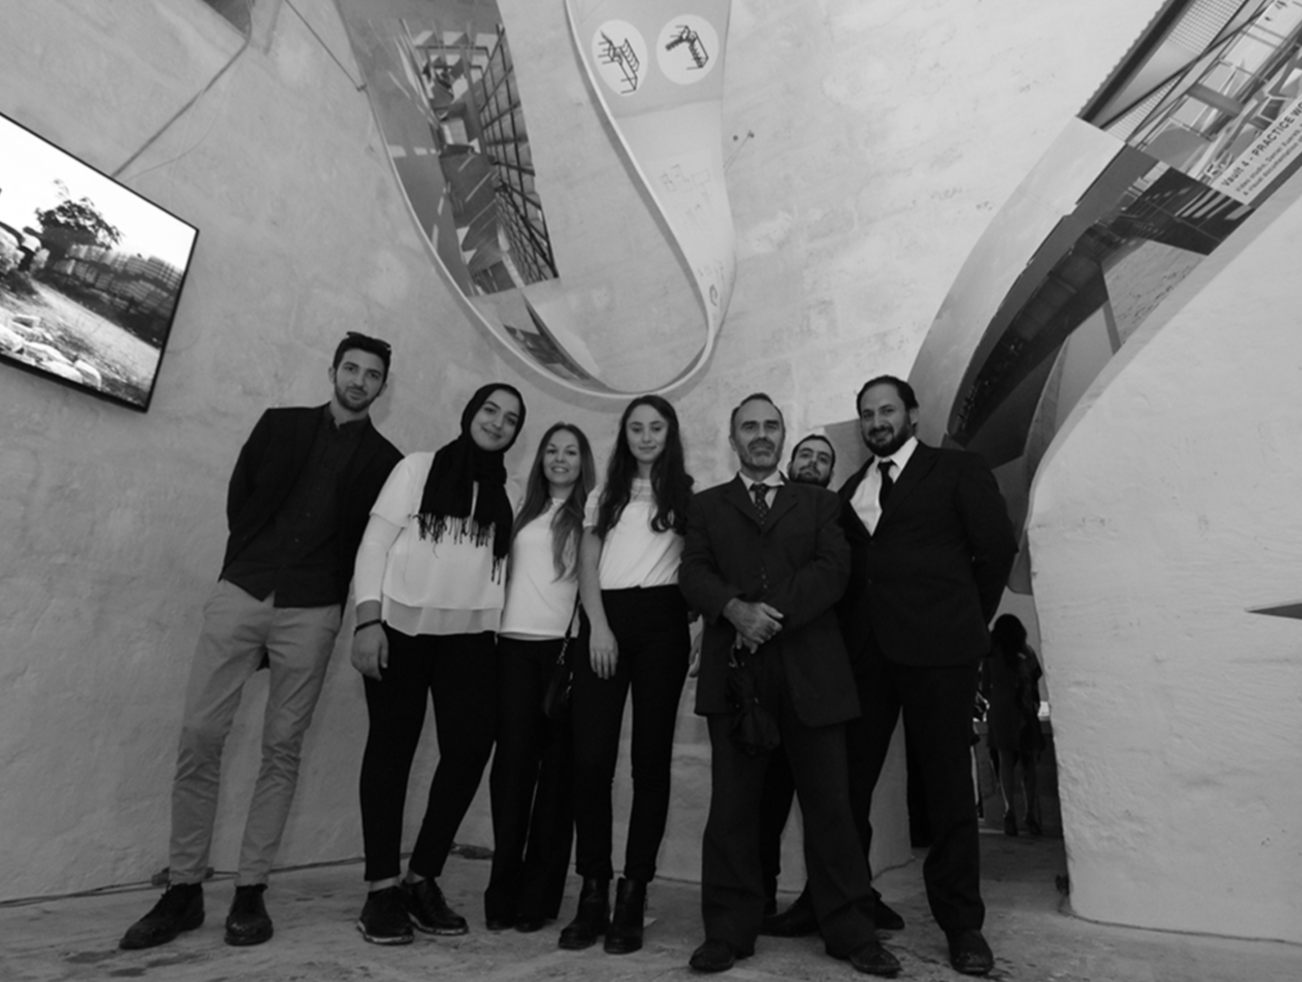
PRODUCTION TEAM Claude Borg, Carlos Buttigieg, Sumaya Ben Saad, Gregorio Giubilaro, Rebecca Mifsud, Charlene Borg, Stefano Pace Parascandolo, Samuel Ciantar, Sephora Schembri
THE EXHIBITION
Connecting Geographies – From Idea to Project was the architectural exhibition marking the launch of the MICAS concept. Held from 5 October to 12 November 2018, the exhibition was curated by Dr Ruth Bianco, Art Director of MICAS.
At the heart of the exhibition was the Pellicola, an installation that presented the MICAS concept as a work in progress. Acting as both a sculptural element and a narrative device, it guided visitors through the conceptual development of the museum, illustrating the architectural vision and the transformation of the site from its historical past to its future identity.
The exhibition brought together archival photographs, historical maps, video clips, and restoration records sourced from the Restoration Directorate, alongside evolving architectural sketches and design material developed by Ipostudio. These elements were seamlessly integrated to create an immersive experience that traced the project's journey from its earliest ideas to its architectural realisation.