
PROJECT OLD BAKERY
PROJECT ARCHITECT CLAUDE BORG
2019 | Arch-con Atelier
24 Old Bakery street, Valletta
Contemporary Interventions within a Historic Building
The rehabilitation of 24 Old Bakery Street, Valletta, required the introduction of new elements within a highly sensitive historic context. As a Schedule 1 property, the design approach sought to accommodate contemporary requirements while retaining the legibility, spatial qualities and architectural character of the existing building.
Rather than attempting to disguise the new interventions or reproduce historic details, the project adopted a clearly contemporary architectural language. New elements were designed to remain visually distinct from the original fabric, while establishing a dialogue with the building through patterns and references drawn from its own decorative heritage.
A recurring source of inspiration was the traditional Maltese patterned tile. Its geometry was studied, abstracted and reinterpreted as a contemporary pattern that could be translated into CNC-cut elements. In this way, a familiar detail associated with traditional Maltese interiors was transformed through modern materials and fabrication techniques.
Lift and Courtyard Bridges
A major challenge was the introduction of a lift to provide improved accessibility without compromising the historic spaces of the building.
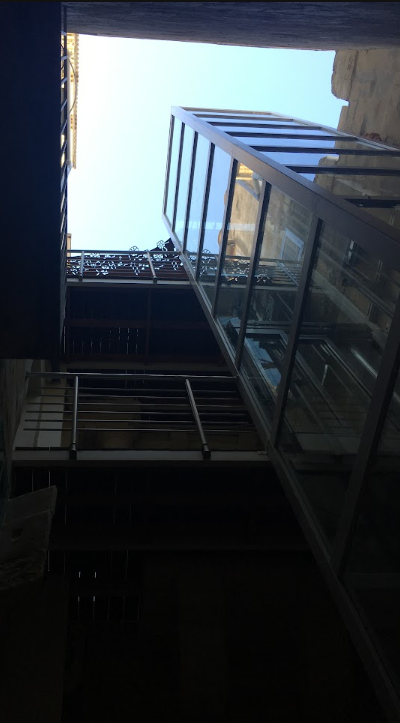
The courtyard offered the most appropriate location for the new vertical circulation. Positioning the lift here avoided substantial intervention within the historic internal fabric and allowed the different levels to be reached through a series of connecting bridges.
The lift enclosure was conceived to be as visually transparent as possible. Rather than becoming a dominant object within the courtyard, its lightweight and transparent treatment allows the original spatial volume to remain perceptible. The intention was to retain the visual spatiality of the courtyard beyond the new structure, maintaining an understanding of its proportions, elevations and verticality.
The bridges were treated in the same spirit: clearly contemporary additions that provide the necessary connections while remaining subordinate to the historic architecture.
The Canopy — A Functional Intervention
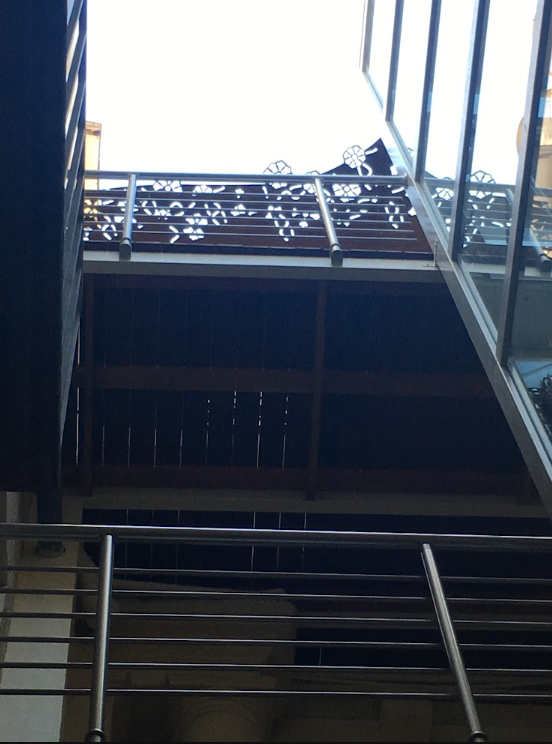
Introducing the lift and bridges meant that part of the circulation route between spaces was exposed to the open courtyard. A canopy was therefore required as a practical intervention, providing protection while moving through this external section of the building.
Rather than treating the canopy purely as a technical addition, it became an opportunity to introduce a carefully designed contemporary element into the historic setting.
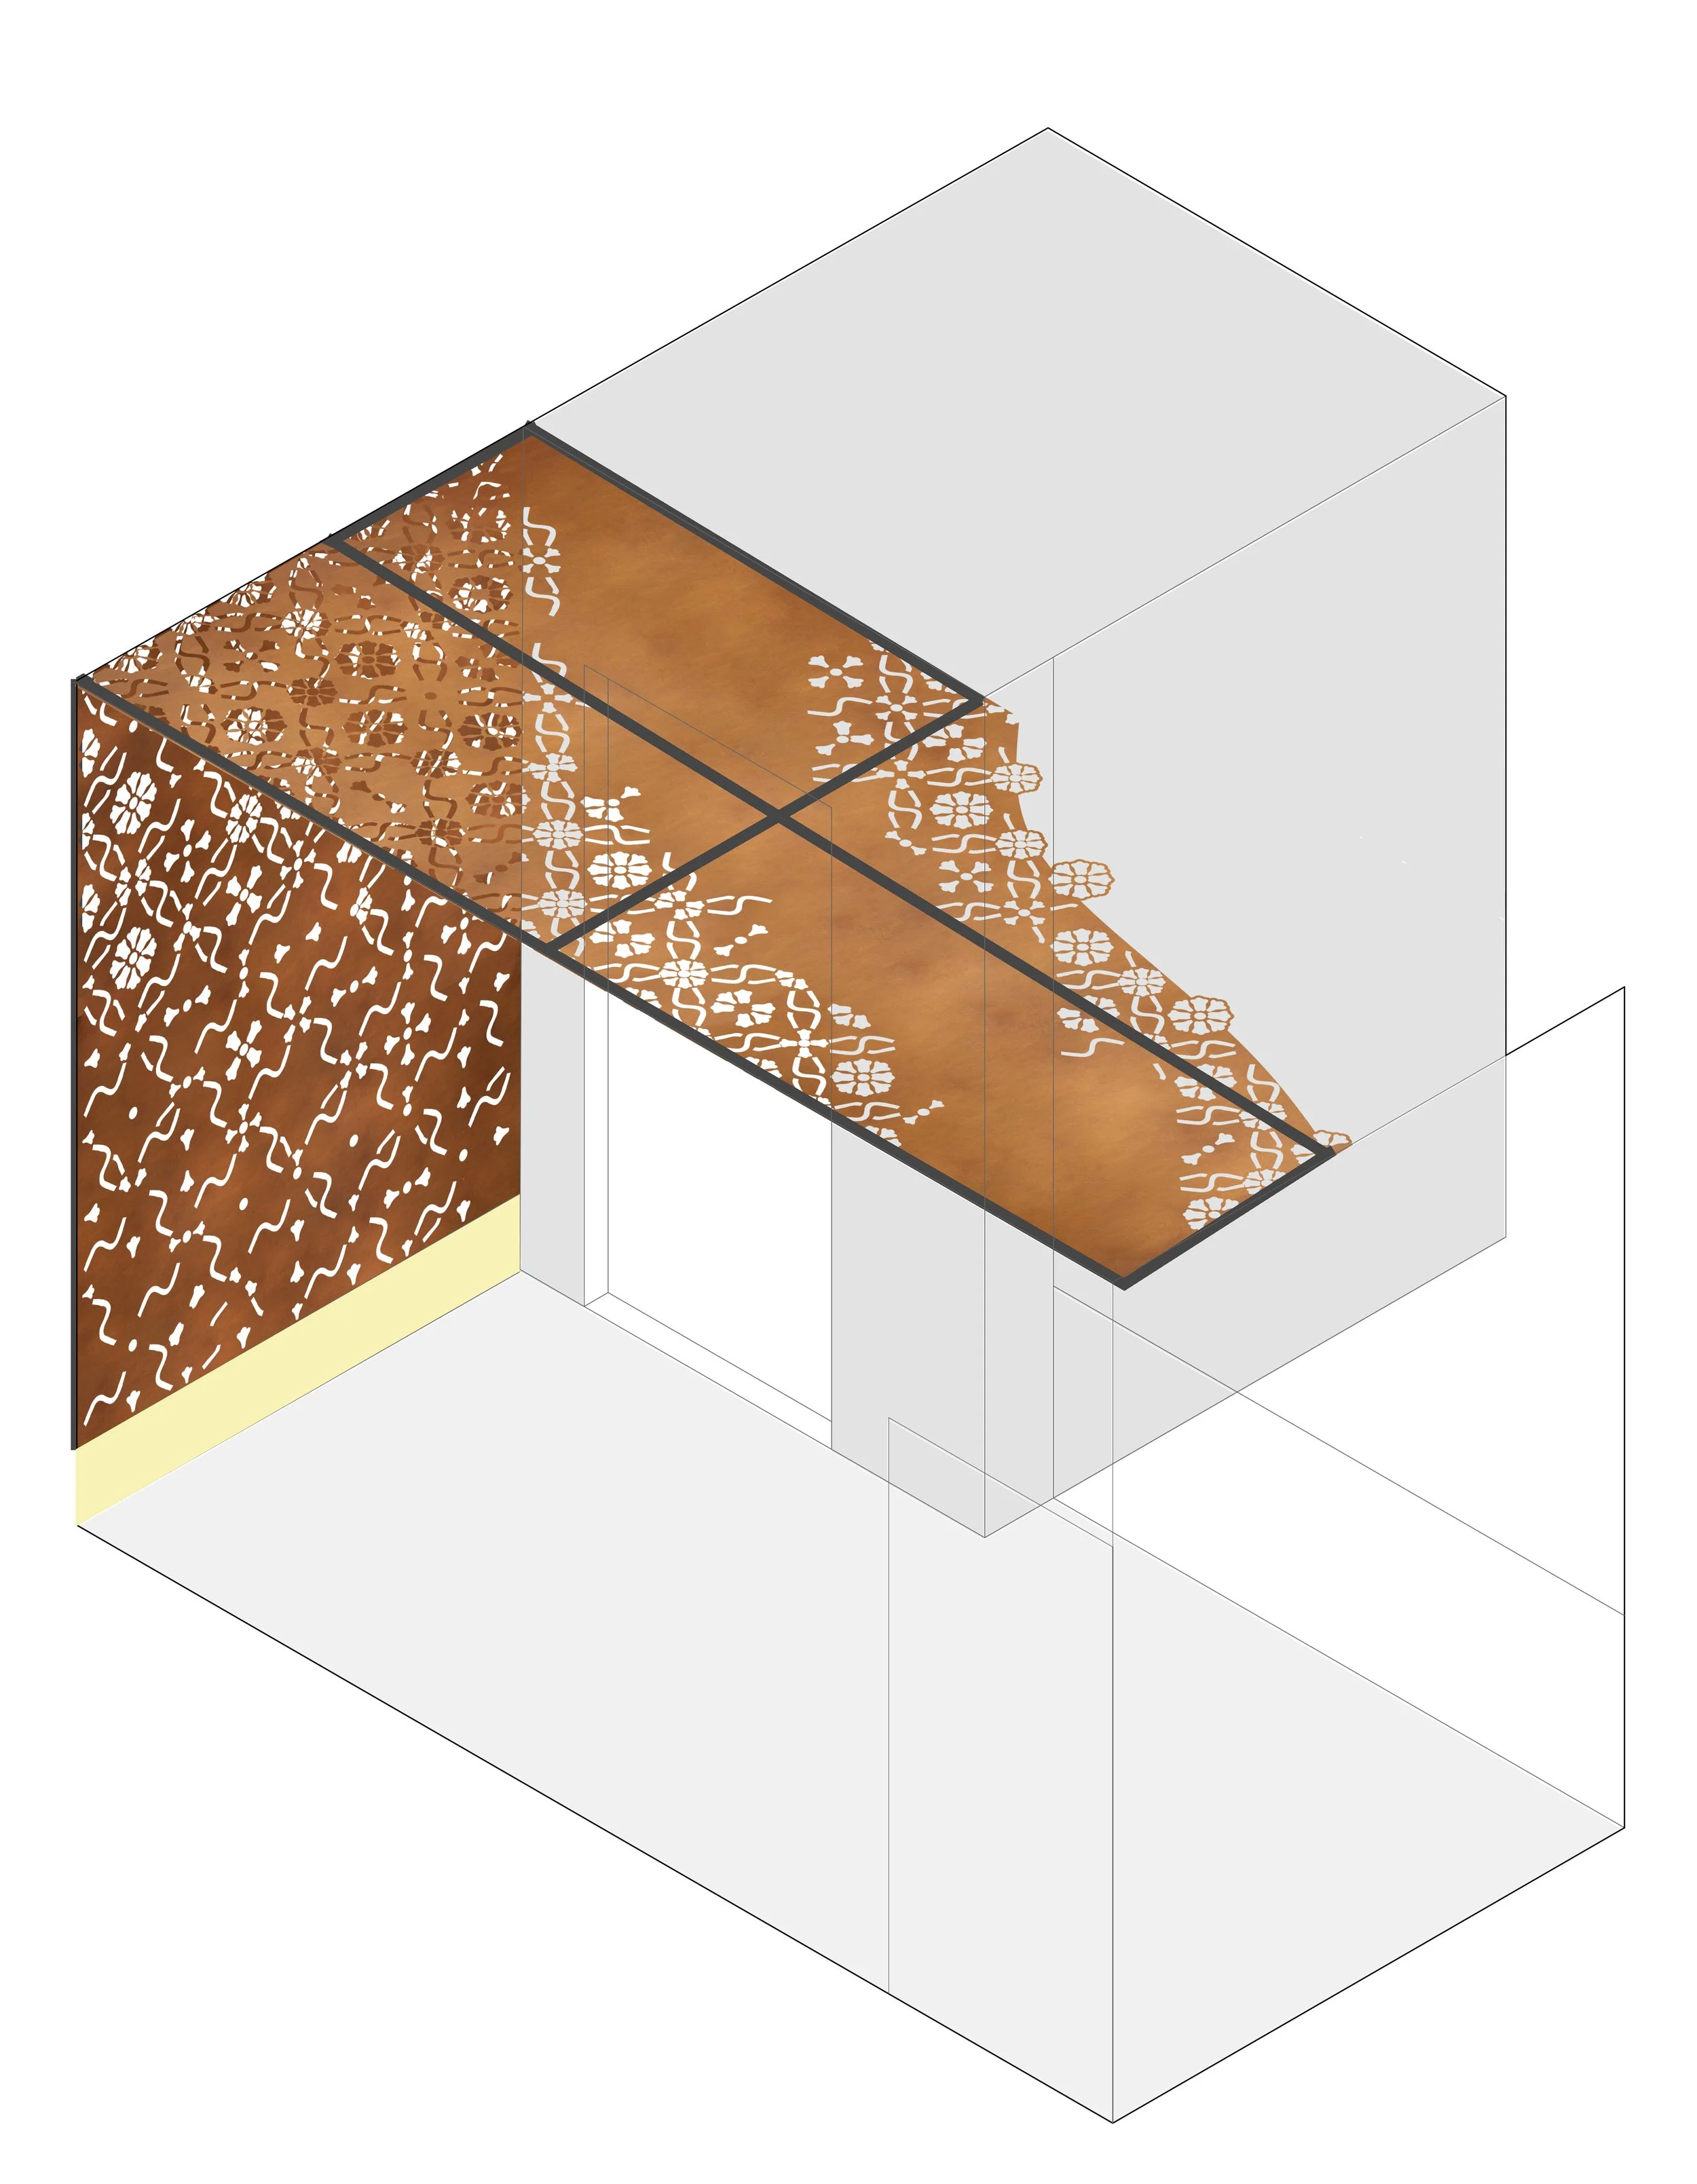
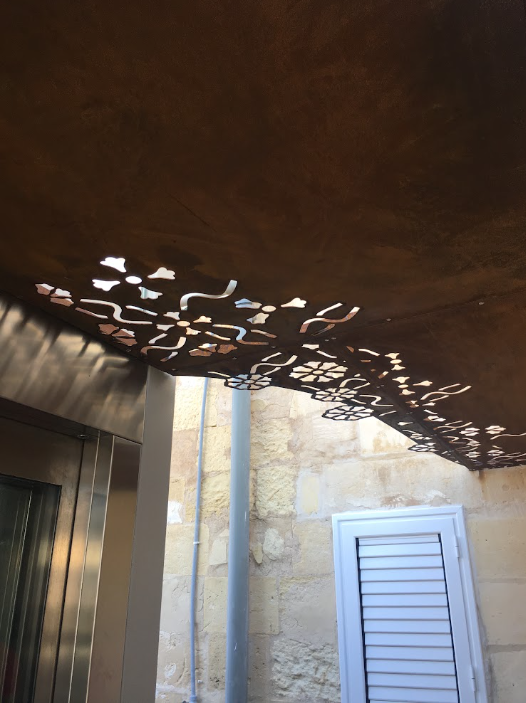
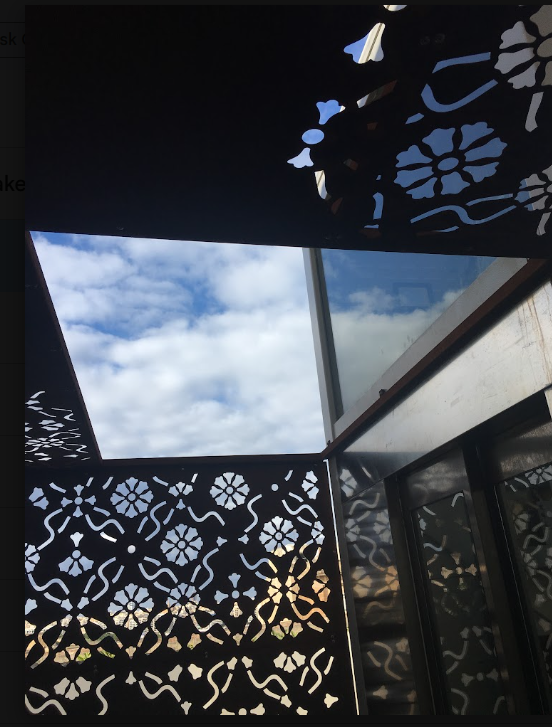
Its CNC-cut pattern was developed from the geometry of traditional Maltese patterned tiles, reinterpreting their decorative language at an architectural scale. The original motif was simplified and transformed rather than directly reproduced. This allowed the canopy to retain a recognisable connection with Maltese craftsmanship without becoming a literal imitation of a historic element.
The patterned surface also offered an opportunity to explore the transition between solid and void. The design of the pattern responds to the canopy's functional role while gradually changing across the surface, creating a transition within the overhead plane. Light passes through the CNC-cut openings, allowing the pattern to be projected and experienced through changing light and shadow.
The result is therefore both functional and experiential: an element that provides shelter and defines the circulation route, while introducing texture, filtered light and a contemporary interpretation of a familiar Maltese decorative language.
The Staircase Installation — A Sculptural Intervention
The same conceptual approach was developed differently at the main staircase.
Here there was no functional requirement for a canopy or enclosure. Instead, the intervention was conceived as a purely sculptural element, responding to the client's request for a distinctive feature associated with the principal staircase.
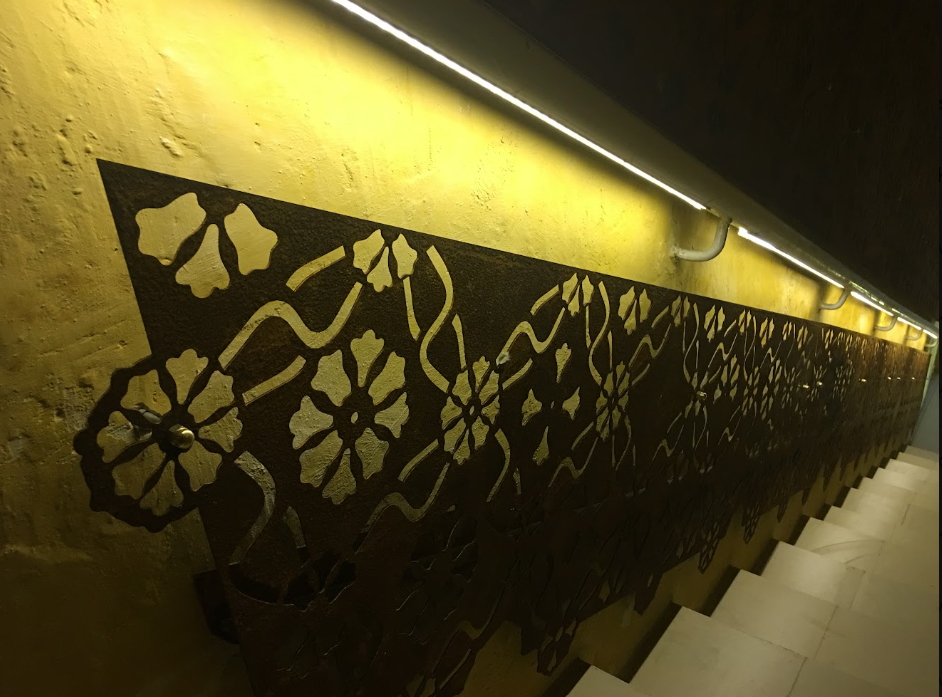
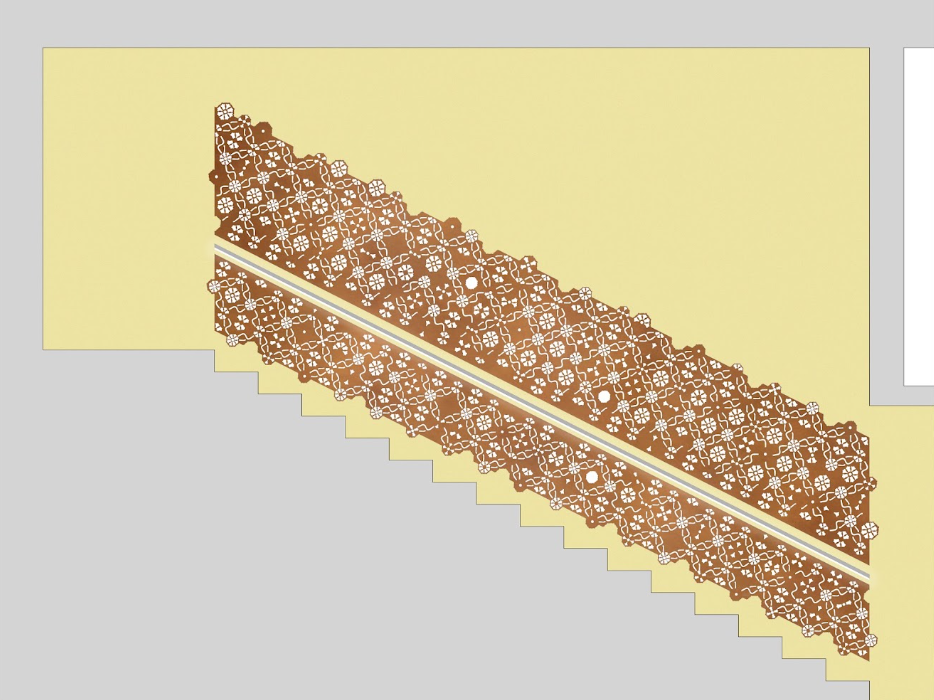
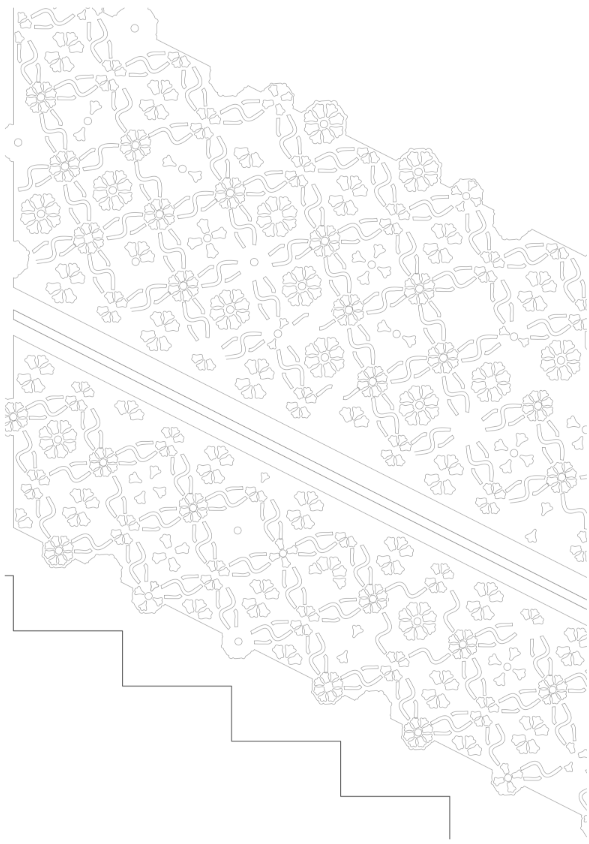
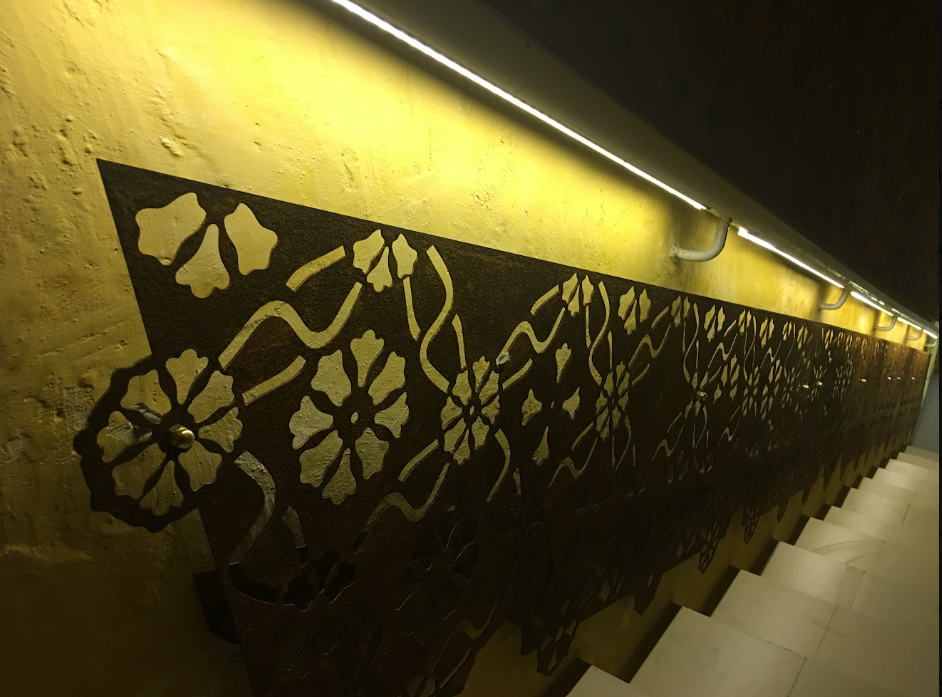
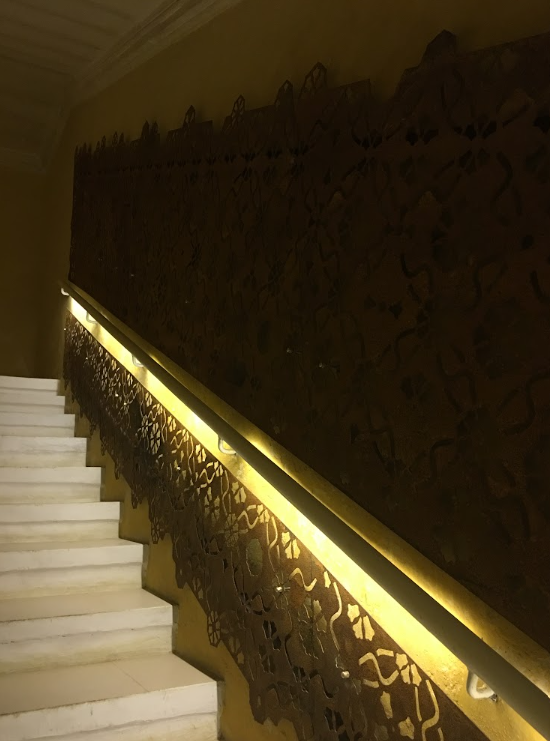
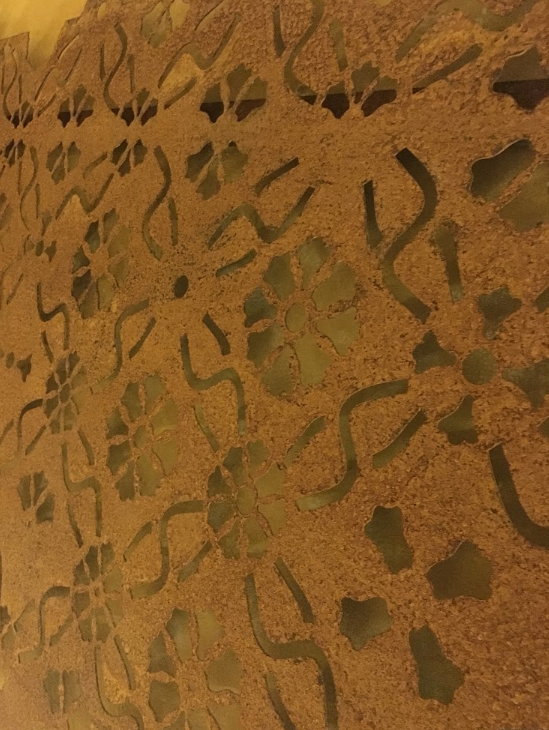
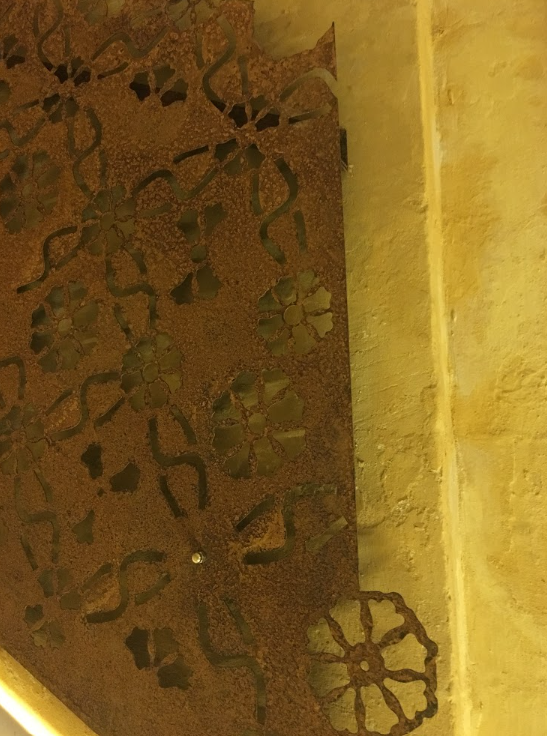
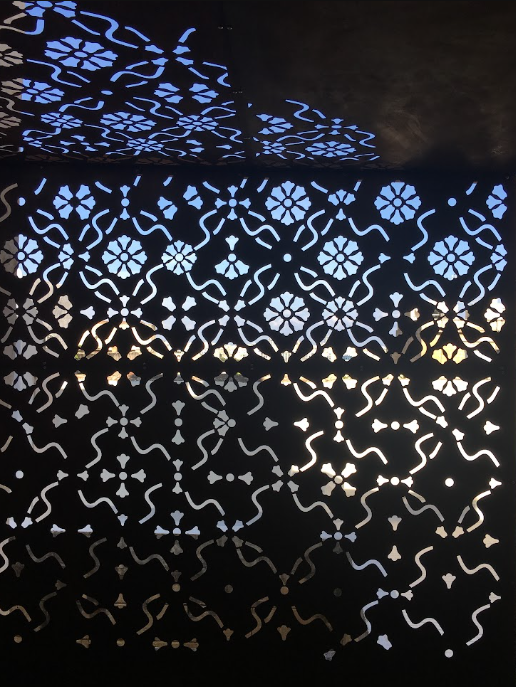
The traditional patterned tiles found within the building itself provided the starting point. Their geometry was extracted and reinterpreted as a CNC-cut pattern in Corten steel, transforming a two-dimensional decorative floor motif into a contemporary architectural relief.
The choice of Corten steel deliberately distinguishes the installation from the historic fabric. Its materiality and method of fabrication clearly belong to the present, while the pattern establishes a more subtle relationship with the building's past. The installation therefore does not attempt to reconstruct or imitate a traditional feature; instead, it translates an existing decorative language into a new material, scale and application.
Mounted against the wall, the patterned steel becomes a layer of depth, shadow and texture. As light moves across the surface, the CNC-cut geometry creates changing areas of relief and shadow, giving the installation a sculptural quality when viewed from different positions along the staircase.
A Common Language, Two Different Roles
Although the canopy and staircase installation perform very different roles, they originate from the same design concept.
The canopy is functional: it responds to circulation, shelter and the practical requirements created by the new lift intervention. The staircase installation is decorative and sculptural: its purpose is to create a contemporary focal point within the interior.
What connects them is the reinterpretation of the Maltese patterned tile.
In both interventions, the traditional motif was not copied literally. Instead, it became a design tool through which the historic and contemporary elements of the project could communicate. Traditional pattern was translated through digital design, CNC fabrication and contemporary materials, creating installations that are unmistakably new while remaining rooted in the identity of the existing building.
Within the strictly historic setting of 24 Old Bakery Street, these interventions provide moments of contemporary relief. They establish a new architectural layer without attempting to compete with, reproduce or falsify the historic one.
The distinction between old and new remains intentionally legible: the historic building provides the context and source of inspiration, while the new interventions express the craftsmanship, materials and technology of their own time.