
A Façade Reborn from Its Own Stones
St Mary Magdalene Chapel
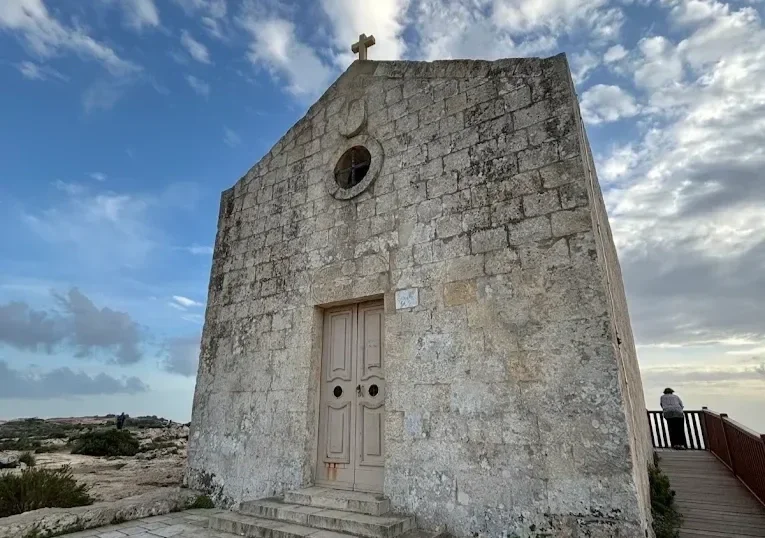
In December 2014, a lightning strike brought down the main façade of St Mary Magdalene Chapel in Dingli. The emergency rescue and rebuild that followed show how a historic building can be restored almost entirely from its own salvaged stone.
Emergency Rescue and Rebuilding of St Mary Magdalene Chapel, Dingli
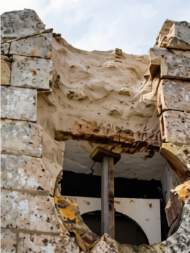
On 10 December 2014, lightning struck the Chapel of St Mary Magdalene in Dingli, causing the main façade to partly collapse. The round window above the entrance, parts of the upper wall, and decorative stonework were destroyed. The stone lintel above the door cracked but stayed roughly in place. Broken pieces of the façade were scattered across the church square, some more than twenty metres from the building.
I was brought in to assess the damage, carry out immediate emergency measures, and then lead the restoration and rebuilding of the façade. The goal from the start was to save and reuse as much of the original stone as possible.
Saving the stones
The first job was collecting the fallen stones. Despite heavy rain, every usable fragment was gathered quickly before it could be further damaged or go missing. These weren't treated as rubble — they were treated as historic material worth saving. Inside the chapel, the pieces were laid out and reassembled like a giant 3D jigsaw puzzle. This showed exactly where each stone had originally been and how much was truly lost, which meant far less new stone had to be carved later.
Protecting the wall from water
Next, the priority was keeping rainwater out of the remaining wall. The chapel's walls are built the traditional way, with two outer layers of stone and loose rubble packed in between. The collapse had exposed this inner core. If rain had soaked into it, the fill would have become heavier and the mortar would have weakened, causing more damage. So the exposed sections were sealed straight away with a special lime-based mortar that matches the old stonework but still lets the wall "breathe." This emergency sealing was finished within 24 hours of the lightning strike, despite the bad weather.
Making it structurally safe
The cracked but largely intact door lintel was supported with temporary wooden props so nothing else could fall. Once it was safely held up, the lintel was carefully moved back into its original position, and the crack was reinforced from within using a conservation-grade resin — so the original stone could be kept rather than replaced. Only once the lintel was strong again were the unstable stones above it taken down one by one, cleaned, recorded, and put back exactly where they'd been.
Rebuilding with the original stones
The rebuild followed a recognised conservation approach called anastylosis, which means putting a historic structure back together using its own original pieces wherever possible. Most of the fallen stones were successfully reused. Only pieces that were completely lost or too damaged to repair were replaced with newly carved limestone. A call for help in the local community turned up old, weathered limestone blocks of a similar age and look, so the new pieces blended in instead of standing out. Old photographs helped pinpoint exactly where and how the missing pieces should go. The missing stone segments for the round window were cut from this reclaimed stone to match the original shape. The chapel's old dated plaque was put back in its original spot, and small gaps were filled with matching lime mortar rather than new stone.
Closing the building back up
Once the façade was rebuilt, the wall above it was straightened and rebuilt where needed. The roof was restored using traditional lime mortar and Malta's traditional "deffun" waterproofing, sloped correctly for drainage — the same method used historically. Since the damage was caused by lightning, a discreet lightning protection system was also planned to reduce the risk of it happening again.
The thinking behind it
Three principles guided the whole project: intervene as little as possible, keep as much original material as possible, and only use materials that are compatible with the old building. Rather than building an entirely new façade, the focus was on saving and reusing what was already there. Quick water protection stopped further damage, careful structural work saved stones that could still be repaired, and rebuilding with original pieces kept the chapel authentic. The project shows how much a fast response, careful record-keeping, and a clear plan matter when saving a historic building after a disaster.
The Process
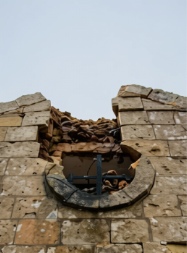
The lightning struck the roof directly, causing severe damage to the structure.
The roof structure was secured before further damage could occur.
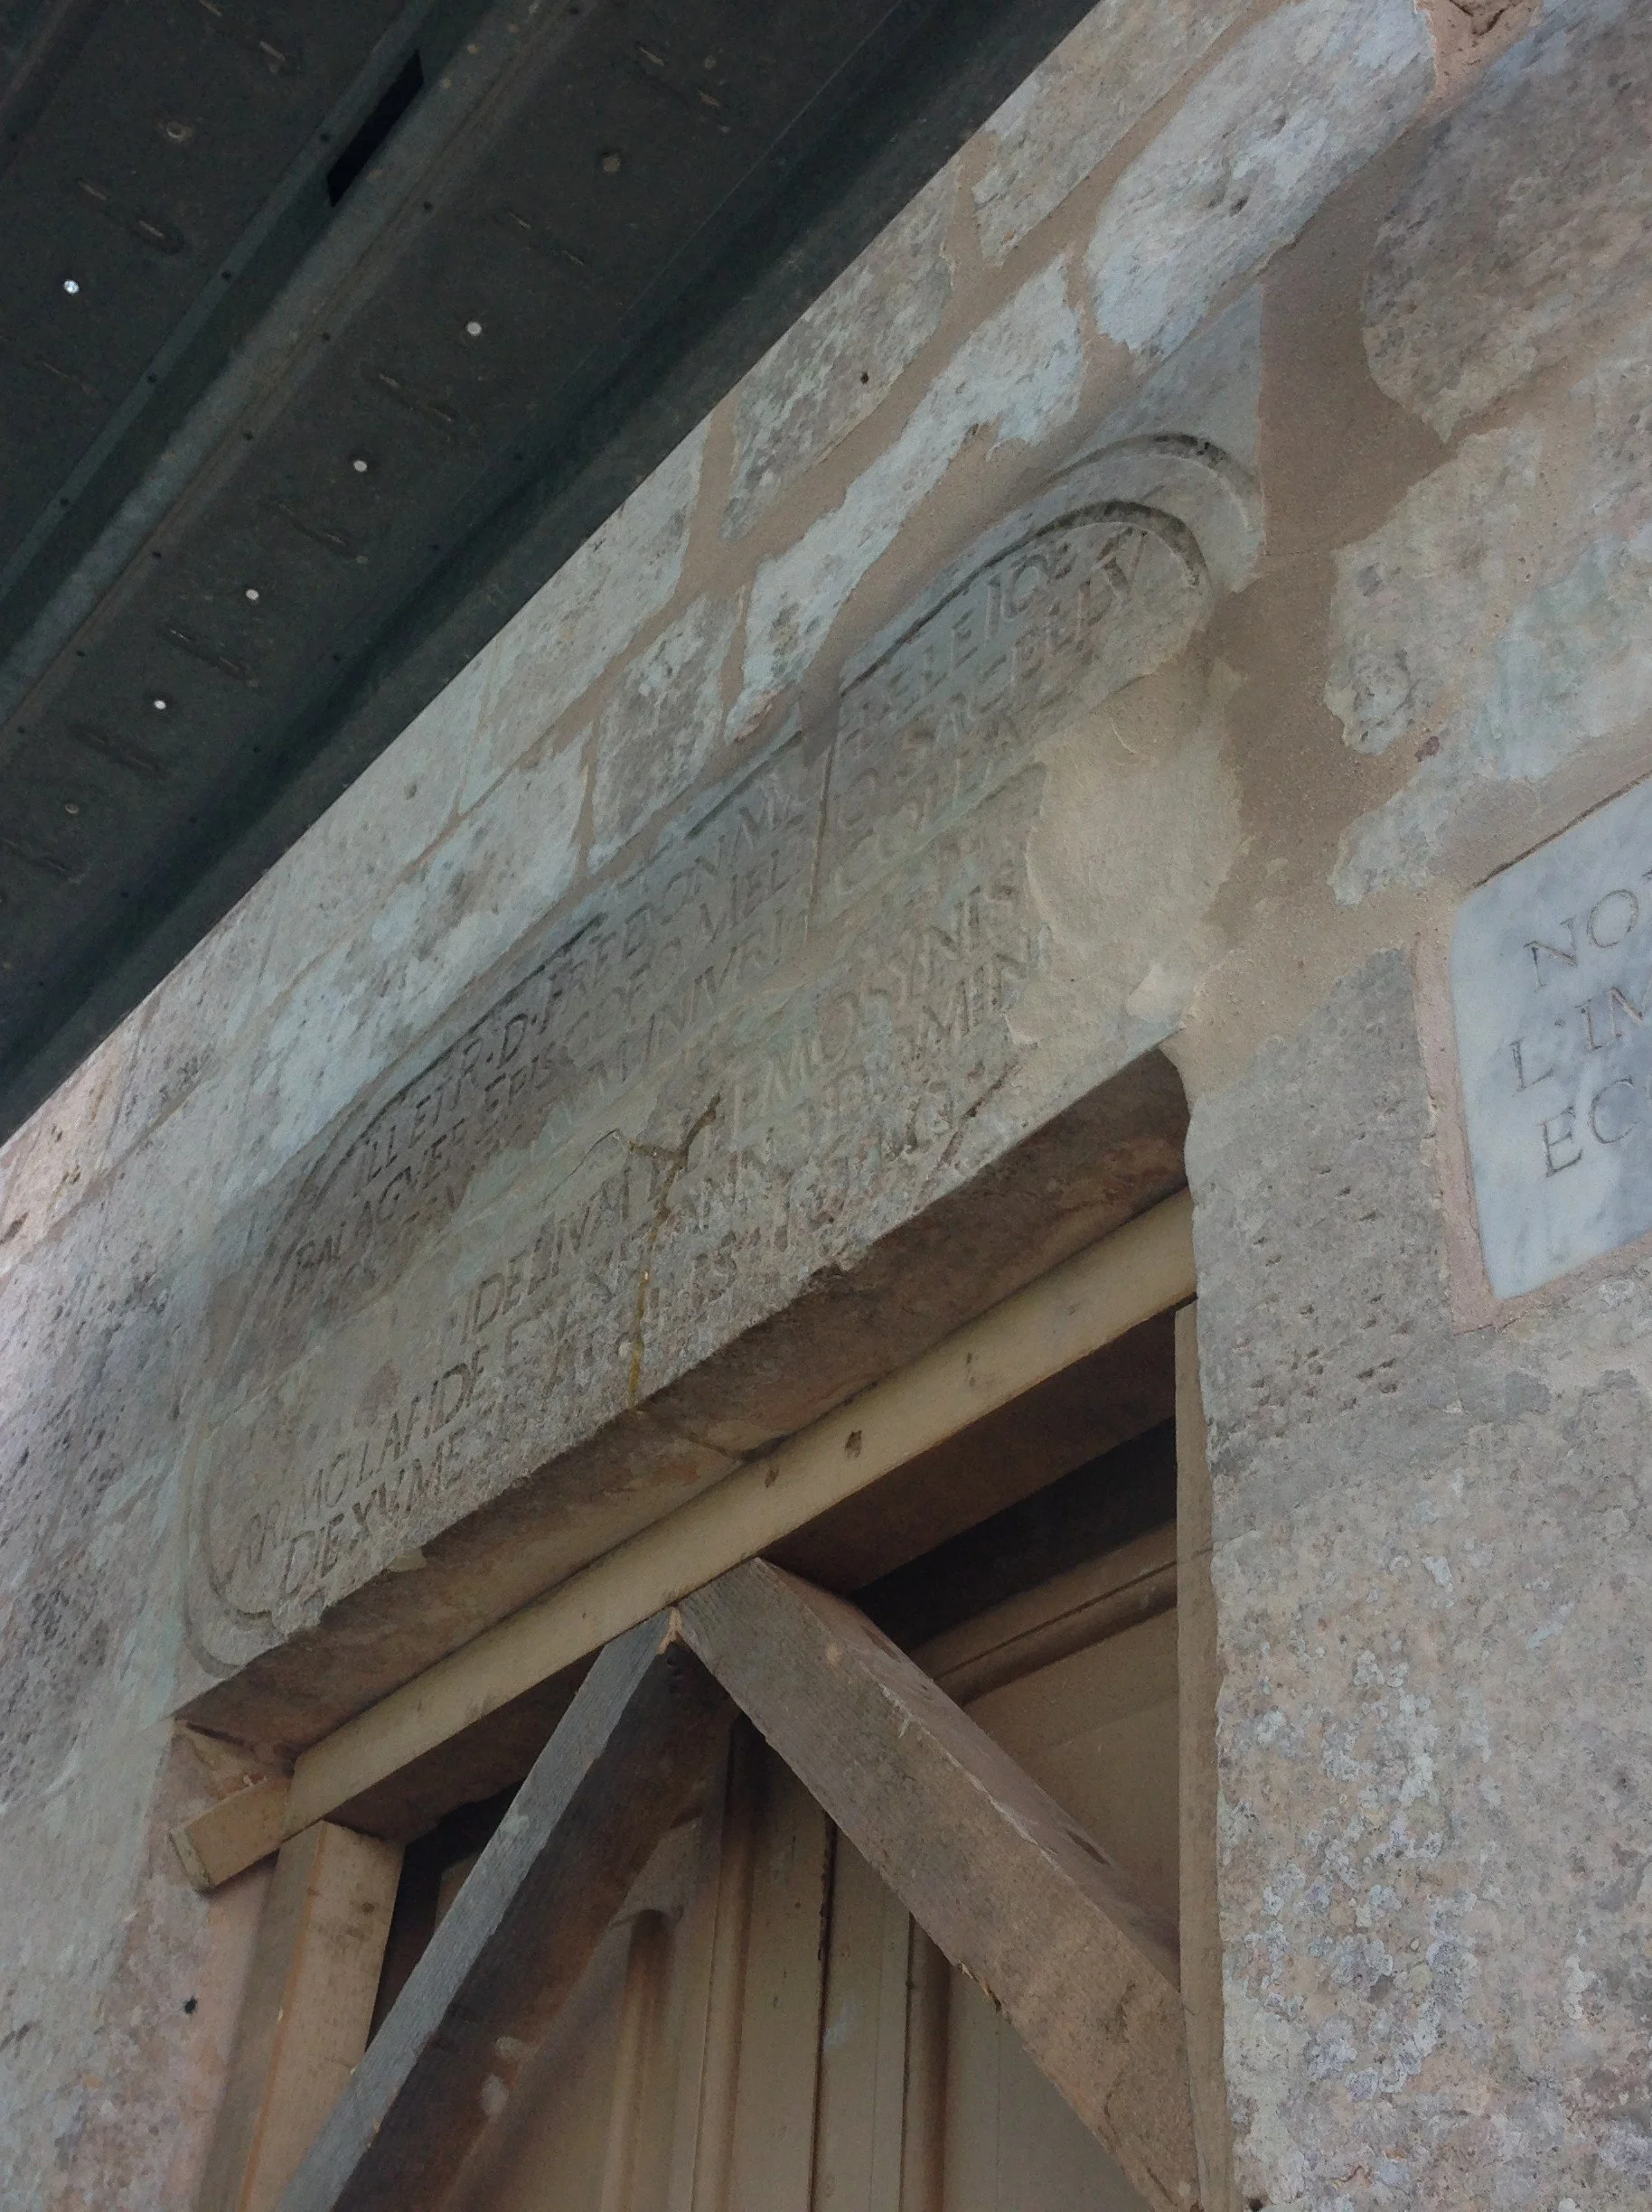
The lintel bearing the historic inscription was recovered and reinstated in its original position.
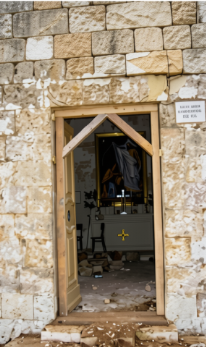
The damaged entrance area before restoration.
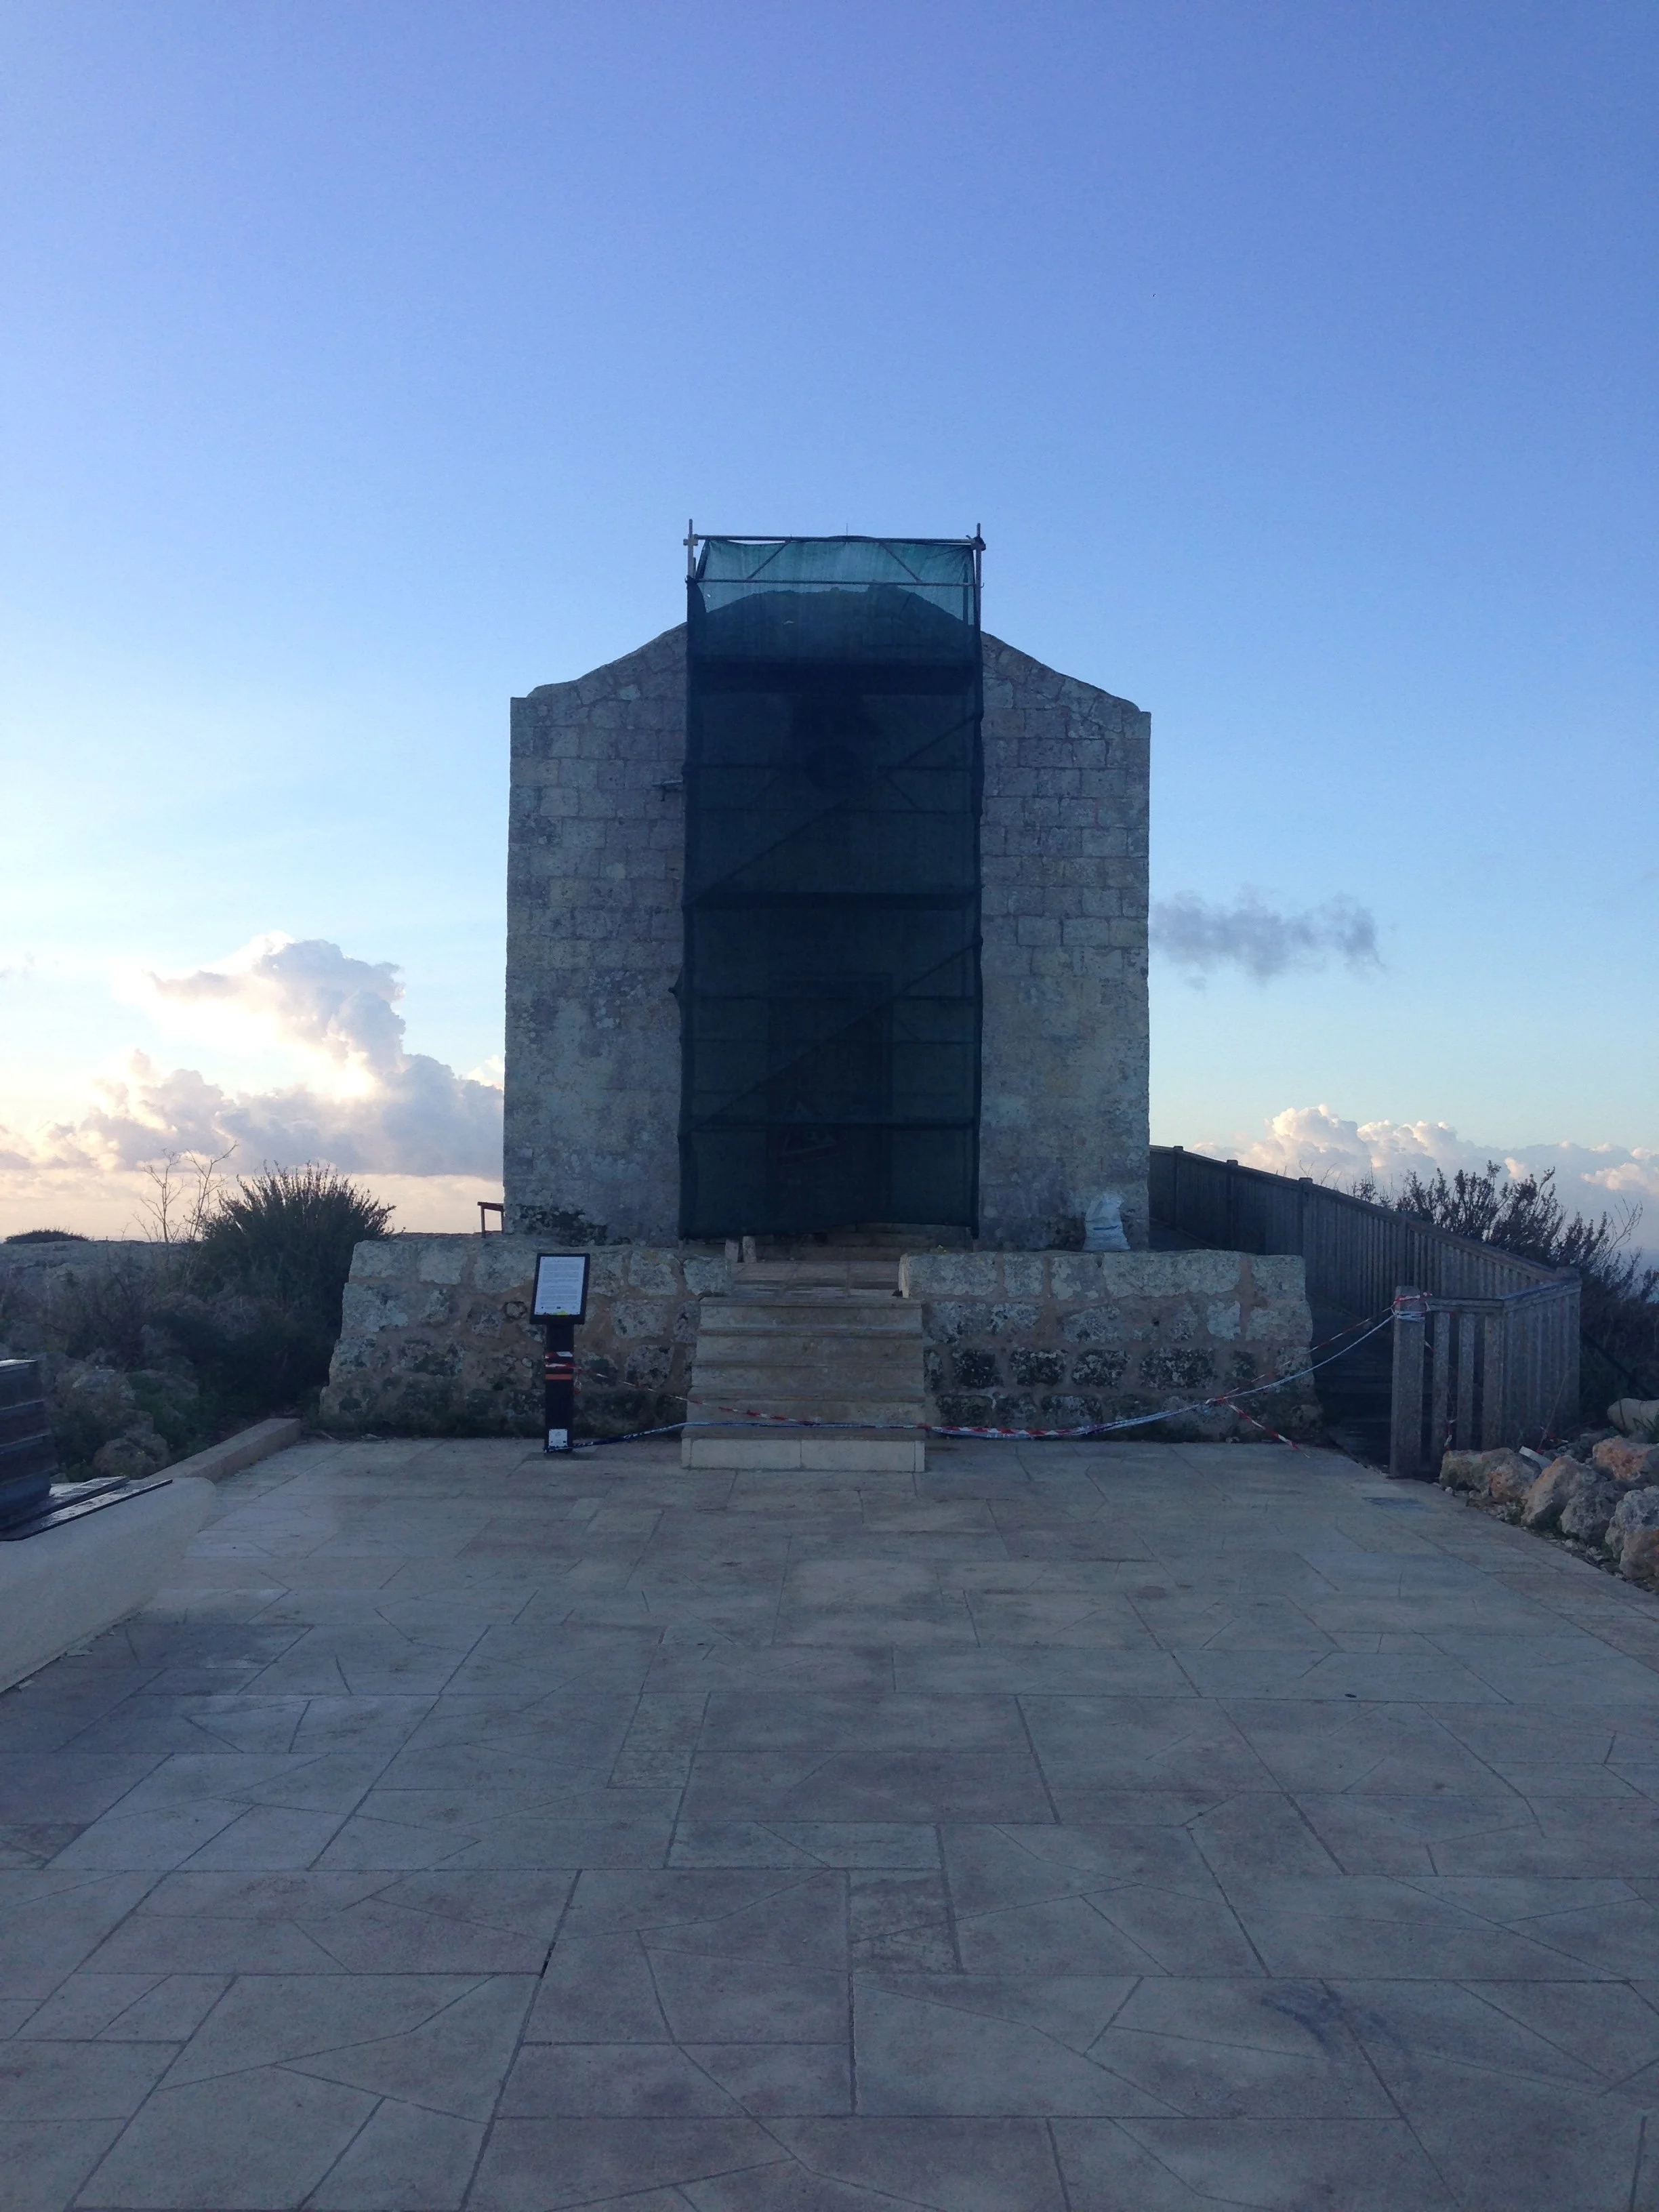
The façade during restoration, covered in protective netting and scaffolding.