
ATTARD DOORS
DESIGN by CLAUDE BORG
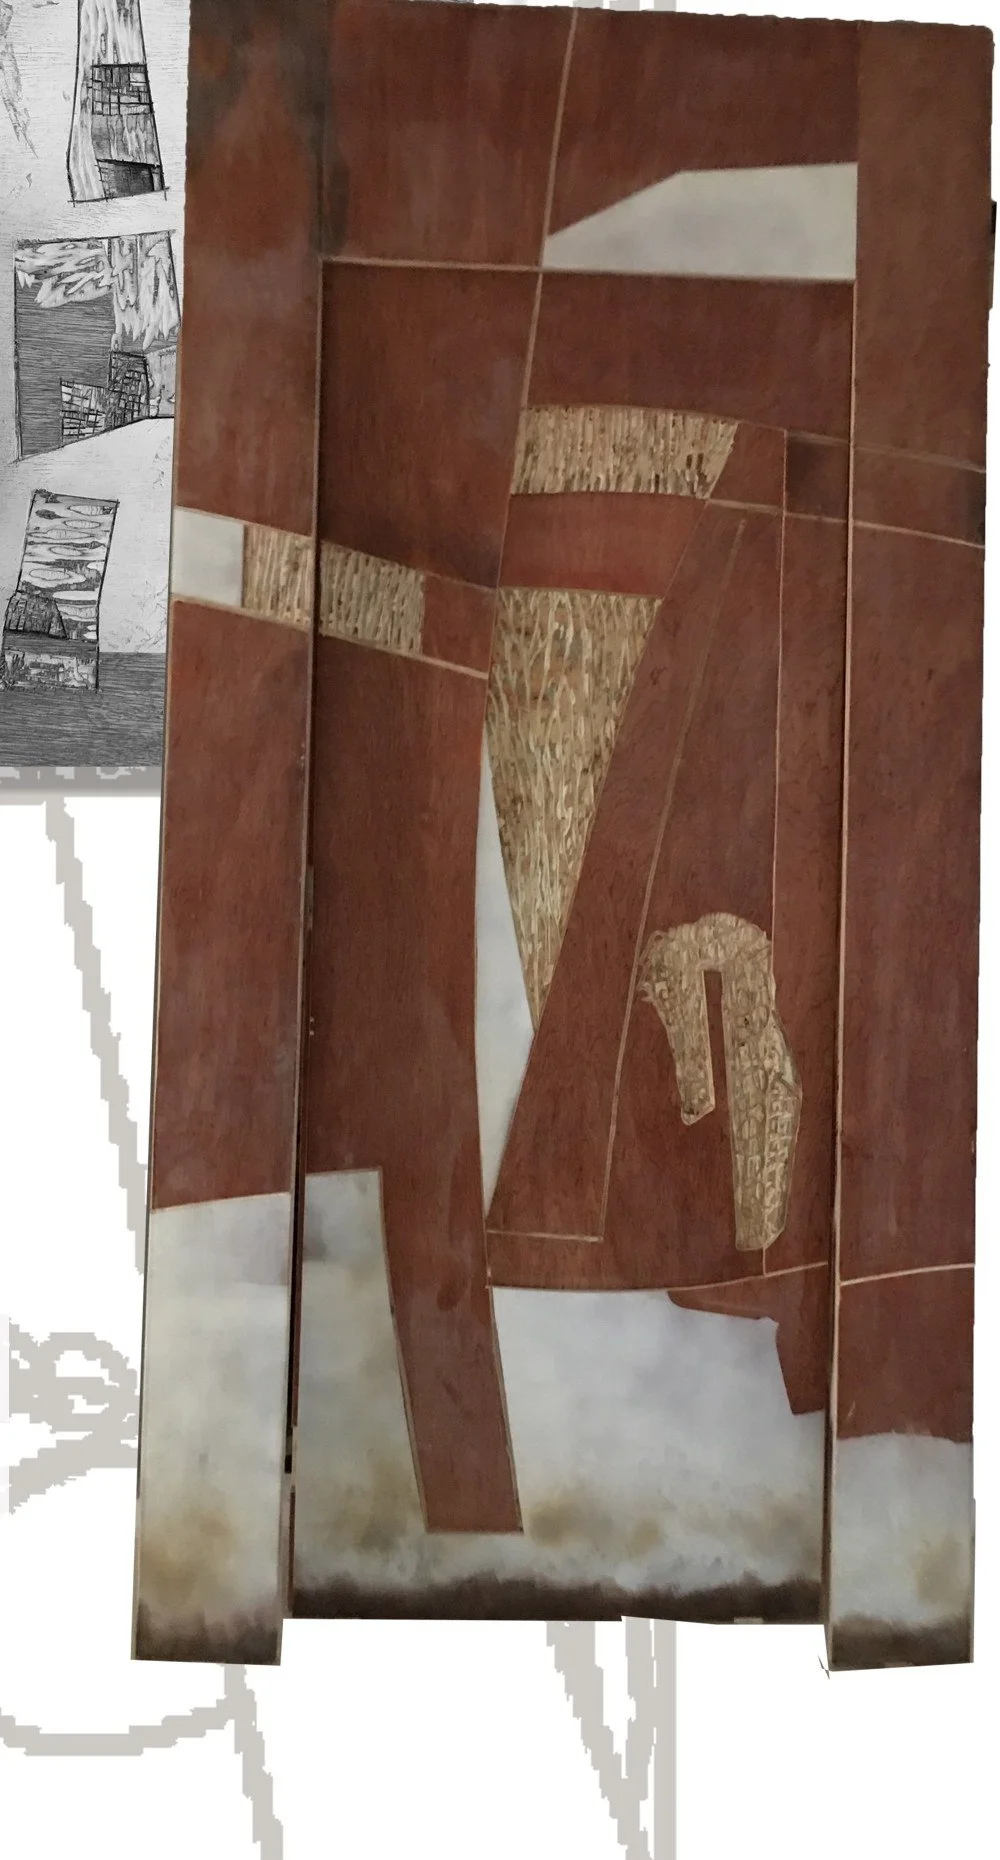
Each door in this series began as a fully personalised, CNC-carved solid door that combines architectural function with artistic expression. The aim was to eliminate the need to manufacture a door to the exact width of the constructed doorway, and to replace the traditional door frame with an integrated door-to-wall solution — achieving a clean, seamless and contemporary architectural aesthetic.
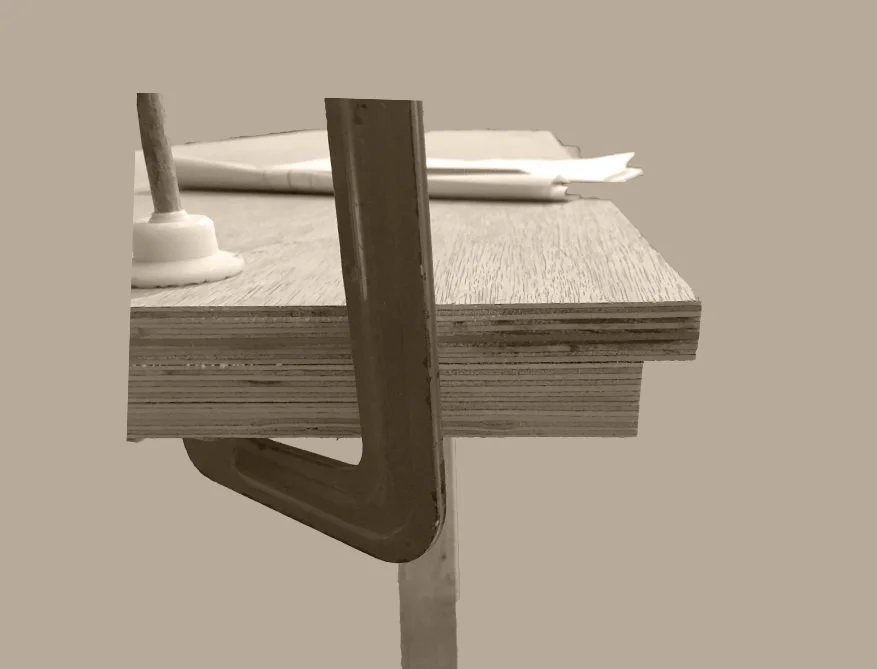
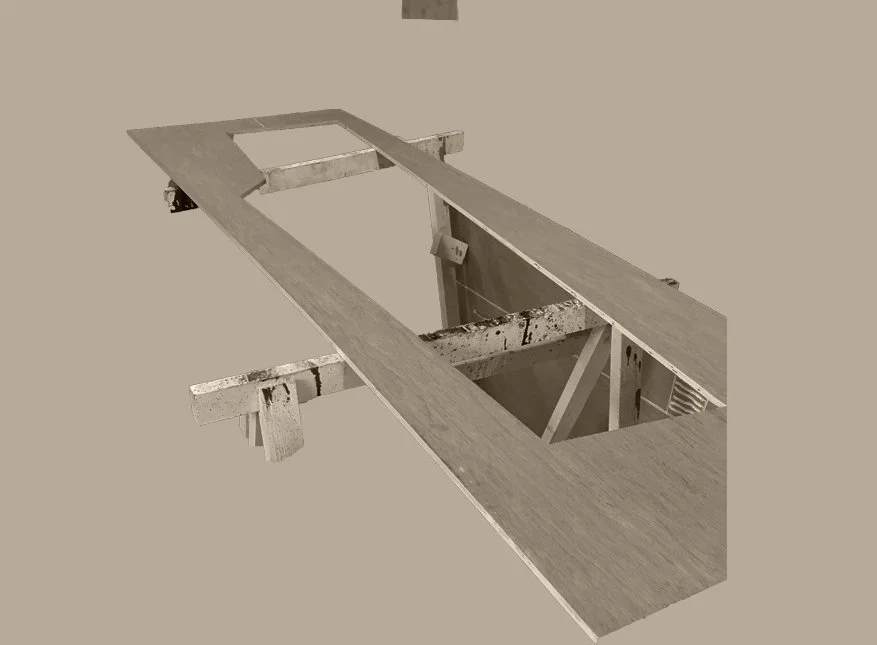
Study models of the integrated rebate — the detail that lets the door overlap the wall without a frame
Manufacturing Methodology
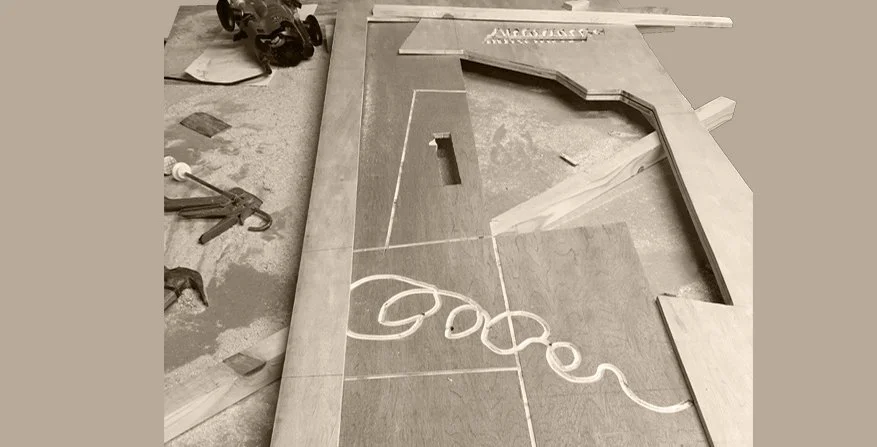
Every door is designed specifically for CNC machining, ensuring precision, efficiency and repeatability from one piece to the next. Each is produced from a standard 2.44 × 1.22 m three-layer plywood sheet, keeping material use efficient and waste to a minimum, while the CNC process allows for accurate low-relief surface carving and fully personalised designs.
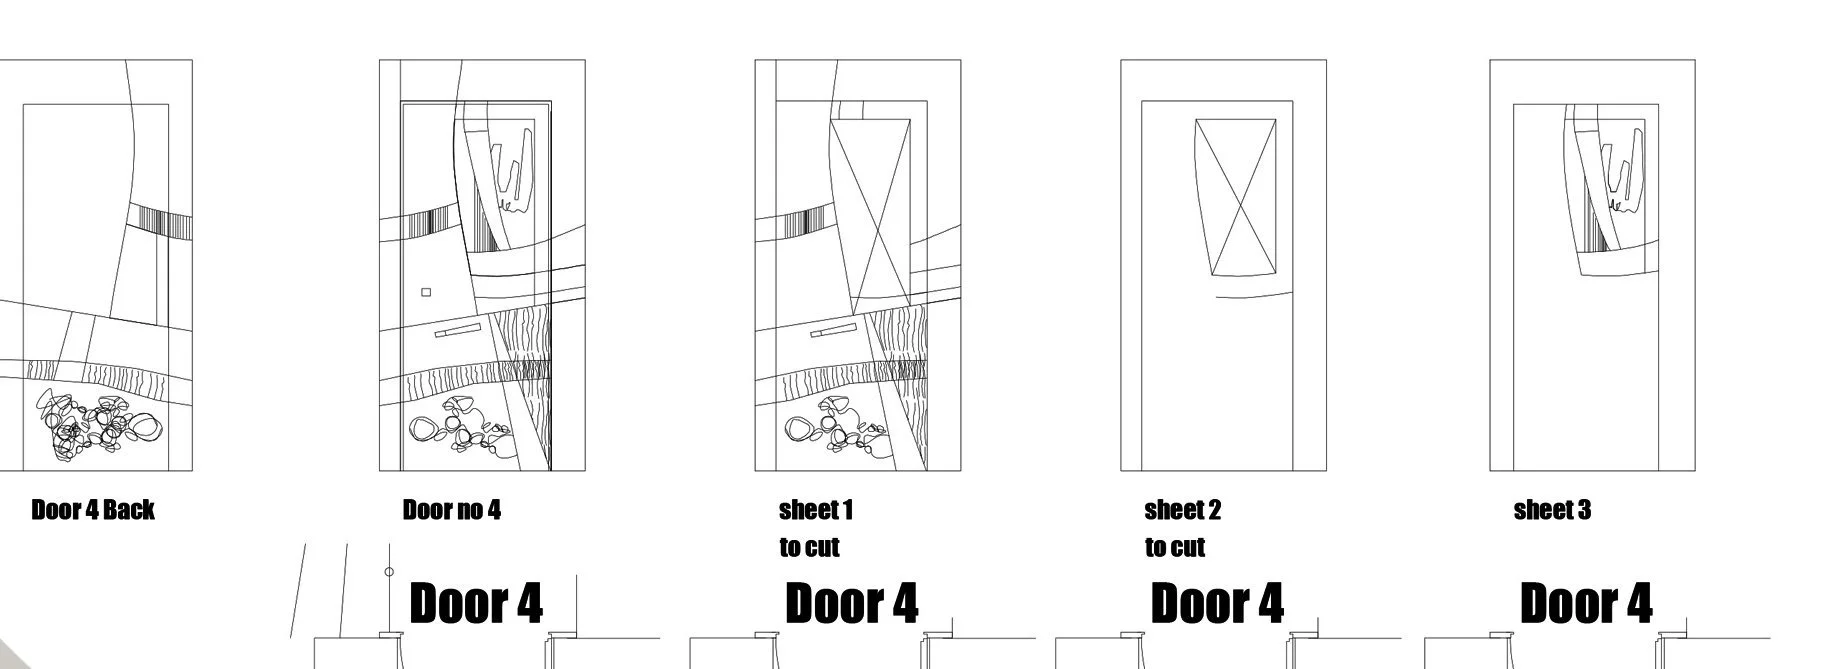
Cutting layout for the three plywood sheets that make up a single door
DOOR CONSTRUCTION
The Door is built from three plywood layers, glued and pressed together for strength and stability. Two of these layers are cut slightly shorter than the third, forming an integrated rebate that allows the door to overlap the wall without the need for a conventional frame — concealing the structural build-up while keeping a solid, continuous appearance..
INSTALLATION SYSTEM
Rather than being hung on a traditional timber frame, the door is fixed directly to the wall. The integrated rebate provides both alignment and support, while contributing to a seamless wall. The integrated transition between wall and door — resulting in a minimalist, flush appearance with almost no visible hardware.
DESIGN, PERSONALISATION & FINISH
The CNC-machined low-relief patterns become an integral part of the door’s surface, allowing the door and the surrounding wall to visually merge into one continuous, uninterrupted composition. Each door can carry custom carved artwork, patterns, textures or bespoke motifs, and can be finished in a wide range of colours, stains or painted surfaces — meaning every door is uniquely manufactured while relying on the same efficient production methodology.
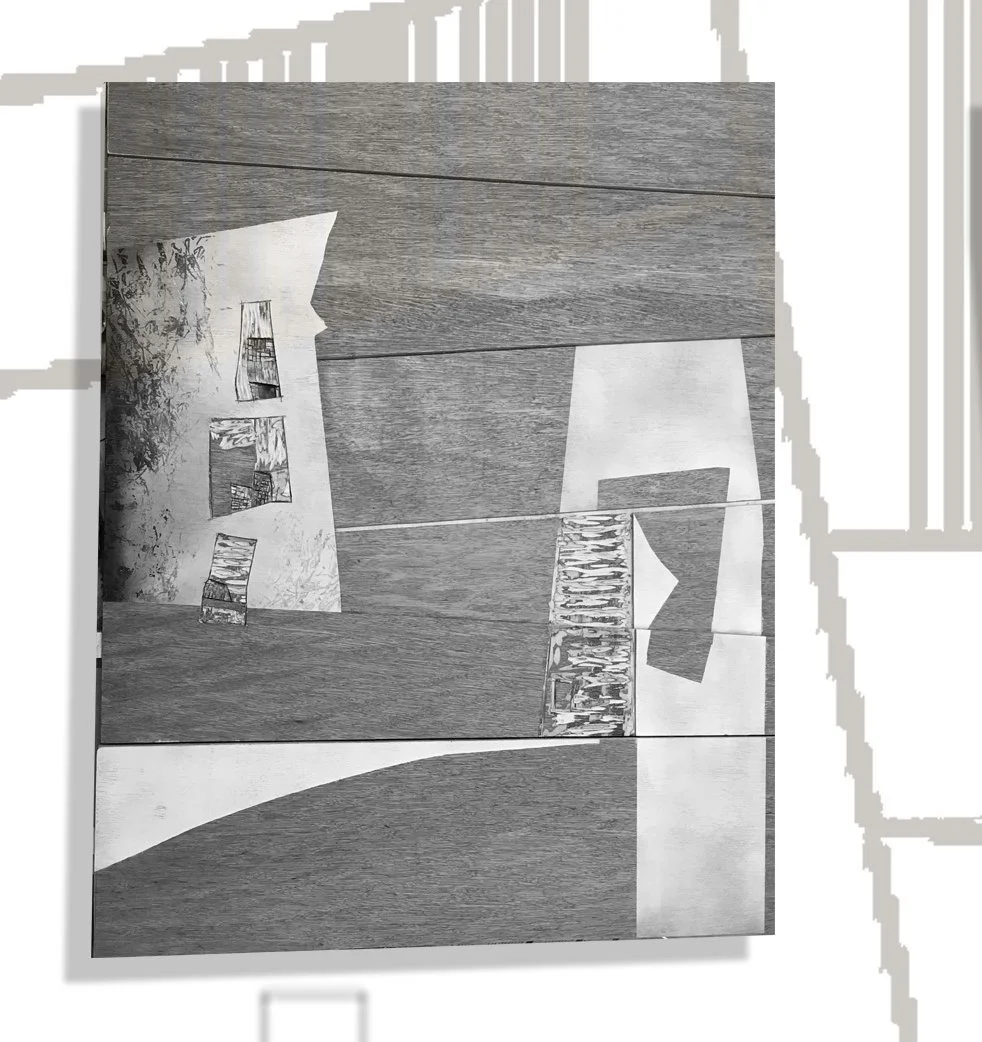
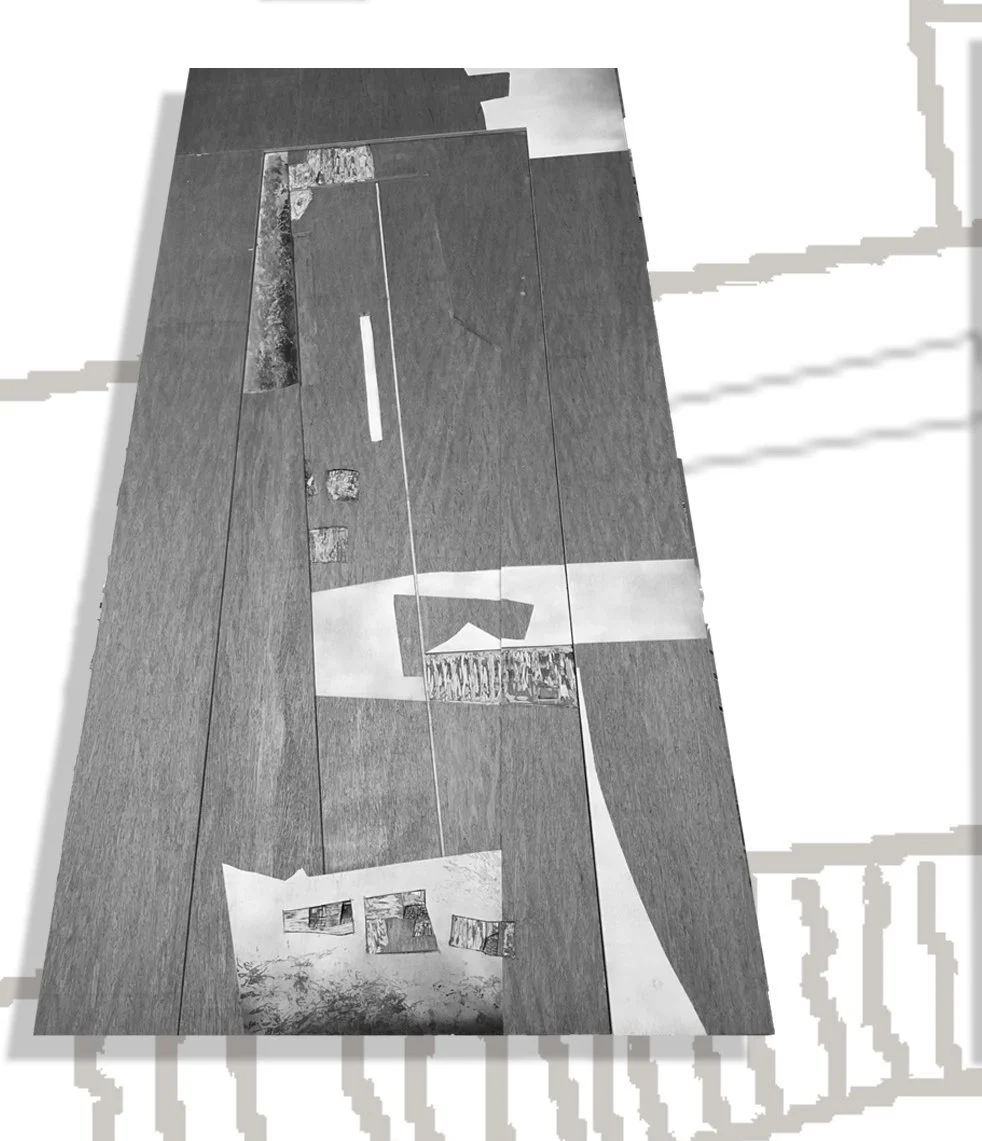
Design studies exploring pattern and compositions across the door face
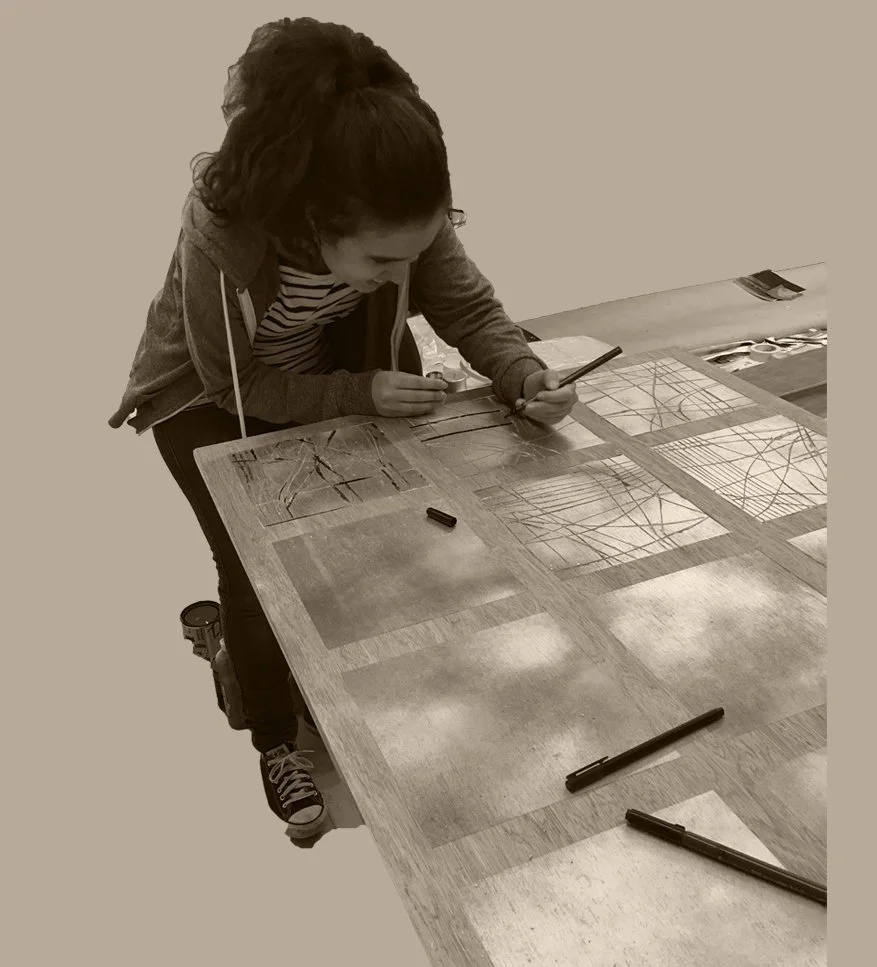
Working out a personalised layout directly on the plywood sheet
The result is a fully personalised architectural object: precise enough to be manufactured repeatably by CNC, yet unique enough to function as a genuine piece of applied art within home.