
AUBERGE D'ARAGON
DESIGNED by CLAUDE BORG
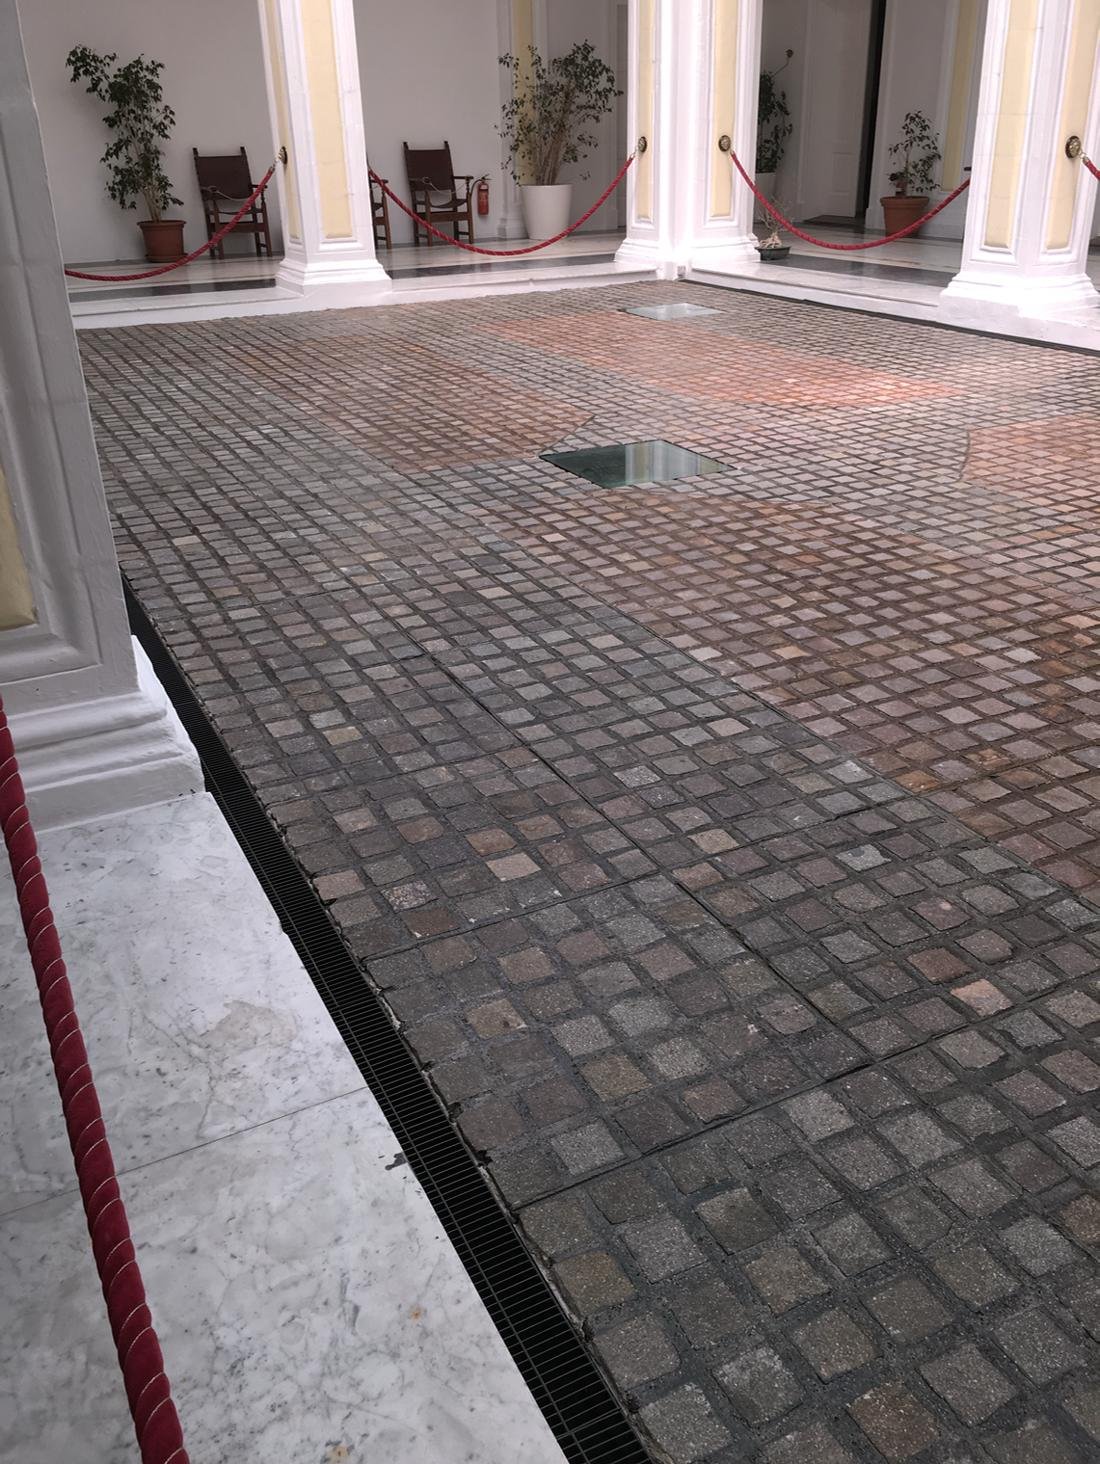
Designed by the Maltese architect Girolamo Cassar shortly after the foundation of Valletta in 1566, the Auberge d'Aragon is one of the habitation palaces built for the langues of the Order of St John, and survives today almost entirely in its original form. Since Malta's return to self-government in 1947, it has served as the office of four Prime Ministers. Following a request for works at its courtyard, this project set out to understand how the space could be sensitively reintegrated to a level and character closer to its historic state.
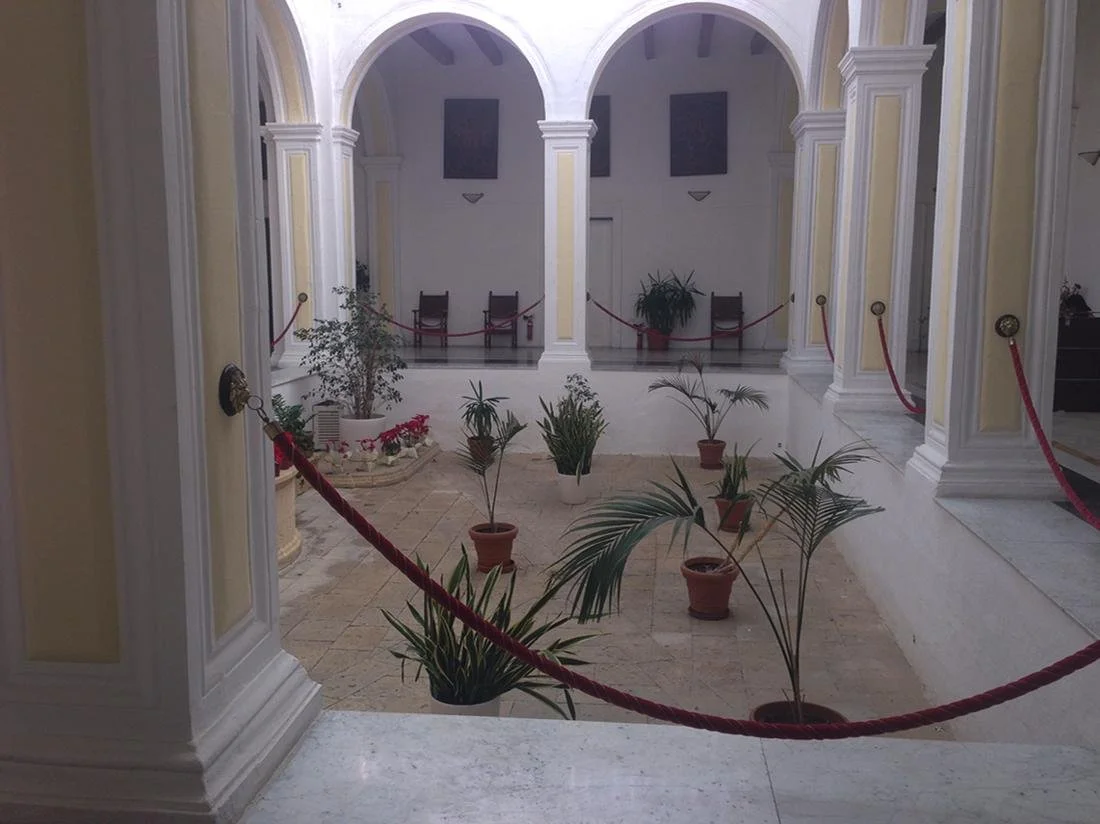
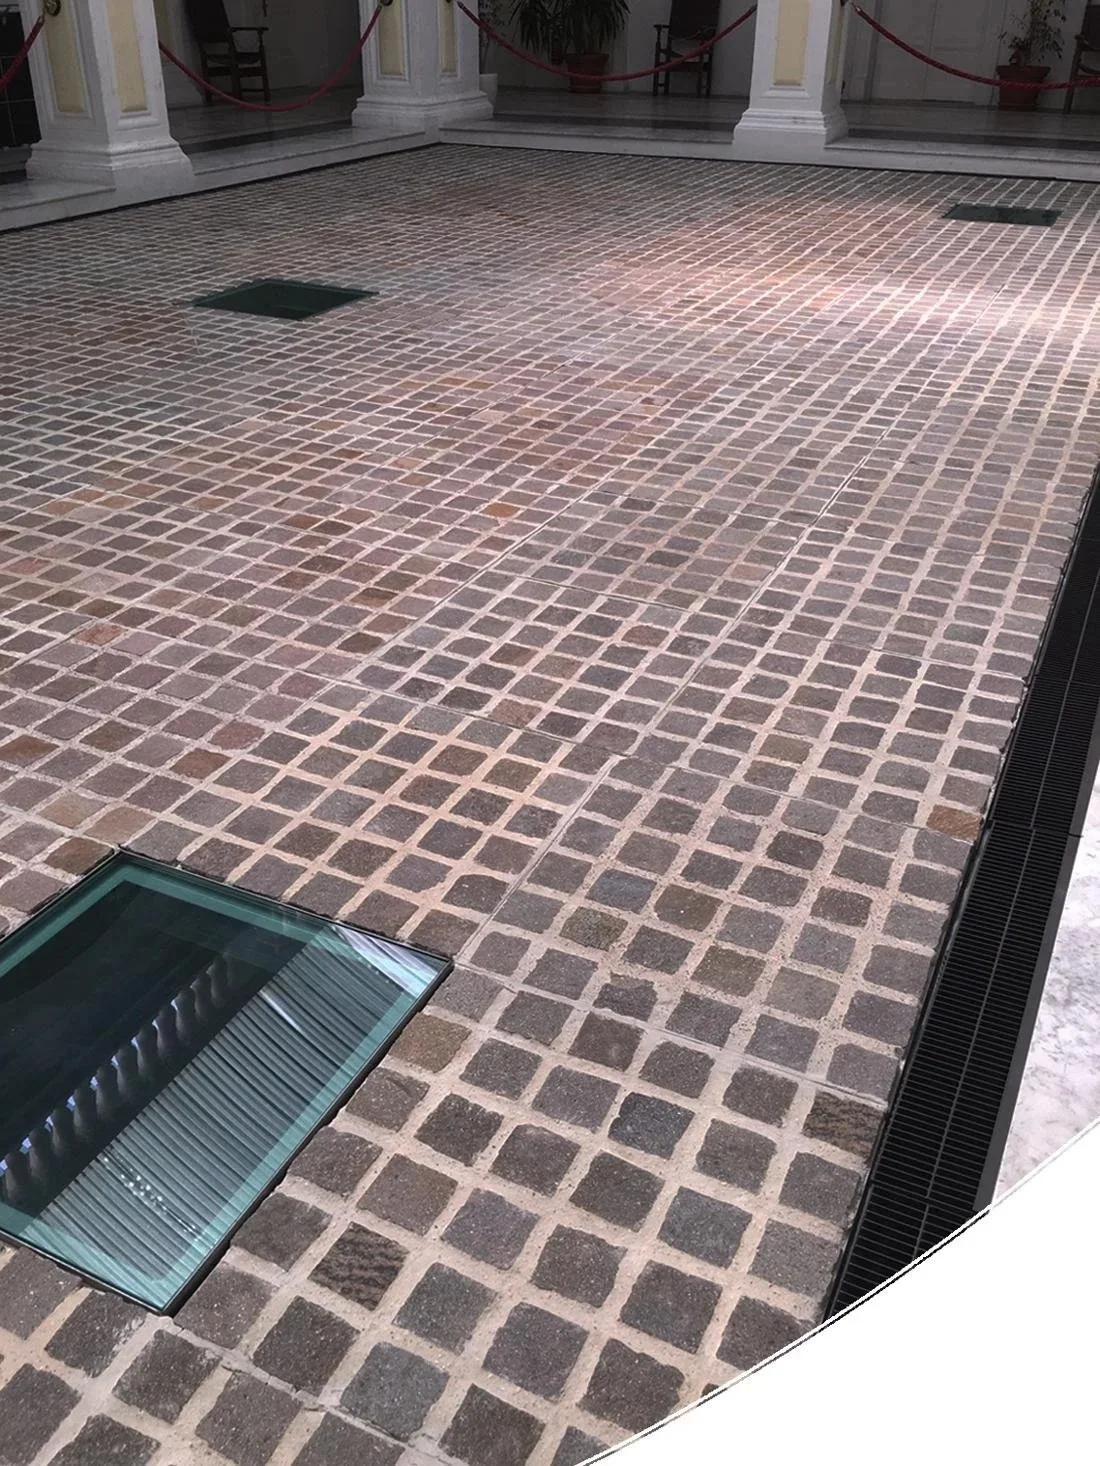
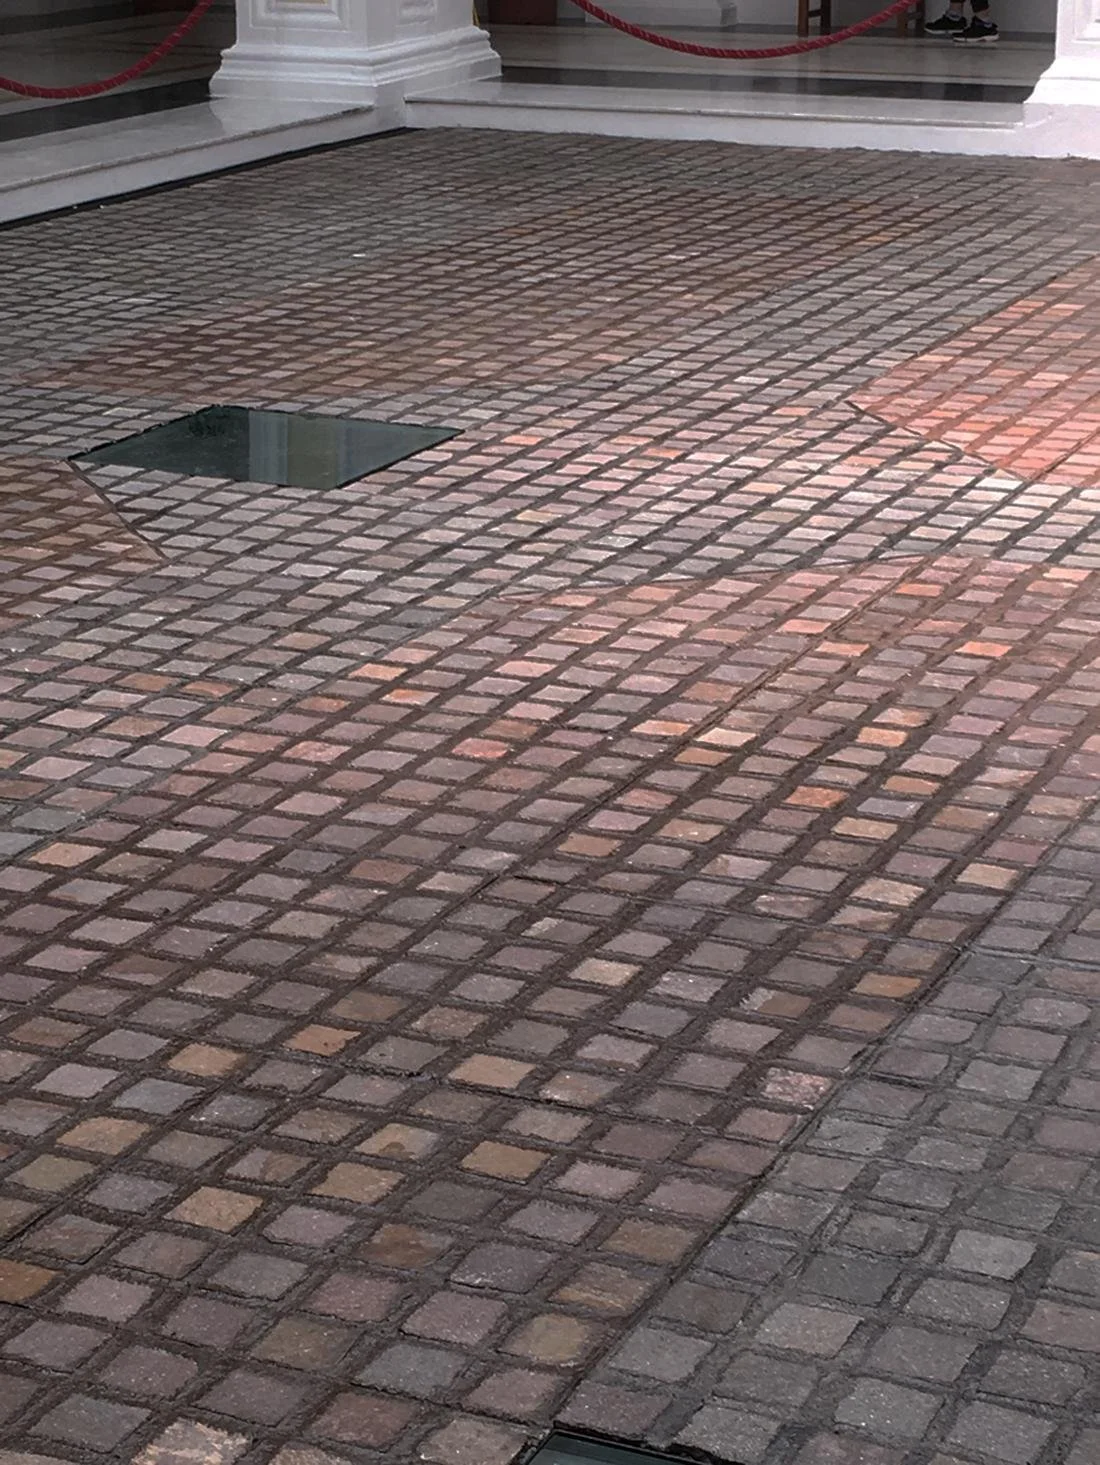
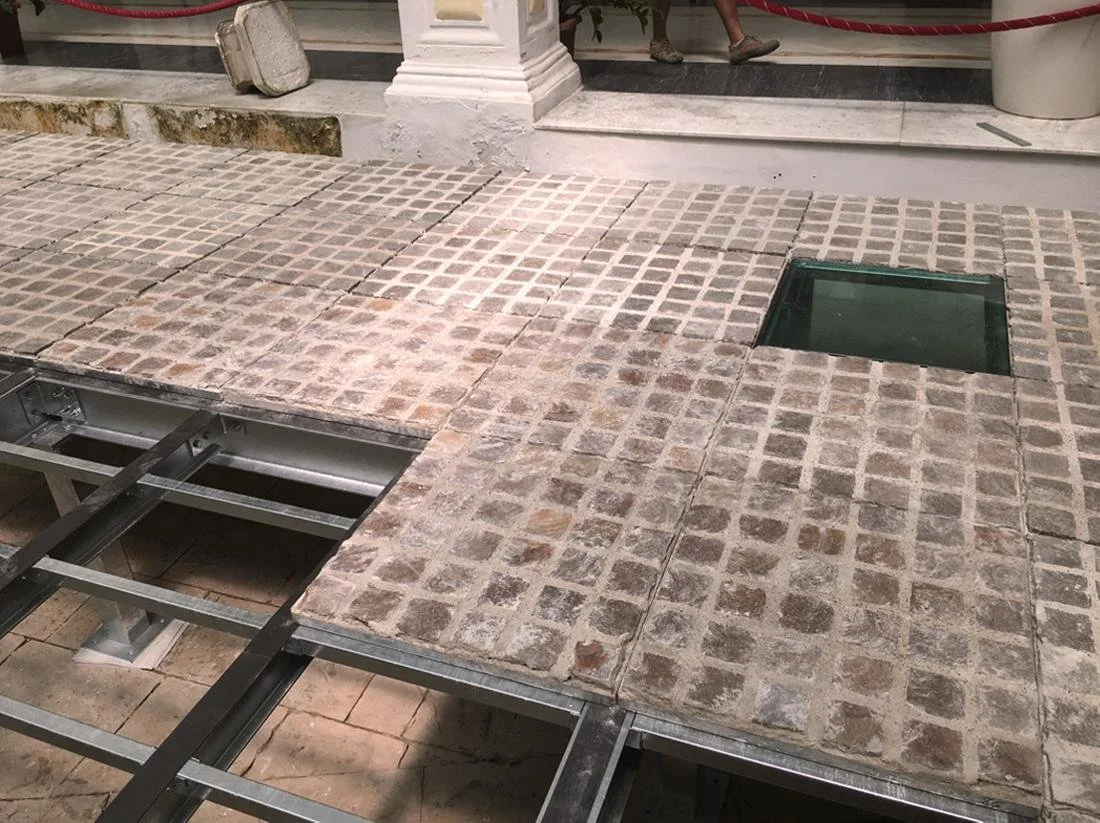
Before, and during construction — the sunken courtyard, and the raised floor taking shape
Documenting the Courtyard
A detailed survey of the courtyard was carried out using a total station to produce accurate 3-D coordinates, together with rectified and stitched photography used to draw the four elevations and the existing paving to exact scale. This was complemented by extensive archival research through private collections, the Public Library, and the Archives of the Works Department, together with numerous site visits to understand the existing structure.
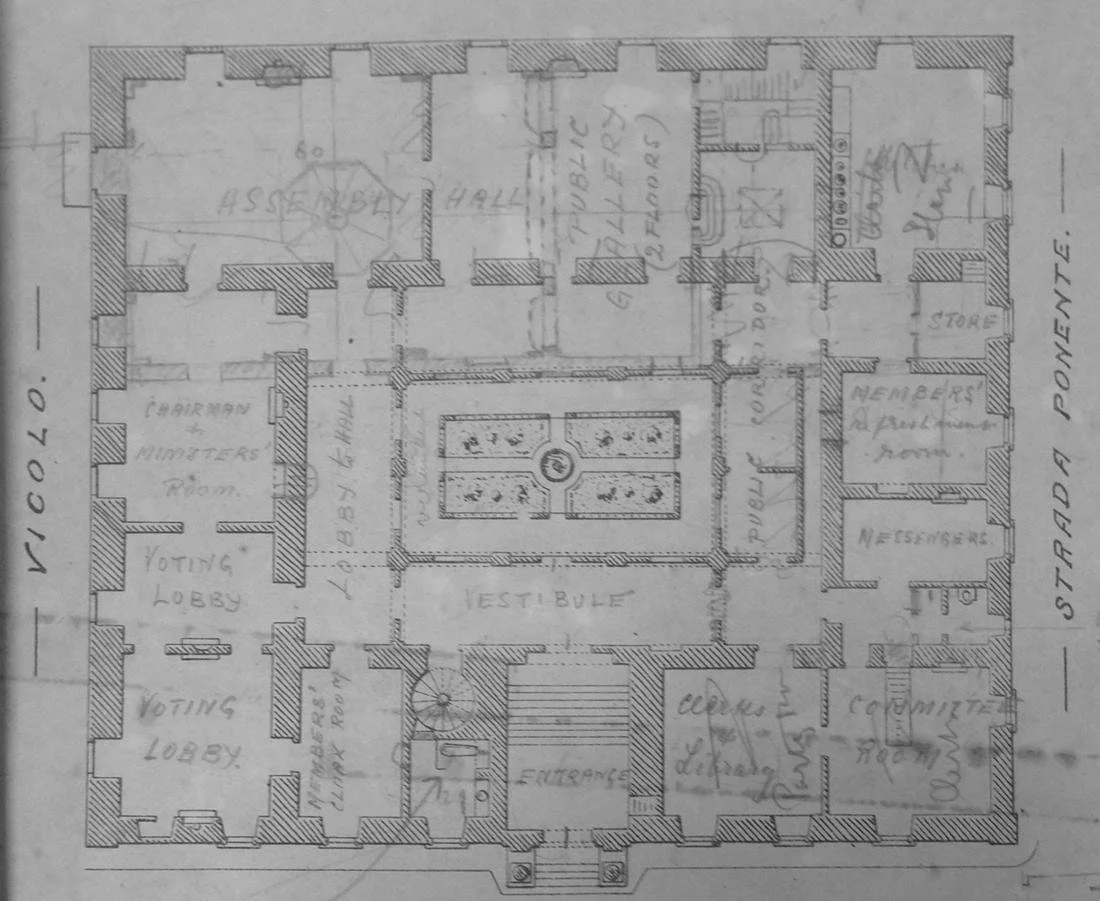
A Different Past
Every drawing recovered from the archives, spanning the early twentieth century through to 1939, shows the courtyard at practically the same level as the surrounding portico — a stark contrast to the sunken state photographed above, where the floor sits roughly 1.3 metres below. Verbal accounts suggest the courtyard was fully excavated in the late 1980s to introduce high-level windows for the underground stores.
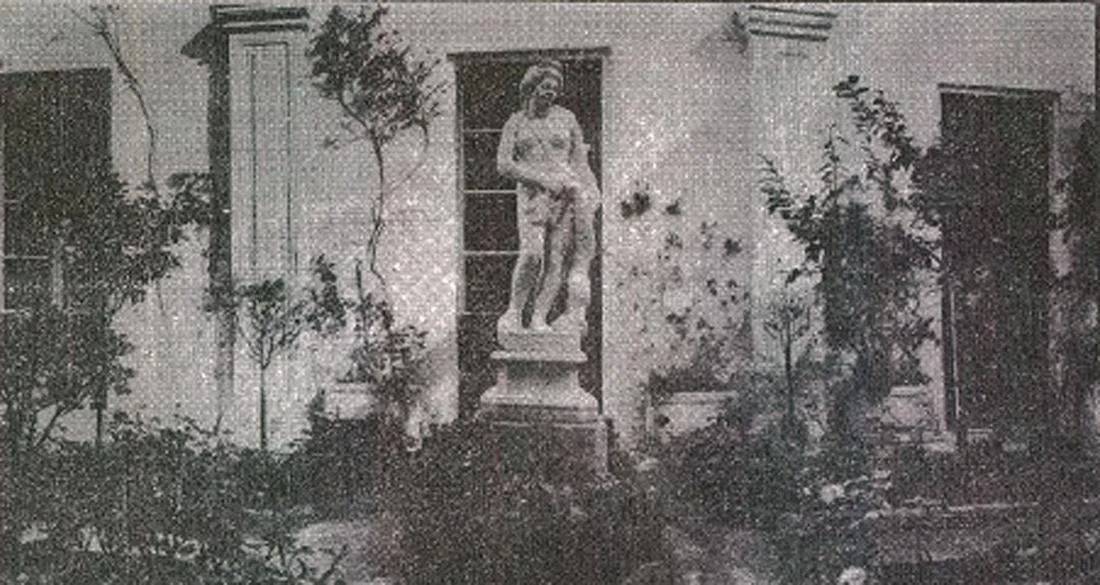
This same statue survives at the Auberge to this day, but currently sits awkwardly within the sunken space. The proposal reintegrates it into the design at the centre of the courtyard, exactly as historic photographs indicate it once stood.
The Proposal — Reintegrating the Courtyard
The proposal reinstates the floor level of the courtyard to its historic state while respecting every physical feature uncovered during the survey. The raised floor is designed to be physically non-impactful and fully reversible, with sections of glazing preserving visual contact with significant underlying features such as the corner plinths and the octagonal impluvium. The new paving pattern draws directly on the layouts identified in the archival drawings.
Lightweight, Reversible Construction
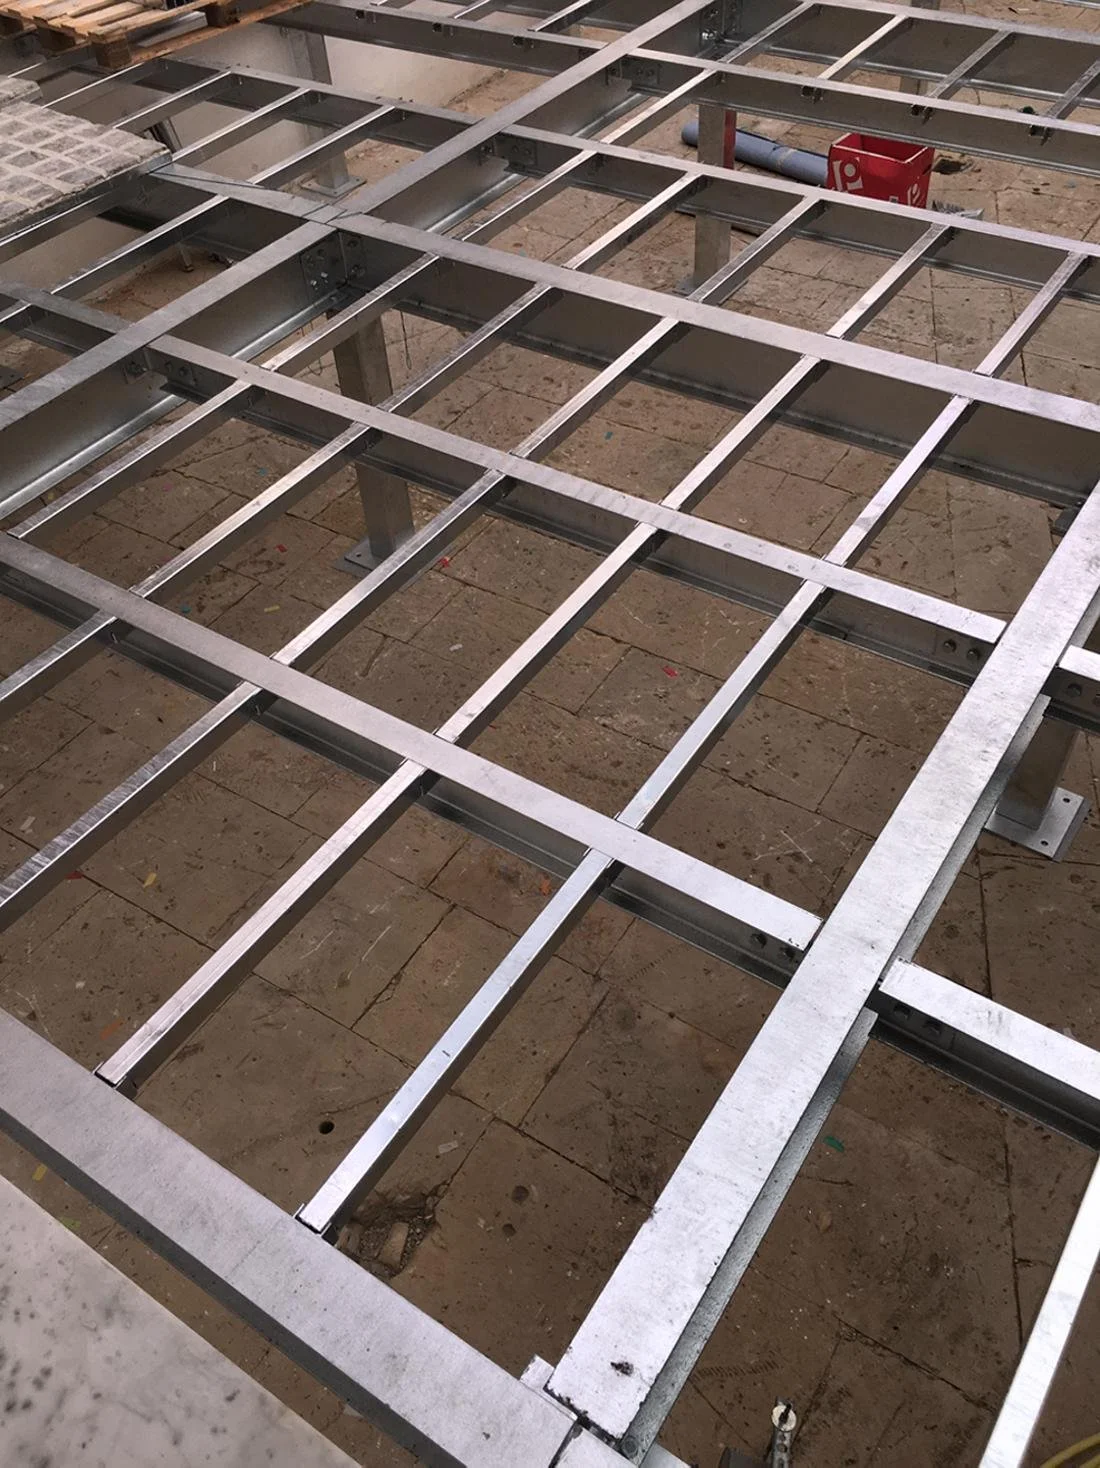
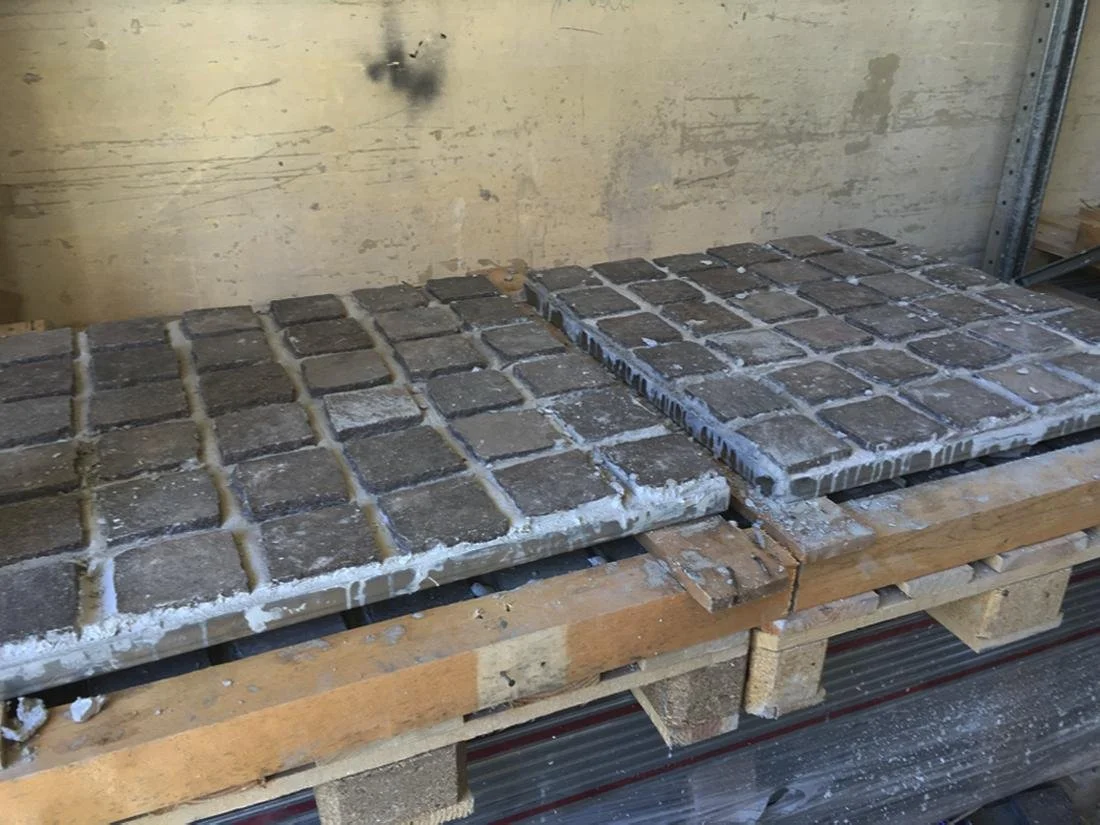
Rather than a permanent intervention, the new floor is built as a fully detached, bolted structure raised on spreader footings, keeping in-situ work to an absolute minimum. Two-tone hardstone cobbles are laid in prefabricated trays that sit directly on the frame, up to six of which can be lifted to preserve access to the underlying air-raid shelter. An open metal grille runs along the perimeter to maintain ventilation to the rooms below, and the existing stairs and high-level windows are retained untouched.
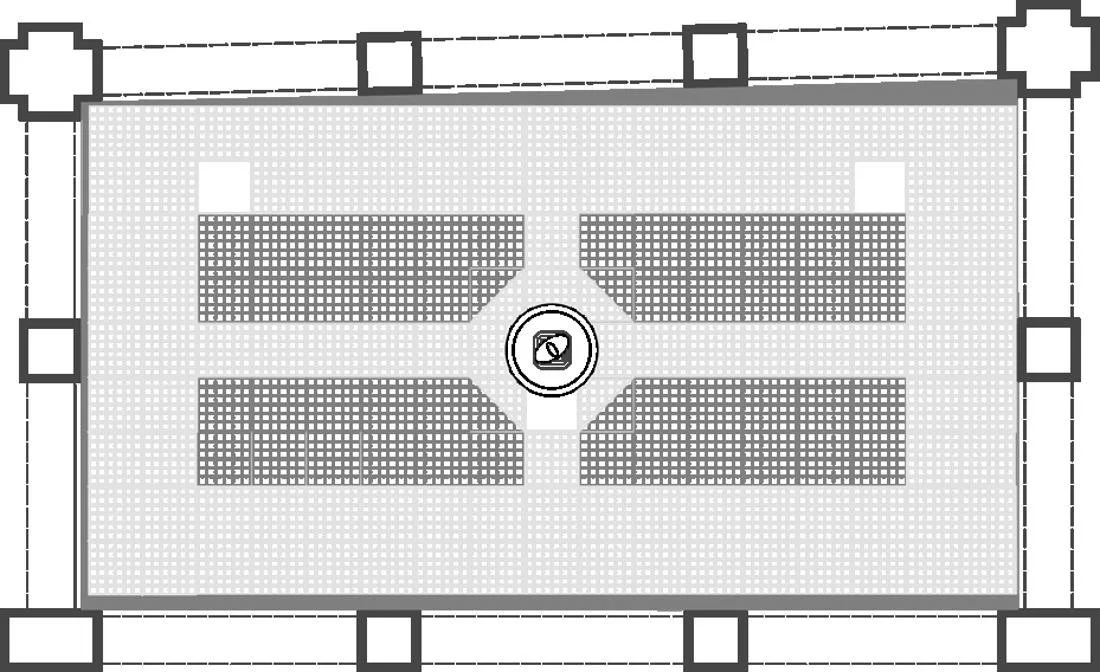
Layout of the raised floor's support grid and bolted connections
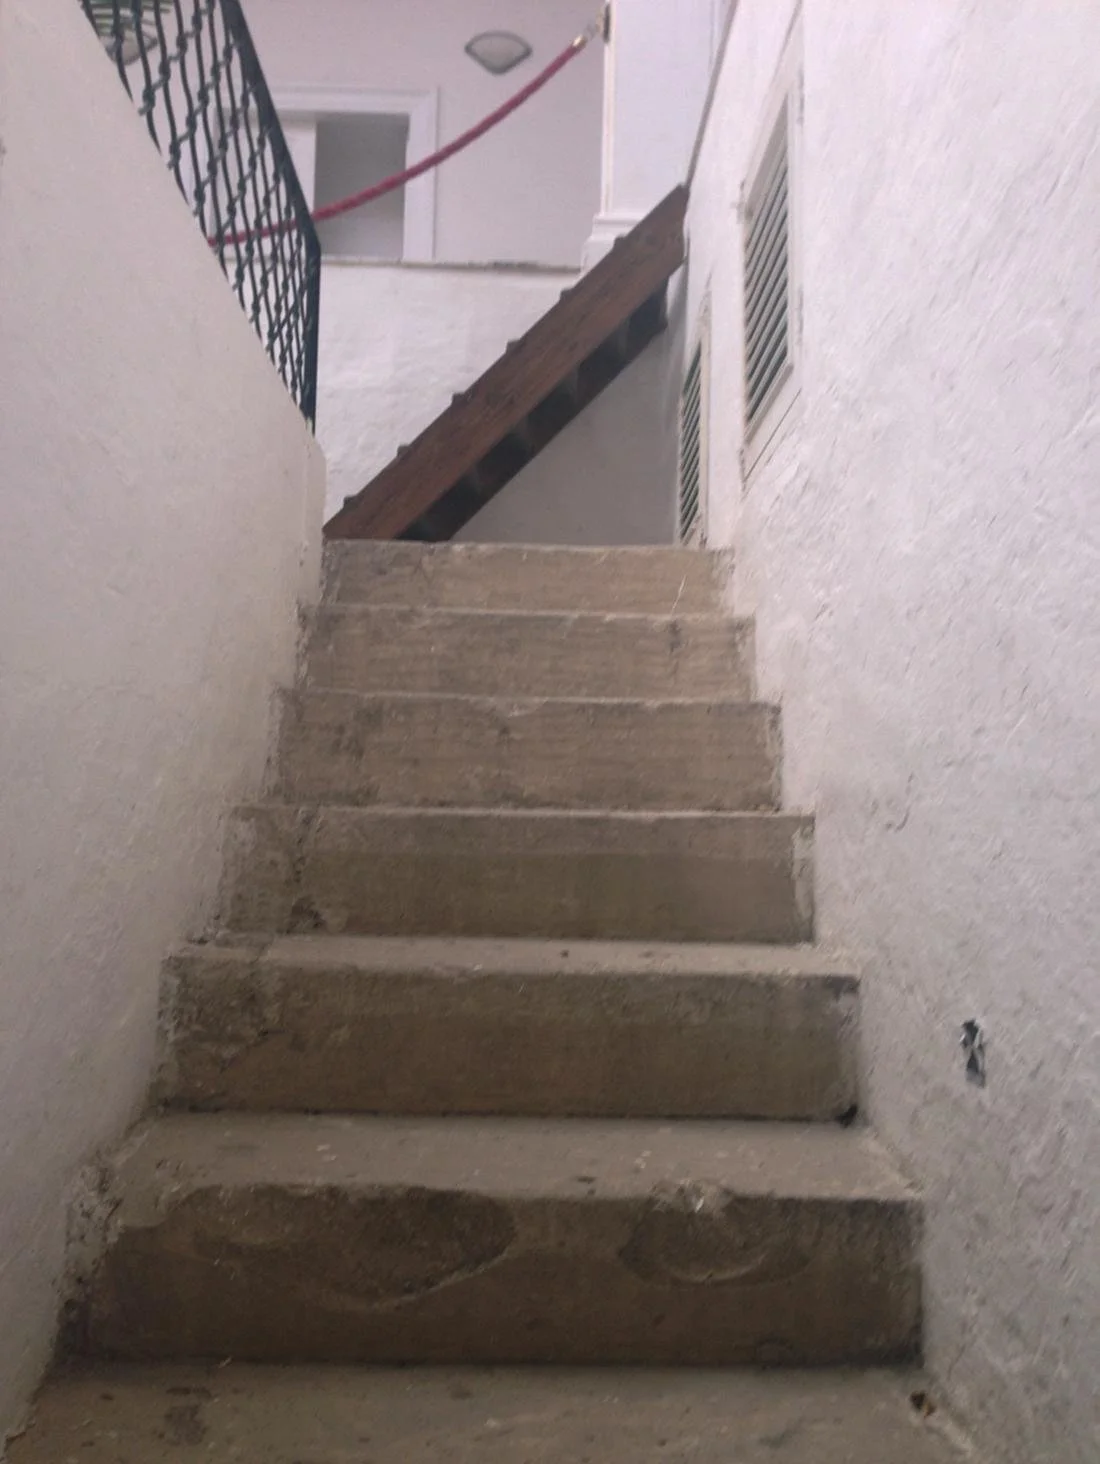
Existing stairs providing access to the underground shelter, retained in the proposal
The result restores a coherent reading of the courtyard as originally conceived: an open, planted space set at the same level as the surrounding arcade, its historic features preserved beneath a reversible, contemporary intervention rather than erased by one.