ESPLANADE KIOSK
MICAS PAPER PROJECT

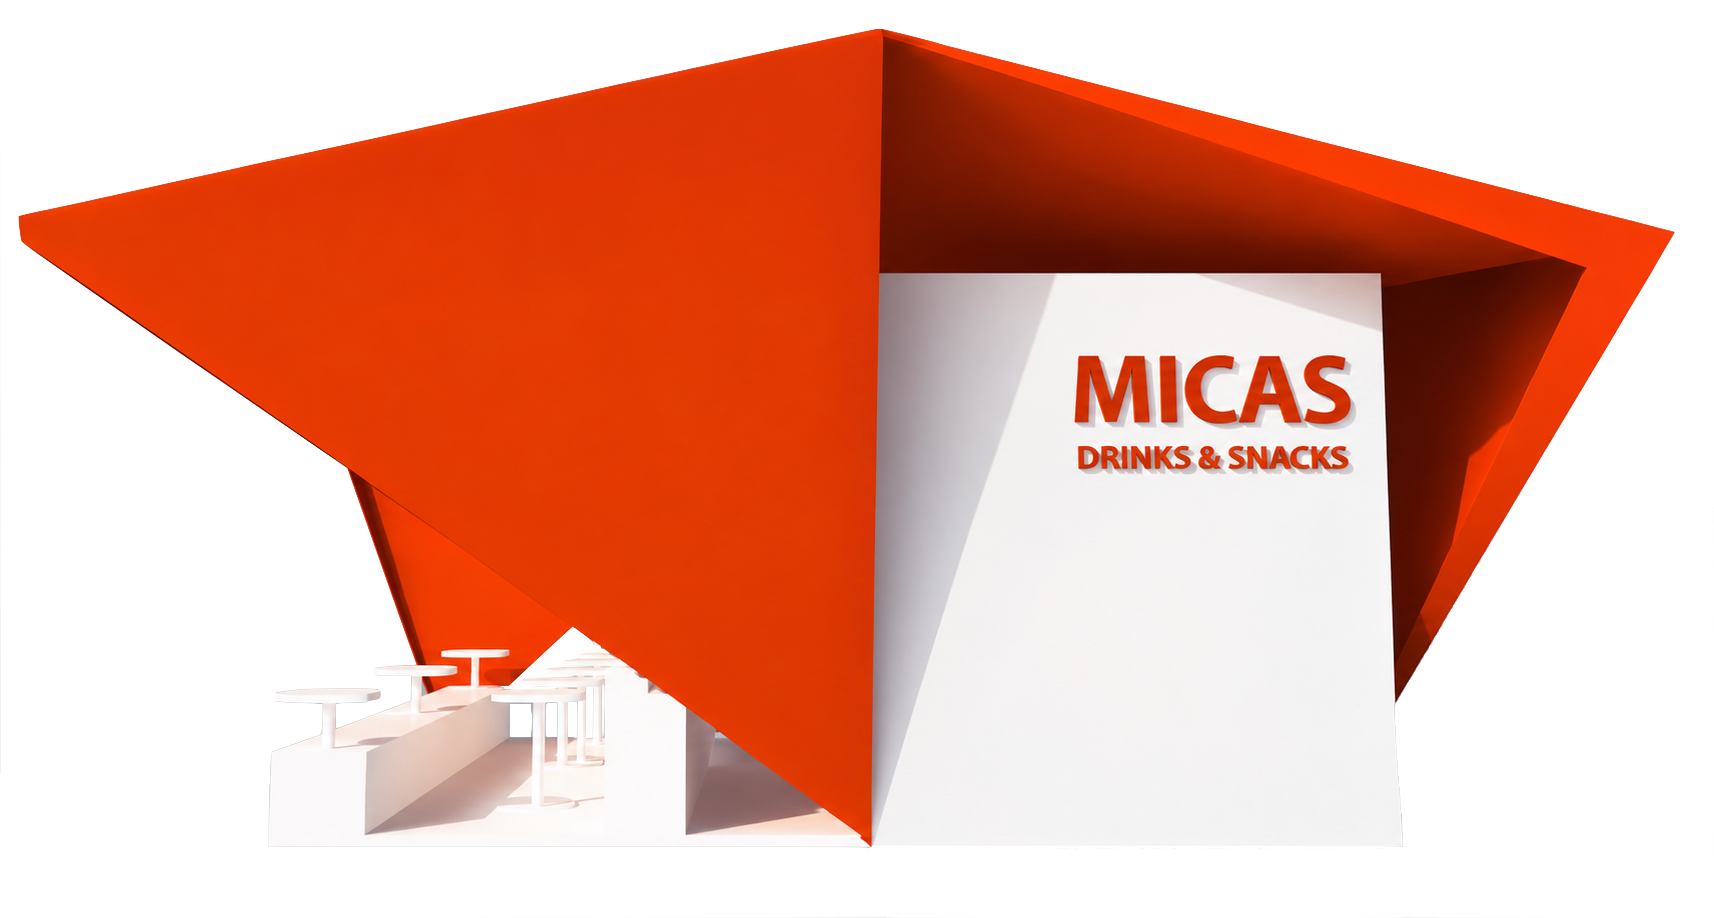
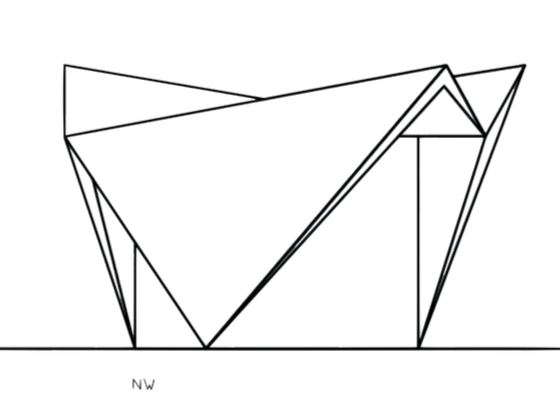
The uppermost platform of the fortification, commonly referred to as the esplanade, was designated as an outdoor exhibition space directly connected to the MICAS galleries. To enhance the use and activation of this open-air environment, a standalone sculptural kiosk was proposed as a supporting facility for visitors and exhibition activities. Rather than functioning as a conventional kiosk, the proposal was conceived as a self-contained sculptural object that formed part of the wider artistic experience of the esplanade.
ARCHITECTURE AS ARTWORK
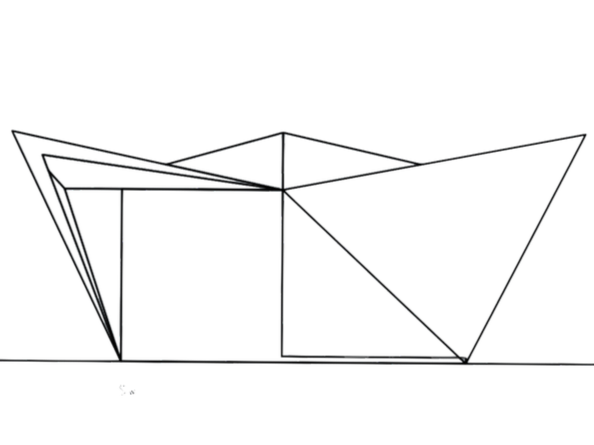
The design integrated all functional requirements—including seating, table surfaces and service areas—into a single sculptural composition. Every element was incorporated within the overall form, allowing the pavilion itself to be perceived as an additional artwork within the exhibition landscape rather than simply a supporting piece of infrastructure. This approach reinforced the artistic identity of the esplanade while providing visitors with a functional place to gather, rest and interact.
A SENSITIVE POSITION WITHIN THE HISTORIC SETTING
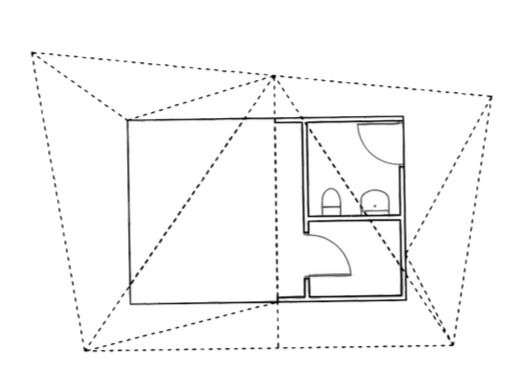
Particular consideration was given to the kiosk's placement on the esplanade. It was positioned as far back as practicable from the seaward edge of the fortification to minimize its visibility from distant viewpoints and reduce its impact on the historic skyline. Its location ensured that the intervention remained subordinate to the fortifications while remaining clearly accessible and identifiable to visitors within the site.
FACETED GEOMETRY AND STRUCTURAL EFFICIENCY
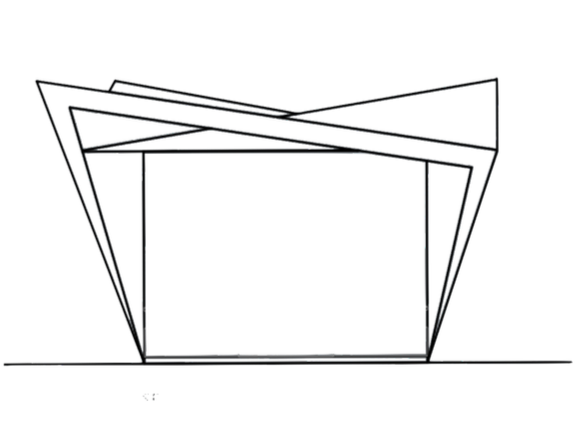
The architectural form was defined by a faceted roof composed of folded triangular planes. This geometry provided the kiosk with a distinctive sculptural identity while also offering an efficient structural solution. The folded roof created a lightweight spanning system that minimized material use while reinforcing the monolithic character of the overall composition.
LIGHTWEIGHT AND REVERSIBLE CONSTRUCTION
The kiosk was intentionally designed as a lightweight, self-contained structure. Its primary framework consisted of hollow steel sections, providing structural strength while keeping the overall weight to a minimum. Roof and ceiling surfaces were clad in cement board, while the remaining external faces were finished in Corian, creating a seamless, durable and highly sculptural appearance.
MINIMAL INTERVENTION
Respect for the historic fortifications was a fundamental principle of the proposal. The lightweight construction eliminated the need for substantial reinforced concrete foundations and allowed the kiosk to function as a fully reversible intervention. Designed to be dismantled and removed with relative ease, the pavilion ensured minimal impact on the historic fabric while providing a contemporary architectural addition that complemented the cultural ambitions of the MICAS development.