THE NODE
MICAS CONCEPT
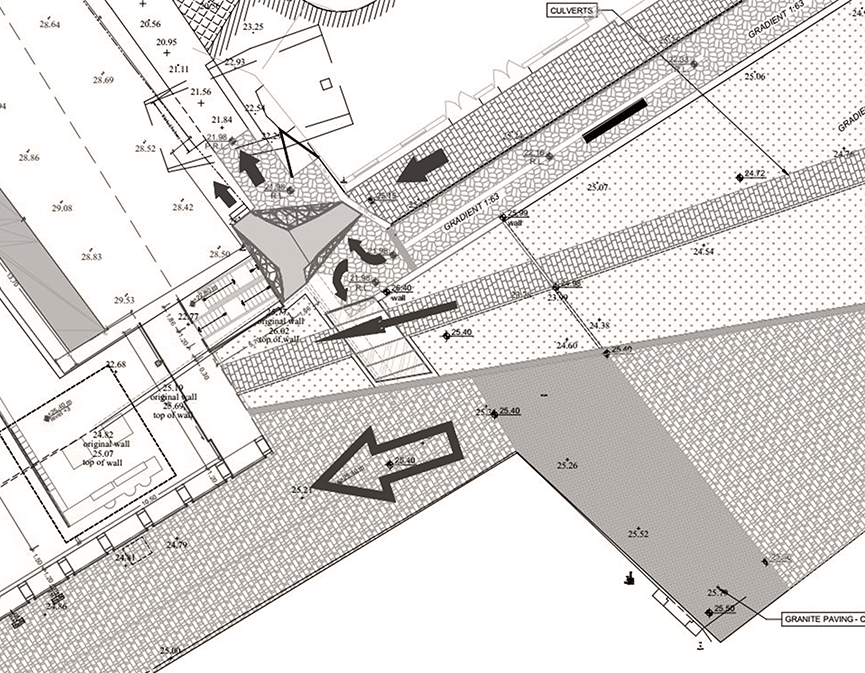
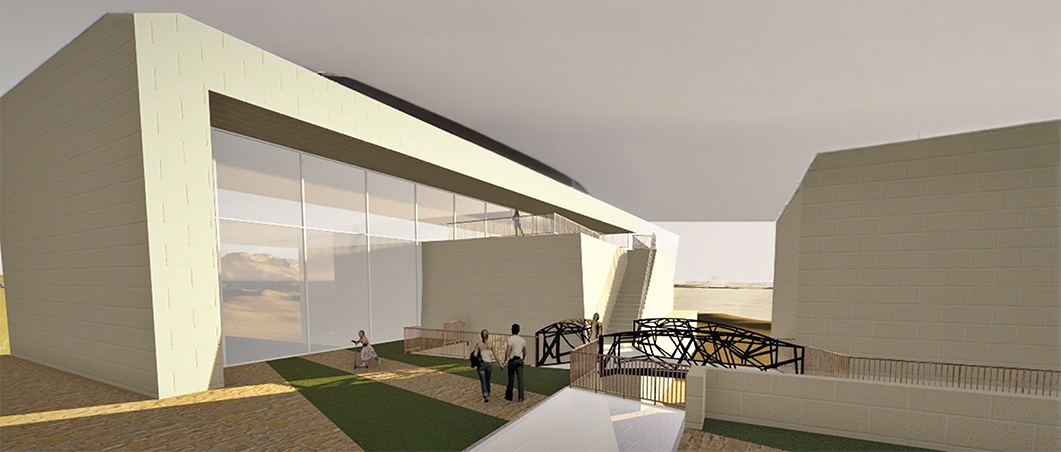
The node occupied one of the most significant positions within the MICAS masterplan, serving as the principal point of convergence between the various phases of the development. More than a circulation space, it formed the physical and visual intersection of the entire project.
From this location, direct access was required to four distinct destinations: the main entrance and parking facilities (Phase 4), the principal exhibition spaces (Phase 3), the upper fortification levels (Phase 1), and the artists' workshops (Phase 2).
Its strategic position presented an opportunity to transform a conventional junction into a defining architectural intervention. The aim was to create an intuitive system of movement that shortened routes, improved accessibility, and reinforced the relationships between the different components of the MICAS development.
FORM GENERATED BY MOVEMENT
The bridge's geometry emerged directly from the site's circulation requirements. Rather than imposing a predetermined form, the design evolved through mapping the desired movement patterns between the four destinations. This process generated a naturally flowing, slightly skewed Y-shaped configuration that responded precisely to the required pedestrian connections while accommodating the subtle variations in level across the site. The resulting bridge became a physical expression of movement itself. Its form was not an aesthetic gesture but the direct consequence of the functional and spatial demands of the project.
INTEGRATED STRUCTURE AND SCULPTURAL EXPRESSION
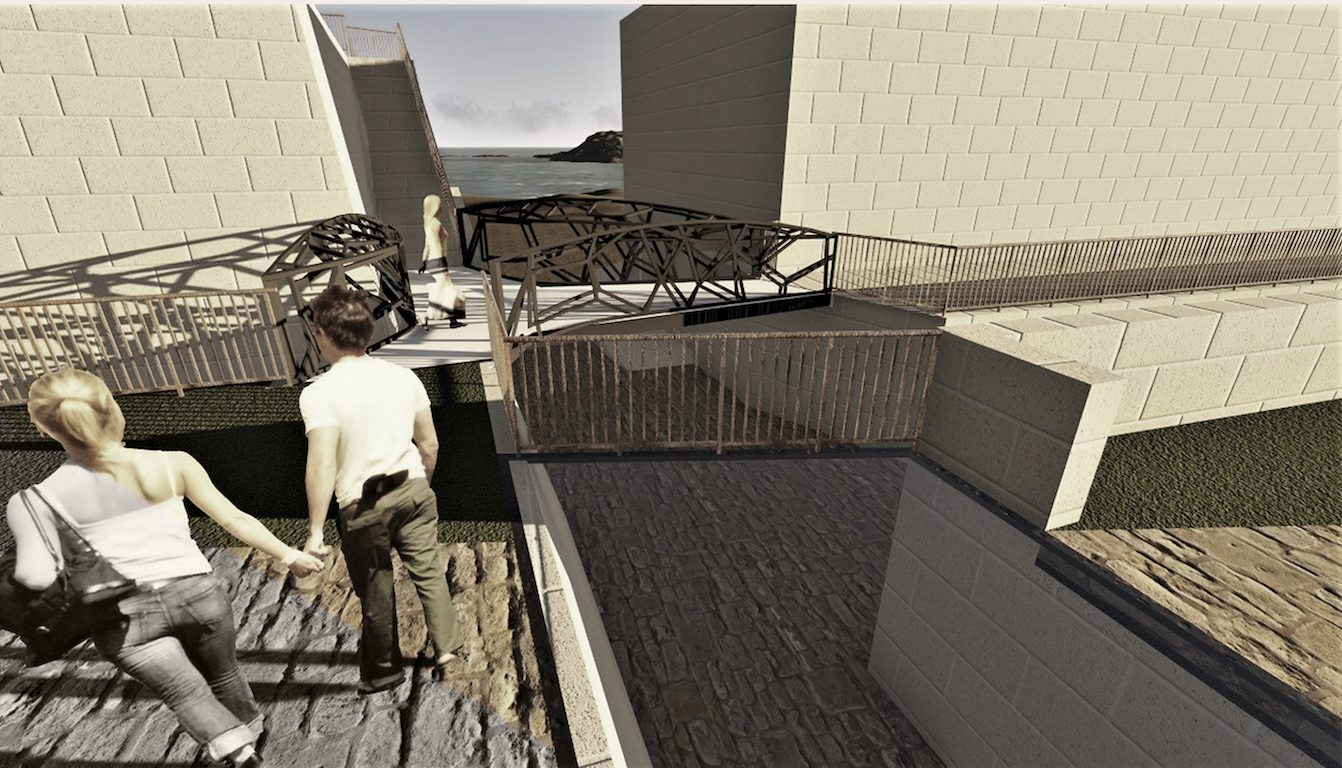
A key challenge was the limited headroom beneath the bridge. A conventional structural solution, with independent supports, floor construction, and balustrades, would have increased the overall depth and compromised the quality of the space below. Instead, the bridge was conceived as a single integrated element in which structure, deck, and balustrades worked together as one continuous system. This approach reduced structural depth while allowing the bridge to maintain a strong architectural presence. Occupying such a prominent location, the bridge was designed not simply as infrastructure but as an autonomous sculptural object. Its flowing form engages the surrounding spaces and establishes a contemporary dialogue with the historic fortifications while retaining a clear identity of its own.
INDEPENDENT AND REVERSIBLE INTERVENTION
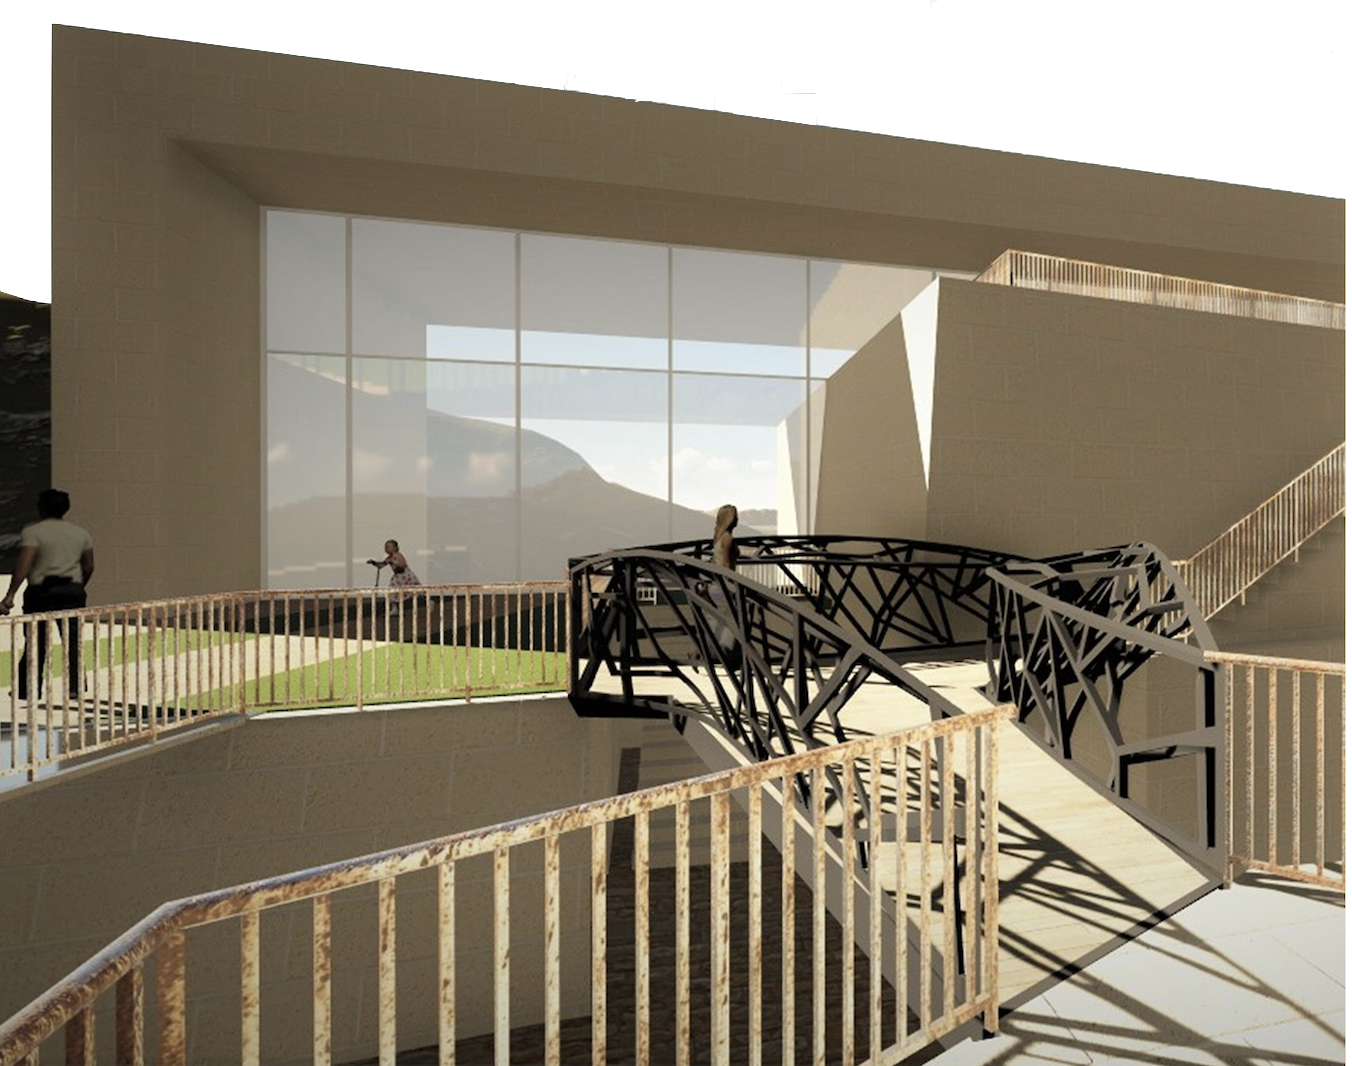
The bridge was conceived as a fully self-supporting and reversible structure. Designed as a lift-and-remove intervention, it could be installed with minimal impact on the historic fabric and removed in the future without leaving permanent traces. This strategy preserved a clear distinction between the contemporary addition and its historic setting, ensuring that the intervention remained legible as an architecture of its own time while respecting the integrity of the existing fortifications. The project ultimately transformed a functional circulation requirement into a sculptural architectural landmark—an intervention whose form was generated by connectivity, whose structure evolved from necessity, and whose presence strengthened both the functionality and spatial identity of the MICAS development.