PROJECT MISTRA BATTERY
PROJECT ARCHITECT CLAUDE BORG
2008 | Arch-con Atelier
1. Historical and Architectural Significance
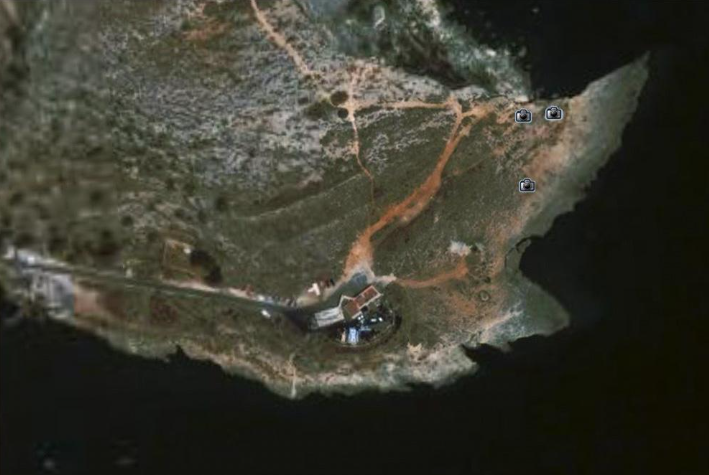
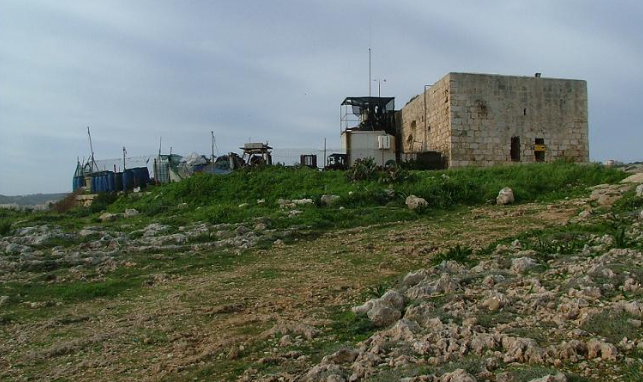
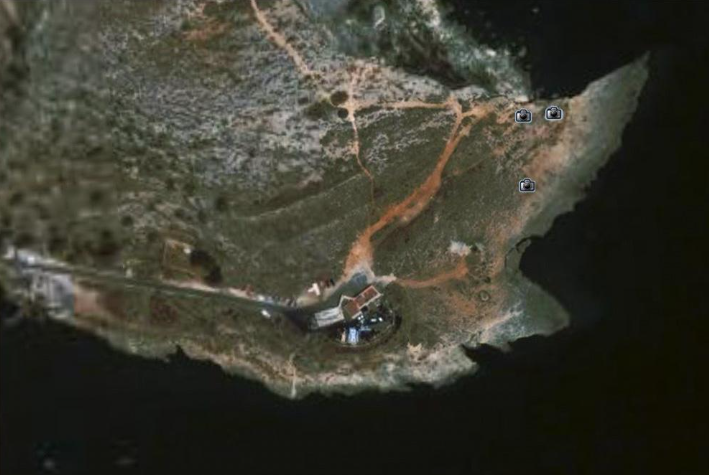
Mistra Battery is a historic coastal fortification built as part of the coastal defence system of the Knights of St John. It is situated on a rocky outcrop overlooking Mistra Bay and is an important part of Malta's military architectural heritage.
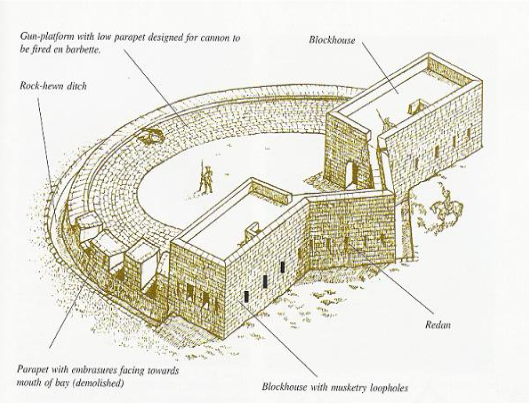
The battery is characterised by:
A large, approximately semi-circular gun platform.
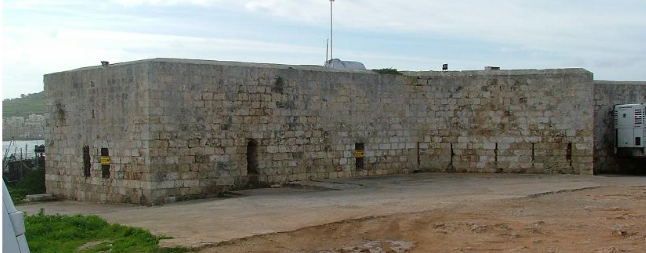
Two stone blockhouses on the landward side.
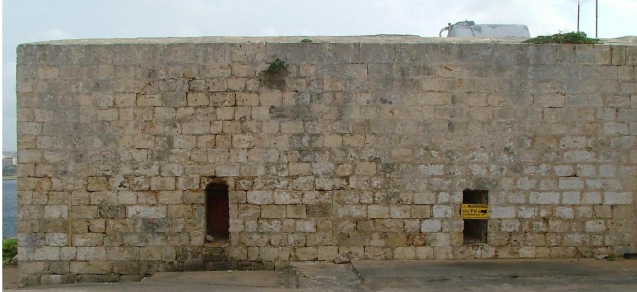
A central defensive wall, known as a redan, incorporating musketry loopholes.
A shallow rock-cut defensive ditch.
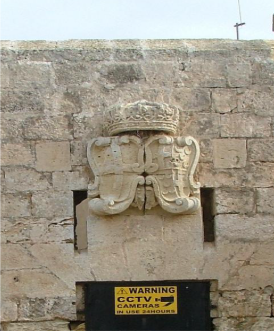
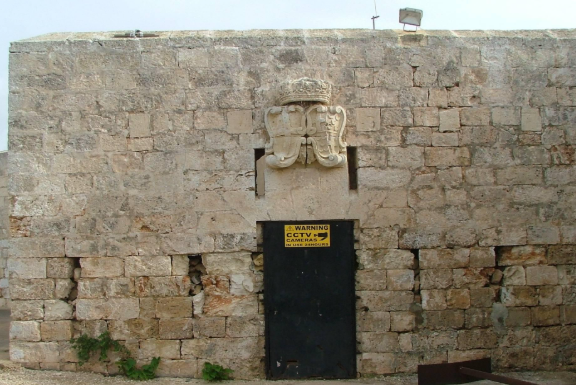
A historic entrance bearing the coats of arms of Grand Master Pinto and Bailli de Montagnac.
The eastern side originally included a parapet with three cannon embrasures, which had already disappeared by the time of the assessment.
2. Condition of the Battery at the Time of Assessment
The January 2008 report described the battery as being in a relatively complete state and not in a critically deteriorated condition. However, it identified a number of areas requiring maintenance and conservation to prevent further deterioration.
The principal findings were:
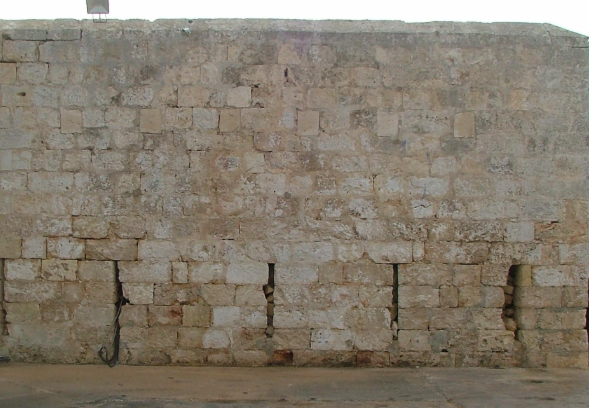
Stonework: Most of the original Globigerina limestone masonry was in good condition. Only a limited number of stones required replacement or consolidation.
Mortar joints: Many joints in the stonework were open or had lost mortar, allowing rainwater to penetrate the walls. This was identified as a potential cause of long-term deterioration.
Internal walls: The original internal walls were generally sound and required only limited intervention.
Roofs: The traditional stone arches, stone slabs and deffun roof finishes were reported to be in good structural condition.
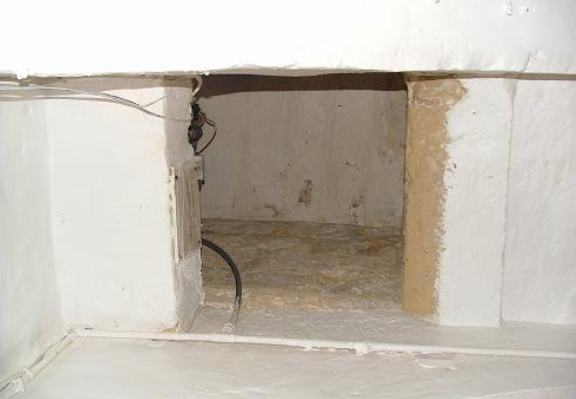
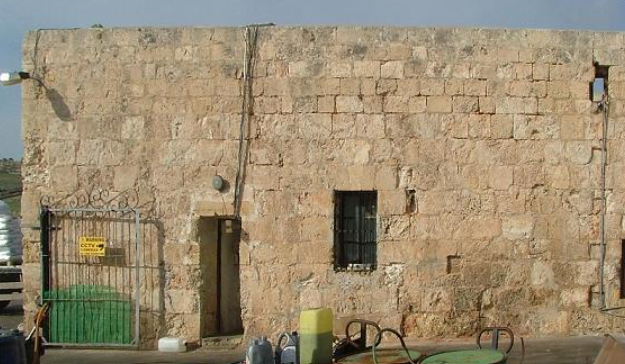
Historic features: Some musketry loopholes had been blocked internally, while other original architectural features remained identifiable.
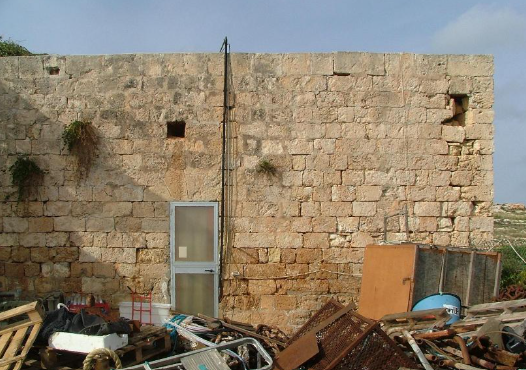
Vegetation: Vegetation and roots were present in certain areas and required careful removal to prevent further damage to the masonry.
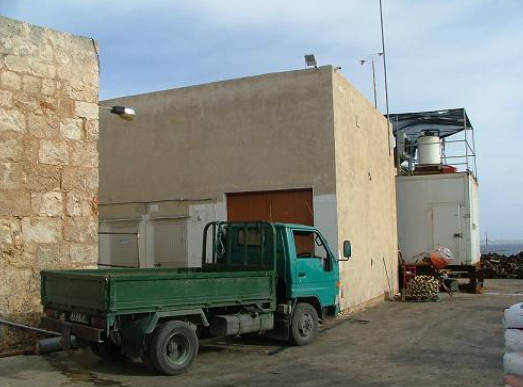
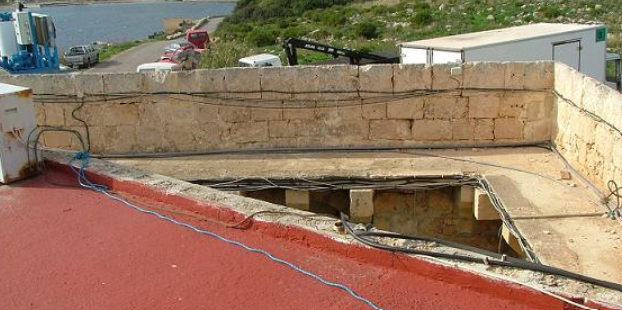
Modern additions and services: The report identified later additions, cables, equipment and other installations that affected the appearance and interpretation of the original structure.
Overall, the report considered that timely maintenance and carefully planned conservation would help prevent more extensive restoration work in the future.

3. Conservation Philosophy
The proposed restoration was based on the principle of minimum intervention, with the primary objective of preserving the original historic fabric while recovering the architectural character and legibility of the battery.
The main principles were:
Preserve all original architectural features and sound historic masonry.
Retain the original proportions, scale and character of the fortification.
Limit replacement of original stonework to areas where it was genuinely necessary.
Use traditional, compatible materials, particularly lime-based mortars and plasters.
Remove inappropriate later additions that obscure the original architectural features.
Ensure that all works are undertaken carefully, avoiding unnecessary damage to the historic fabric.
The intention was to conserve the building rather than substantially reconstruct it.
4. Proposed Restoration Works
Stonework and masonry
Replace only those stones that are severely deteriorated or structurally unsuitable for retention.
Consolidate localised damaged areas and repair cracks where necessary.
Repoint open or defective joints using compatible lime-based mortar.
Avoid Portland cement, which was excluded from the proposed mortar mixtures.
Match the colour and appearance of replacement stone and mortar as closely as practicable to the existing masonry.
Cleaning and removal of vegetation
Clean the stonework using gentle methods, starting with dry brushing and using only limited water where necessary.
Remove vegetation and roots carefully, taking precautions not to damage the masonry.
Avoid aggressive cleaning methods that could erode or damage the original stone.
Remove unwanted metal fixtures and other inappropriate elements, retaining any that may possess historical value.
Removal of later additions
Remove the central structure, the white container and other additions identified in the report as inconsistent with the original form of the battery.
Remove installations and services, including cables and modern equipment, where no longer required.
Carry out demolition in a controlled manner, preferably using hand tools where appropriate, to protect the original structure.
Restoration of defensive features
Reopen the blocked musketry loopholes to make the original defensive arrangement more clearly visible.
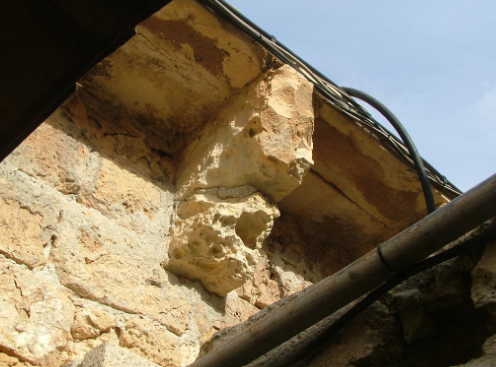
Consolidate and repair the corbels supporting the historic sentry walkway.
Repair the associated masonry and mortar joints using compatible conservation materials.
Retain the authentic architectural features and avoid speculative reconstruction of missing elements.
Roofs and internal surfaces
Retain the original stone arches, stone slabs and traditional deffun roof finishes.
Remove vegetation from the roofs and repair localised cracks using lime-based mortar.
Remove unsuitable modern finishes where necessary and repair damaged areas using compatible lime-based materials.
Retain sound historic limewash and use traditional limewash for appropriate internal finishes.
Entrance, ditch and external areas
Clear vegetation and loose material from the defensive ditch.
Remove the small wall interrupting the continuity of the ditch, as proposed in the report.
Replace inappropriate modern joinery with simple traditional timber doors and other suitable timber elements, where required.
Remove redundant services and other visually intrusive installations.
5. Overall Restoration Objective
The proposed intervention aimed to safeguard Mistra Battery through carefully selected conservation works rather than extensive rebuilding. The report identified the need to address deteriorating mortar joints, localised stone damage, vegetation and inappropriate later additions while retaining the considerable amount of original fabric that remained in good condition.
The principal objective was to preserve the historic structure, prevent further deterioration and restore the architectural legibility of the battery, allowing its original defensive layout and architectural character to be better appreciated.
This summary reflects the findings and recommendations of the January 2008 report. It does not constitute an assessment of the battery's present condition or establish responsibility for any damage or alterations.