PROJECT TARXIEN MICRO HOME
PROJECT ARCHITECT CLAUDE BORG
2010 | Arch-con Atelier
Micro Home — Living Vertically
The transformation of this exceptionally narrow traditional dwelling presented a particular architectural challenge. The existing house was small, constrained by its proportions and in a severely derelict condition, yet the brief called for a three-bedroom family home, a garage and generous living spaces.
With very little opportunity to expand horizontally, the design had to make every part of the existing footprint work harder. Rather than approaching the house simply as a series of small rooms stacked one above another, the project was conceived three-dimensionally, using height, sectional relationships and additional roof-level structures to create a compact but spatially engaging home.
Making More from a Narrow Footprint
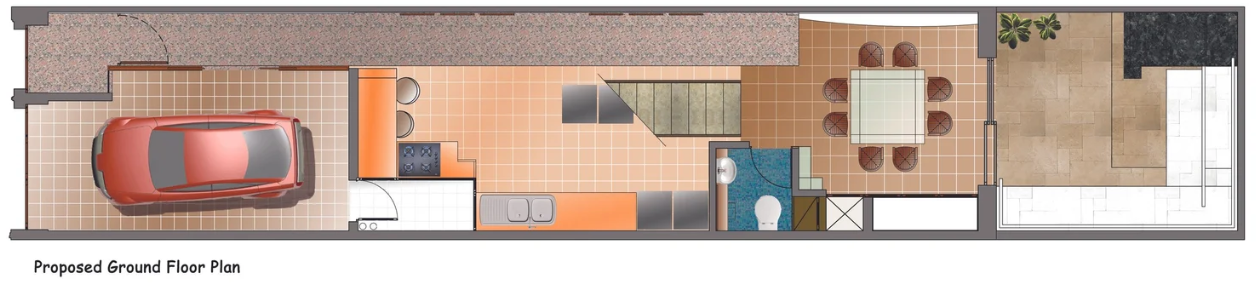
At ground-floor level, the challenge was to accommodate both the entrance and a garage without allowing these practical requirements to consume the limited width of the house.
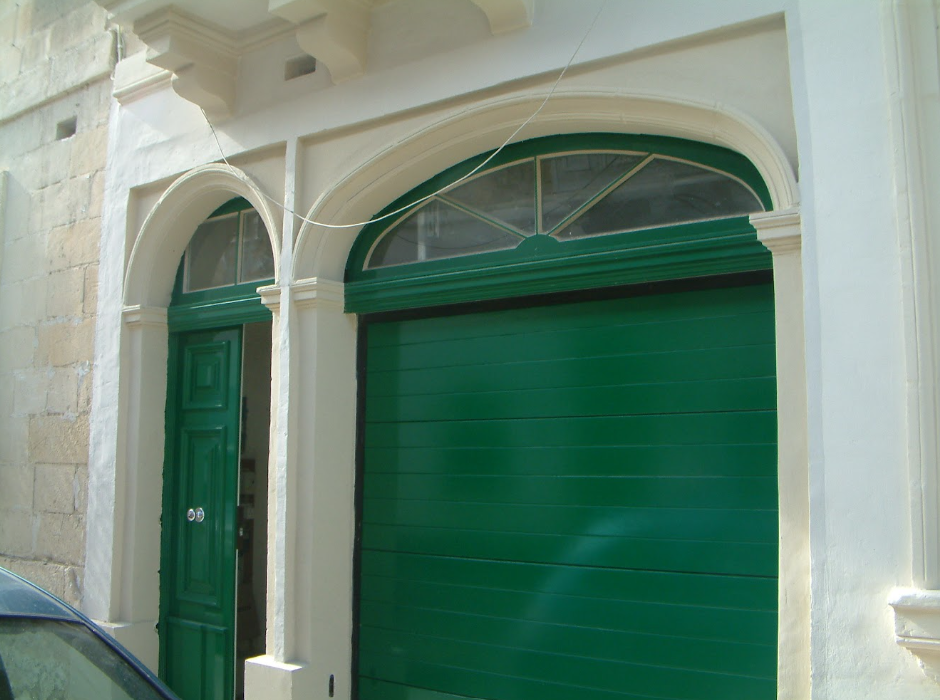
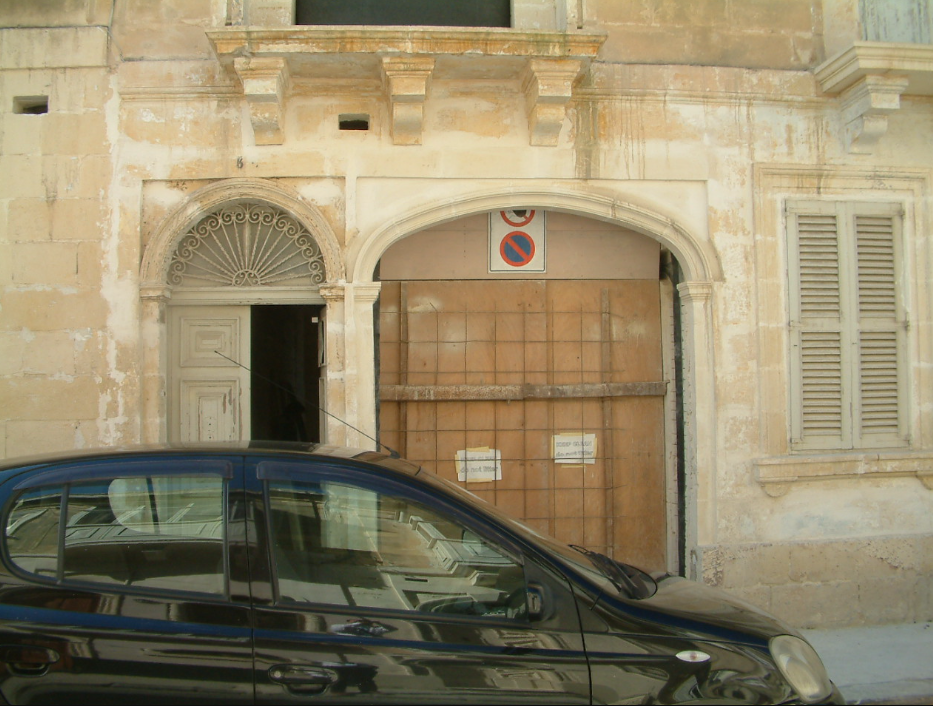
The existing two-storey street elevation was retained, preserving the scale and presence of the traditional dwelling within the streetscape. A new arched opening was introduced for the garage, its proportions and mouldings developed in response to the language of the existing doorway. The intervention therefore accommodates a significant new requirement while maintaining a relationship with the architectural character of the original façade.
Beyond the entrance, however, the character of the house changes.
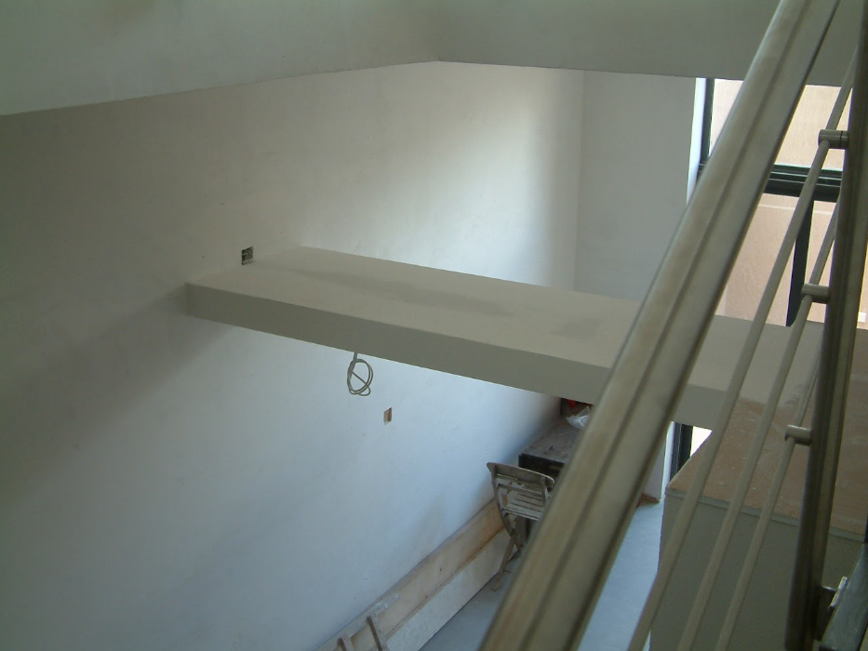
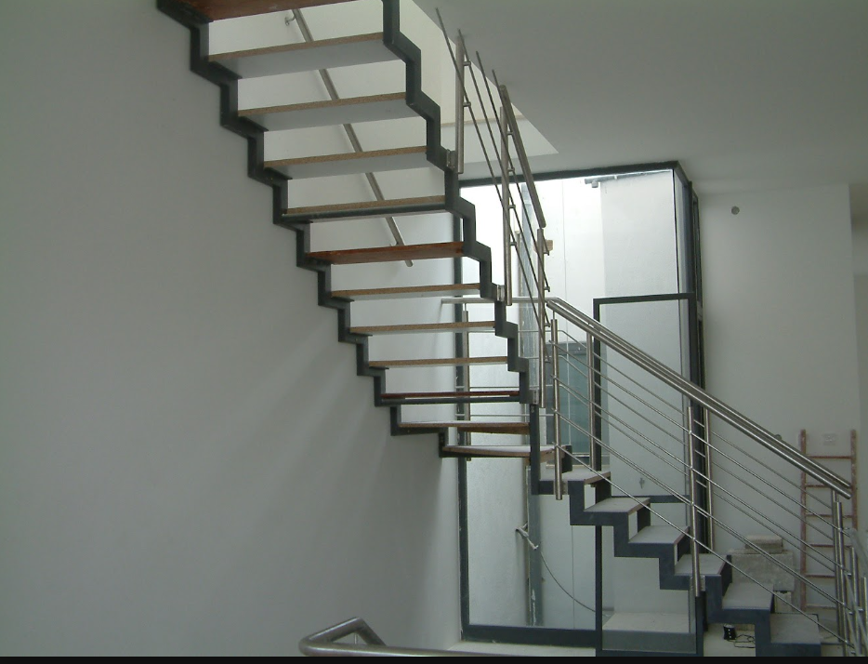
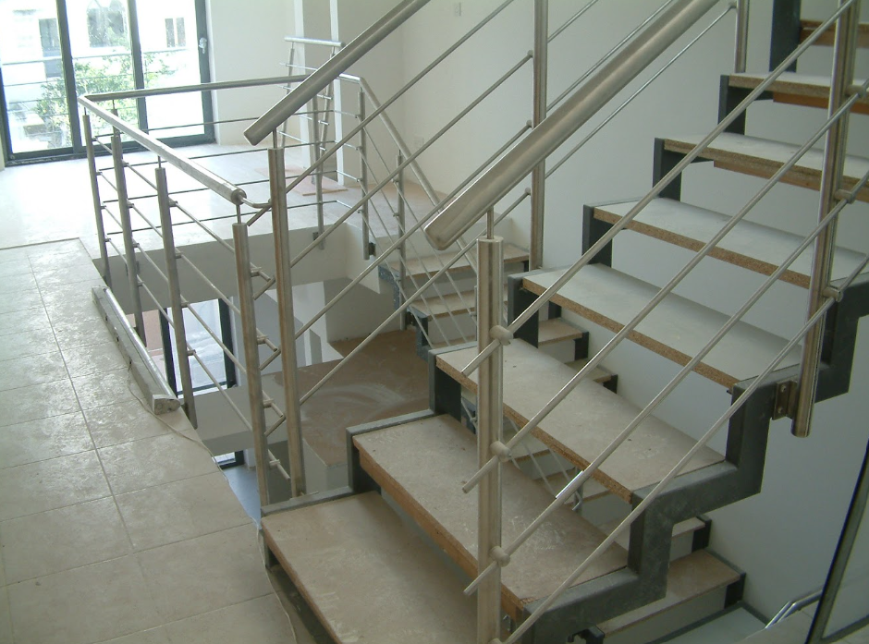
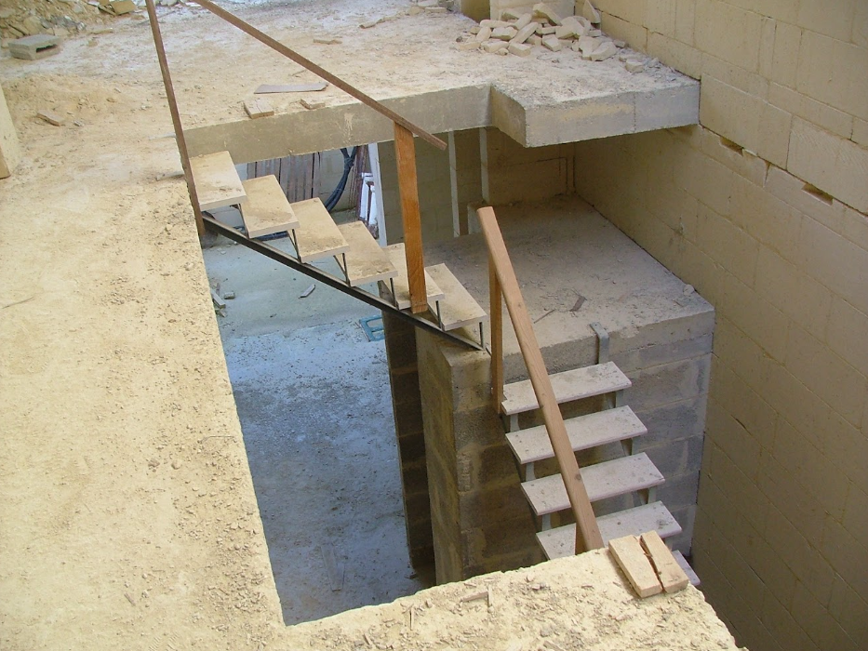
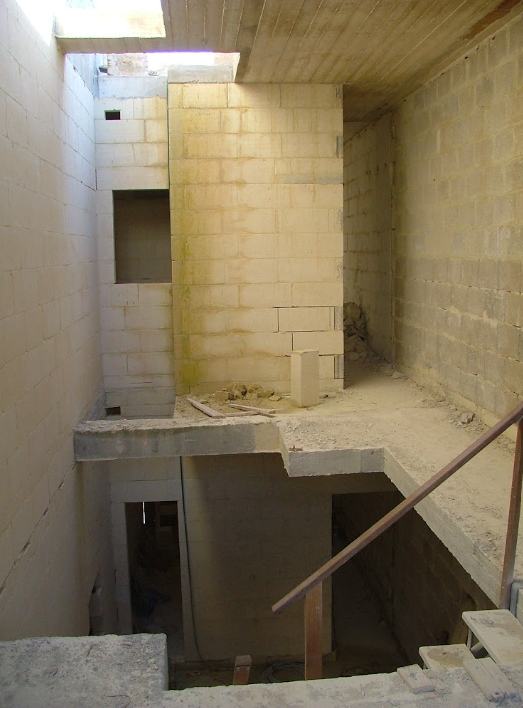
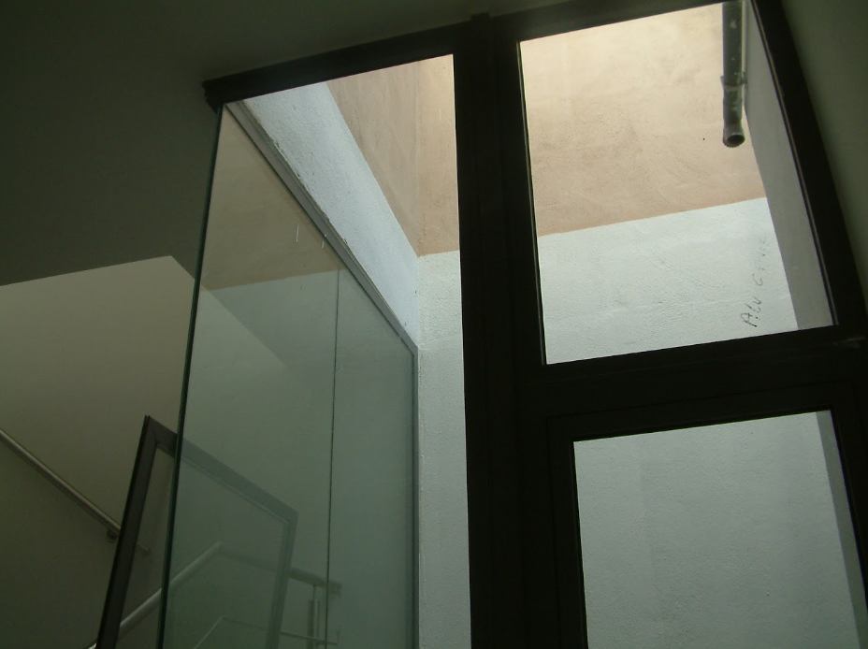
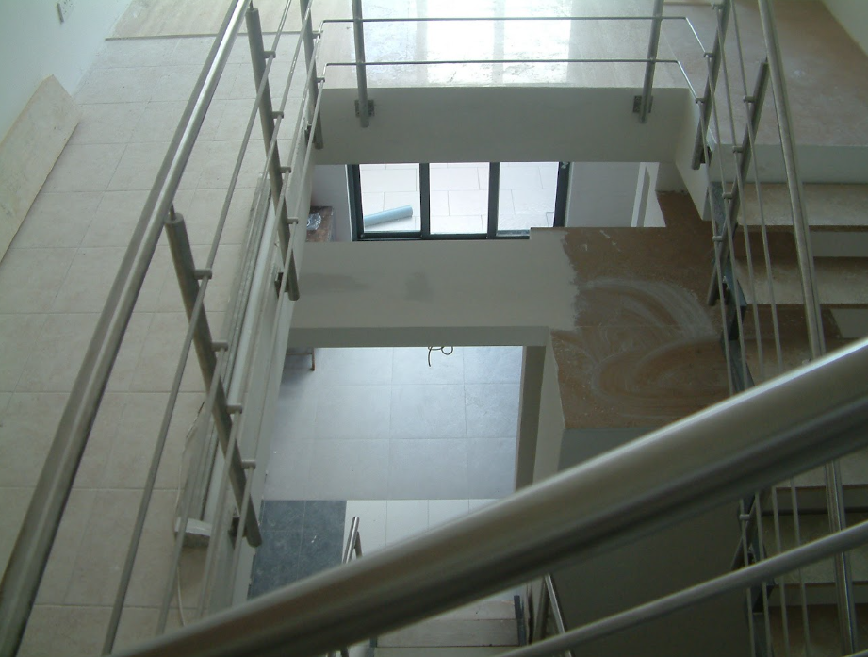
Instead of reproducing the cellular arrangement typically associated with a narrow traditional dwelling, the interior opens into a central vertical volume that becomes the spatial heart of the home.
A Central Core Connecting the House
The principal design concept developed around this central core.
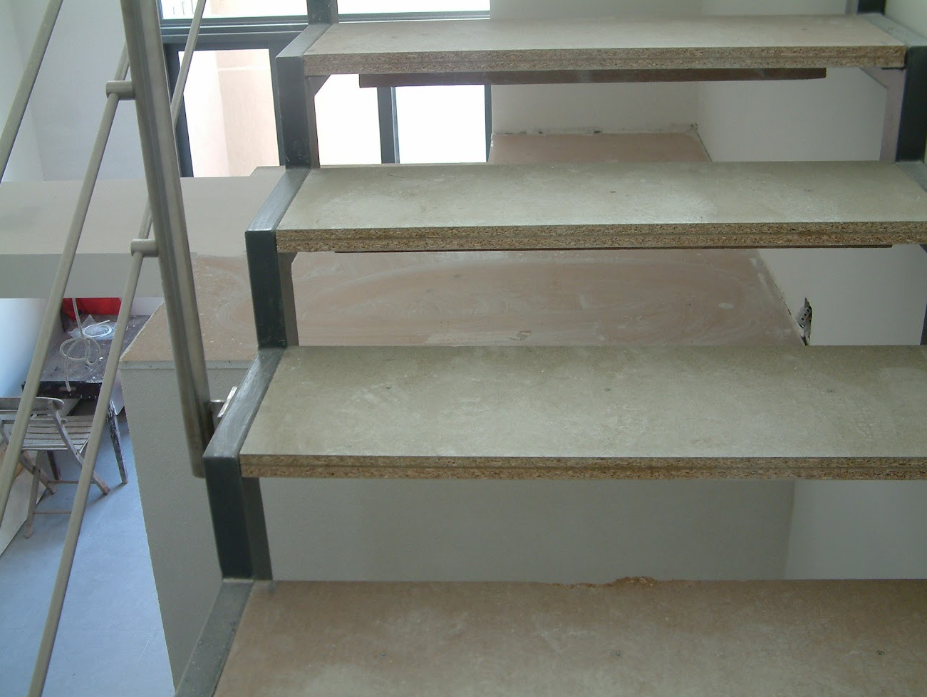
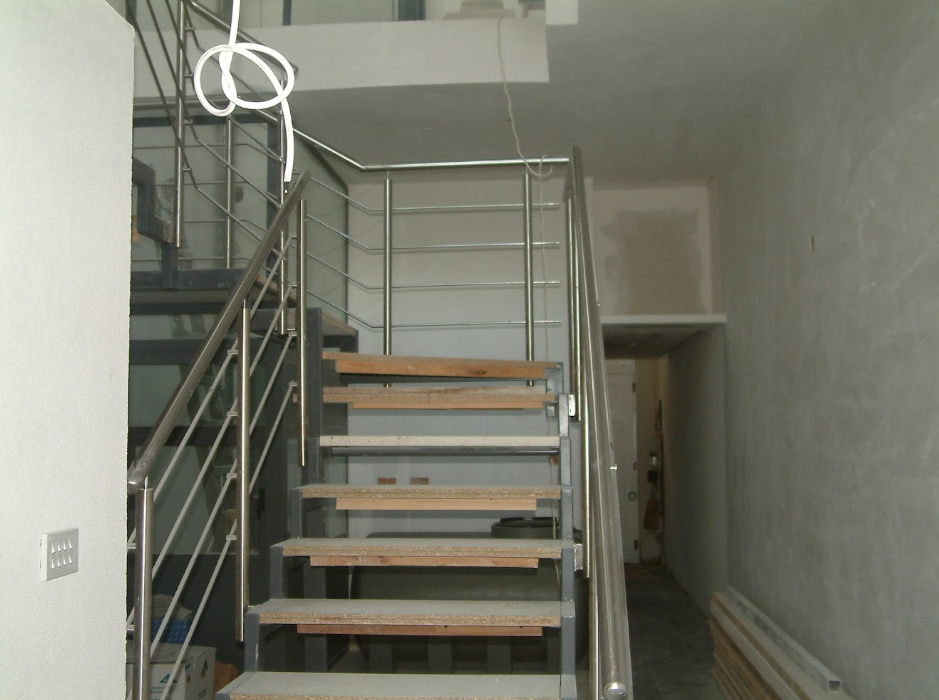
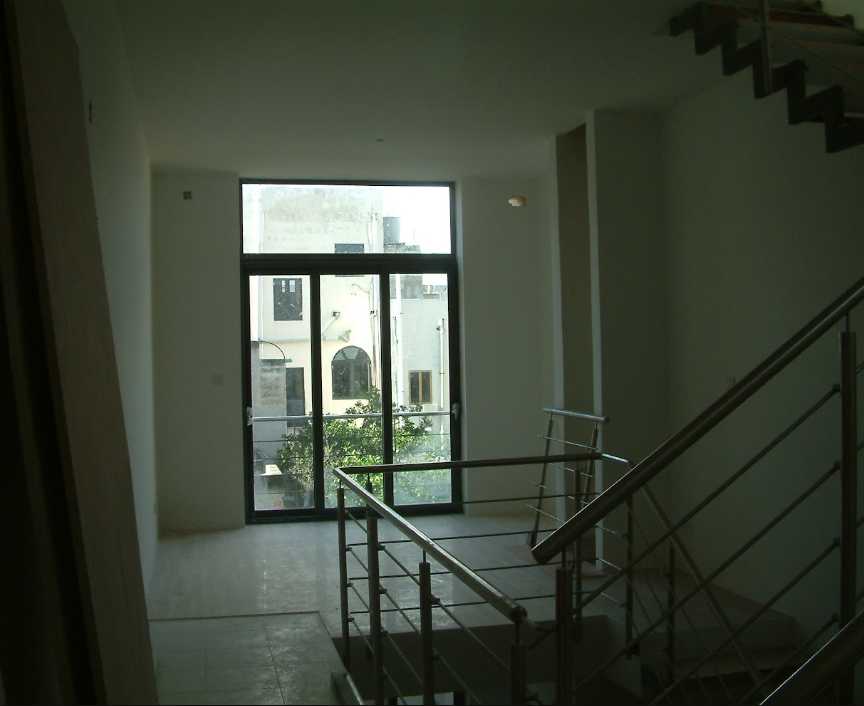
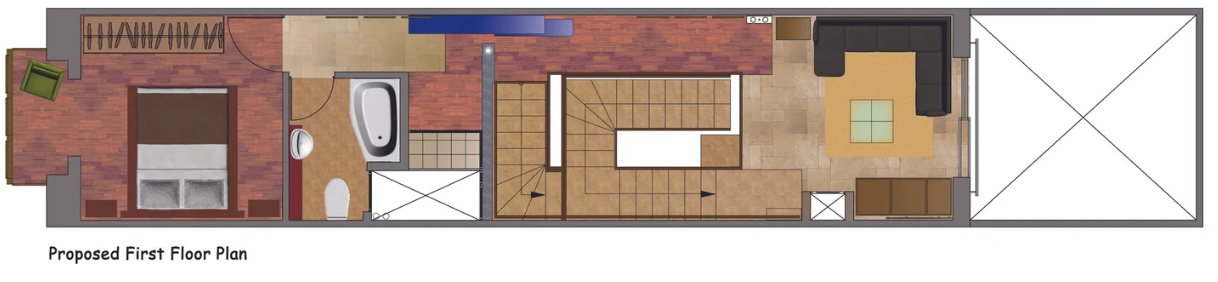
The kitchen and dining spaces occupy the lower level, while the living room is positioned above and overlooks the double-height space. Rather than separating these functions into individual enclosed rooms, the void creates a visual relationship between them.
This changes the perception of the narrow house. The eye is allowed to travel not only along its length, but also upwards and between levels. Spaces that would otherwise have felt restricted become visually connected, allowing daylight, views and activity to extend through the centre of the home.
The double-height volume is therefore more than an architectural feature. It acts as an organising device for the entire project, connecting circulation and living spaces and providing a constant point of reference as one moves vertically through the house.
Creating Space Through Section
In a micro home, generosity cannot be measured solely in square metres.
Here, the sense of space is achieved through volume rather than footprint. The double-height core, overlooking living room and visual connections between floors allow several relatively compact spaces to be perceived together as part of a larger whole.
The house consequently reveals itself gradually in section. Moving from one level to another provides changing views through the central void and back towards the spaces already passed through. This vertical continuity helps overcome the limitations imposed by the narrow plan and gives the interior an unexpected sense of openness.
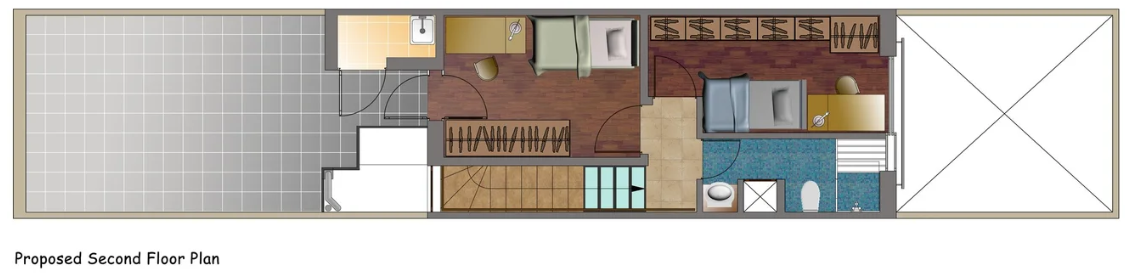
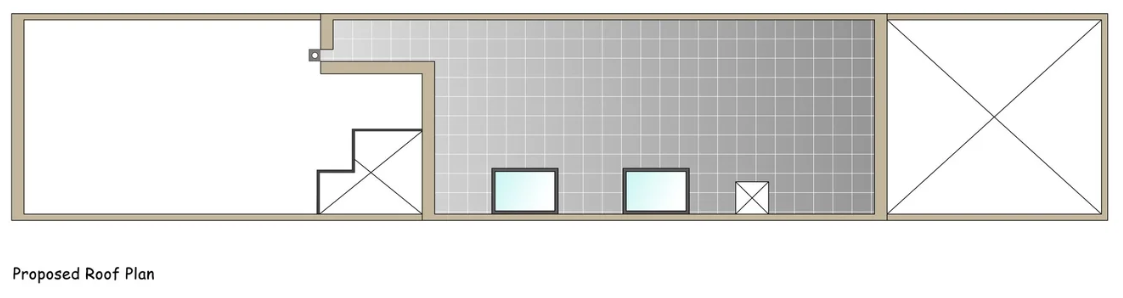
The additional structures at roof level continue this strategy of using the building vertically. Rather than attempting to force the entire brief into the original internal arrangement, carefully considered additions provide the extra accommodation required to transform the small existing property into a functional family home.
Compact but Comfortable Private Spaces
The more private areas of the house were planned with the same emphasis on making limited space work efficiently without compromising everyday comfort.
The main bedroom was conceived as a comfortable double bedroom with its own en-suite facilities. A traditional timber balcony establishes its relationship with the historic character of the dwelling and provides an important connection to the exterior.
Two further bedrooms accommodate the children's rooms, each with its necessary amenities directly accessible. Careful planning of these private spaces allowed the demanding three-bedroom brief to be achieved while reserving the centre of the house for the more open and spatially expressive communal areas.
A Small House with a Larger Spatial Experience
The project demonstrates how the limitations of a very narrow dwelling can themselves become the starting point for its architecture.
Rather than trying to make every individual room as large as possible, the design concentrates spatial generosity where it has the greatest effect: at the centre of the home.
The double-height core, overlooking living space and interconnected levels create a shared volume around which family life takes place. Combined with the additional roof-level accommodation, this strategy allowed a demanding programme to be inserted within an extremely restricted footprint.
The result is a compact house that does not rely on size to create a sense of generosity. Instead, light, height, visual connection and vertical movement transform a constrained traditional dwelling into a contemporary family home, while the retained street elevation continues to anchor the project within its original context.