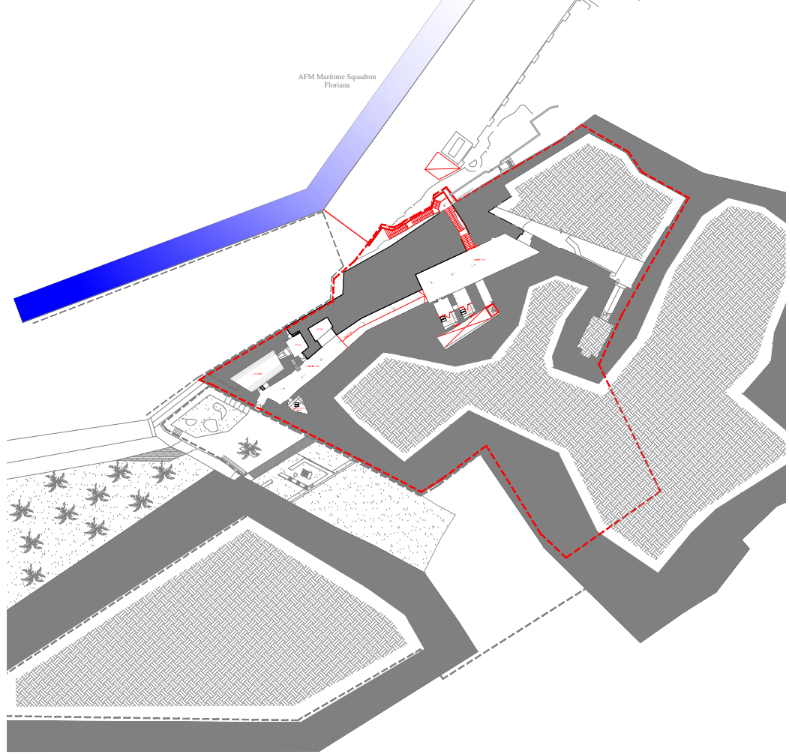
MICAS Concept Overview
PROJECT ARCHITECT CLAUDE BORG
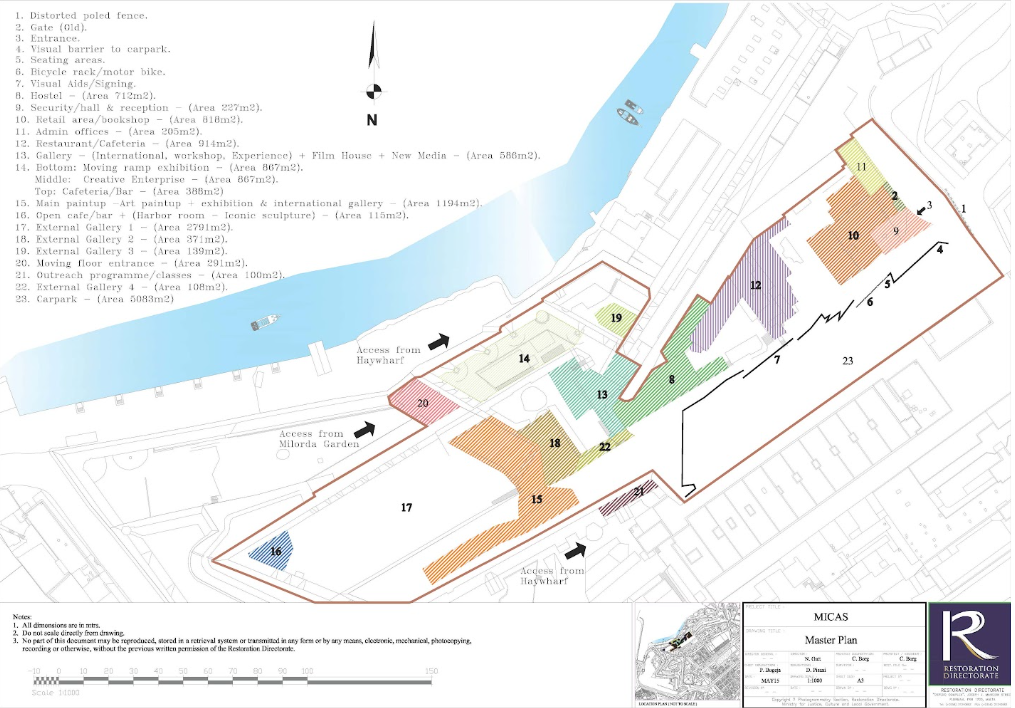
Once the site for MICAS was identified and approved, an overall Masterplan was developed to establish how the different parts of the site would work together.
To make the project easier to design, manage and implement, the site was divided into four main phases. Each phase contains a number of smaller interventions or spaces, each with its own design requirements, but all are connected through the overall Masterplan.
The four phases were planned as follows:
Phase 1 — The Fortifications
The first phase focused on the restoration and conservation of the existing fortifications, ramparts and bastions.
This established the historic structure of the site as the foundation for the new MICAS development.
Phase 2 — Artists and Making
The second phase introduced spaces for artists and creative production.
It included the Artists’ Workshops, the Architects’ Expo below, a small restaurant and associated outdoor spaces.
An important element of this phase was the Node. This was designed as the connecting point between the different phases of the project, helping visitors move through the site and linking the historic fortifications with the new exhibition and cultural spaces.
Phase 3 — Exhibition and Outdoor Spaces
The third phase provided the main covered exhibition space for MICAS.
It also included a series of outdoor spaces designed to complement the exhibition areas and create opportunities for art, events and public use beyond the main building.
Phase 4 — Entrance and Arrival
The fourth phase established the main entrance and arrival area.
It included the parking area, ticketing facilities and administration spaces, together with additional outdoor areas that could be used as gallery and exhibition spaces.
One Masterplan, Four Connected Phases
Although the project was divided into four phases, they were not conceived as separate projects.
The division allowed each part of MICAS to be developed and managed as a distinct intervention, while the Masterplan ensured that the architecture, movement, landscape and visitor experience remained connected.
The result is a series of smaller projects that come together to form one coherent cultural complex — connecting the historic fortifications, spaces for artists, exhibition areas, public spaces and the main entrance into a single MICAS experience.
First Floor
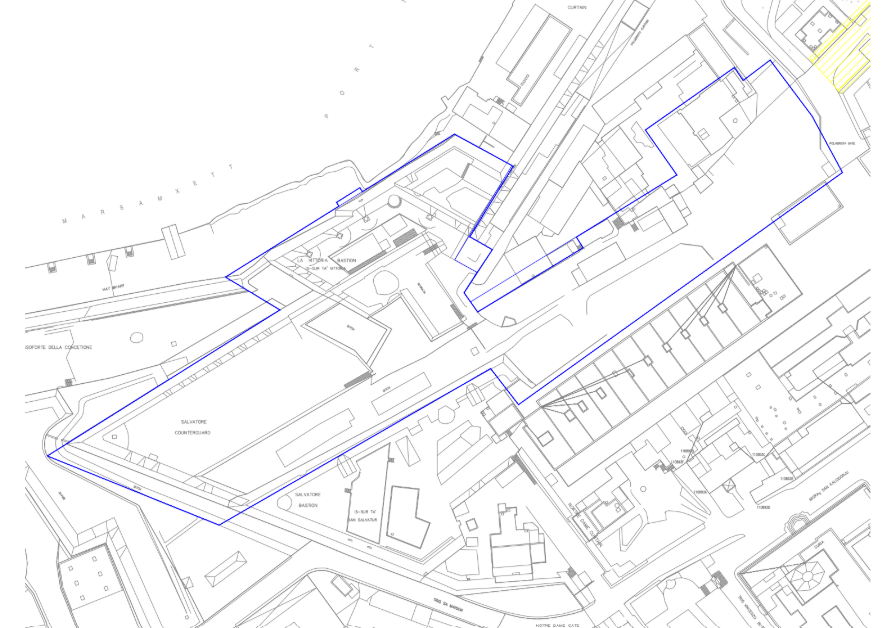
Second Floor