Summary: MICAS Concept Design Brief
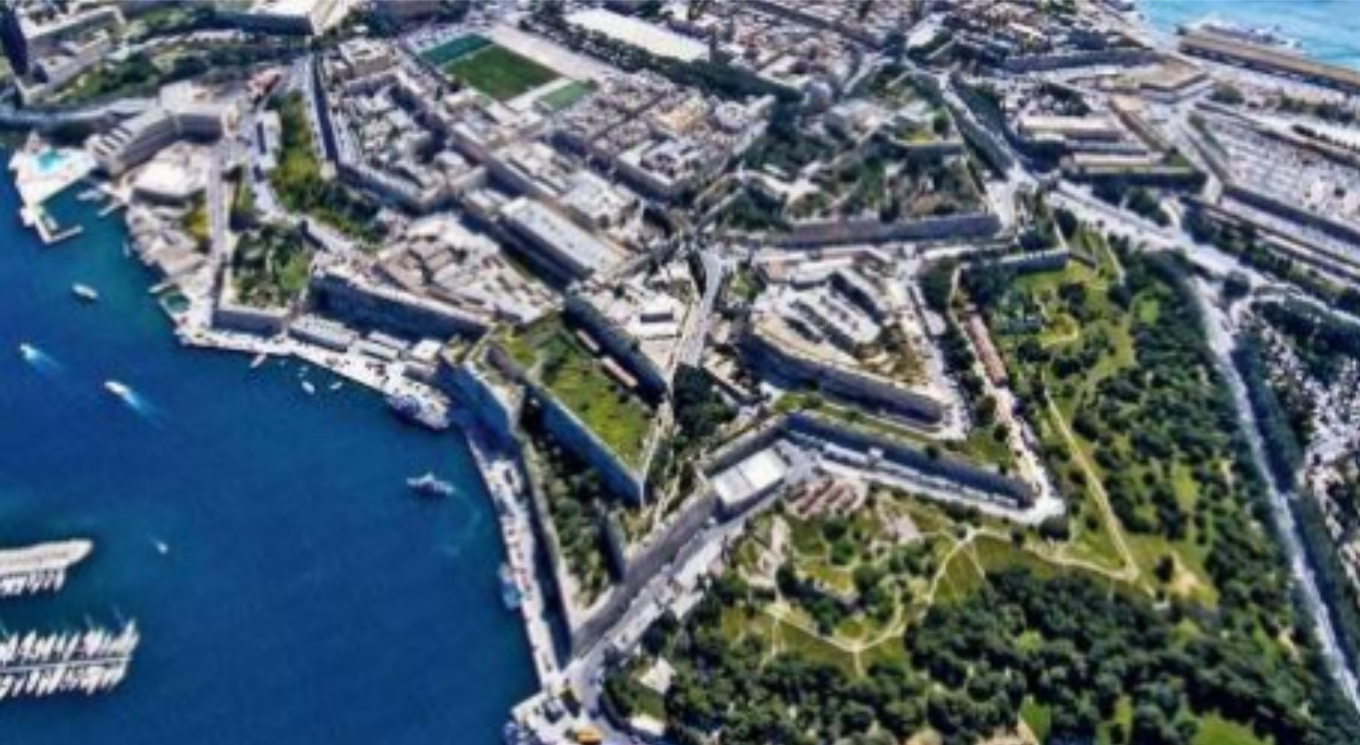
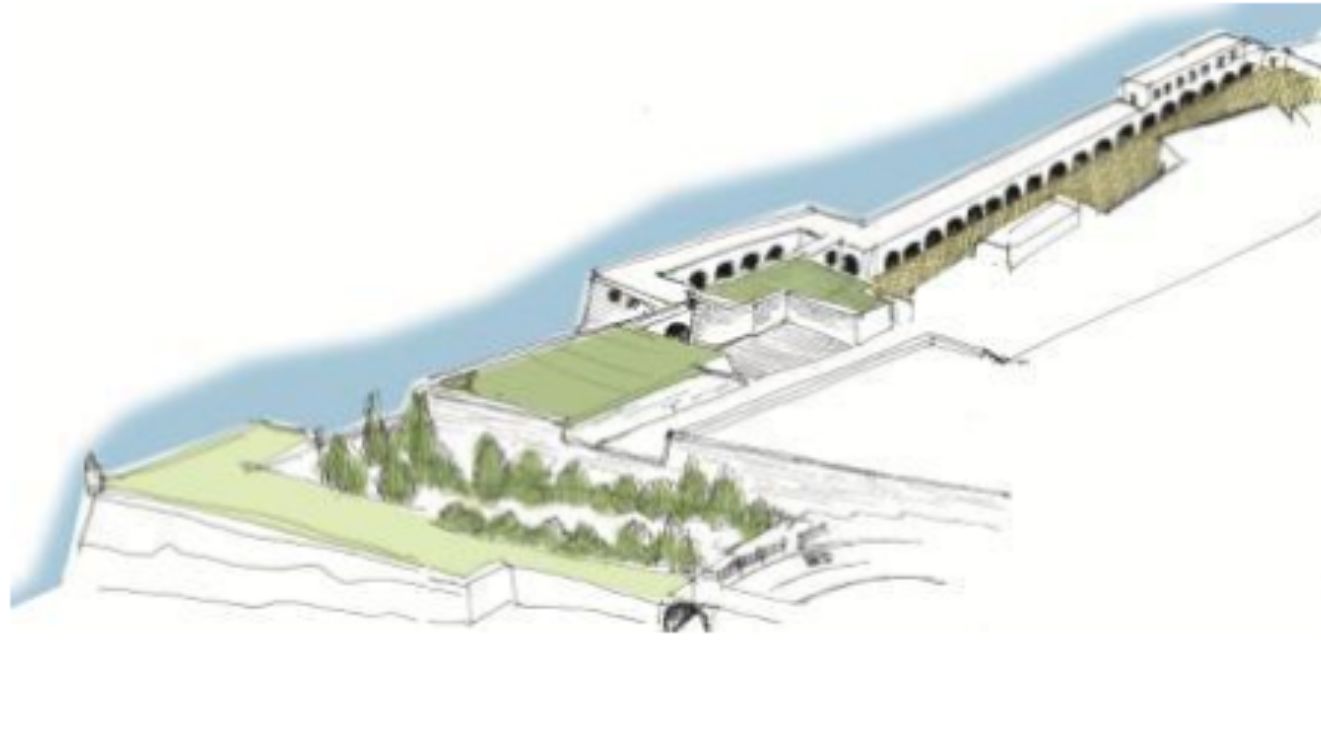
This document outlines the concept for the "Malta International Contemporary Art Space" (MICAS), located in the historic Ospizio complex on the San Salvatore Bastion in Floriana, Malta[cite: 49, 52]. The project aims to combine historic military architecture with state-of-the-art requirements for an international art space[cite: 56].
1. Mission and Project Goals
The vision of MICAS is to establish a dynamic, forward-looking platform for contemporary art[cite: 55]. The focus is on the Mediterranean region, North Africa, the Middle East, and Continental Europe[cite: 55].
- MICAS is intended to serve as a cultural landmark in the harbour area[cite: 56].
- The project aims to revitalize and regenerate an unused historic building[cite: 56].
- The historic architecture of the fortifications will be largely preserved, restored, and made accessible to visitors[cite: 56].
- MICAS strives to promote cultural diversity and art appreciation among the local population through educational programs and workshops[cite: 55].
2. Environmental Aspects and Sustainability
The concept places great emphasis on sustainability and minimizing the ecological footprint[cite: 53].
- The building is designed as an eco-friendly "Green Building"[cite: 53].
- The massive thermal capacity of the old fortification walls is utilized to create a highly balanced microclimate within the galleries[cite: 53].
- Specially controlled screens and louvers are designed to regulate incoming natural light according to the requirements of the respective exhibition[cite: 53].
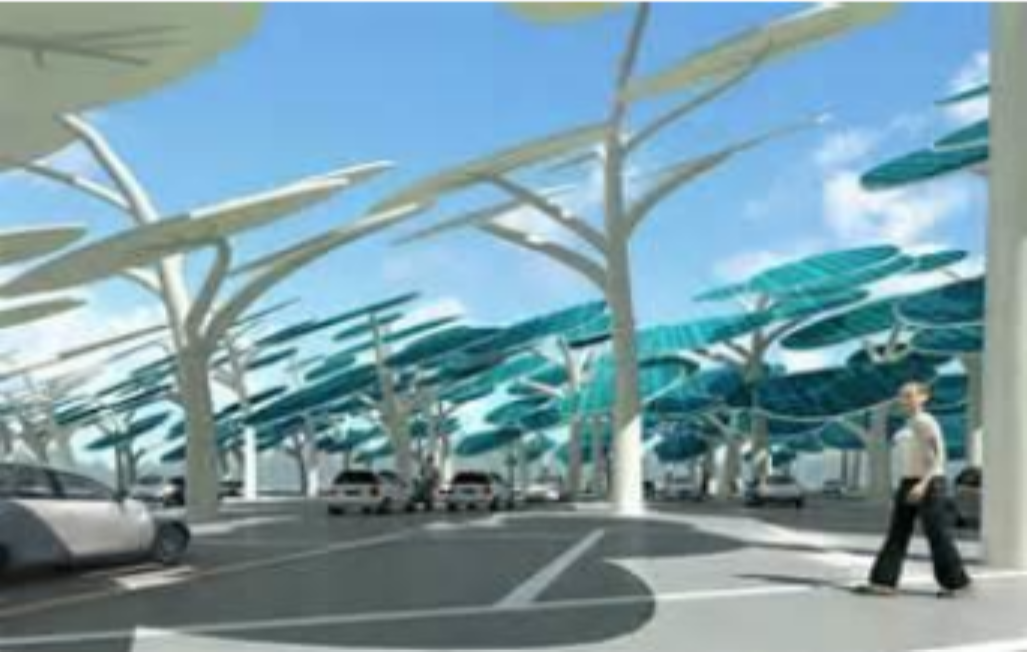
- There are plans to integrate solar panels into the roof design or open outdoor areas to generate renewable energy[cite: 57].
- Rainwater harvesting and greywater recycling are also included in the planning[cite: 54].
3. Spatial Layout and Levels
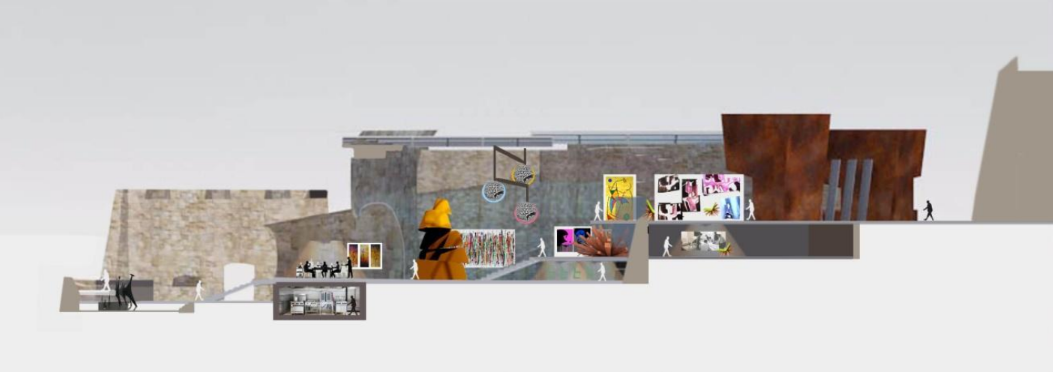
The site is topographically challenging and is spread over several levels (Levels 0 to 4), which are connected by a fully accessible network of elevators, stairs, and walkways[cite: 53, 67].
Level 0
- This lowest level offers an outdoor gallery and a connecting platform with walkways leading to the spaces above[cite: 67].
- A subterranean, rock-cut kitchen is planned[cite: 67, 68].
- The kitchen supplies the restaurant above via a dumbwaiter[cite: 68].
Level 1
- The restaurant is located here, situated within the so-called Barbara arch[cite: 68, 69].
- The arch will be enclosed at both ends with large glass facades, utilizing minimal mullion profiles to maximize transparency[cite: 68, 69].
- Gallery 5 serves as a space for borrowed works from national and international collections and features an impressive ceiling height of 14 meters[cite: 52, 70].
- Gallery 4 is the "Film House" and the gallery for new media (can be completely darkened for film projections)[cite: 52, 70].
Level 2
- This level houses Gallery 3, designed for experimental artistic activities and performative art[cite: 52, 71].
- A large multi-purpose room (Educational Area) provides space for educational workshops, children's programs, and research activities[cite: 72].
- A workshop and storage room offers artists space to work and can be used for temporary exhibitions[cite: 72].
Level 3
- This is the main exhibition level featuring Galleries 1 and 2 for high-quality international and local exhibitions[cite: 52, 73].
- This level also includes the reception area, administrative offices, a small library, and a bookstore[cite: 52, 73].
- The outdoor area features extensive sculpture gardens and open spaces for large-scale outdoor installations[cite: 52, 75].
Level 4 (Roof Esplanade)
- The topmost open area includes interactive exhibition spaces and gardens[cite: 52, 76].
- An iconic kiosk acts as a visual landmark, offers outdoor dining overlooking the Marsamxett Harbour, and serves as a projection surface[cite: 52, 77].
4. Architectural and Structural Concept
The primary design principle is the respectful treatment of the historic structures of the Knights Hospitaller[cite: 56, 87].
- All architectural interventions and installations are designed to be reversible[cite: 67].
- No services, cables, or pipes may be attached directly to the historic fortress walls[cite: 80].
- To achieve this, a special, lightweight "floating" roof was designed over the so-called 'Ritirata', acting as the sole support for all building services[cite: 79].
- It contains the HVAC system, local lighting, suspension mechanisms, and a gantry crane system for transporting heavy artifacts[cite: 80].
- The flooring in the galleries will be kept neutral and easy to maintain (concrete or resin floor)[cite: 70, 71, 72].
5. Historical Context and Project Phases
The site is rich in historical traces, which are being further uncovered through ongoing archaeological excavations, with the chronological layering preserved[cite: 85].
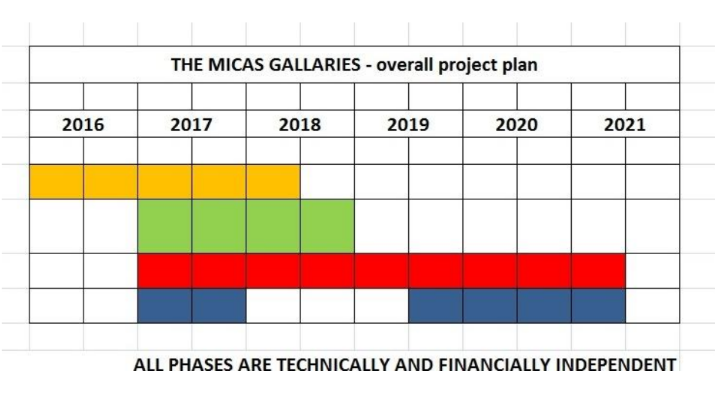
The implementation of the entire area takes place in four distinct construction phases[cite: 58]:
- Phase 1: Restoration of the immediately adjacent ramparts and bastions[cite: 58].
- Phase 2: Restoration of the remaining seaward bastions[cite: 58].
- Phase 3: The actual construction of the MICAS galleries[cite: 58].
- Phase 4: Enhancement and landscaping of the surrounding areas to improve public access[cite: 58].