
Manikata Church
A Sensitive Restoration of Architectural Heritage
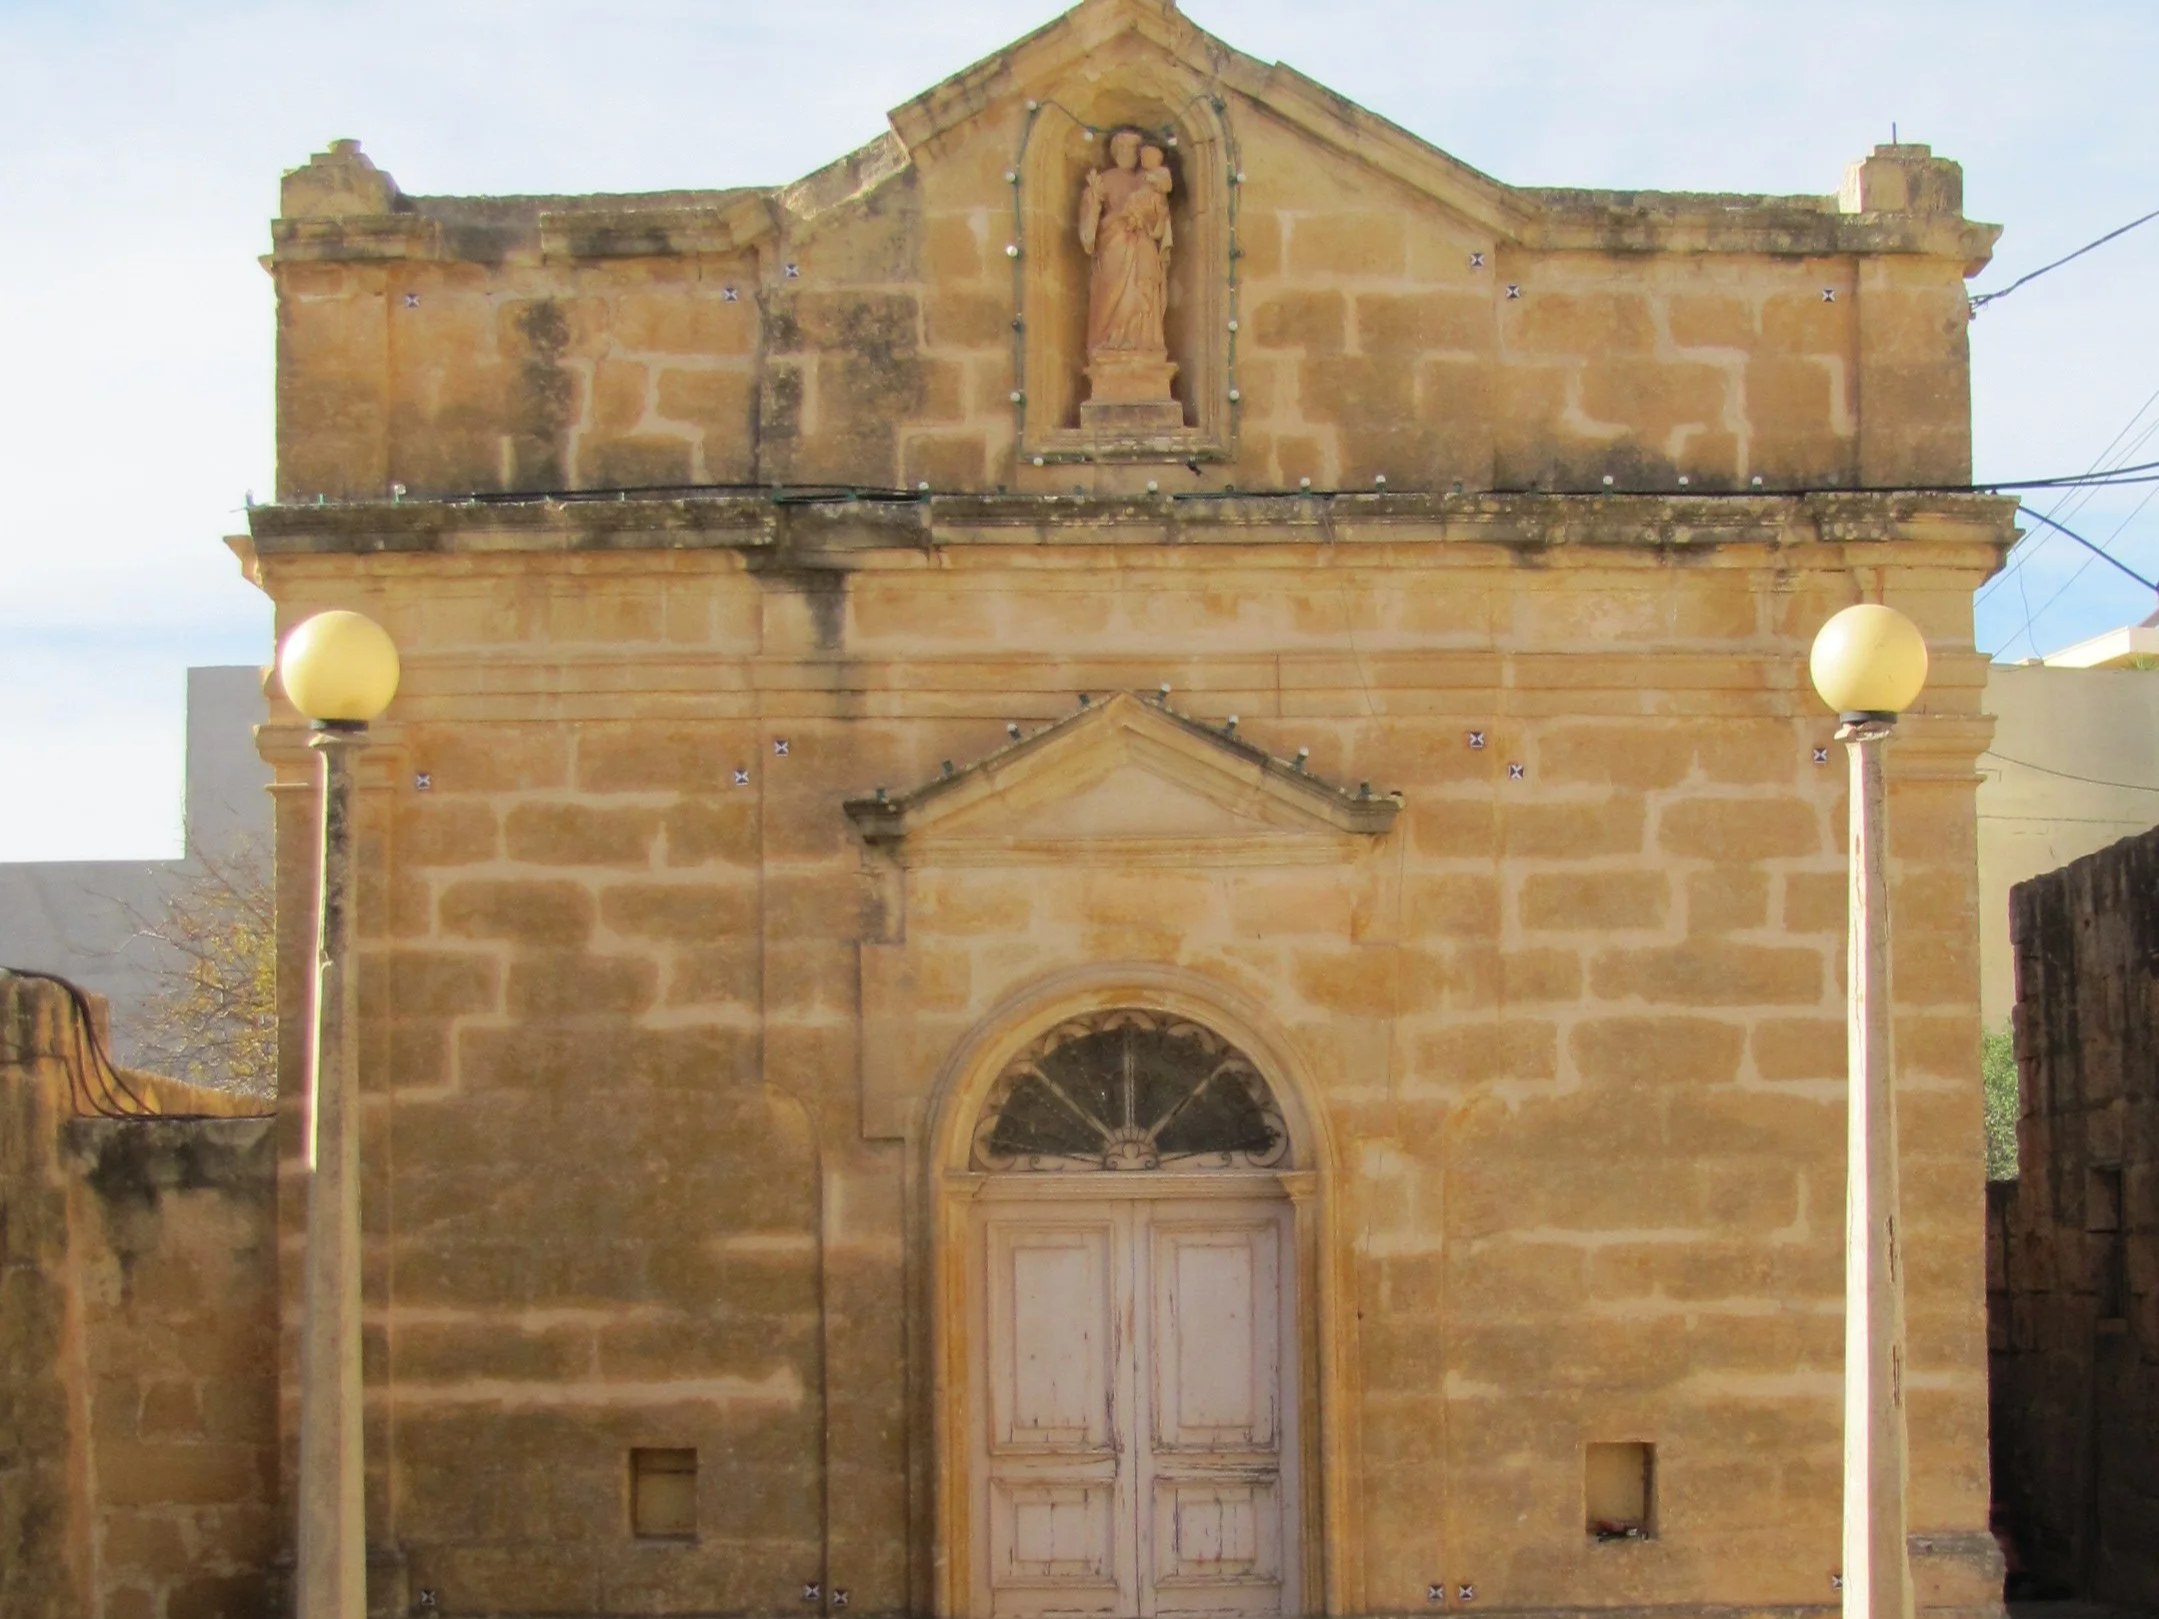
As an important part of Manikata’s architectural heritage, the church represents a unique expression of local craftsmanship and tradition. Its restoration focuses on preserving this legacy while addressing the structural challenges that developed over time.
Background
The Chapel of St Joseph in Manikata was established through a deed signed on 8 May 1919, when brothers Ġamri and Salvu Camilleri donated land for the construction of a chapel, sacristy, and priest’s house to serve the local farming community.
Built as a place of worship and gathering, the chapel represents an important part of the village’s early twentieth-century architectural heritage.
Assessing the Chapel’s Condition
A detailed survey of the chapel was carried out using photographic documentation, precise measurements, and 3D laser scanning to understand the extent and causes of the damage.
While the exterior remained largely stable, the interior had suffered significant deterioration due to long-term water infiltration from the roof. The moisture damaged the historic lime finishes and revealed deeper structural issues.
The main concern was the stability of the stone barrel vaults. Over time, the lack of adequate lateral support caused the side walls to gradually move outward, creating cracks and instability within the roof structure. Without intervention, this movement would have continued and threatened the long-term survival of the chapel.
The Restoration Approach
The restoration combined traditional conservation methods with carefully designed structural improvements.
The works included:
Gentle cleaning of the Globigerina limestone to preserve its historic appearance
Replacement of severely damaged stones only where necessary
Repair of architectural details using compatible lime-based mortars
Reconstruction of missing decorative elements based on surviving originals
Restoration of the traditional lime-based roof covering and repair of damaged areas
Reconstruction of the historic bell-cote using new limestone blocks following the original design
Structural Consolidation
The key challenge was stabilising the vaulted roof structure.
To prevent further movement of the walls, ten discreet steel tie rods were installed across the chapel, following the line of the supporting arches. These elements provide the structural restraint that was missing in the original construction, reducing the outward pressure created by the vaults.
Specially designed external plates distribute the forces safely through the masonry, allowing the intervention to remain minimal while ensuring long-term stability.
Outcome
The restoration of St Joseph Chapel successfully combines architectural conservation with targeted structural engineering.
By addressing the underlying cause of the structural movement rather than only repairing visible damage, the project has secured the chapel’s future while preserving its historic character, materials, and craftsmanship for future generations.
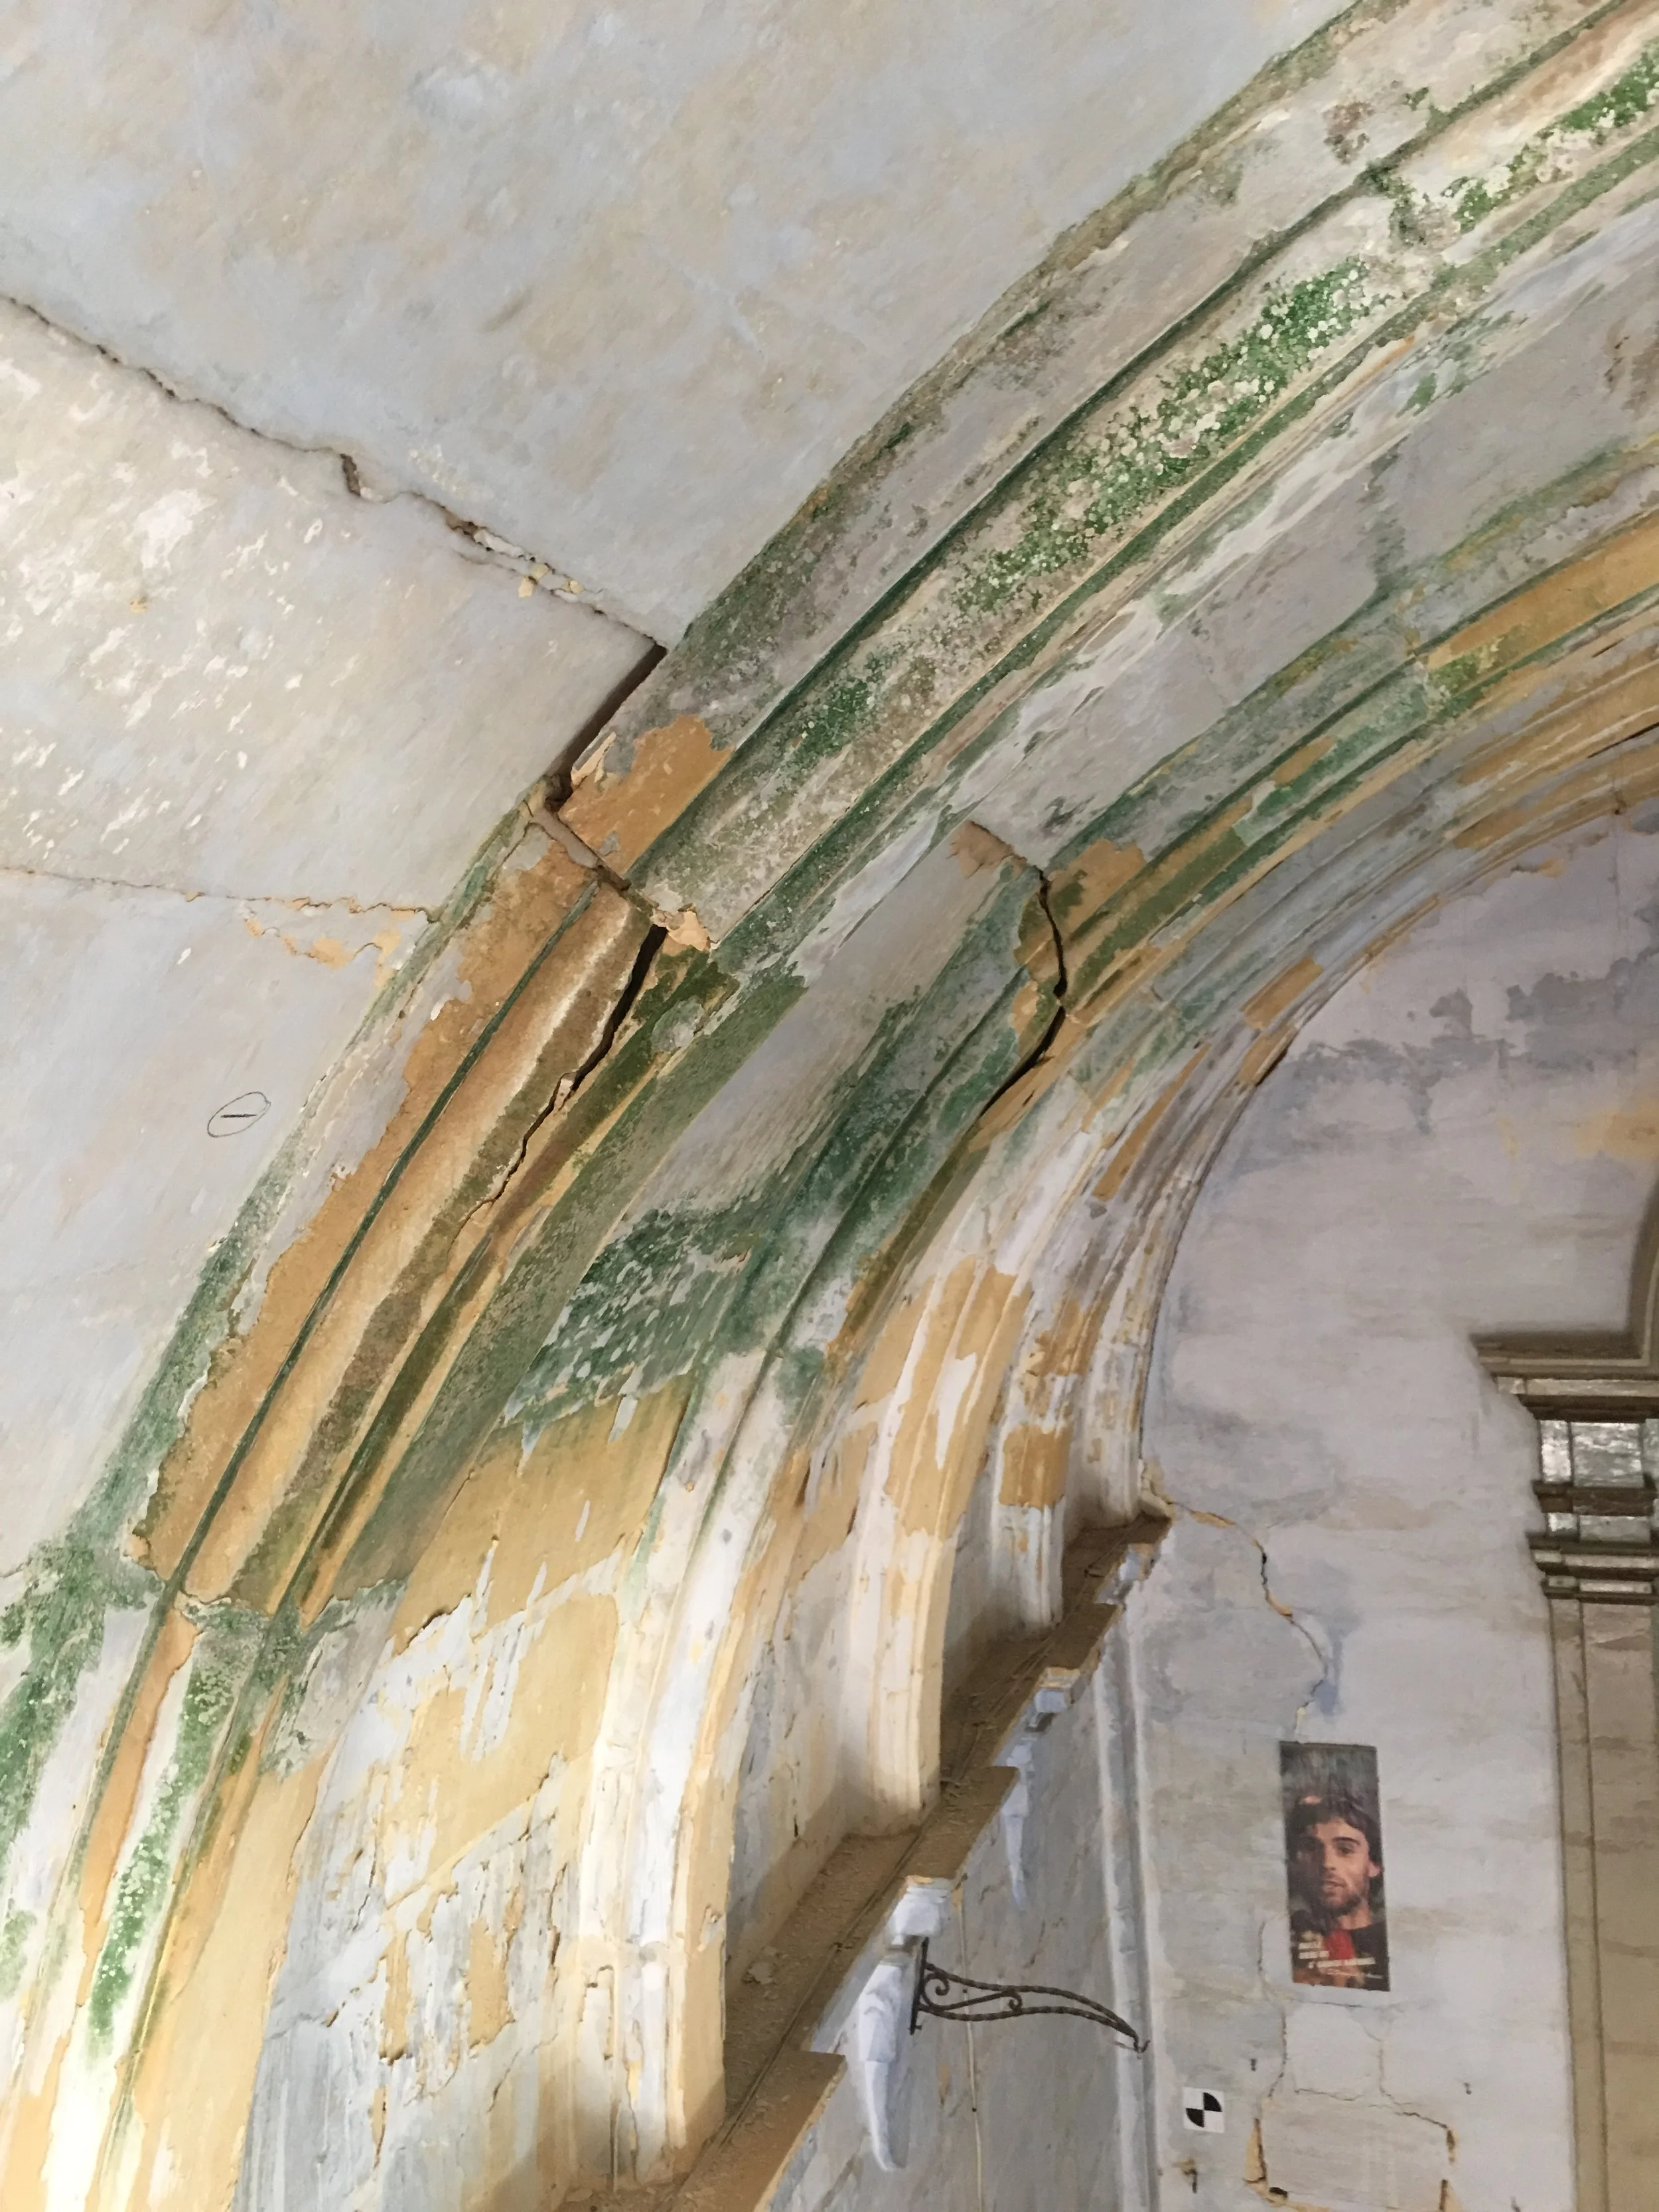
Visible cracks and surface deterioration revealed the effects of long-term structural movement and water infiltration within the vaulted interior.
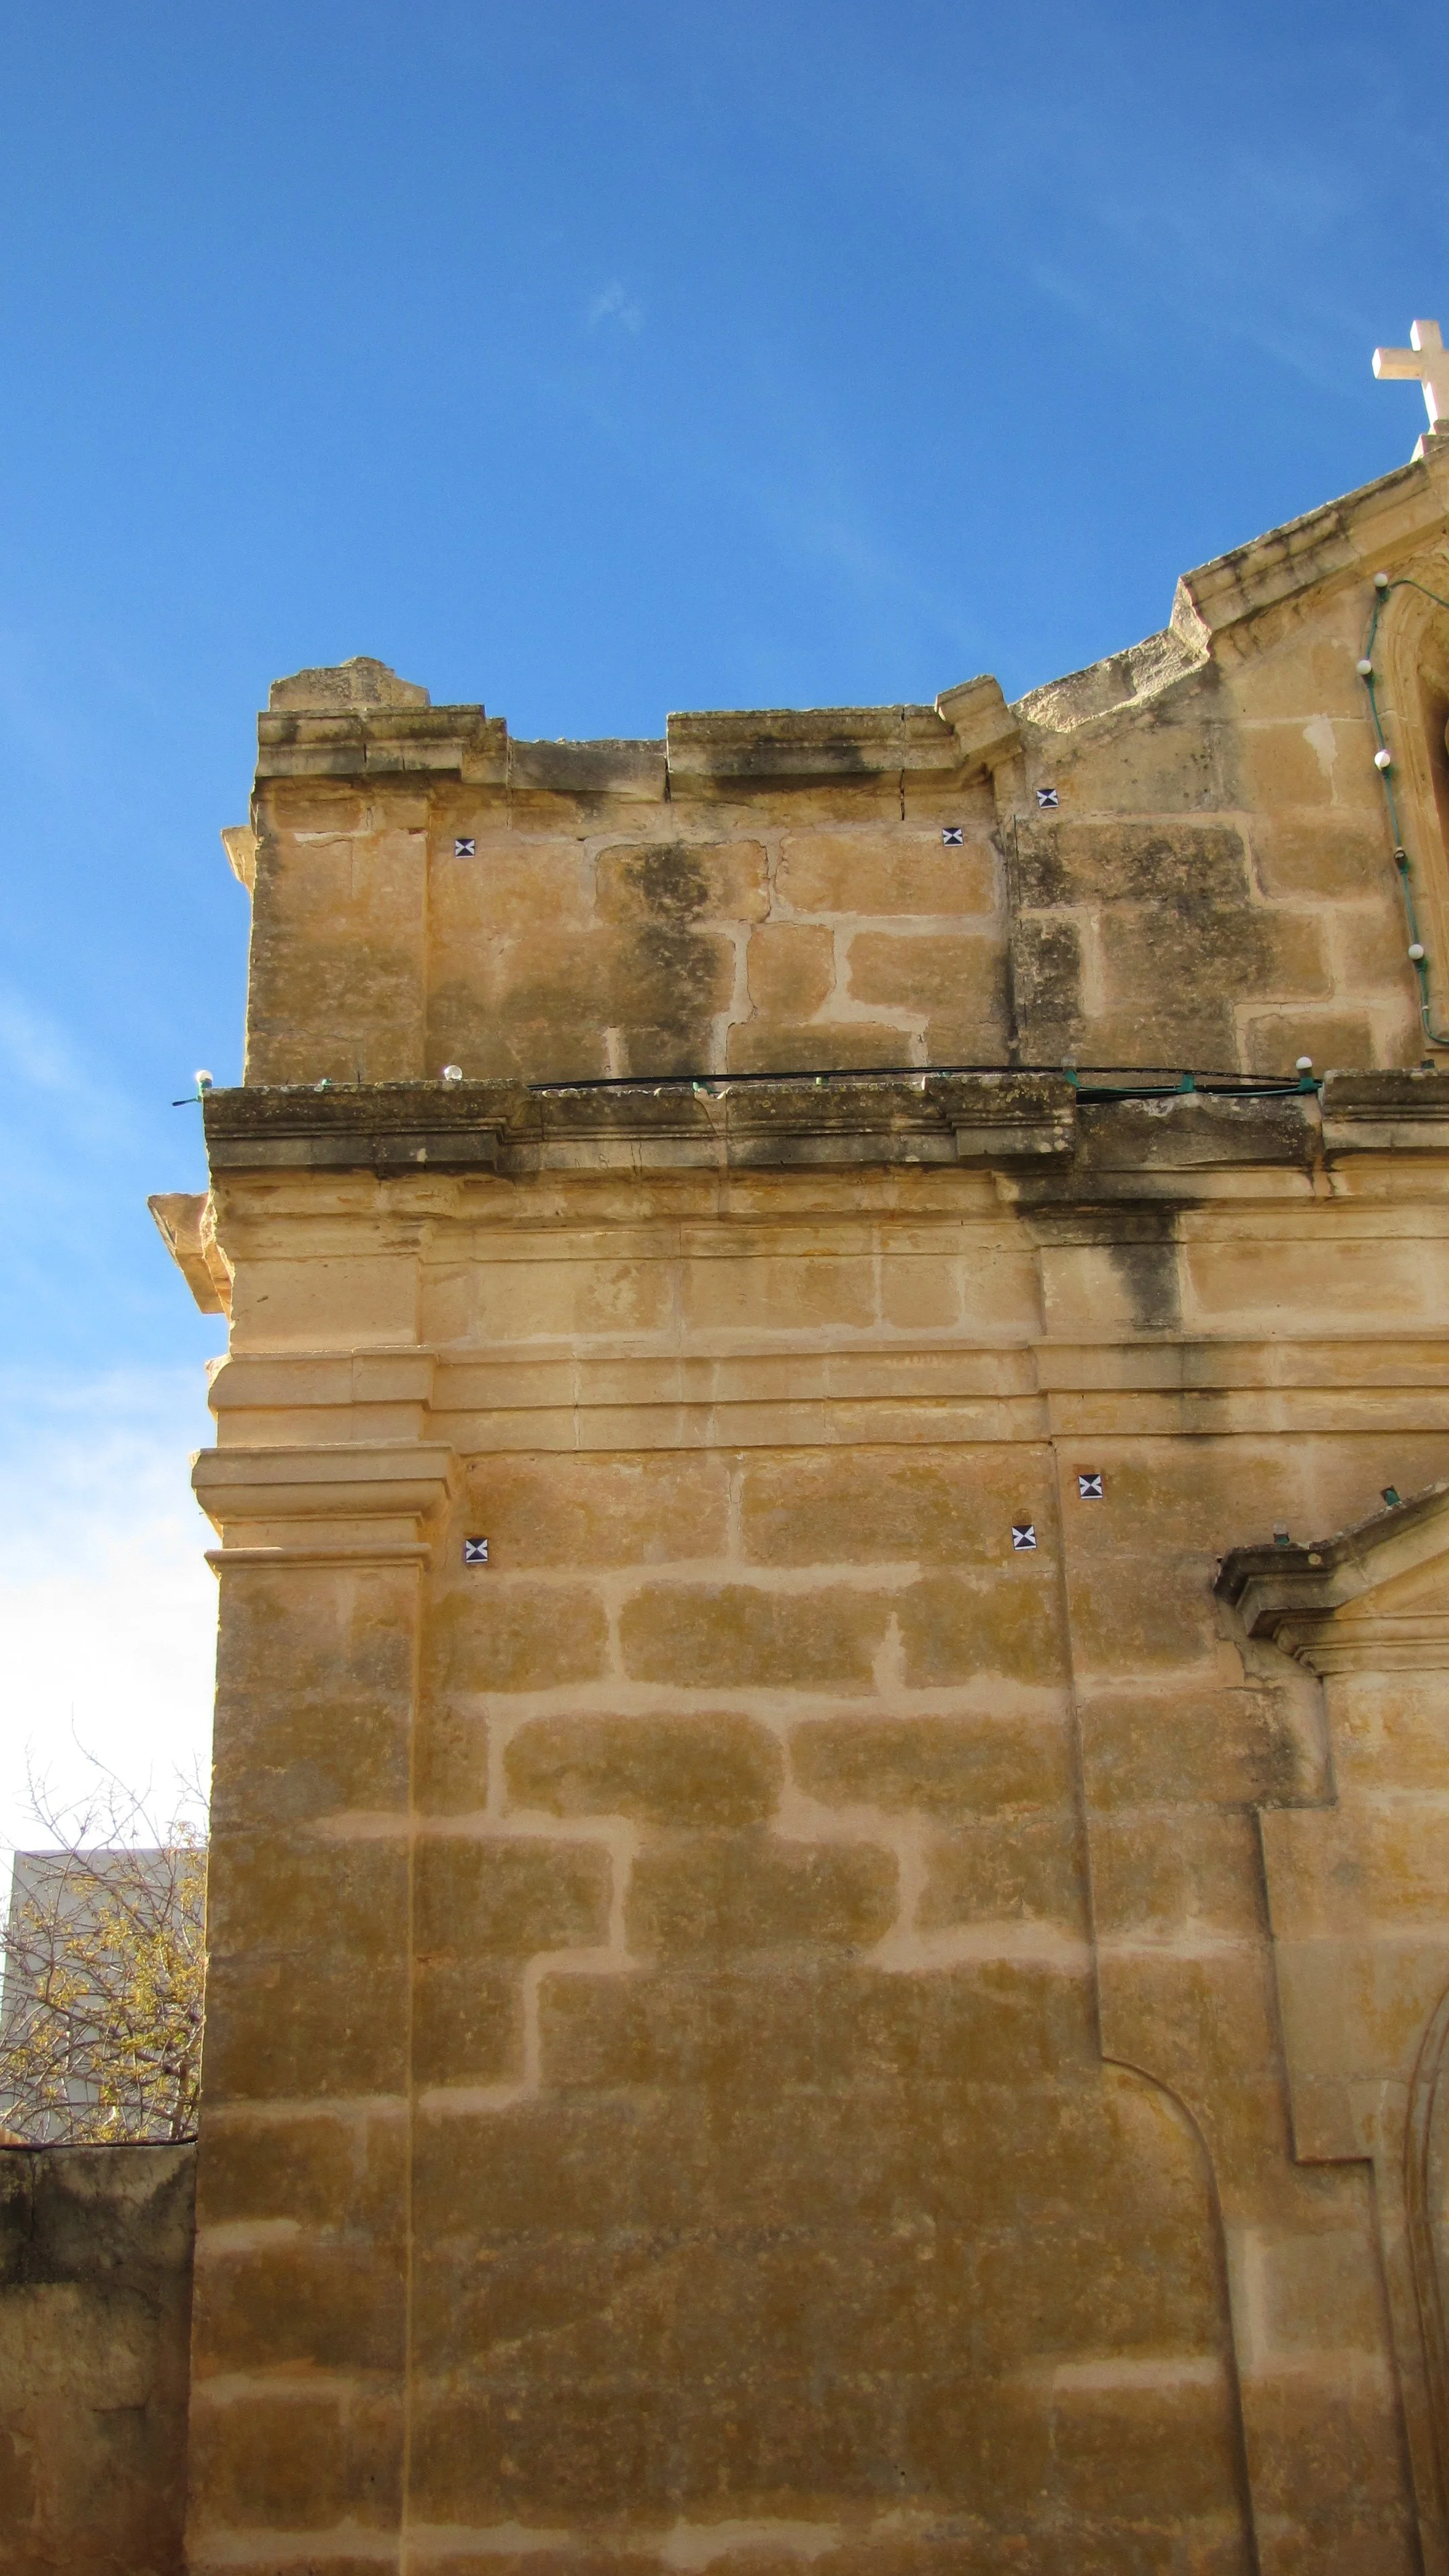
Detailed surveys and analysis helped identify the causes of movement and informed the development of a sensitive restoration strategy.
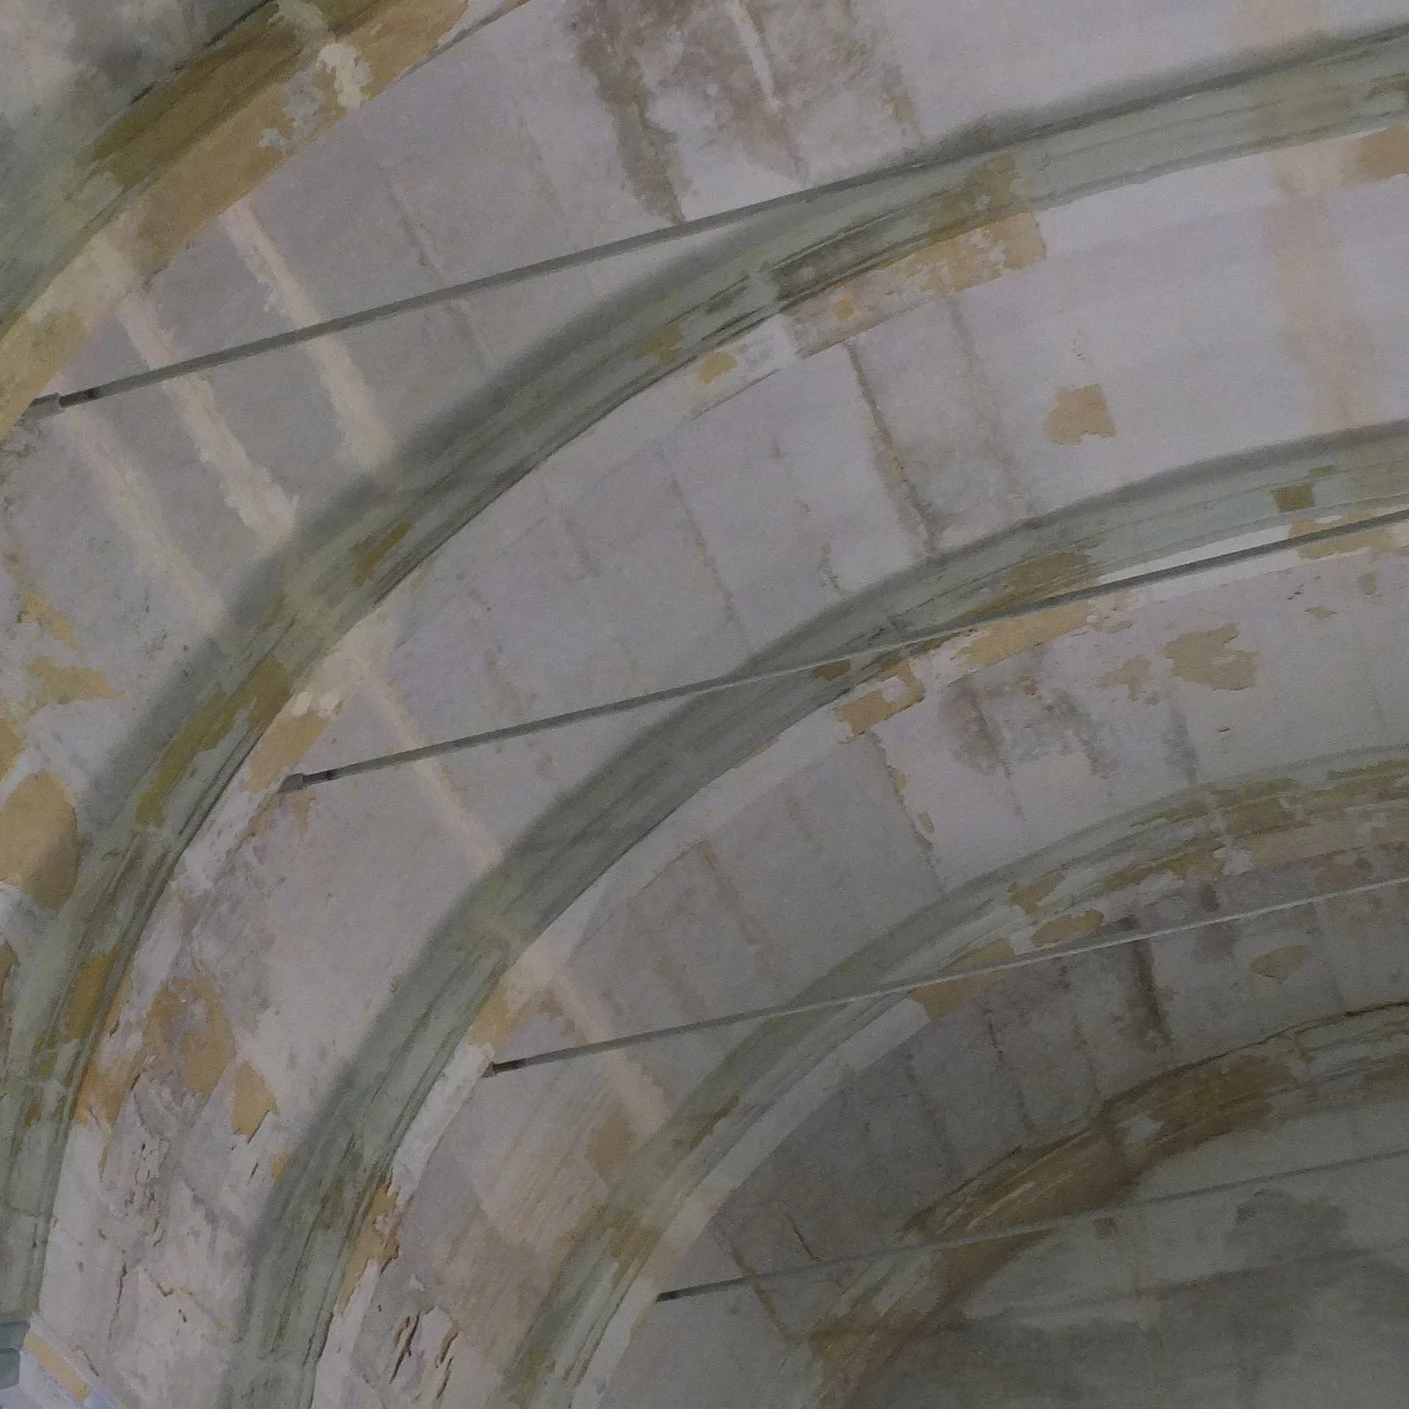
Traditional materials and careful repair techniques were used to restore damaged surfaces while preserving the historic character of the interior.
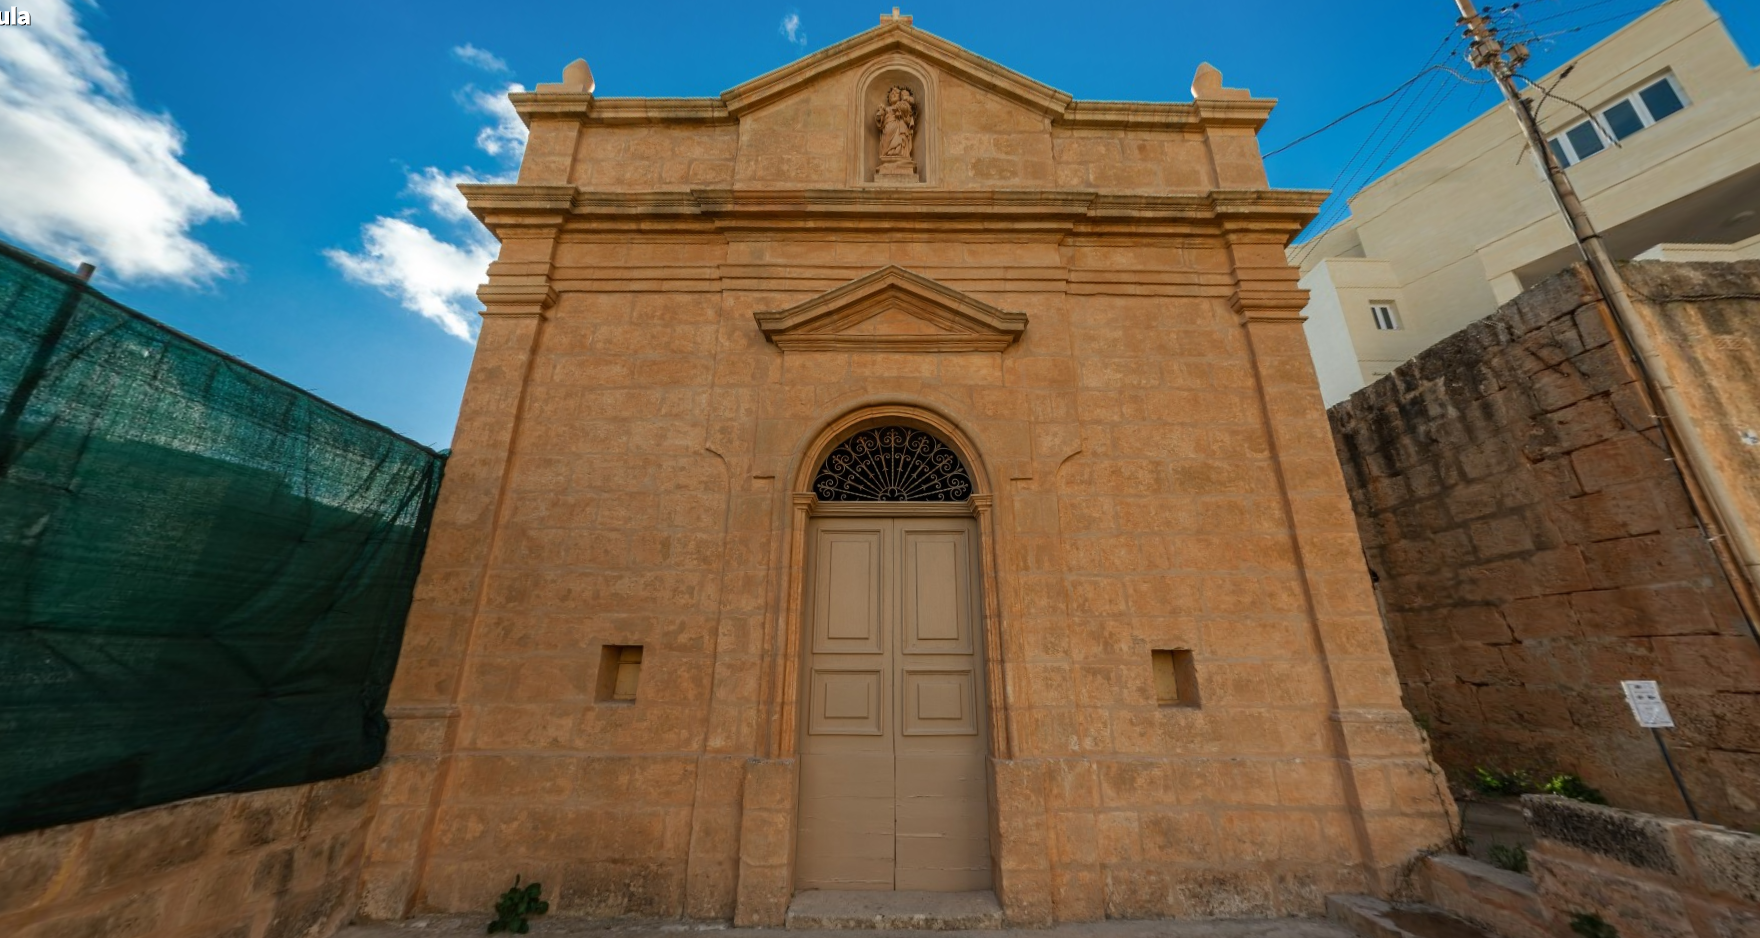
The completed restoration preserves the architectural character of Manikata Church while ensuring its continued use for future generations.