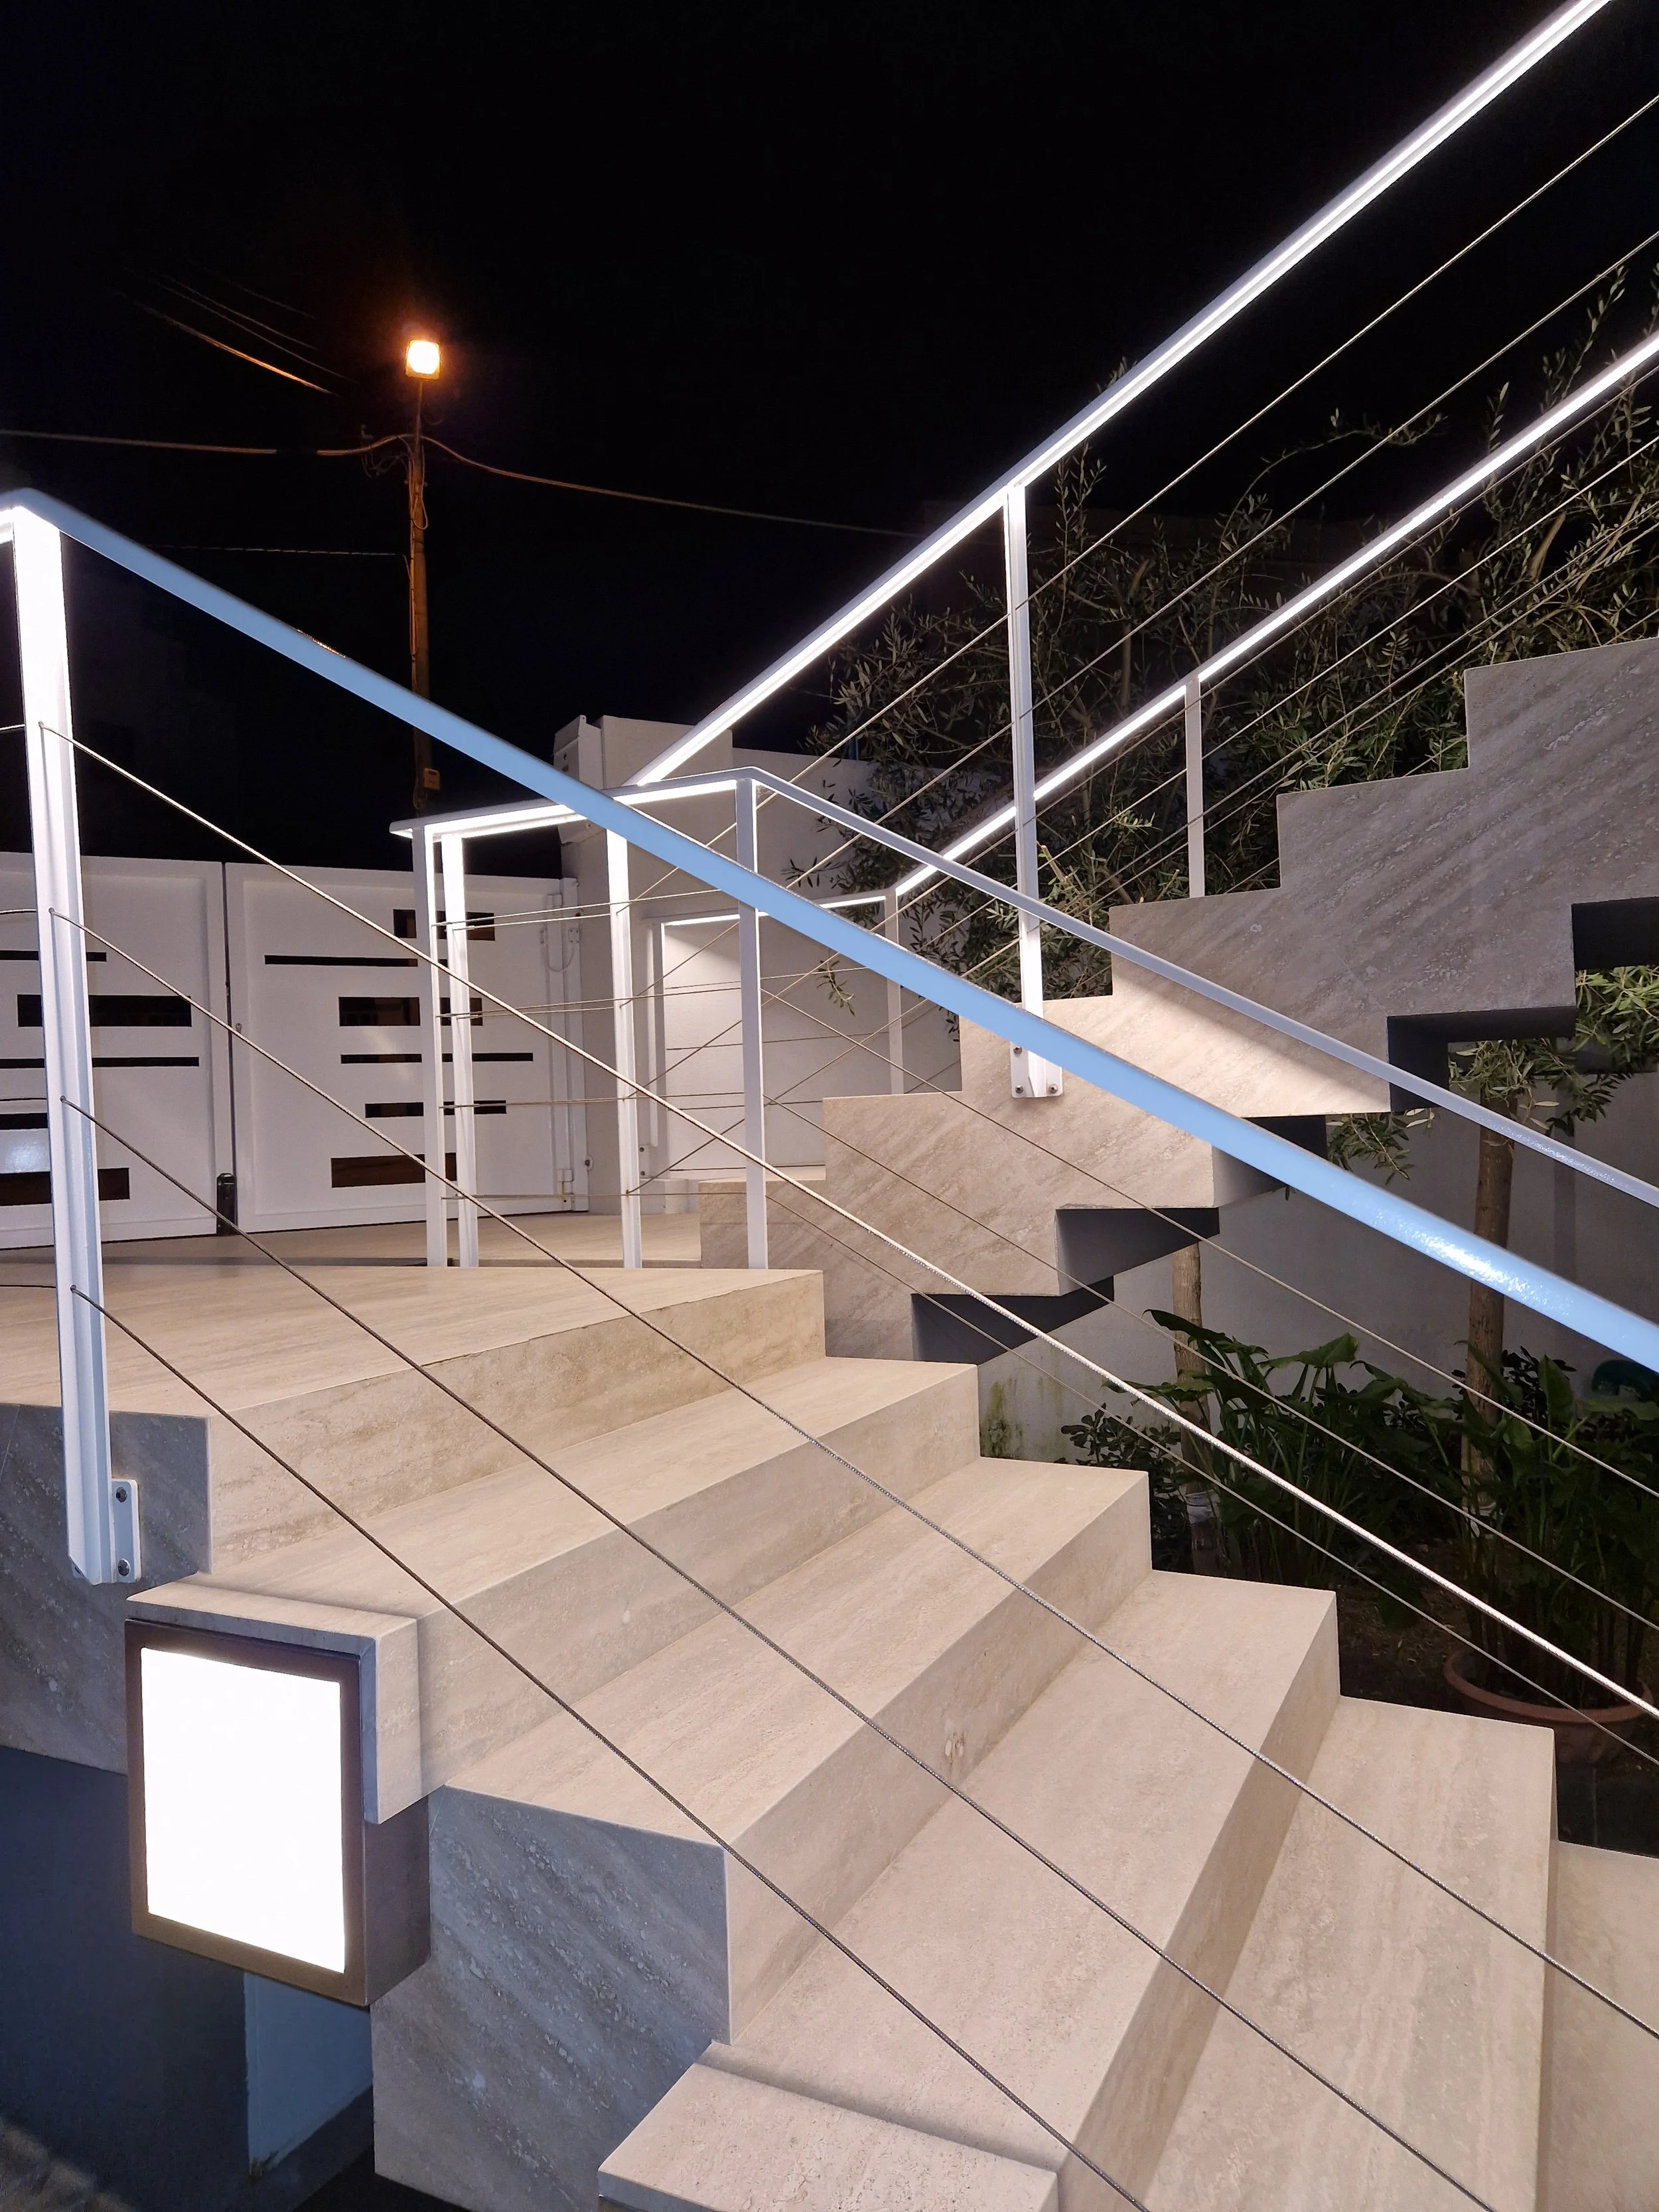
PROJECT IKLIN
PROJECT ARCHITECT CLAUDE BORG
2015 | Arch-con Atelier
Concept & Design Intent
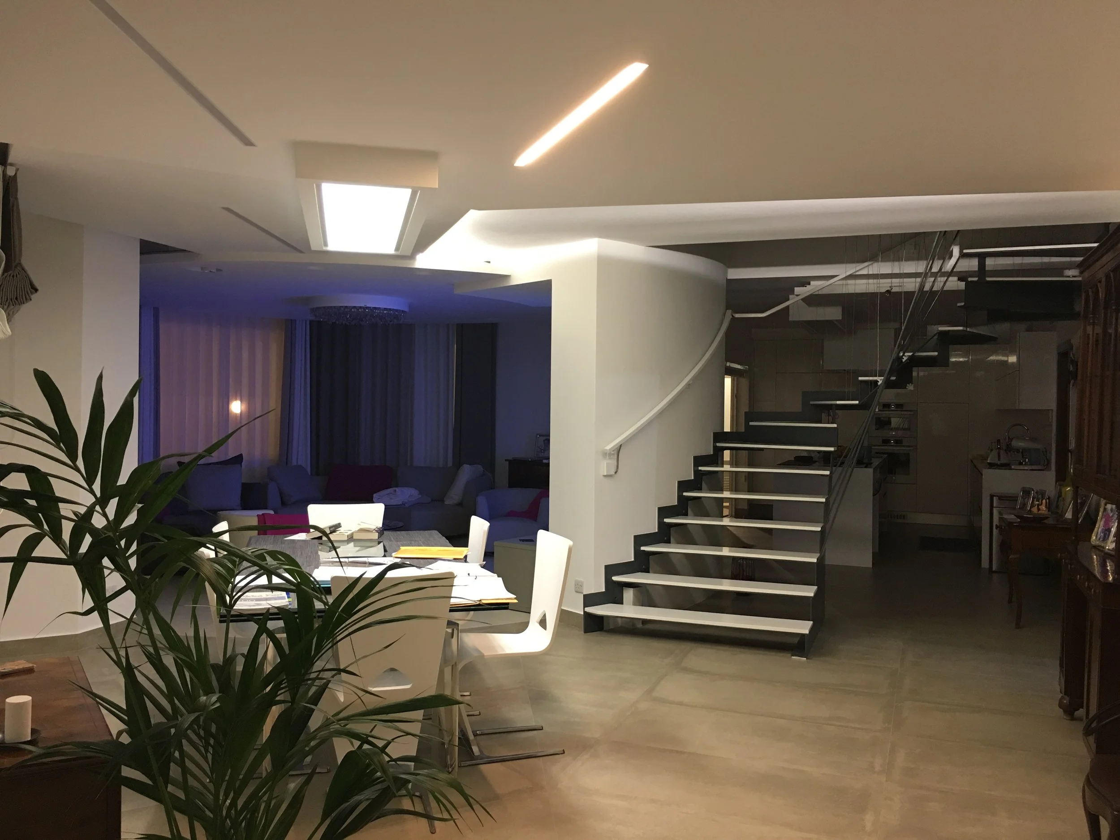
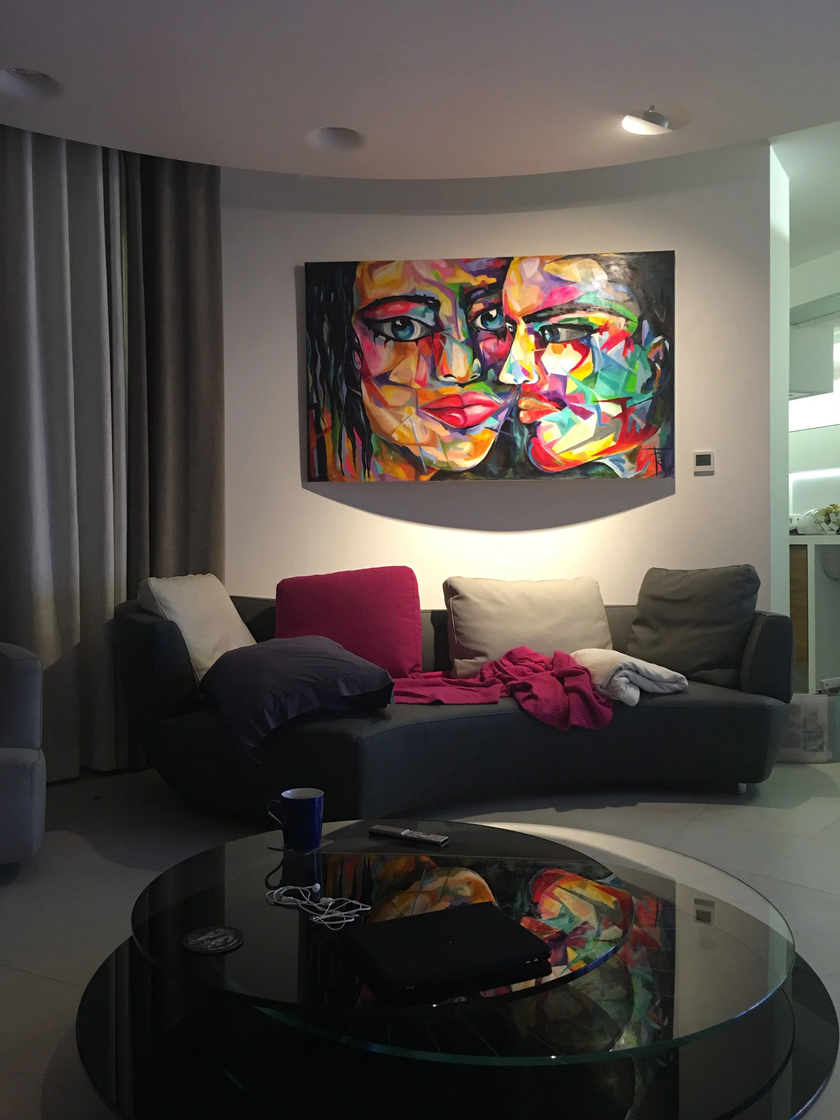
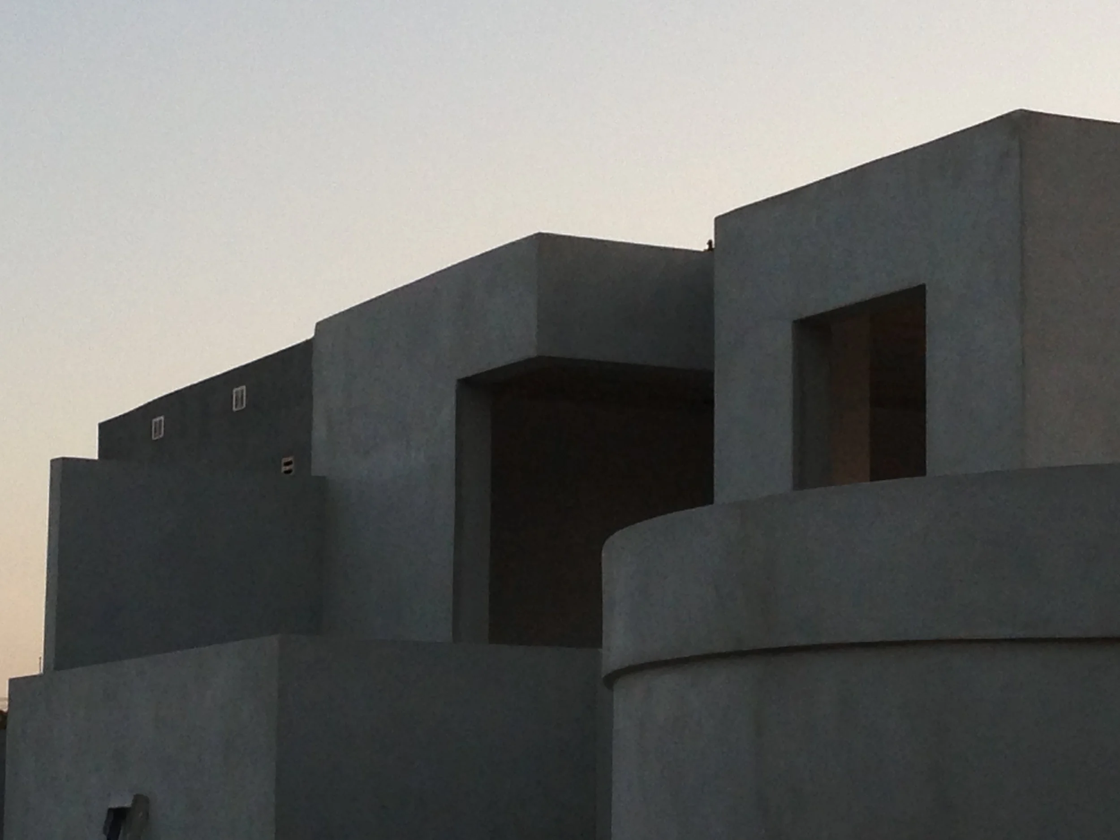
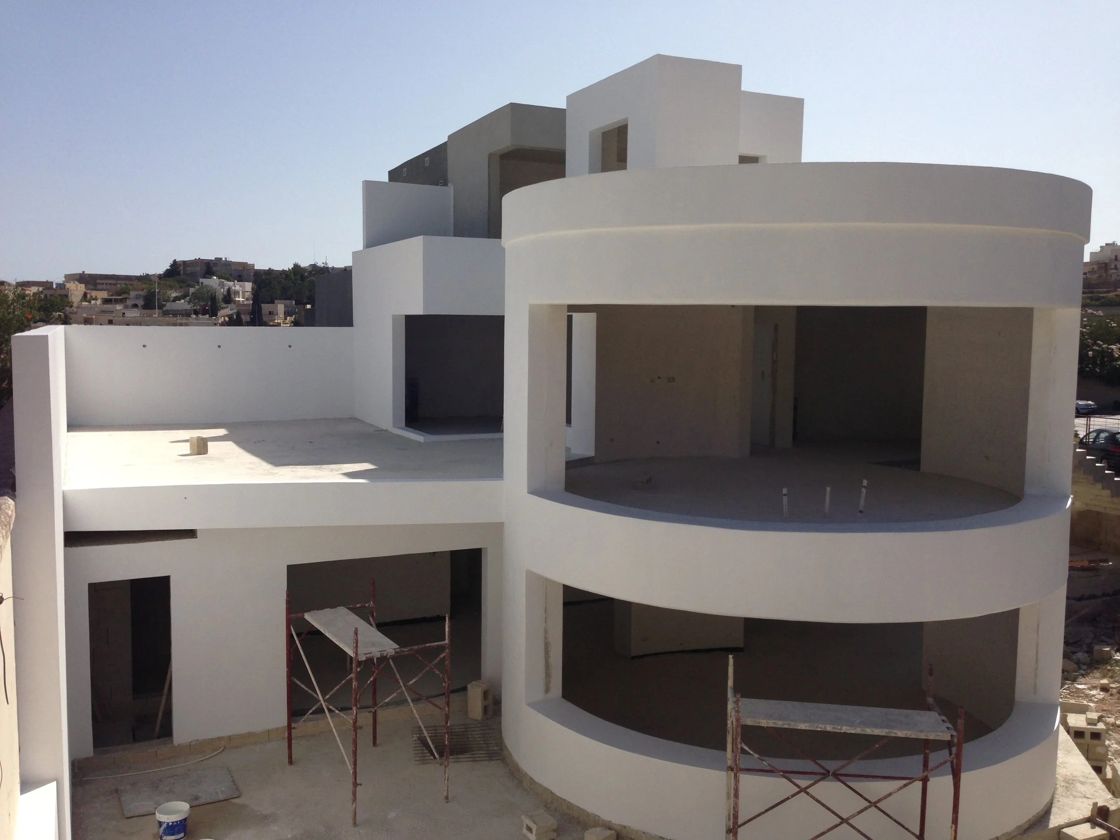
The concept for this semi-detached villa began with its challenging corner location and steeply sloping site. The main idea was to create a pure cylindrical form that acts as a visual and spatial pivot at the corner of the site. This cylinder becomes the heart of the villa, while the supporting spaces connect to it through a series of carefully composed geometric forms.
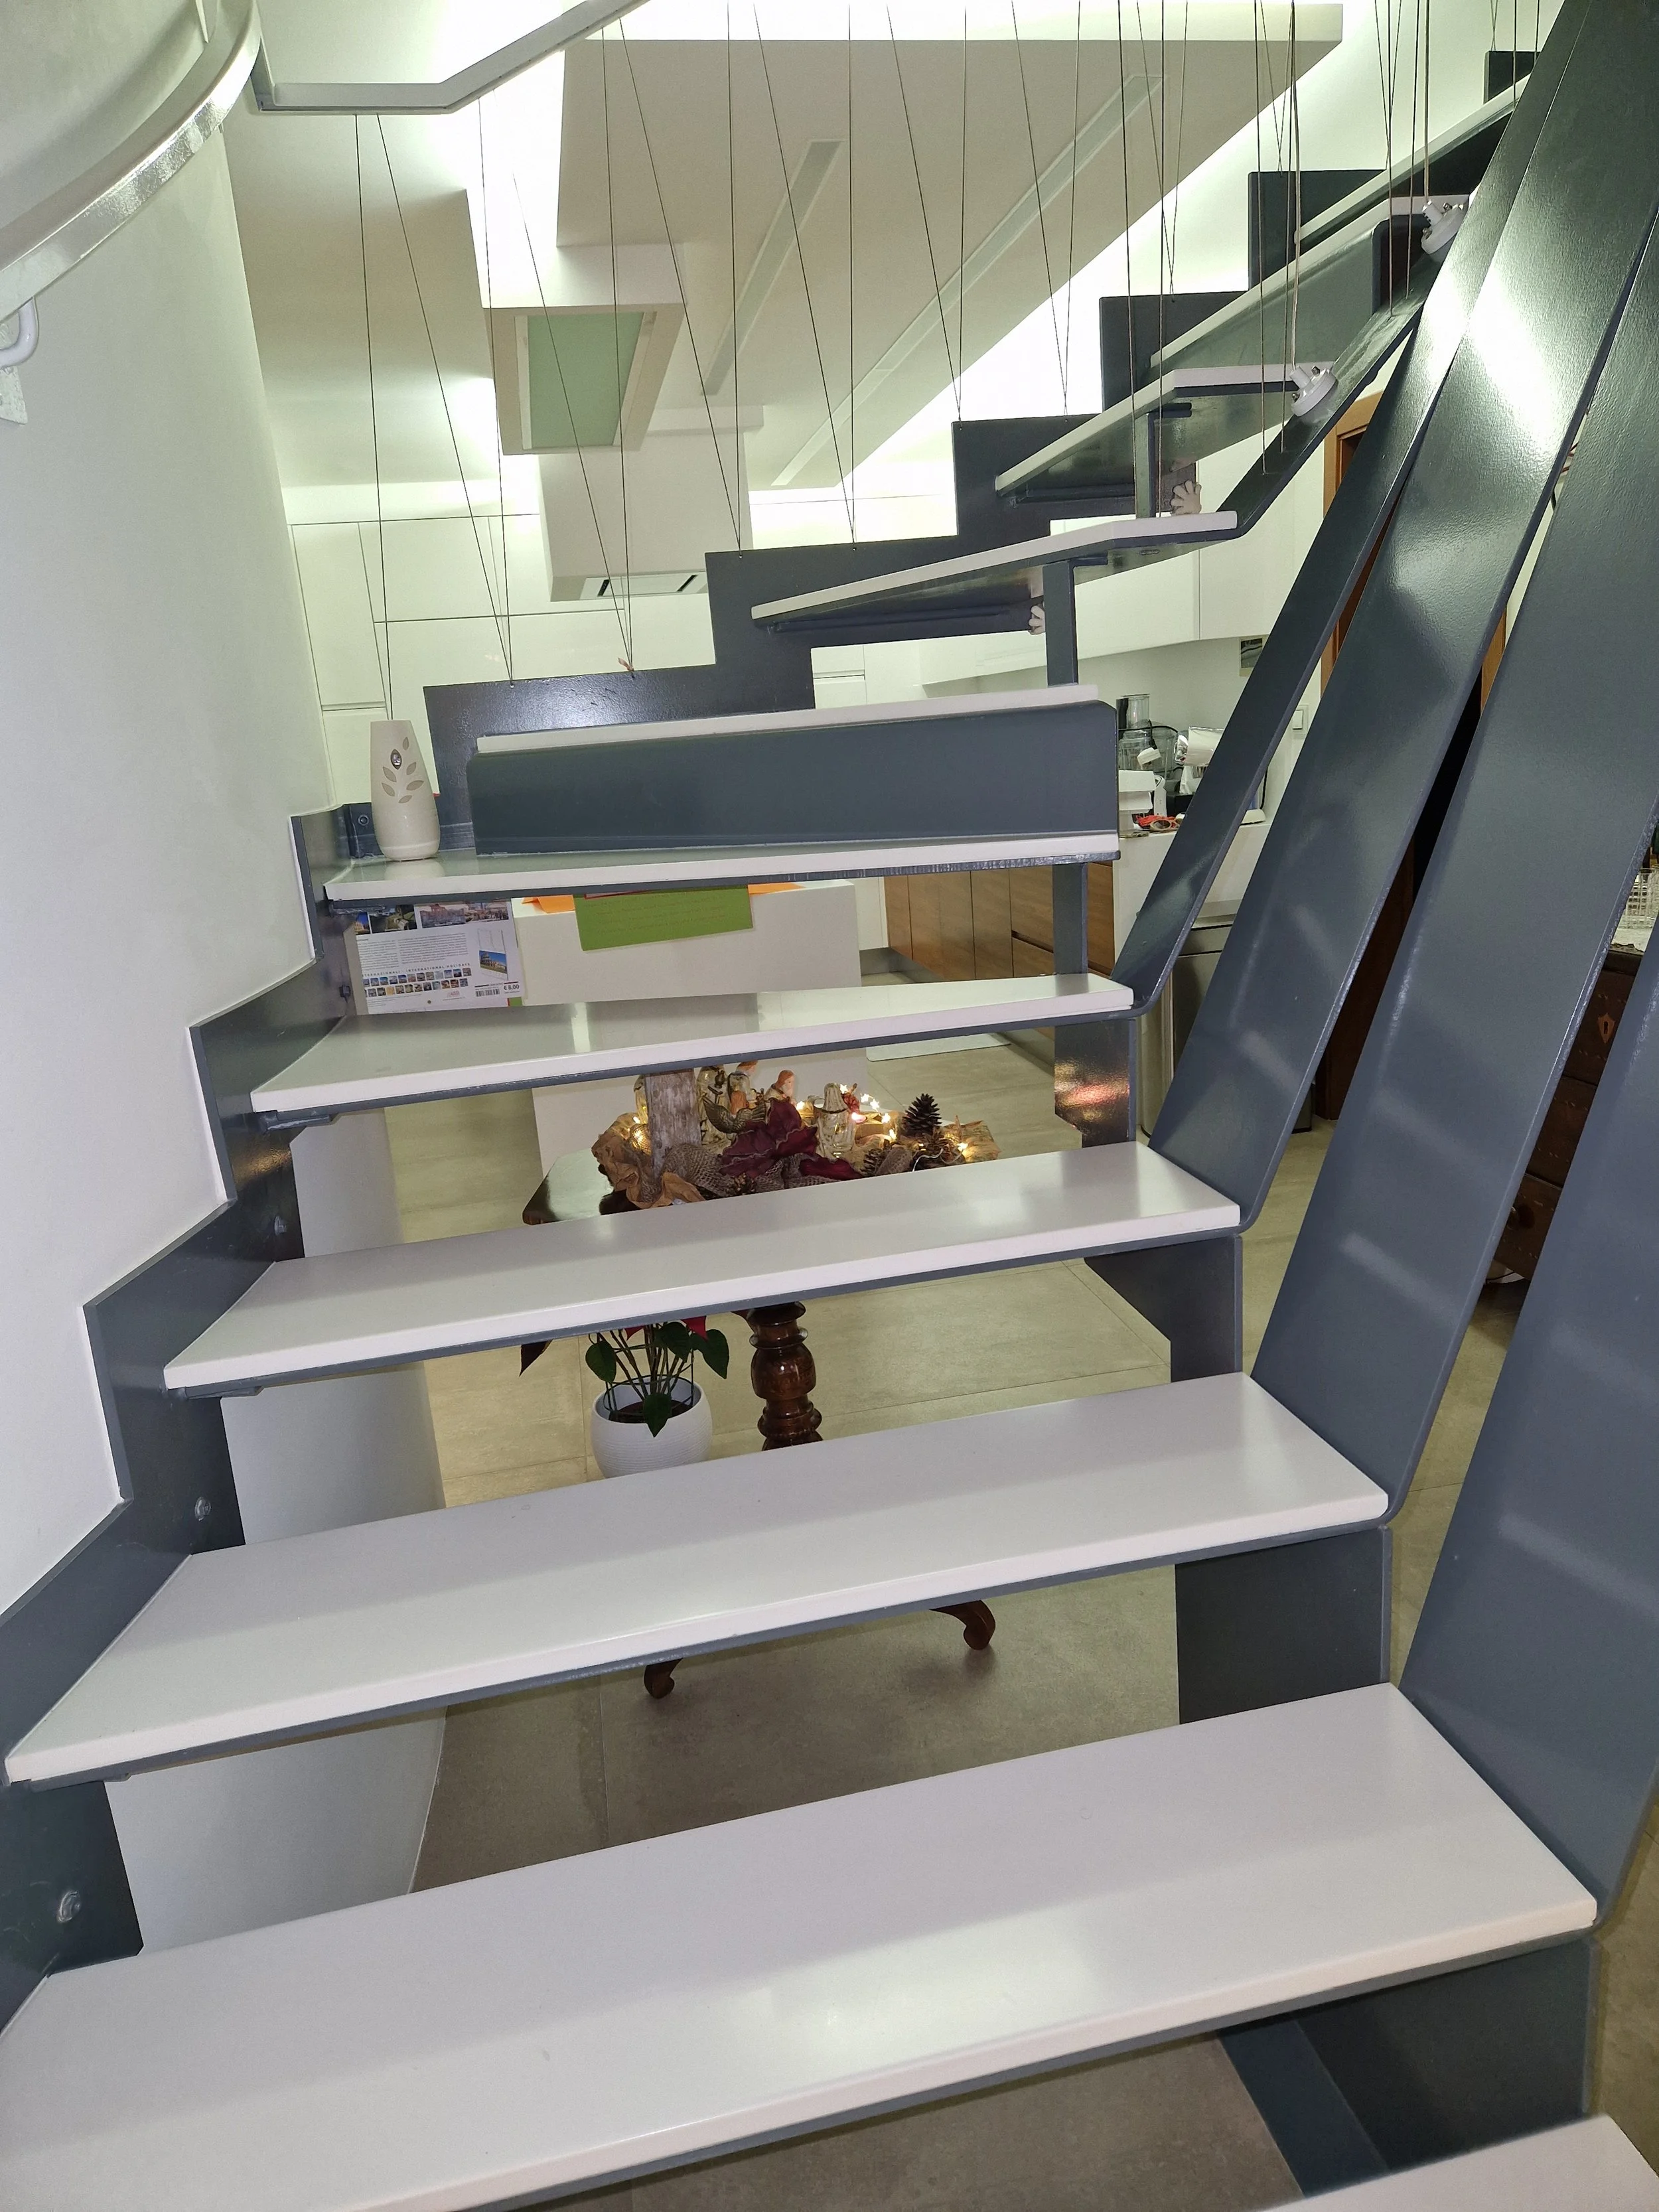
The cylinder is not only the main architectural element, but also the central point around which the house is organized. As you move through the villa, the spaces naturally lead you back towards this central core, creating a strong sense of connection and orientation.
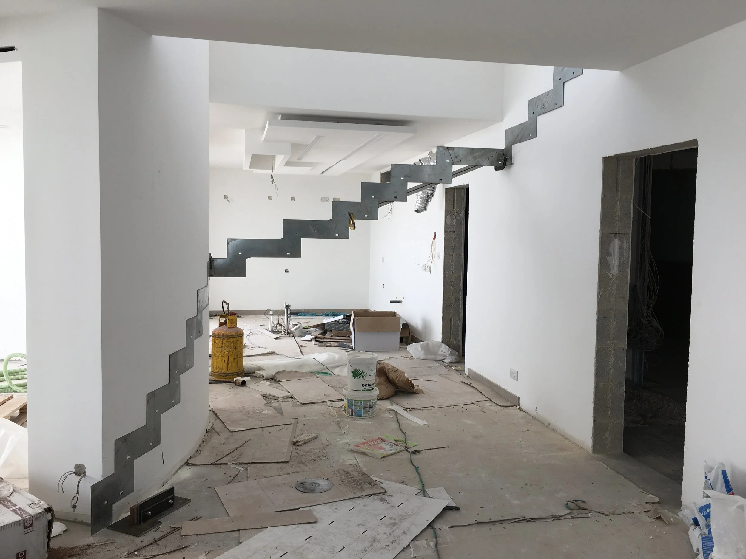
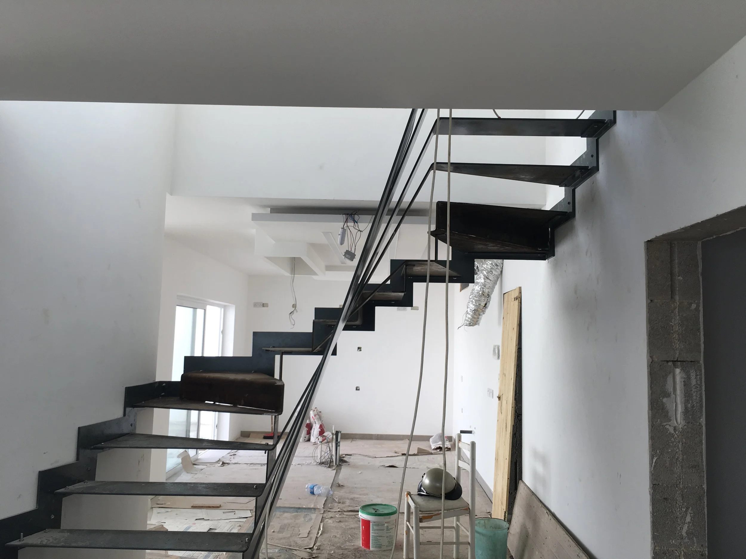
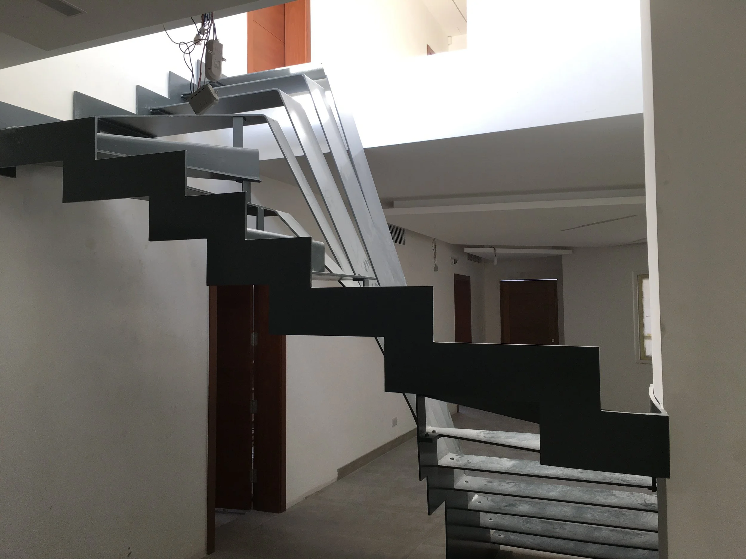
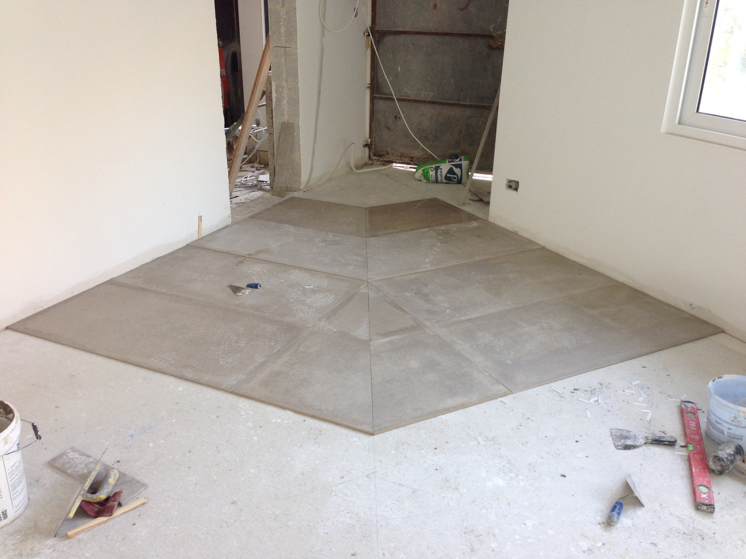
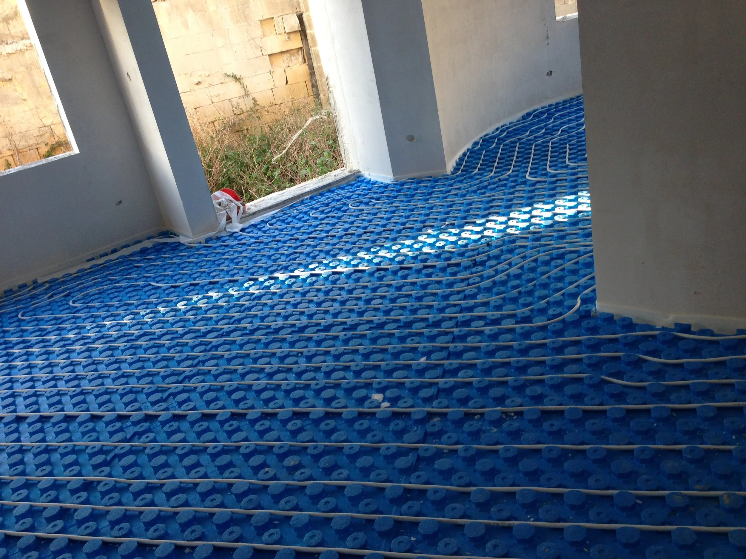
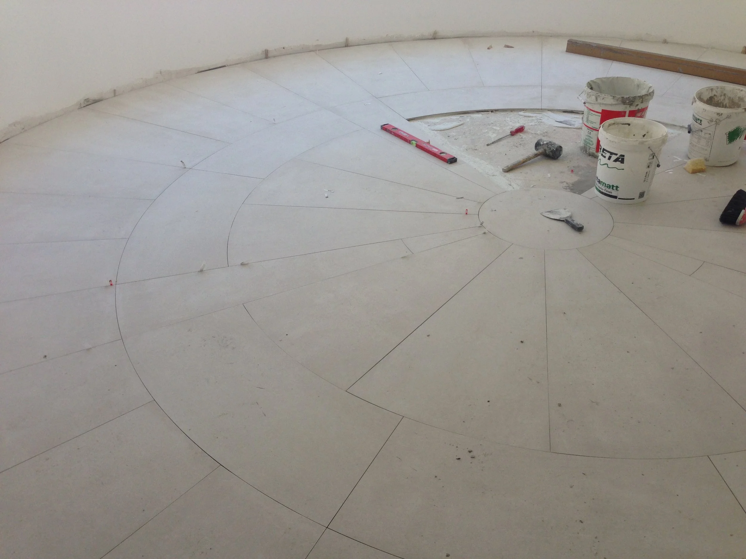
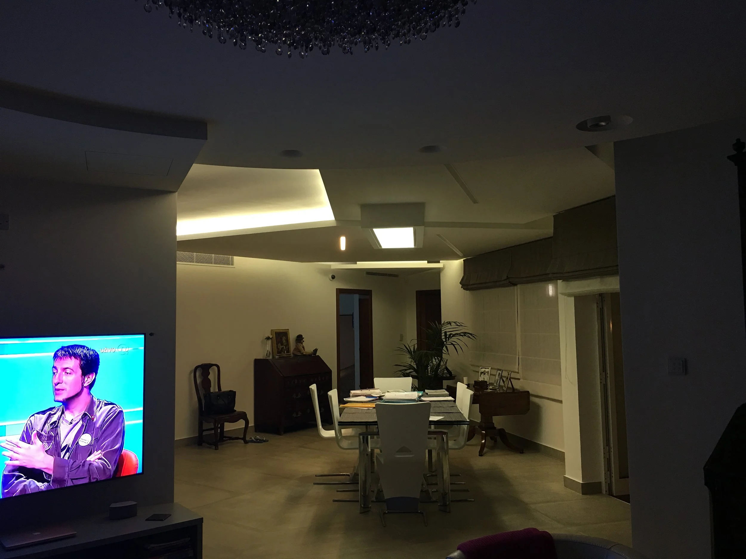
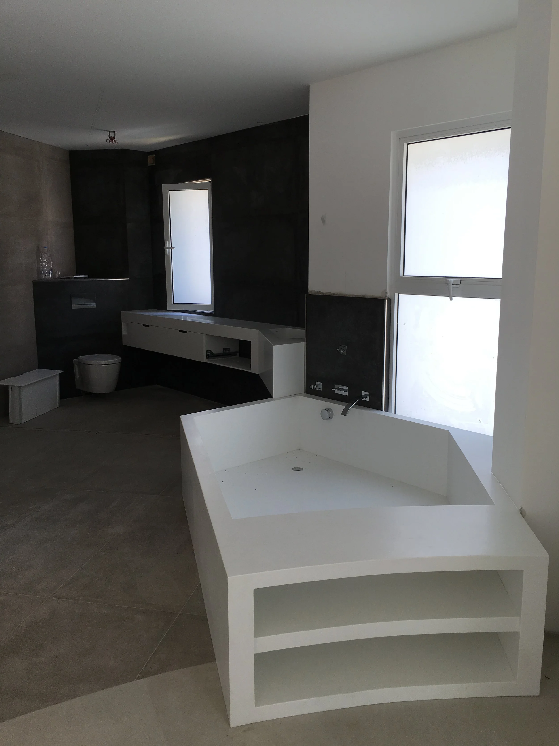
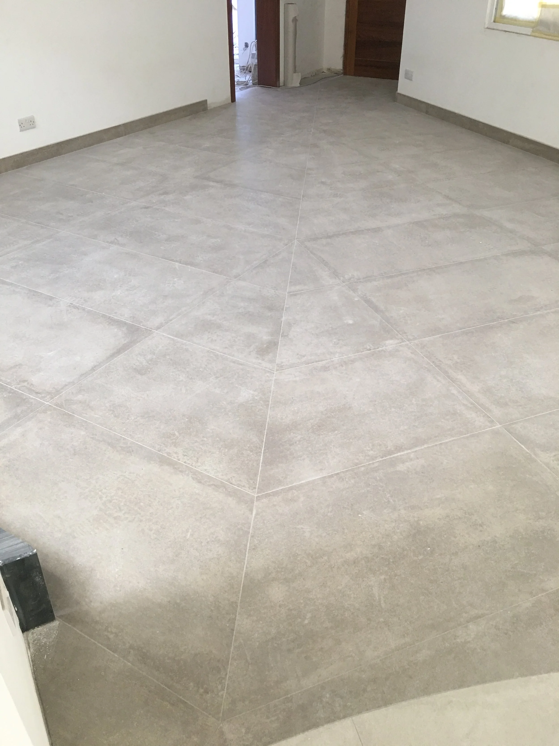
This idea is reinforced through the details. The custom paving pattern and soffit design of the central core emphasize its importance, while the patterns and geometry of the surrounding spaces are carefully directed towards it. These elements visually guide the movement towards the centre and continuously reinforce the idea of the cylinder as the heart of the home.
The massing is deliberately stepped to respond to the sloping site while also strengthening the overall geometry of the design. The different volumes come together around the central cylinder in a controlled and delicate manner, creating a composition that feels both unified and responsive to its surroundings.
Ultimately, the design is based on a simple principle: everything revolves around the heart of the villa.