INPATIENT UNIT
2016 | Hospice Project | Arch-con Atelier

The design of the St Michael Hospice inpatient area is founded on a simple ambition: to de-institutionalise end-of-life care by creating an environment that feels more like home than a clinical facility.
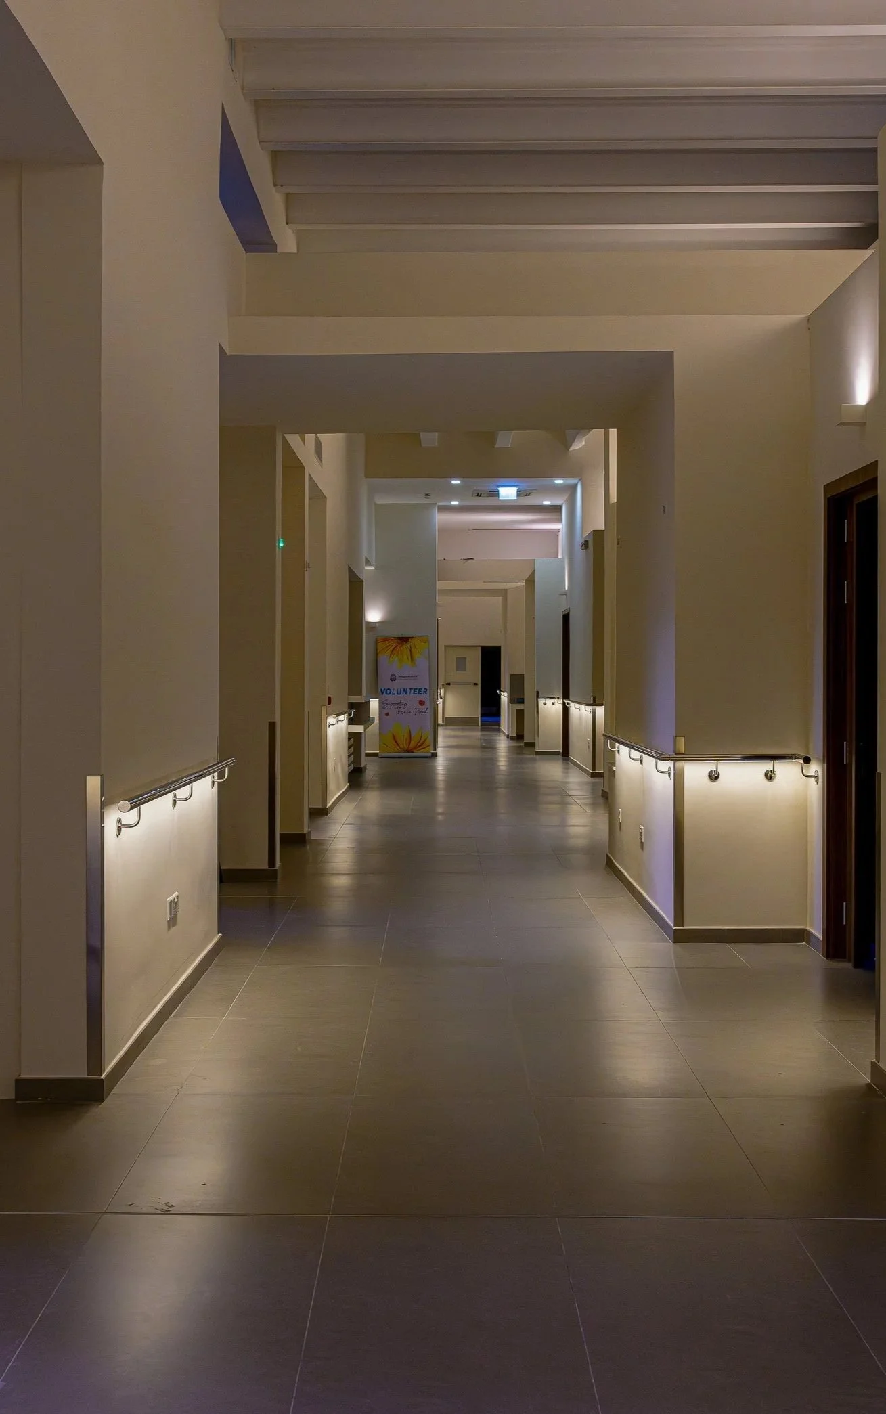
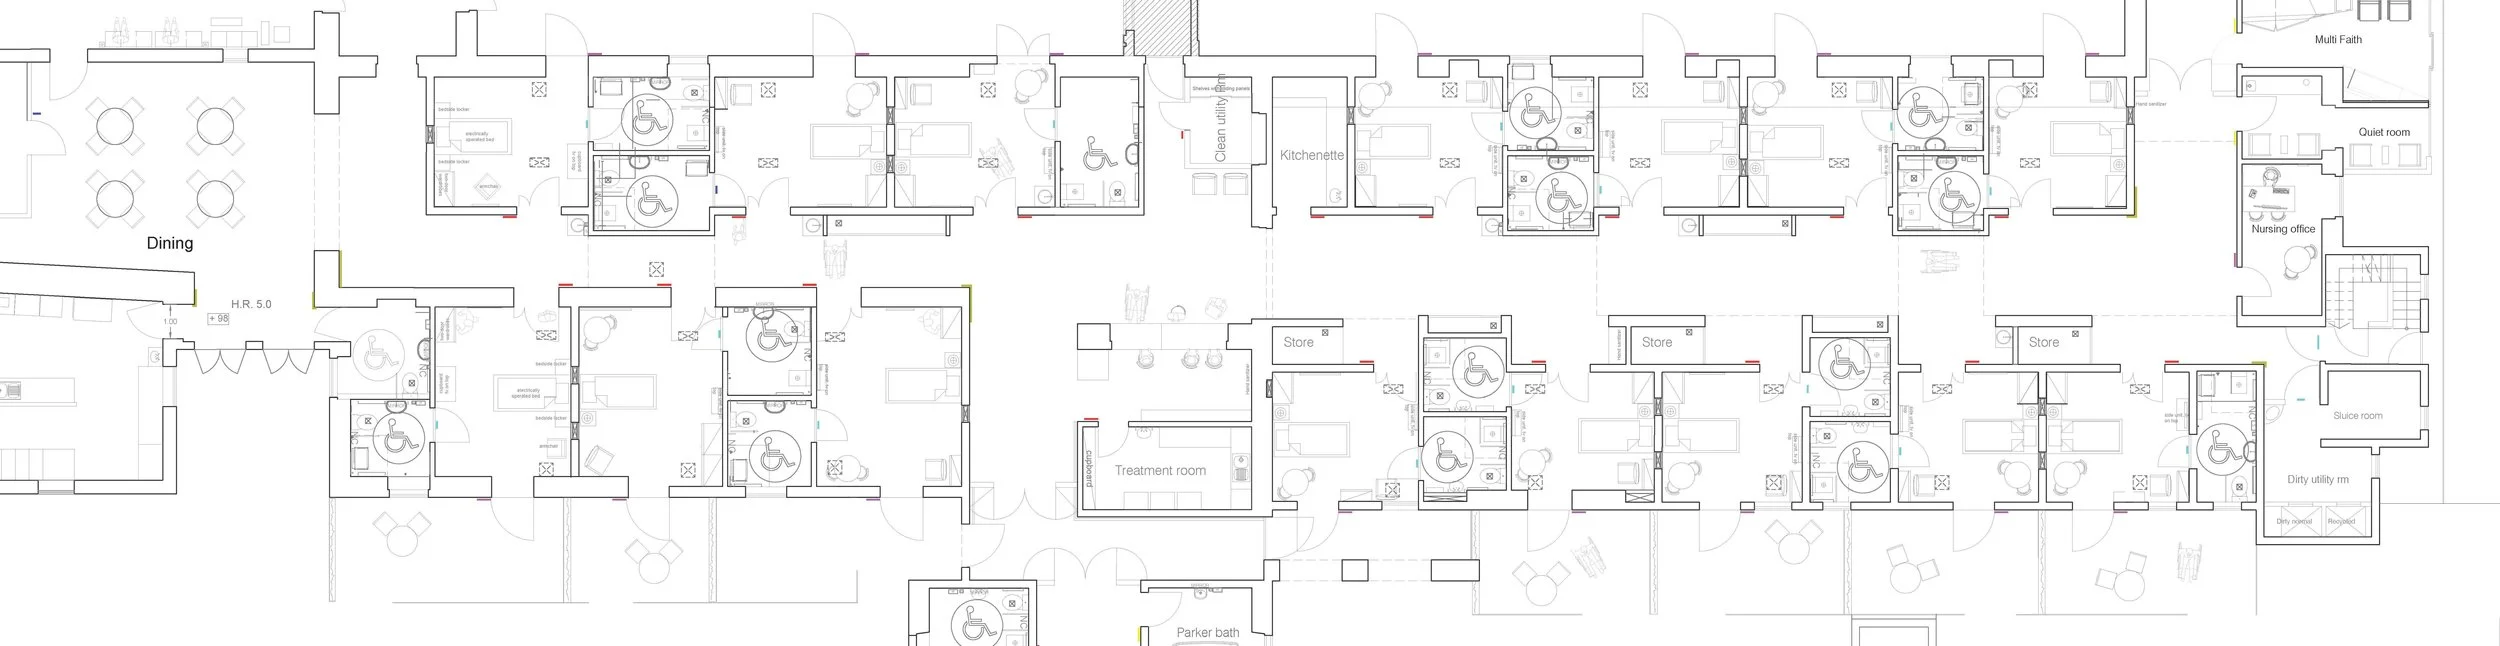
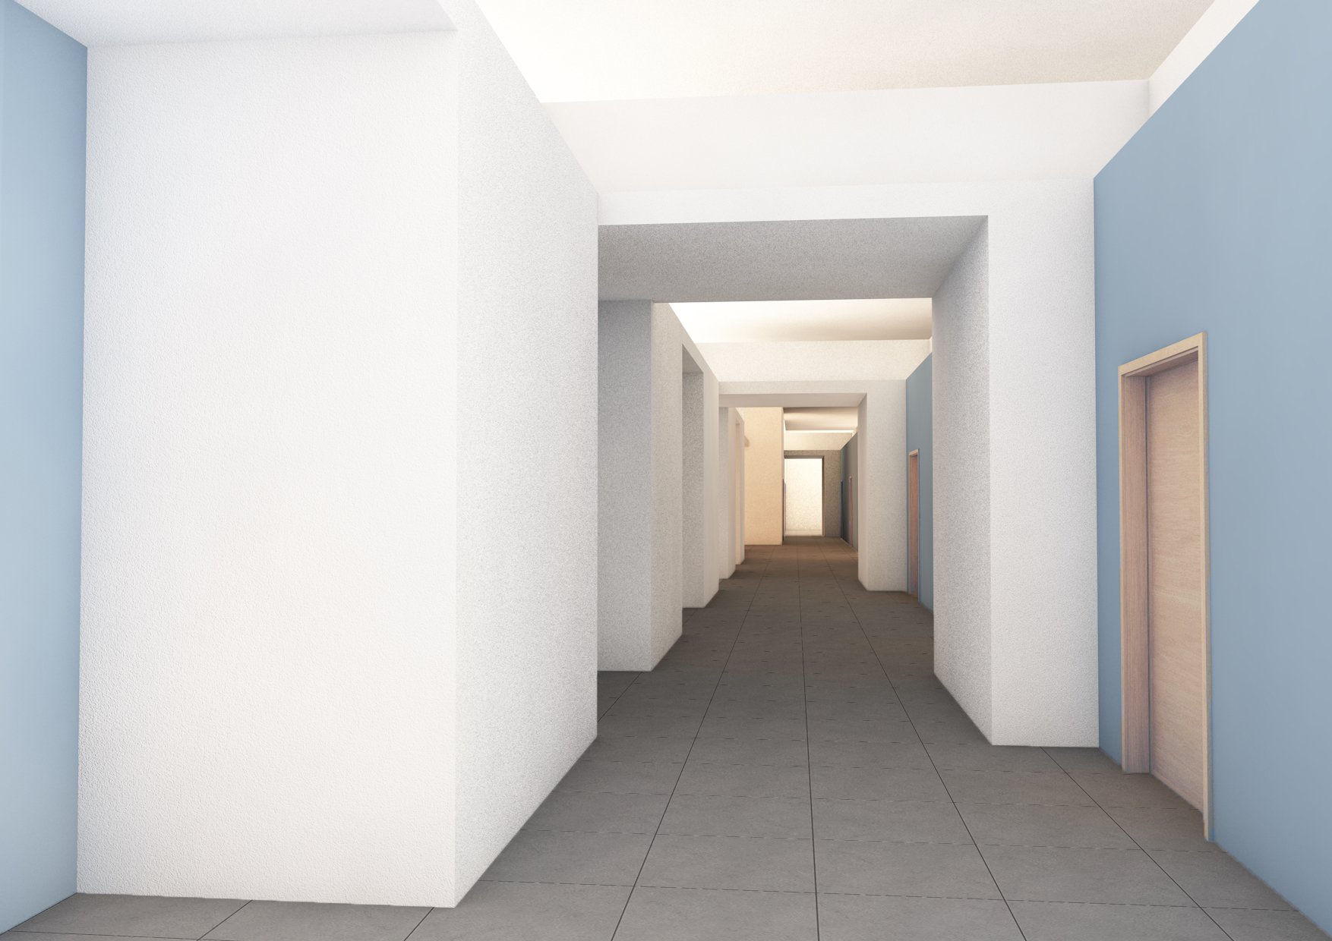
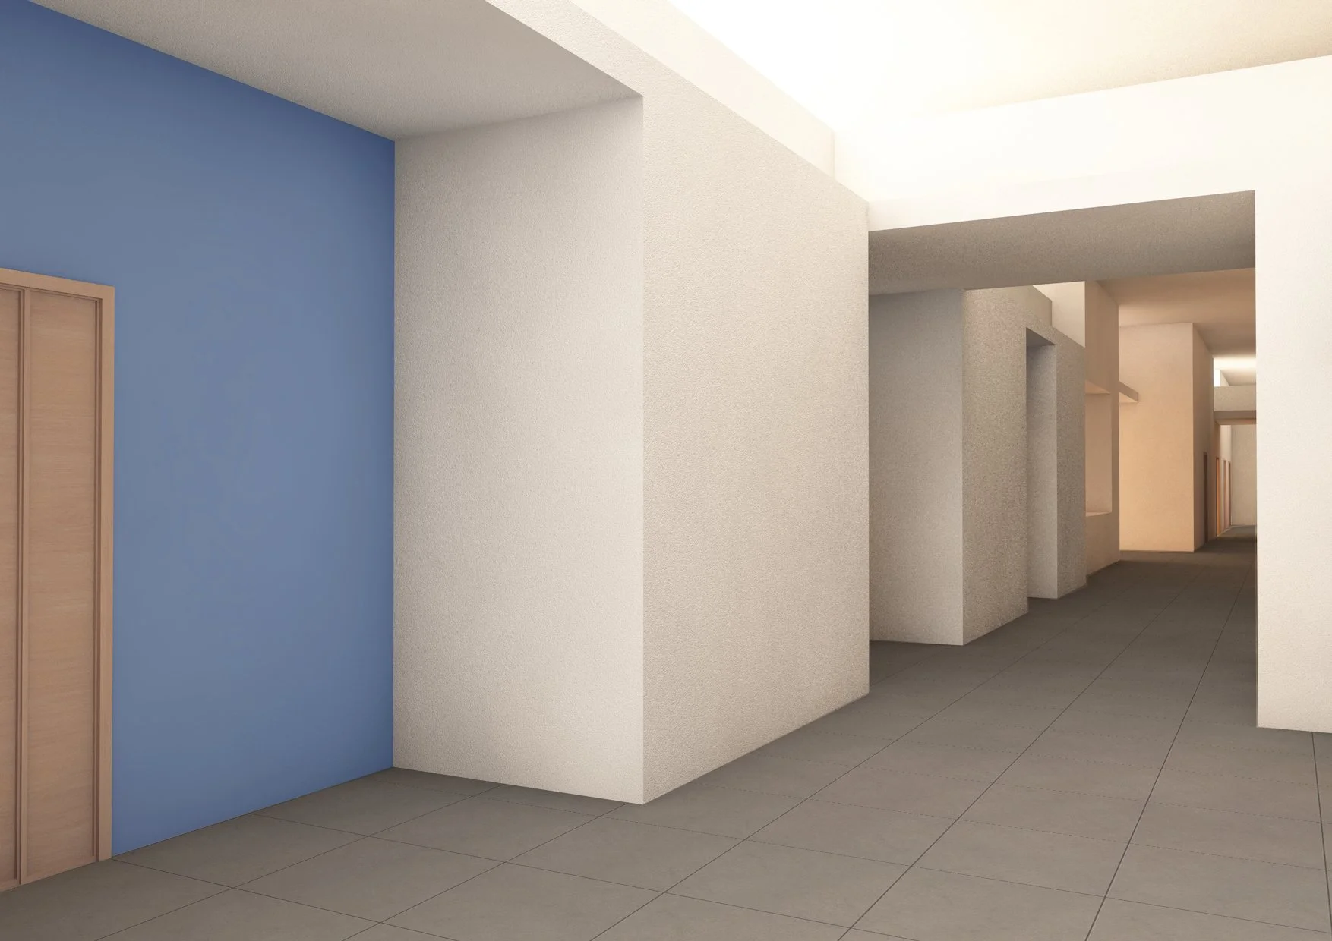
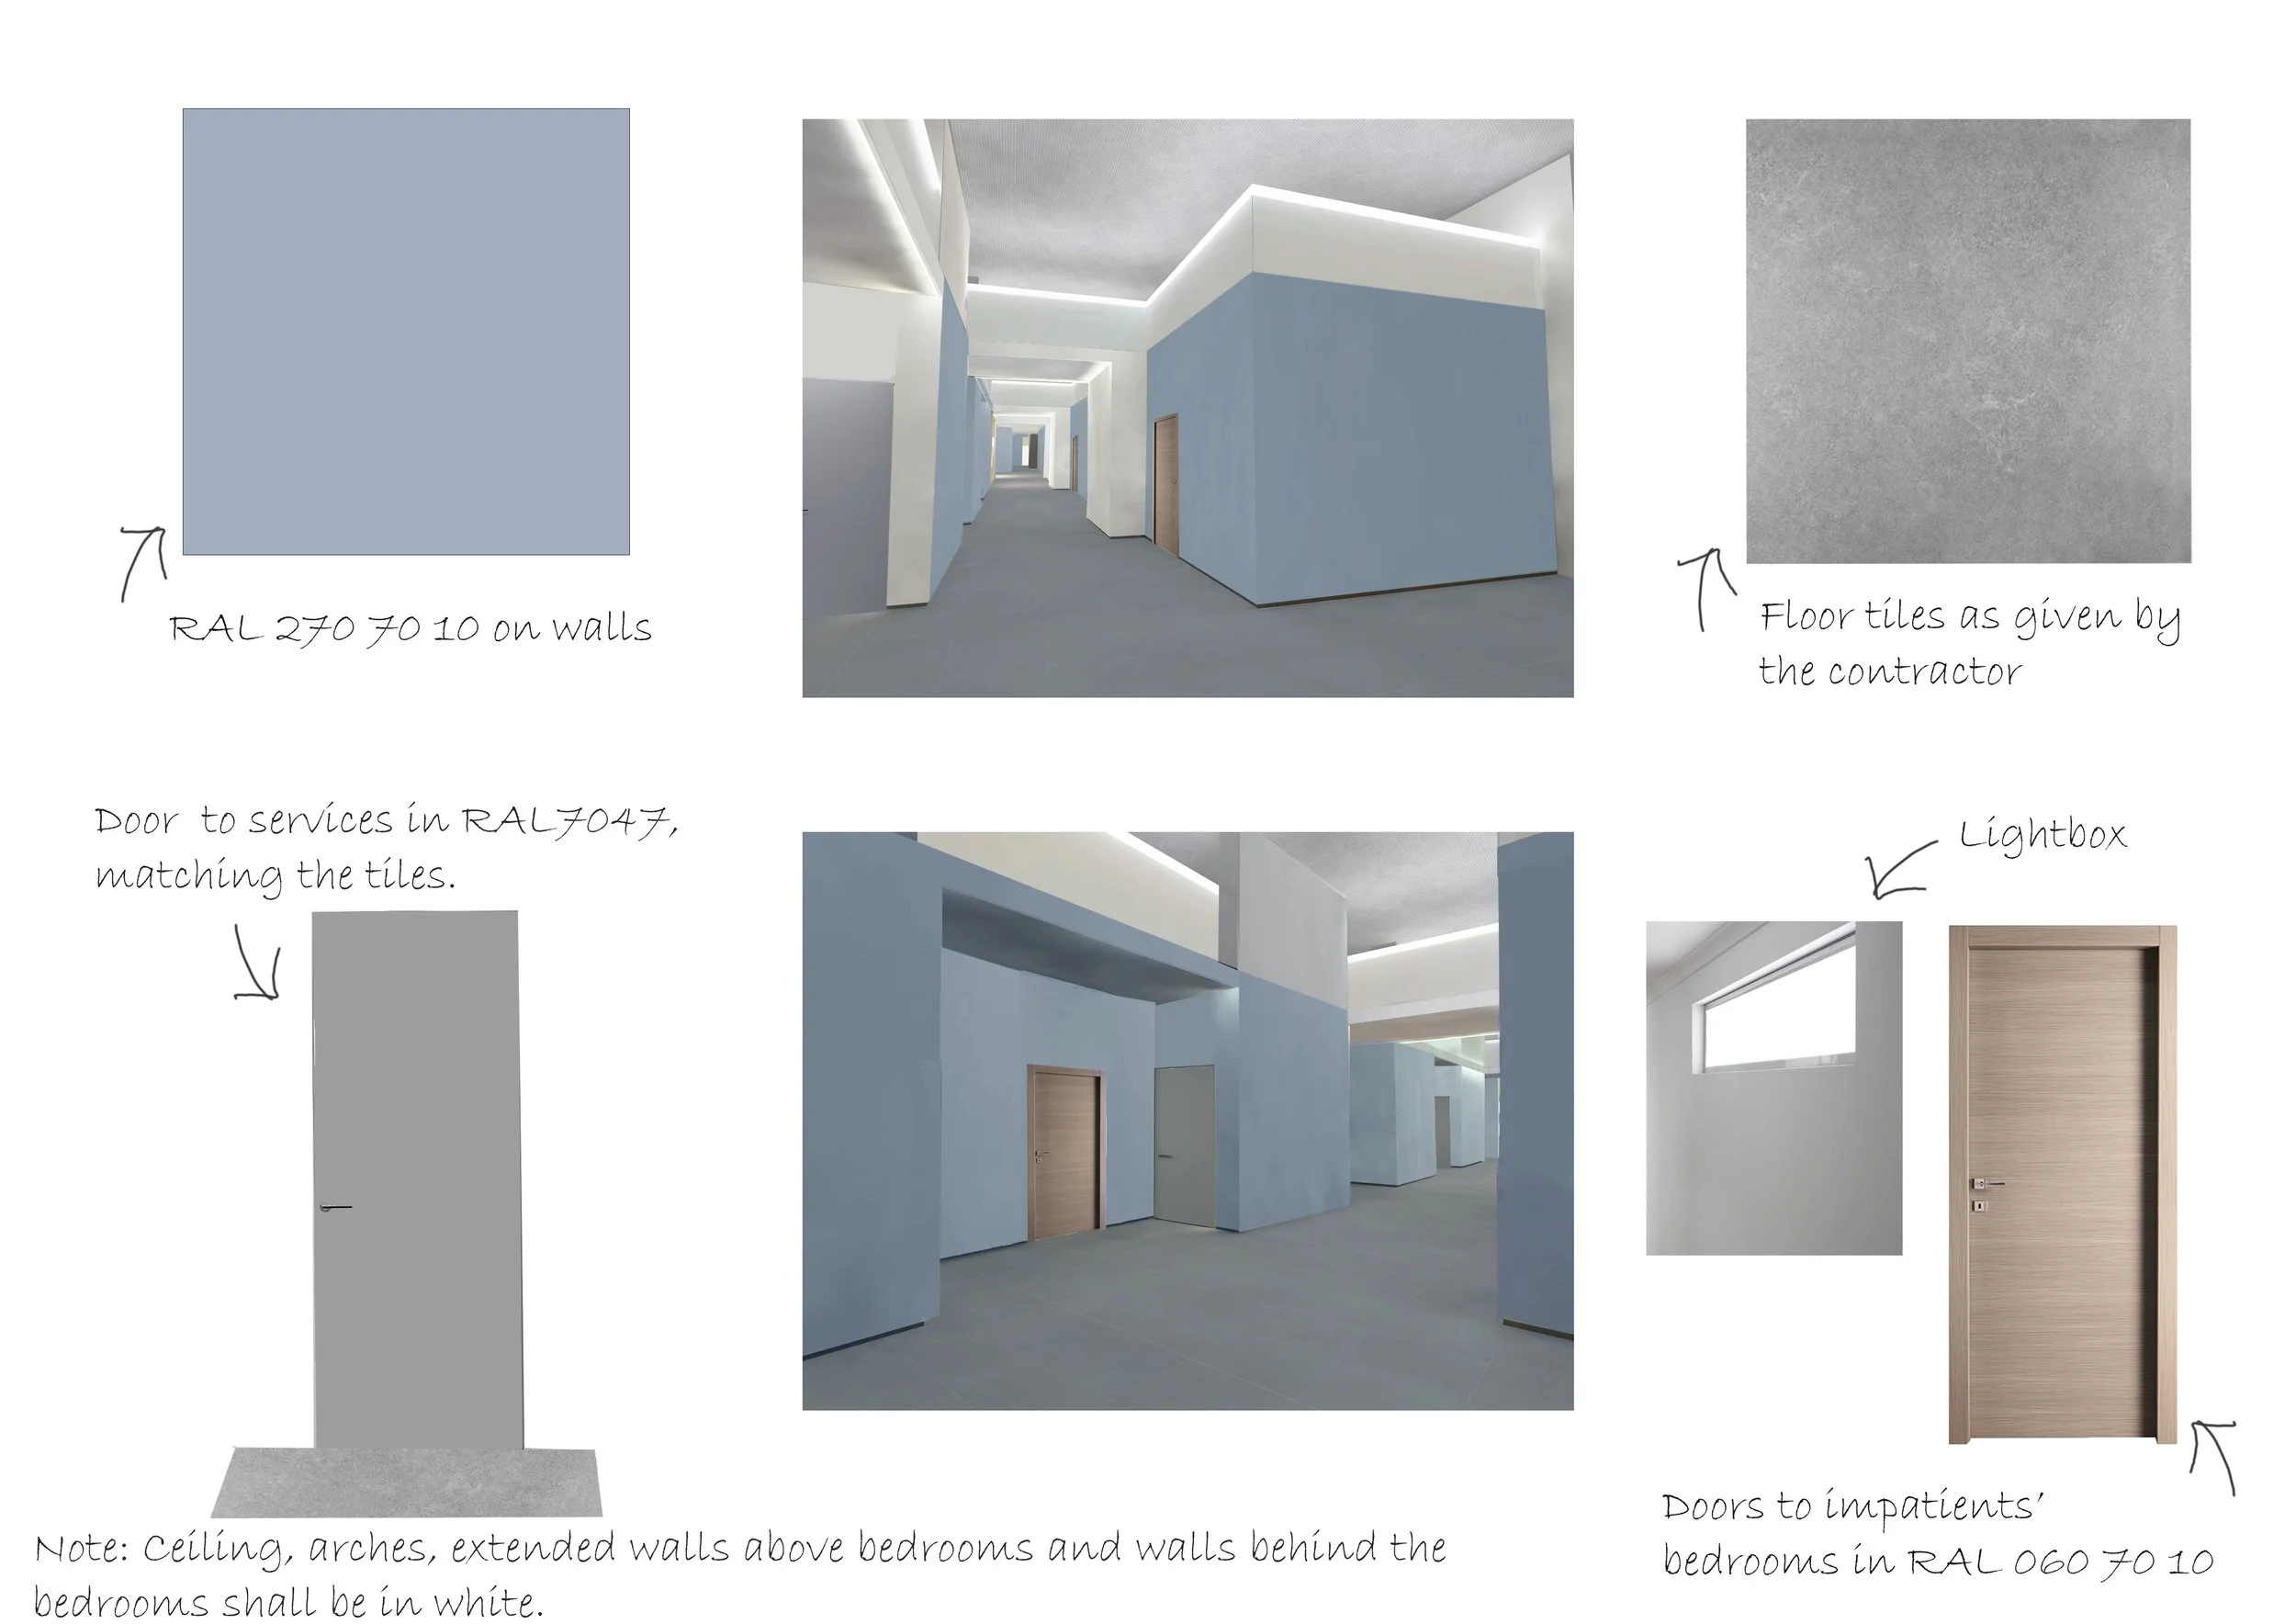
The existing institutional hall was transformed through a “box-in-box” strategy, introducing a series of human-scaled patient rooms within the original volume. The new rooms are deliberately lower than the historic hall and arranged in a staggered configuration, avoiding conventional linear corridors and creating a more domestic, varied spatial experience.
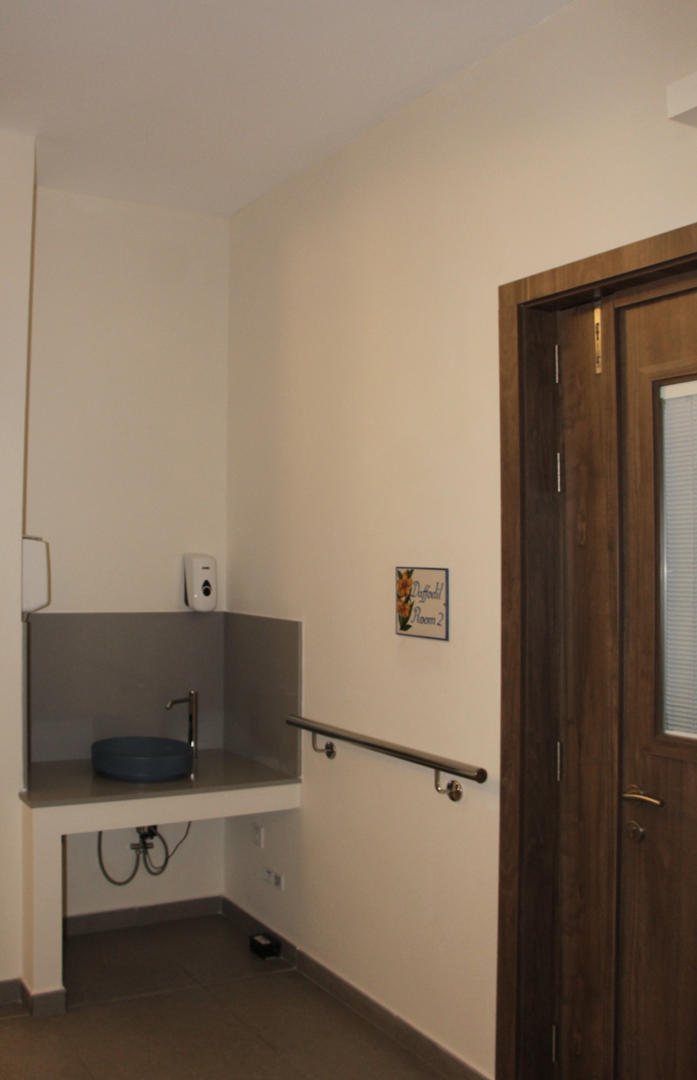
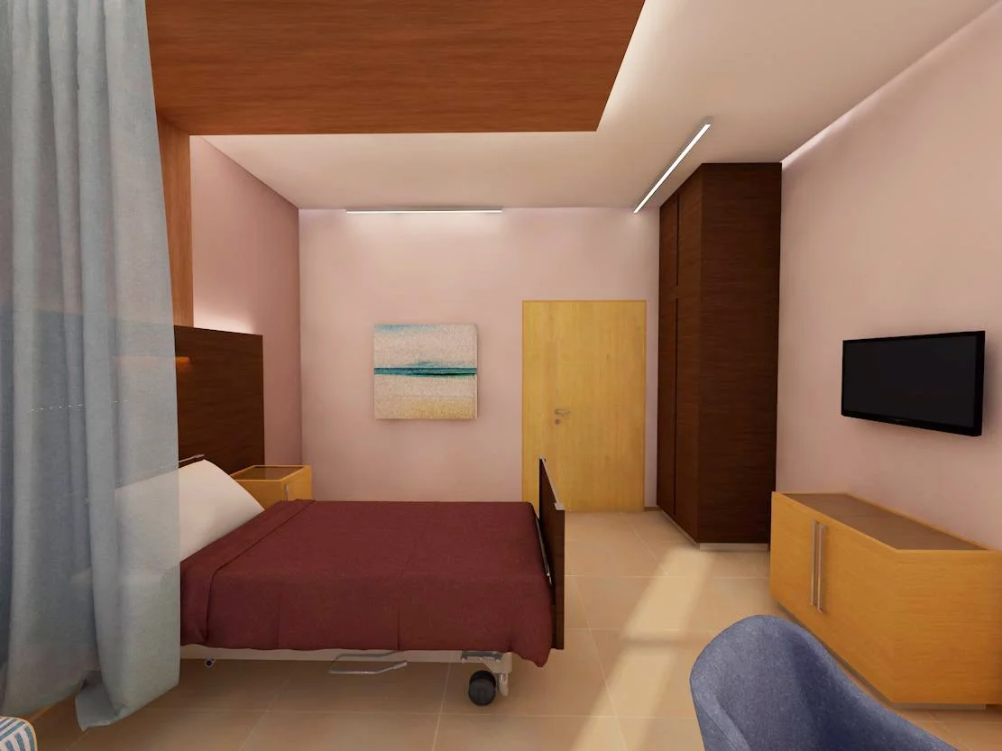
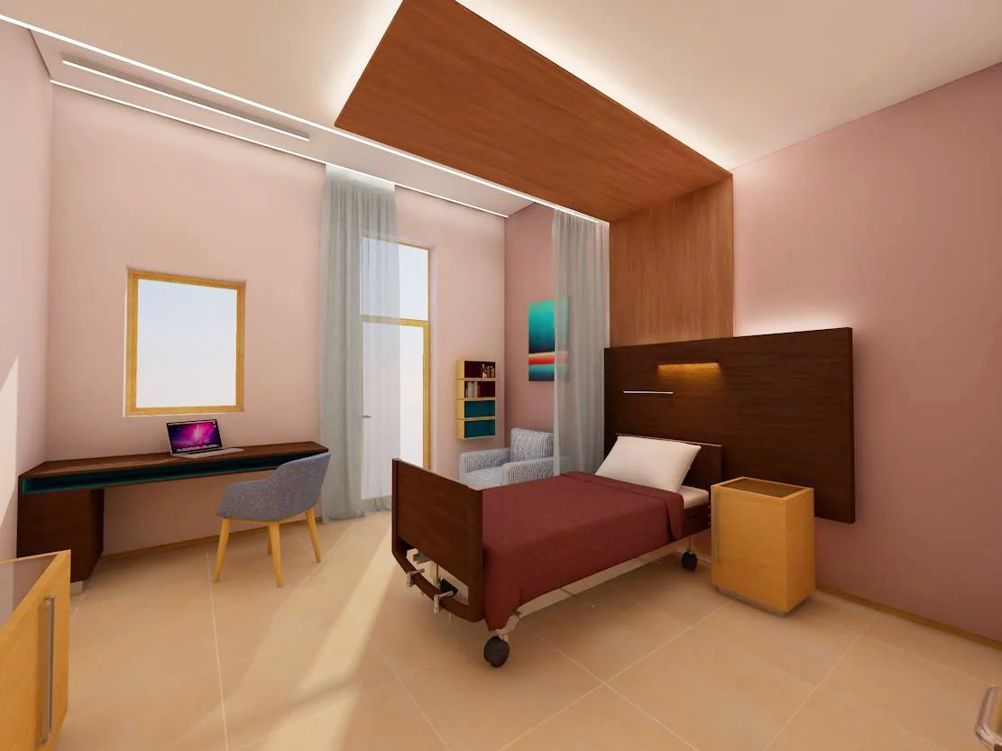
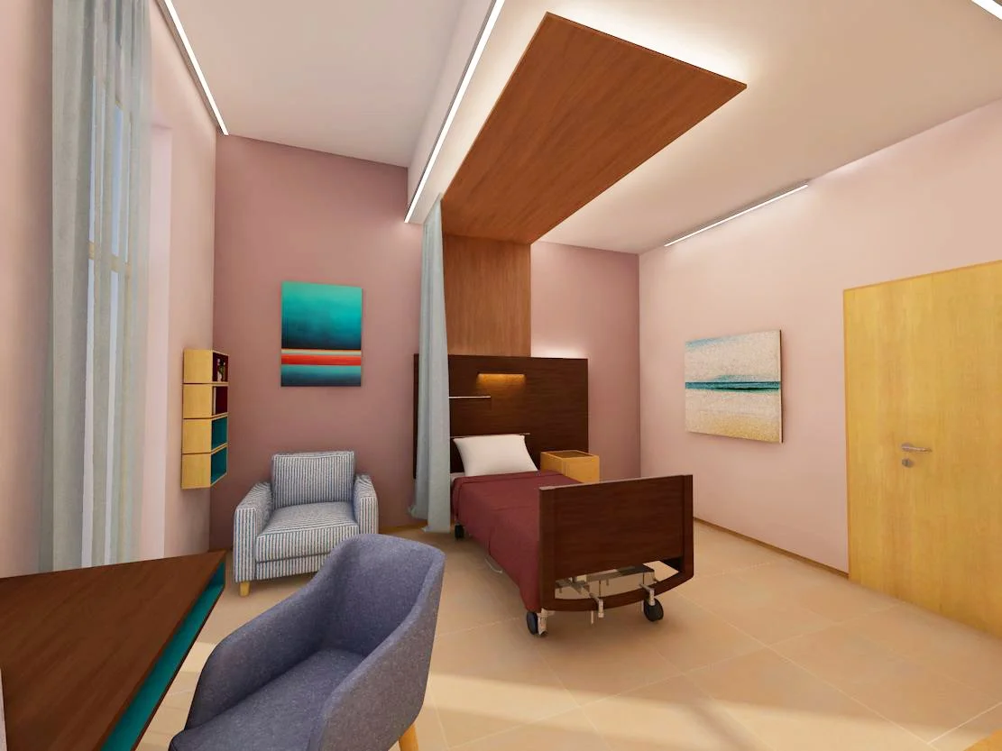
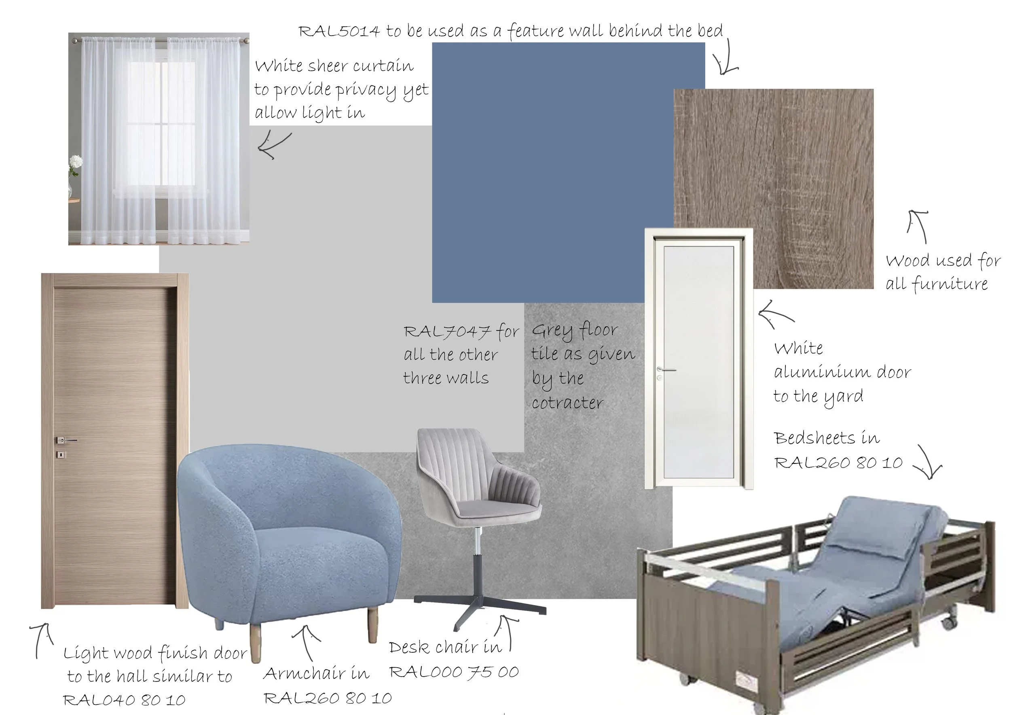
Each room is a private, single-occupancy space designed around dignity, comfort and family presence. Warm residential materials, timber elements, soft furnishings and concealed medical services contribute to a non-clinical atmosphere. Wide large glazed doors provide direct access to private patios or gardens, allowing every patient—including those who are bedbound—to maintain a visual and physical connection with nature.
ADAPTIVE REUSE AND REVERSIBILITY
The intervention deliberately works within the existing building rather than replacing it. The original hall remains legible as the primary architectural volume, while the new rooms are conceived as independent insertions.
The reinforced-concrete room roofs create a service zone between the new intervention and the original roof structure. This allows mechanical, electrical and medical services to be concealed and distributed without extensive intervention into the historic fabric. Dedicated service shafts connect each room to this concealed infrastructure.
This approach enables the new intervention to be adaptable and, where required, reversible, reducing the impact on the existing building and allowing the historic structure to retain its identity.
A DOMESTIC ENVIRONMENT FOR PATIENTS AND FAMILIES
The architecture extends beyond the patient room to support families and visitors. Overnight accommodation can be provided within each room, while private gardens and patios offer opportunities for retreat and informal family interaction. A visually connected but acoustically buffered children's play area supports younger visitors.
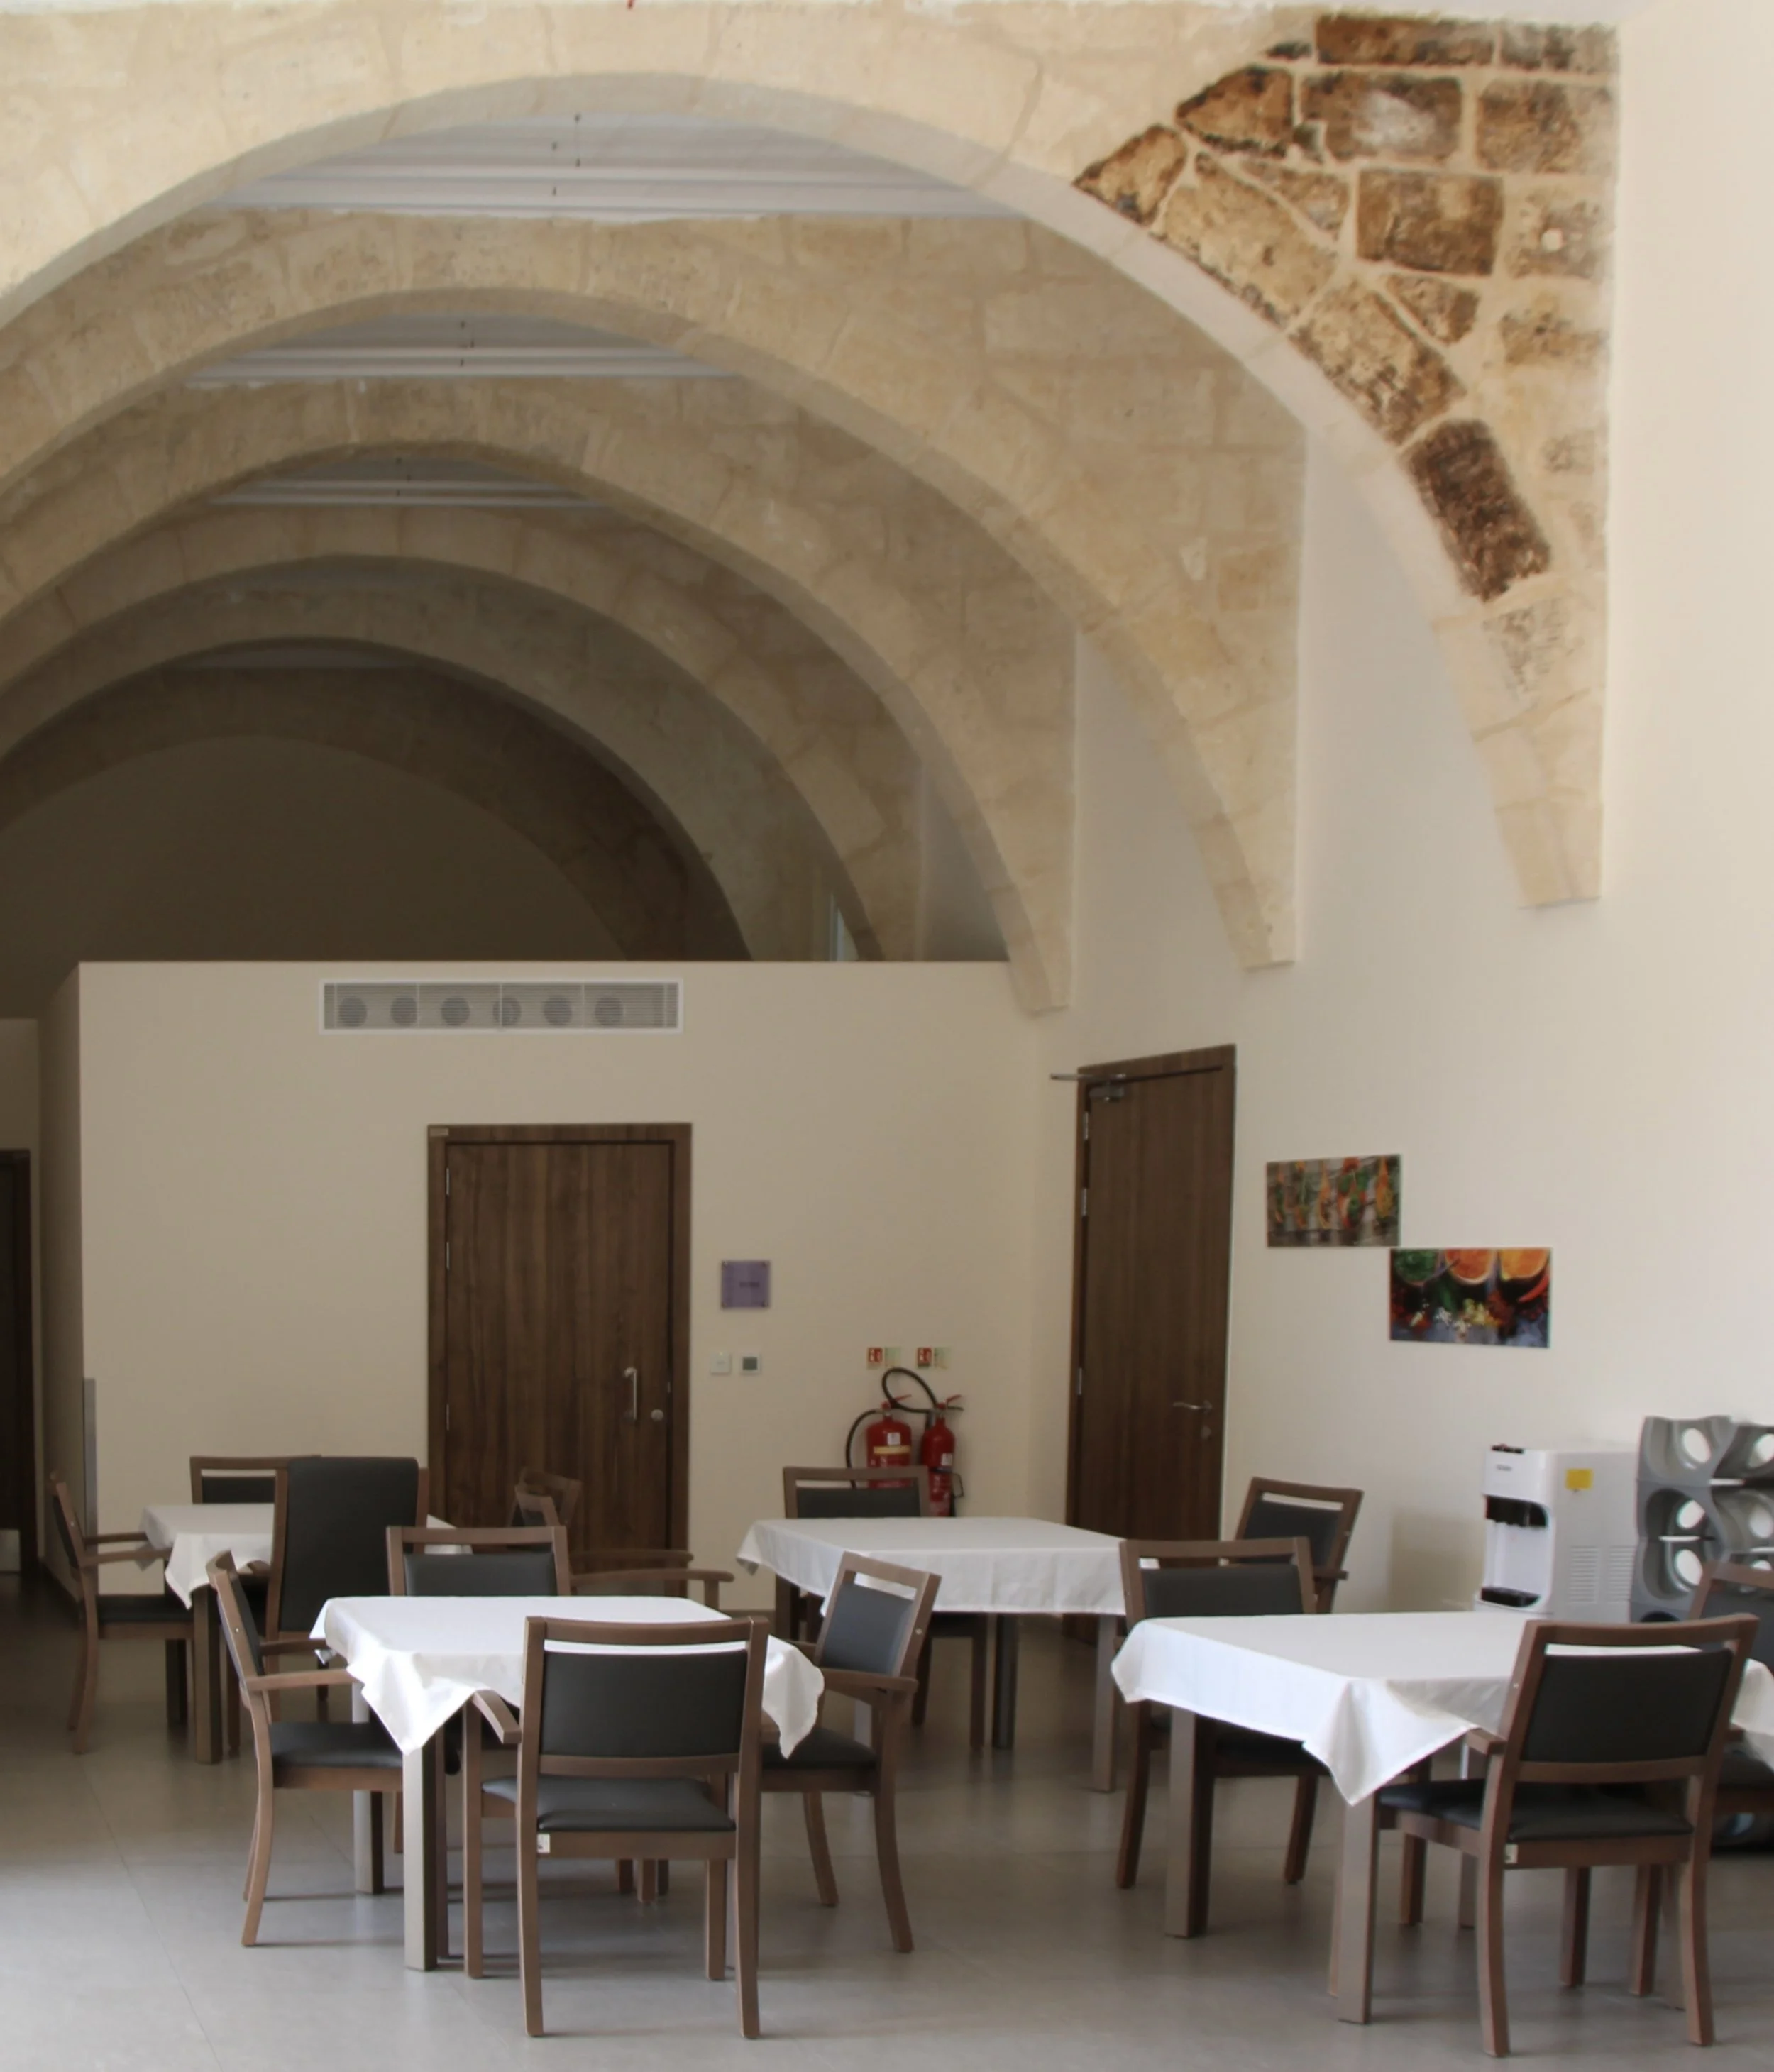
The dining area occupies an existing arched space with direct access to the outdoors. Rather than functioning as a conventional institutional dining room, it is conceived as a domestic social space. A family-style dining areas and a shared kitchen where families can prepare meals is also provided within the core of the inpatients area.
Dedicated service routes for catering, medical waste and mortuary transport are kept separate from patient and visitor circulation, allowing the everyday experience of the hospice to remain calm and domestic.
HERITAGE, AUTHENTICITY AND INTEGRITY
The conservation strategy is based on respect for the authenticity and integrity of the existing building. Key architectural features, materials and the original volumetric character of the hall are retained and remain legible.
New interventions are intentionally contemporary yet restrained, allowing the historic fabric to remain the dominant architectural reference. By inserting rather than permanently transforming, the project establishes a balance between heritage conservation, contemporary healthcare requirements and future adaptability.
The result is an intervention that demonstrates how an existing institutional building can be reused, adapted and given new life without compromising its heritage character—creating a hospice environment centred on dignity, domesticity, nature and human connection.