Administration/Management & Team Offices
PROJECT ARCHITECT CLAUDE BORG
2016 | Hospice Project | Arch-con Atelier
Hospice Administration Area
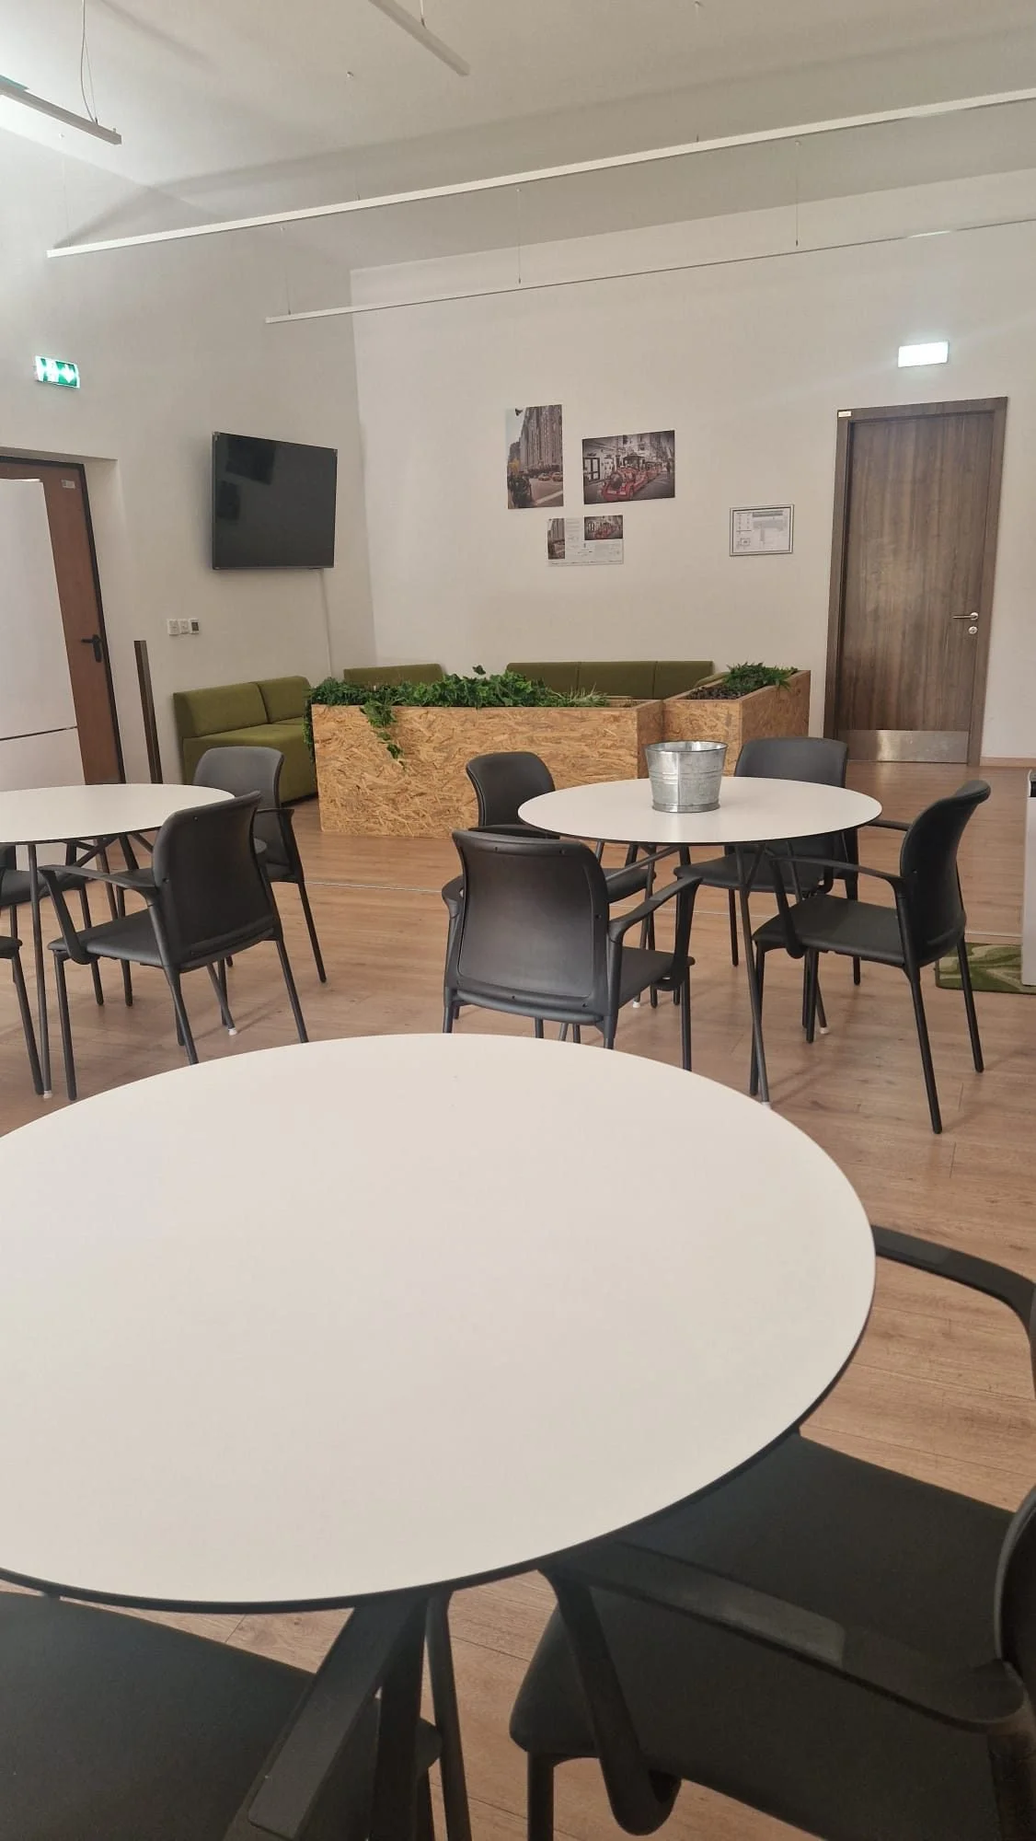
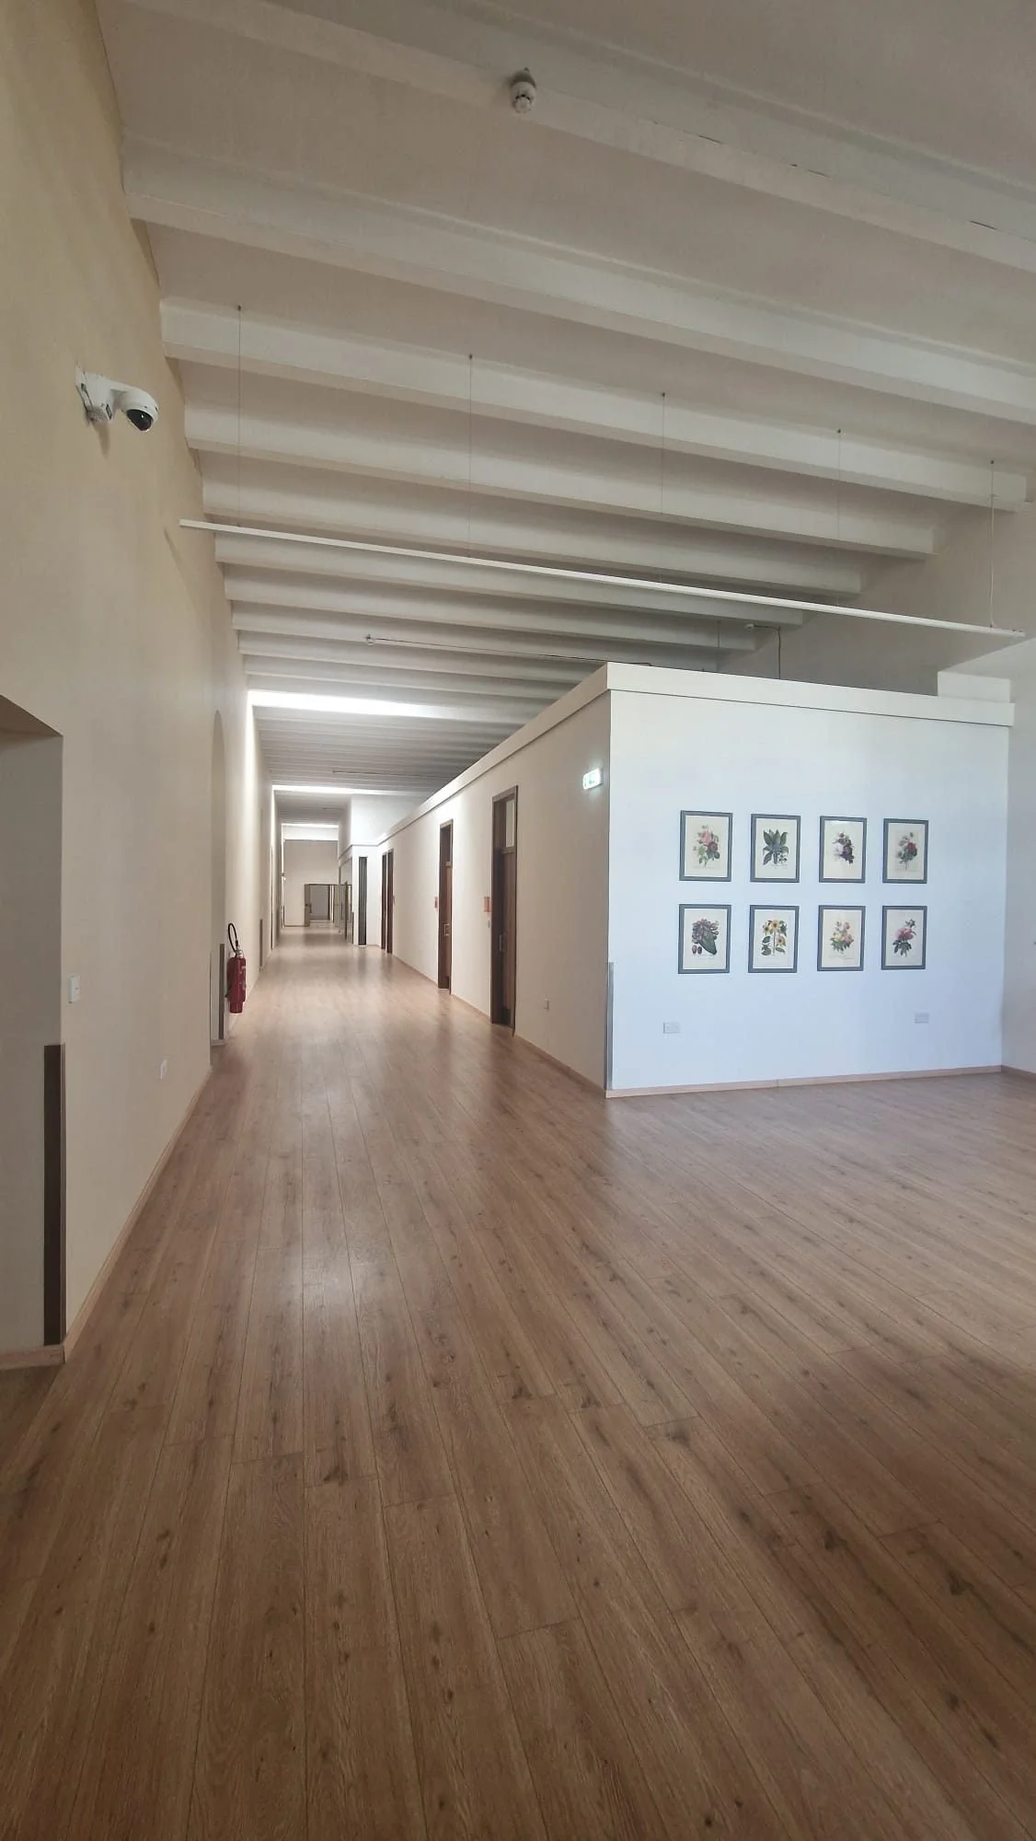
The Hospice Administration Area was designed around a simple idea: to create the offices needed today while allowing the space to change in the future.
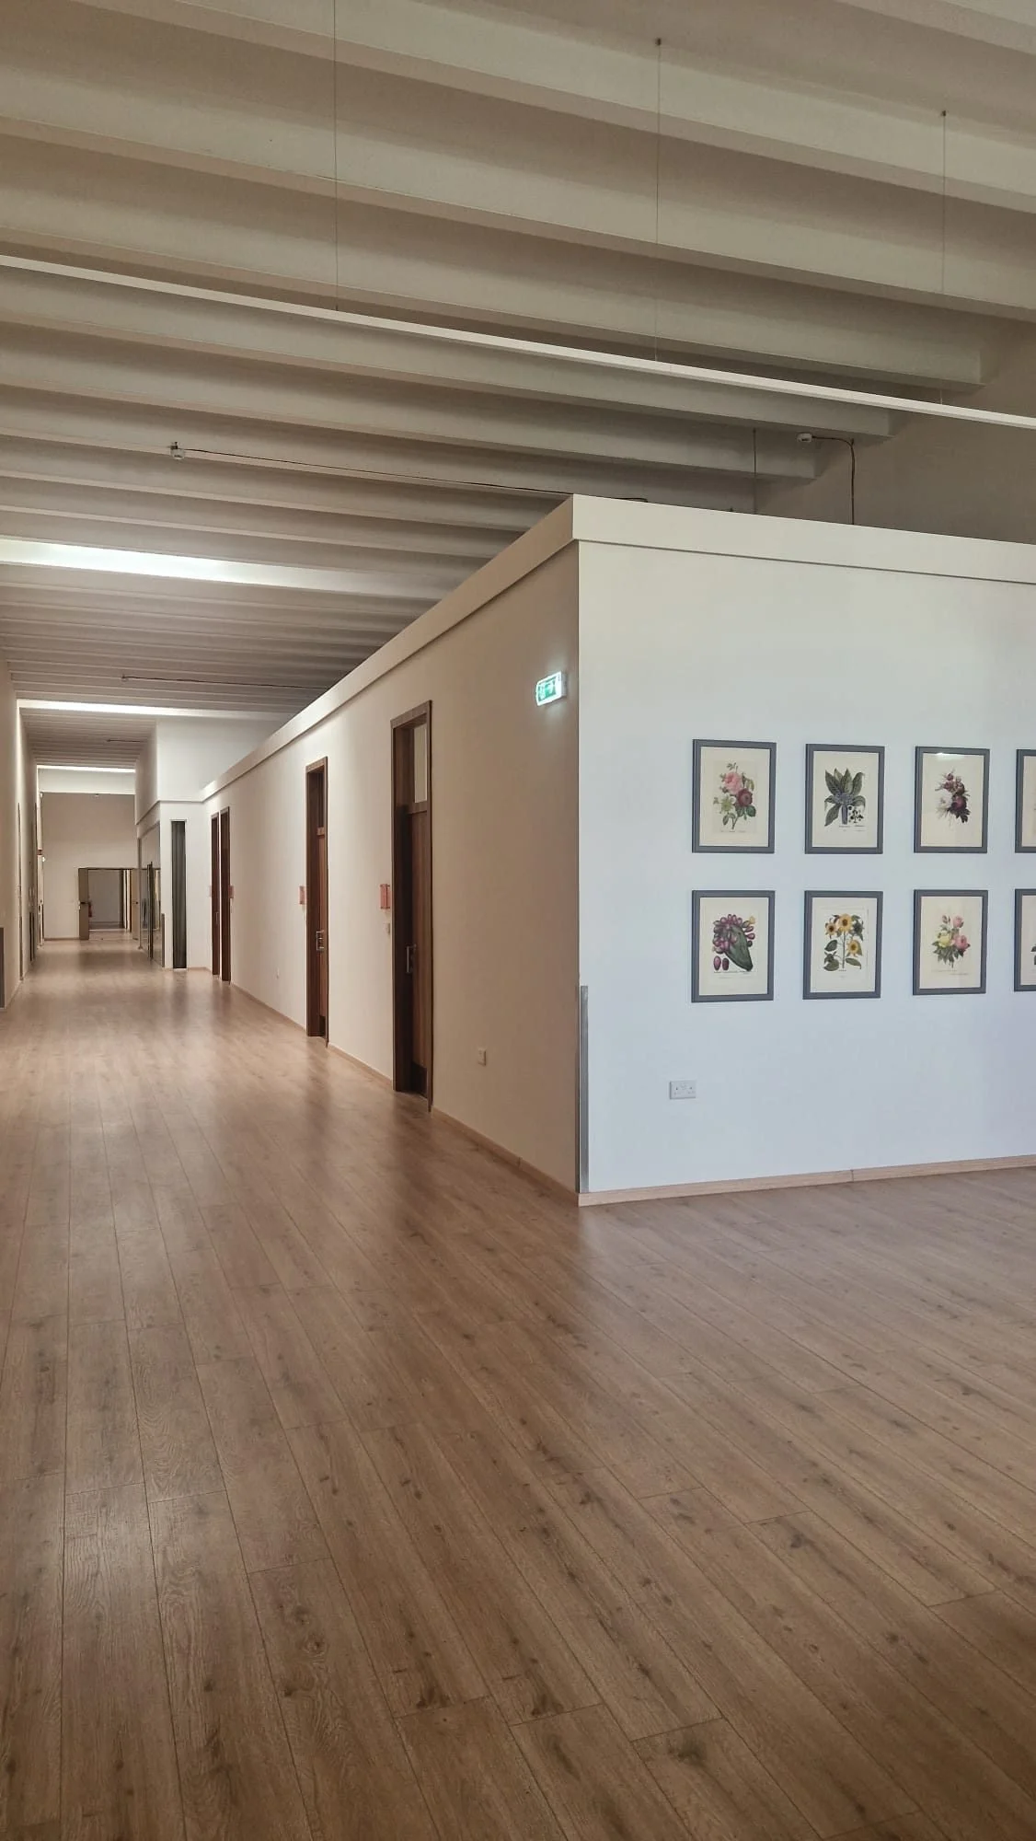
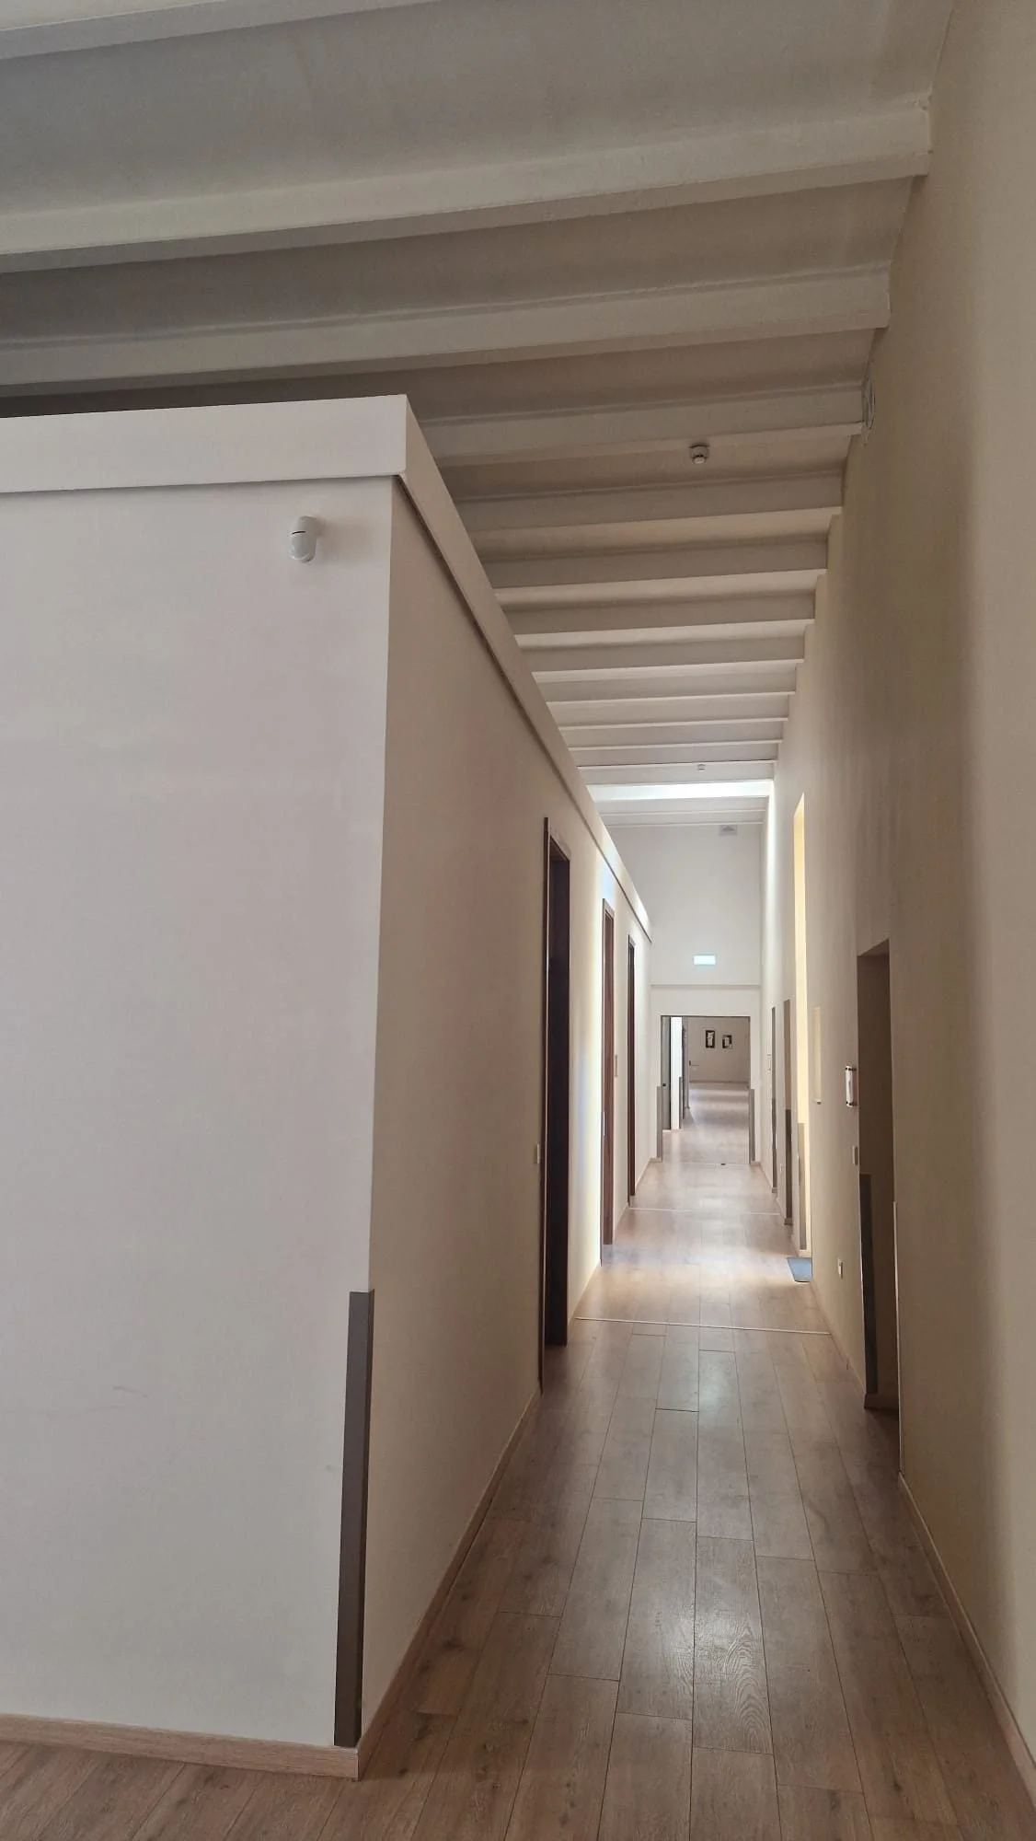
The existing space was a large, open hall with a five-metre-high ceiling. Rather than permanently subdividing this volume with heavy construction, the offices were introduced using lightweight partitions.
This approach allows the layout to be adapted or changed with minimal intervention as the needs of the Hospice evolve.
A box within a box
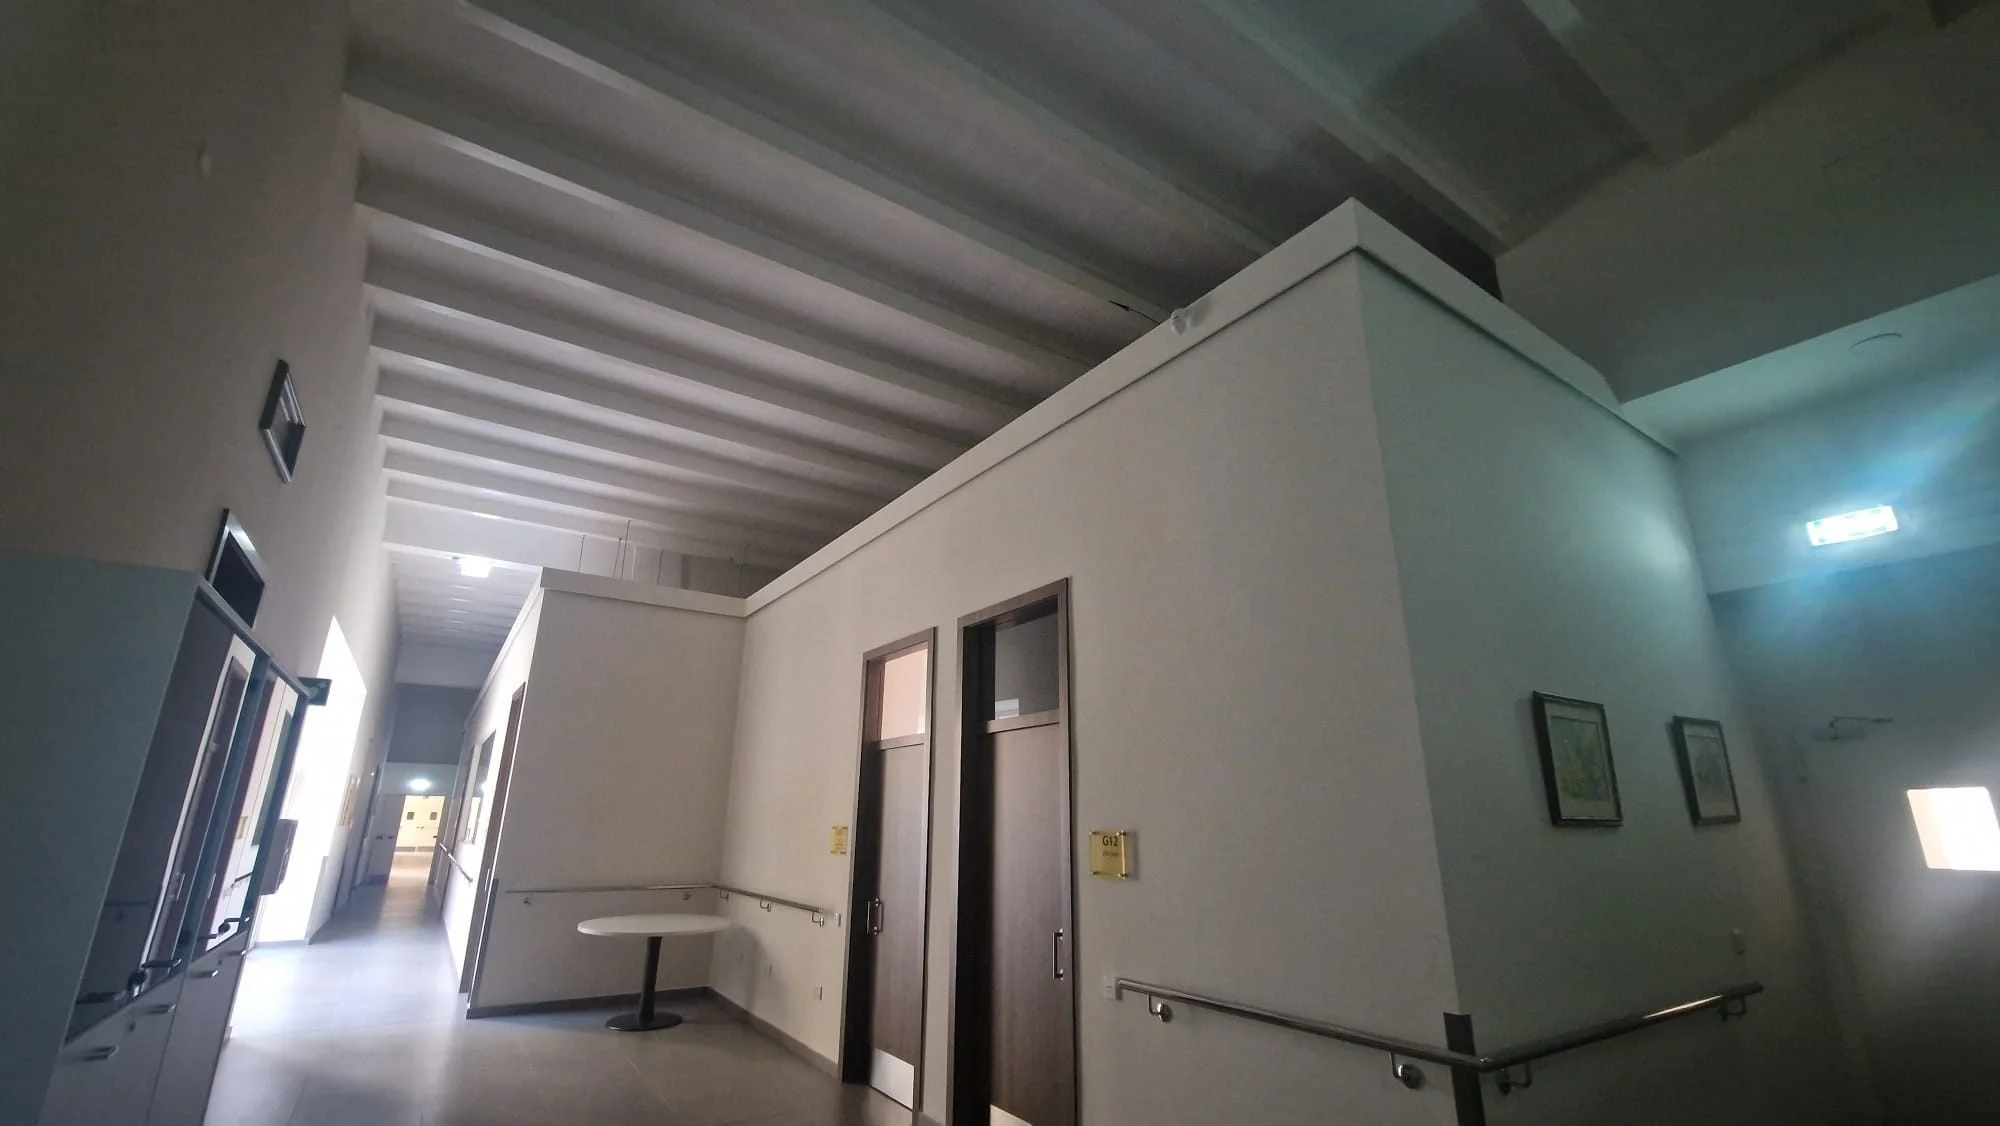
The offices were conceived as a “box within a box” inserted into the existing hall.
This allowed the required offices to be created while keeping the original scale and volume of the building legible. The five-metre-high space remains perceptible above the new office areas, retaining the character of the original hall.
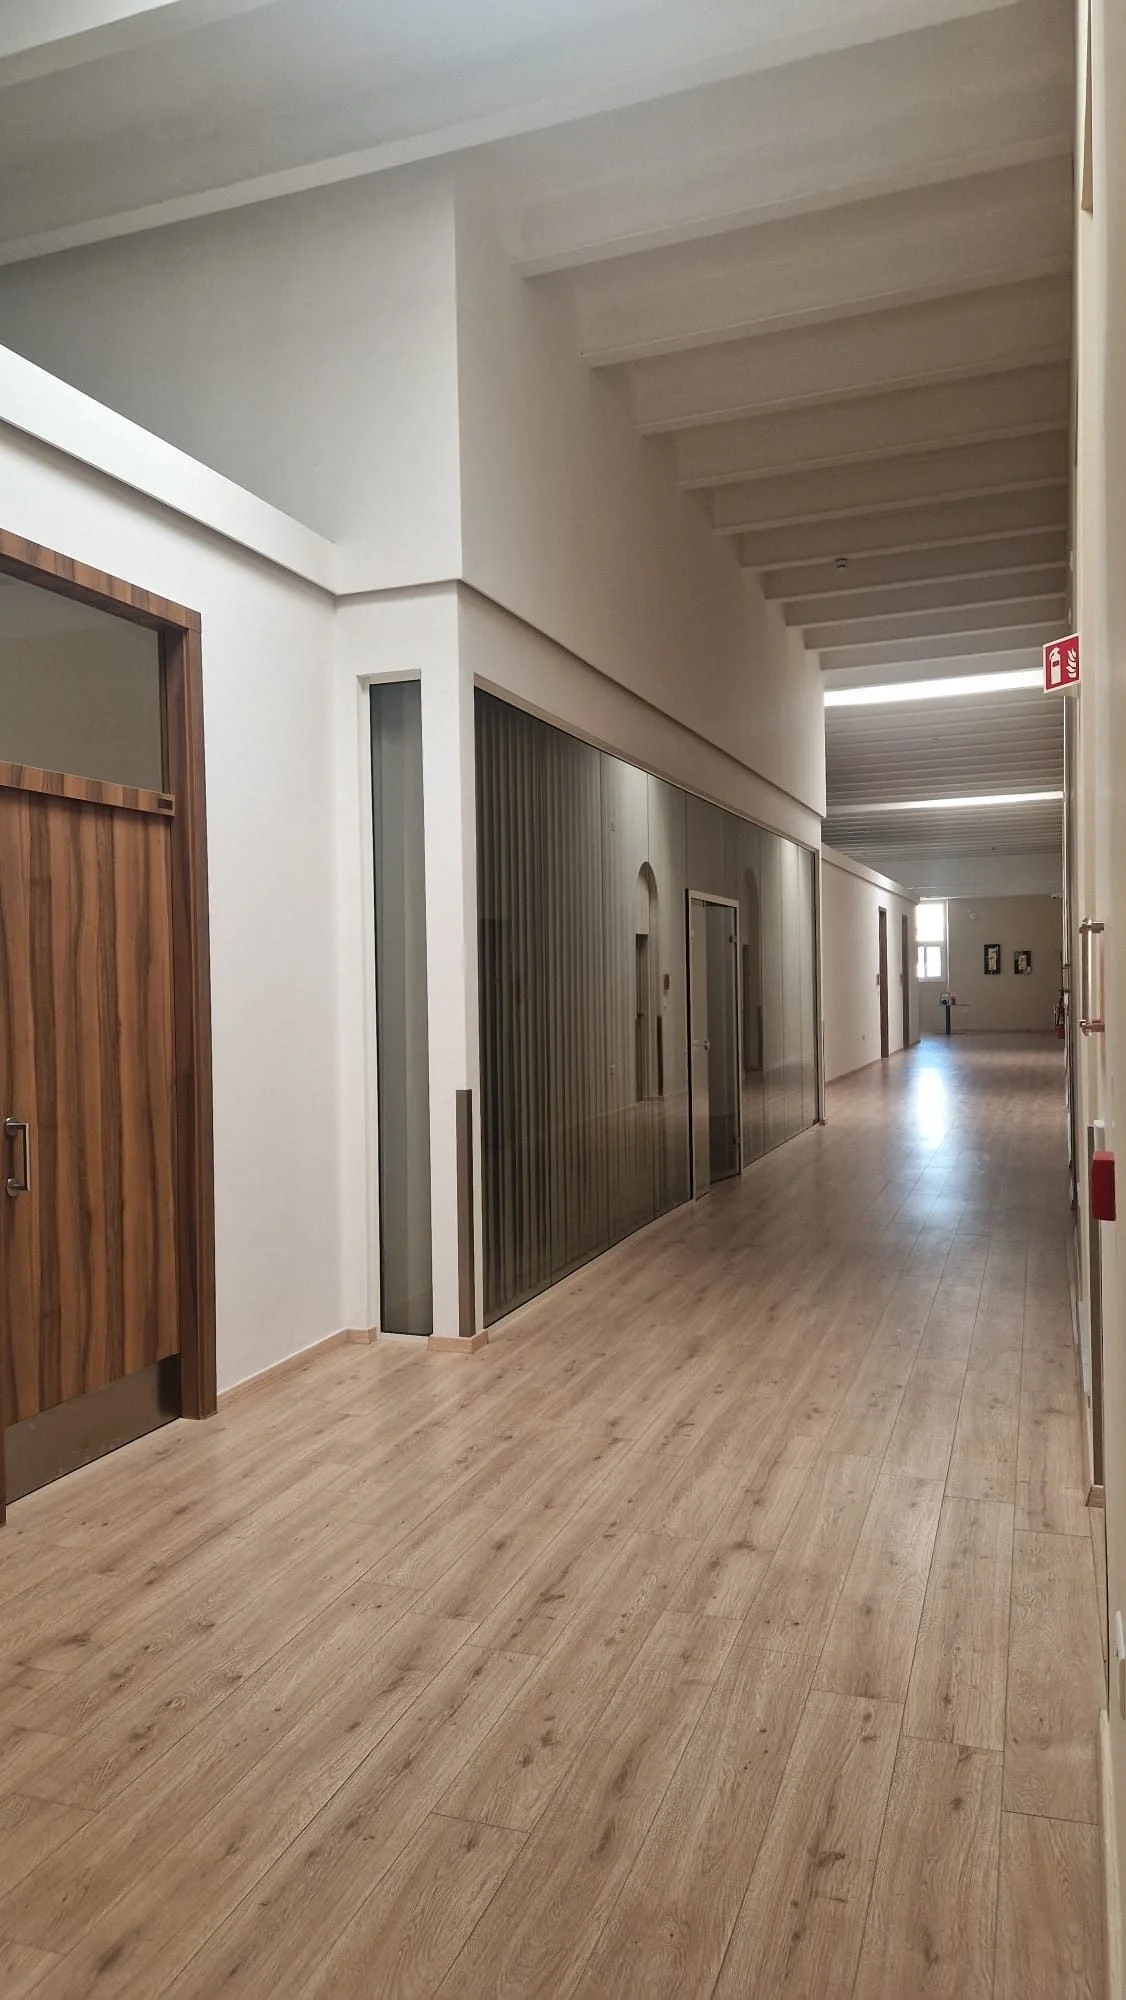
Each office has an outlook towards the external spaces, providing natural light and a connection to the outside.
Bringing light into the centre
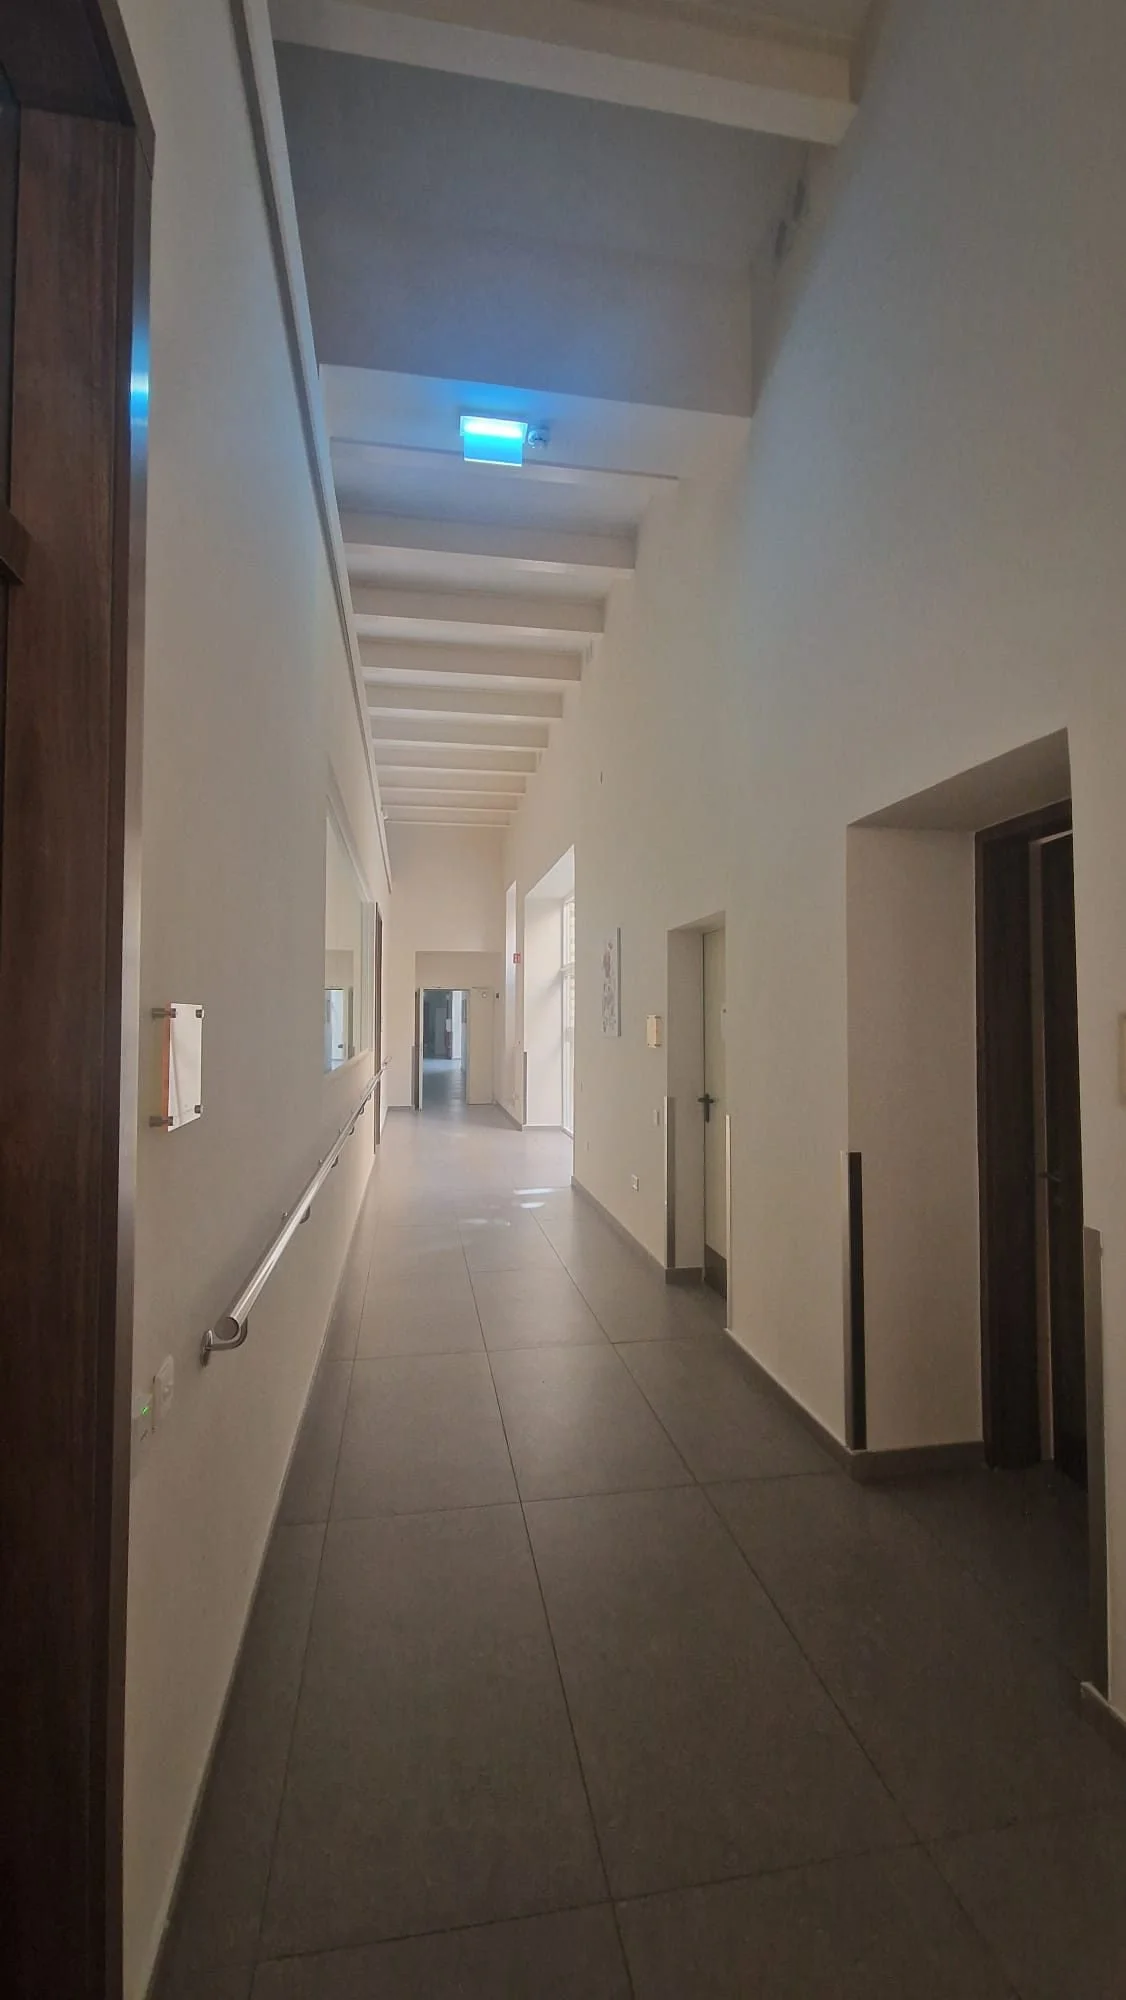
A particular challenge was ensuring that the central circulation area did not become dark once the offices were introduced.
To address this, a series of skylights were incorporated into the design, bringing natural daylight into the central corridor and making the circulation space brighter and more welcoming.
Working with the existing building
The design aimed to retain as much of the existing building as possible.
The original coloured cement paving was retained and a timber parquet finish was placed above it, allowing the existing surface to remain while providing a new and comfortable floor finish.
Building services were also carefully considered. Rather than extensively cutting into the existing structure to install new services, the main services were routed through the service space beneath the inpatient area.
This reduced the need for chasing and cutting into the existing fabric and helped preserve the original structure with minimal intervention.
Flexibility and sustainability
The administration area was designed to be flexible, adaptable and long-lasting.
The lightweight partitions can be altered as the Hospice's requirements change, without requiring major structural works. At the same time, the original high-volume space remains visible and legible.
Natural daylight, retained materials and the reuse of the existing structure all contribute to a more sustainable approach.
The idea behind the administration area
The project was not about filling an existing hall with permanent offices.
It was about inserting what was needed while preserving what was already there.
The result is a flexible working environment that retains the character and volume of the original space, uses natural light wherever possible, and can continue to adapt to the Hospice in the future.