PROJECT ELEPAC
PROJECT ARCHITECT CLAUDE BORG
2015 | Arch-con Atelier
Design Concept
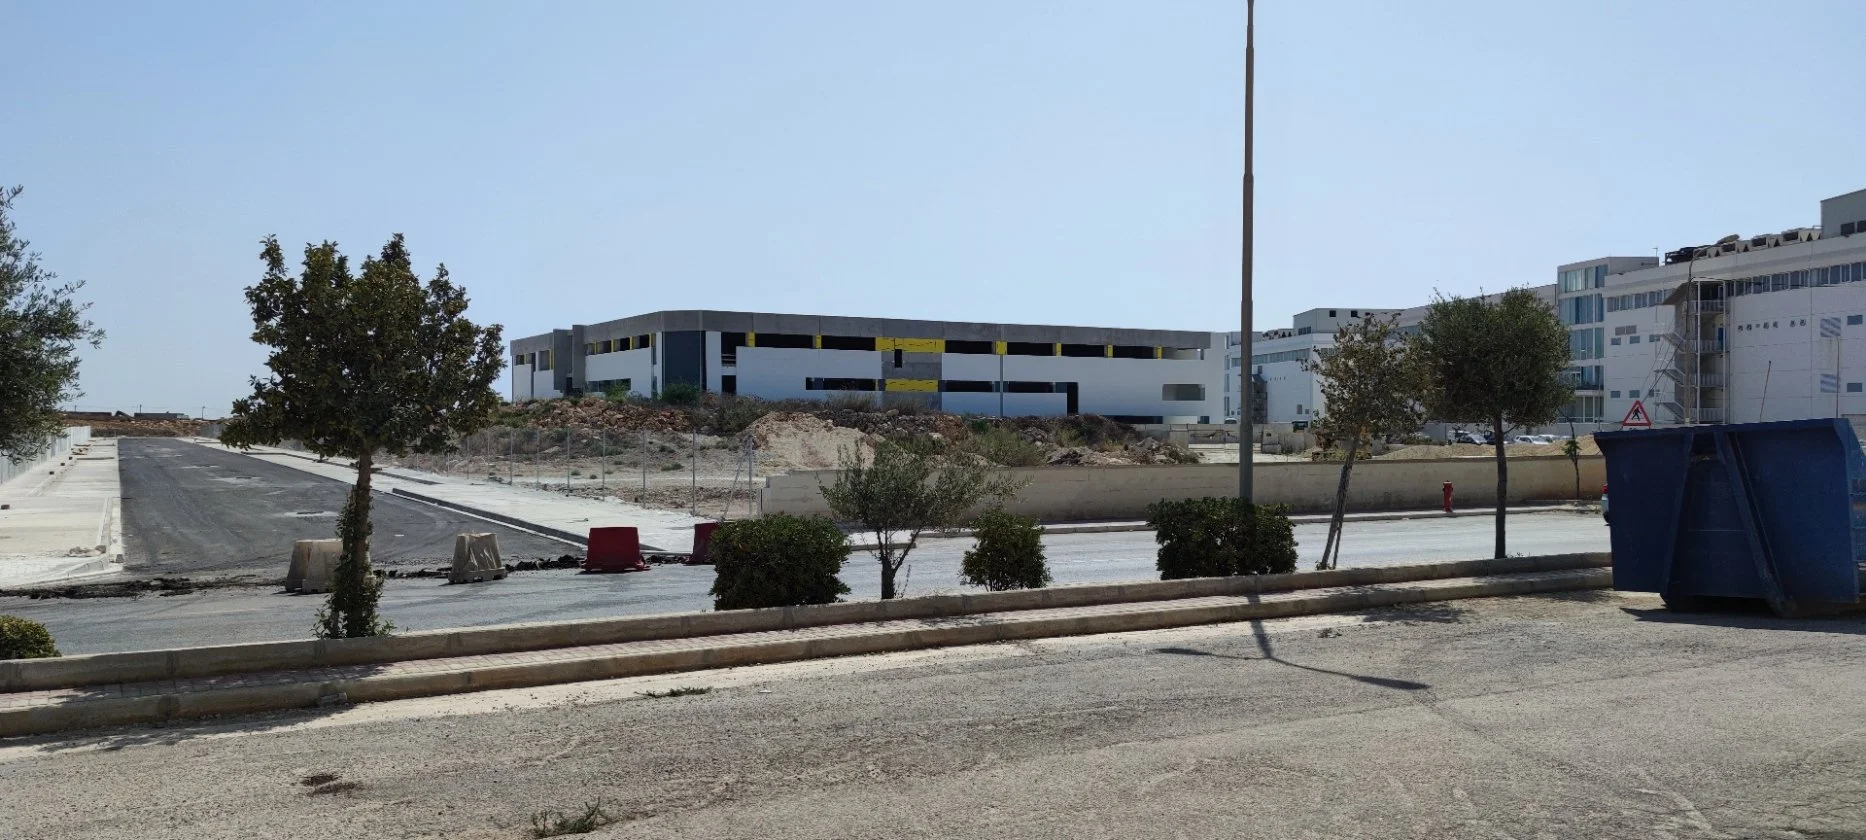
The factory was conceived in response to a highly functional brief, with the objective of creating an efficient industrial environment capable of meeting both current operational requirements and future demands. From the outset, the design approach was driven by the principle that the architecture should emerge directly from the processes taking place within the building.
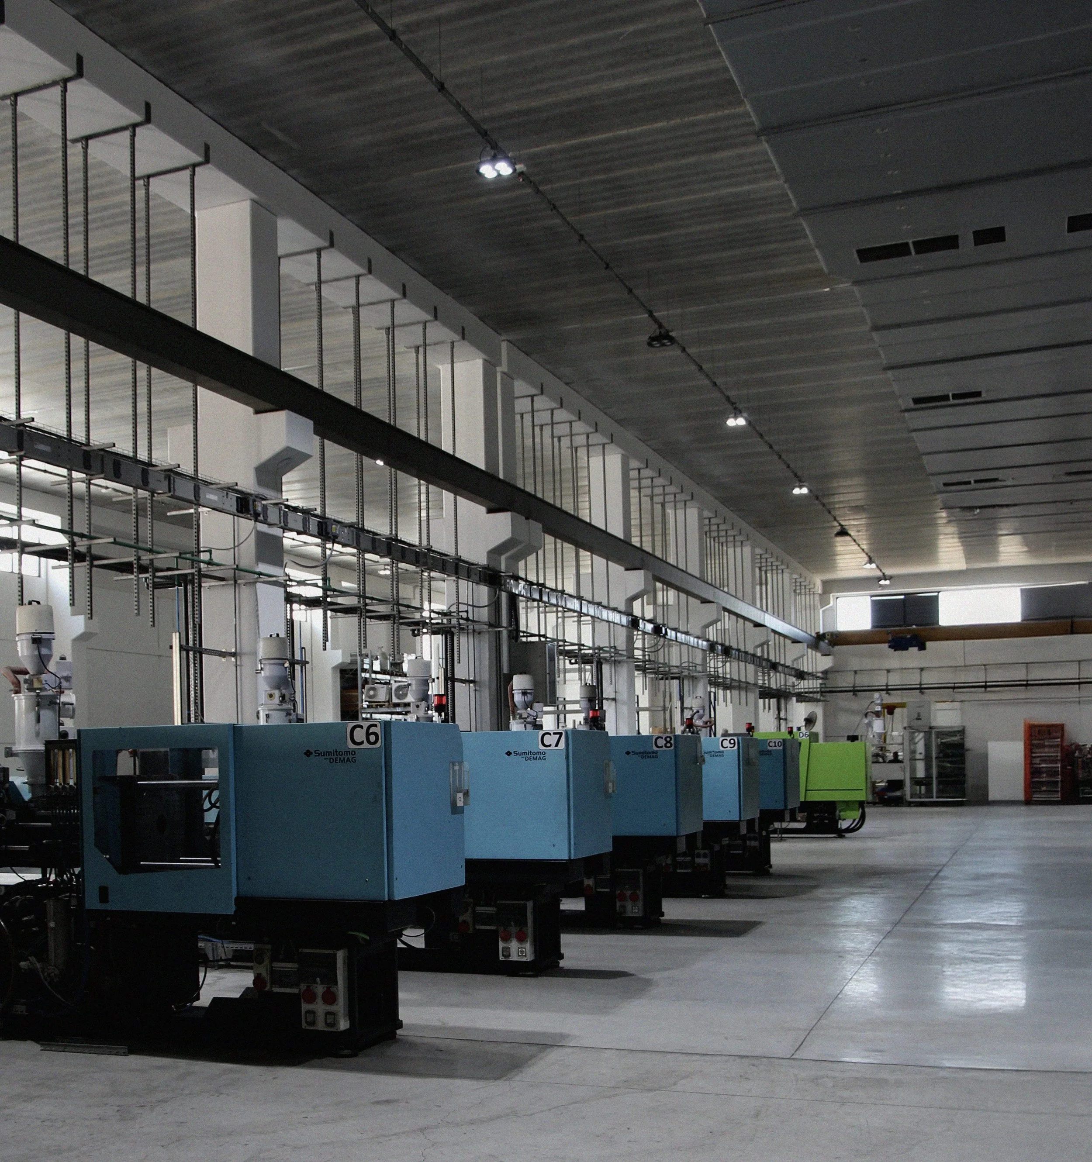
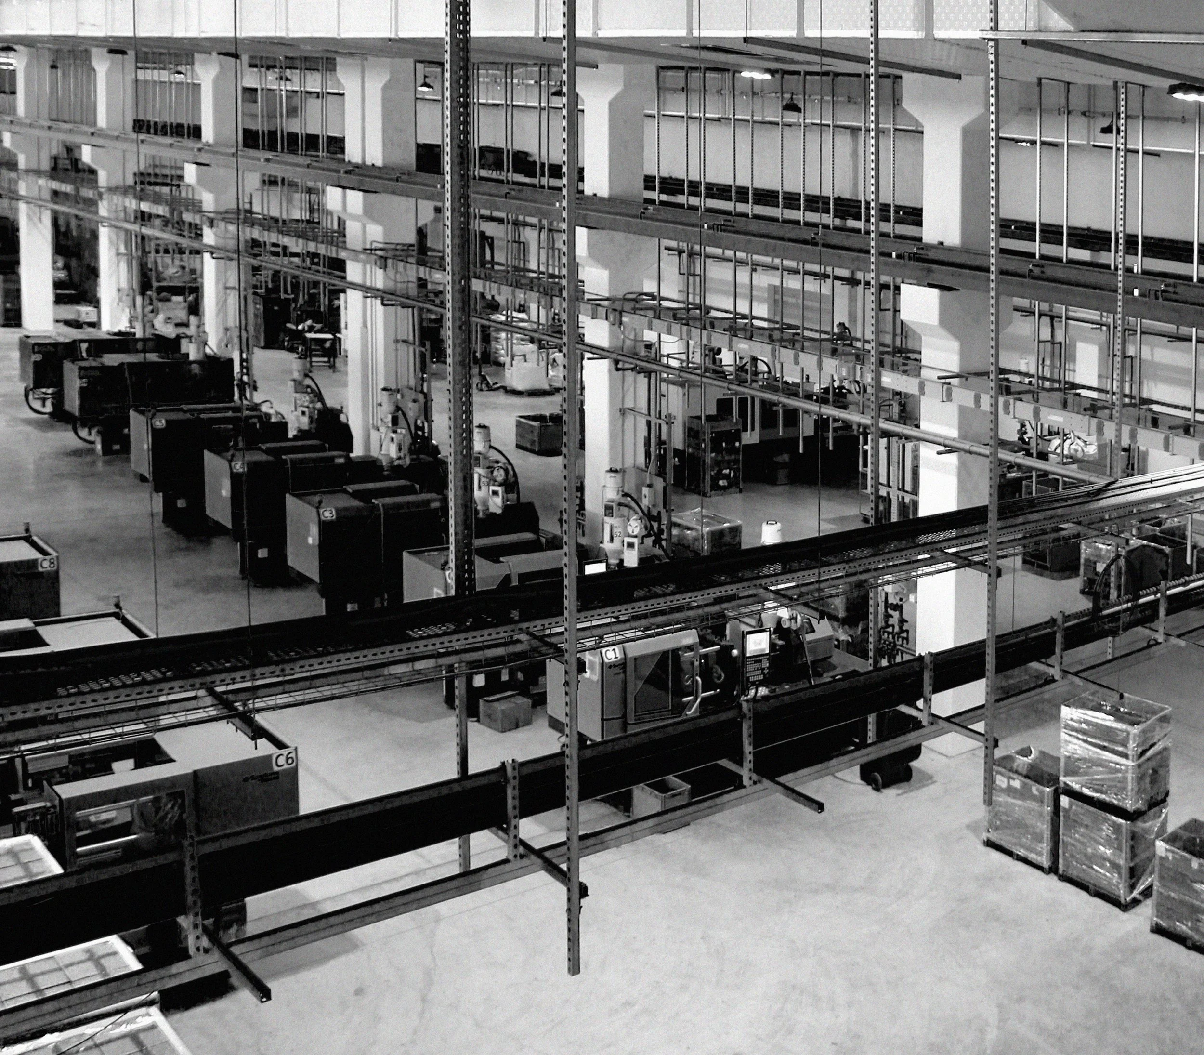
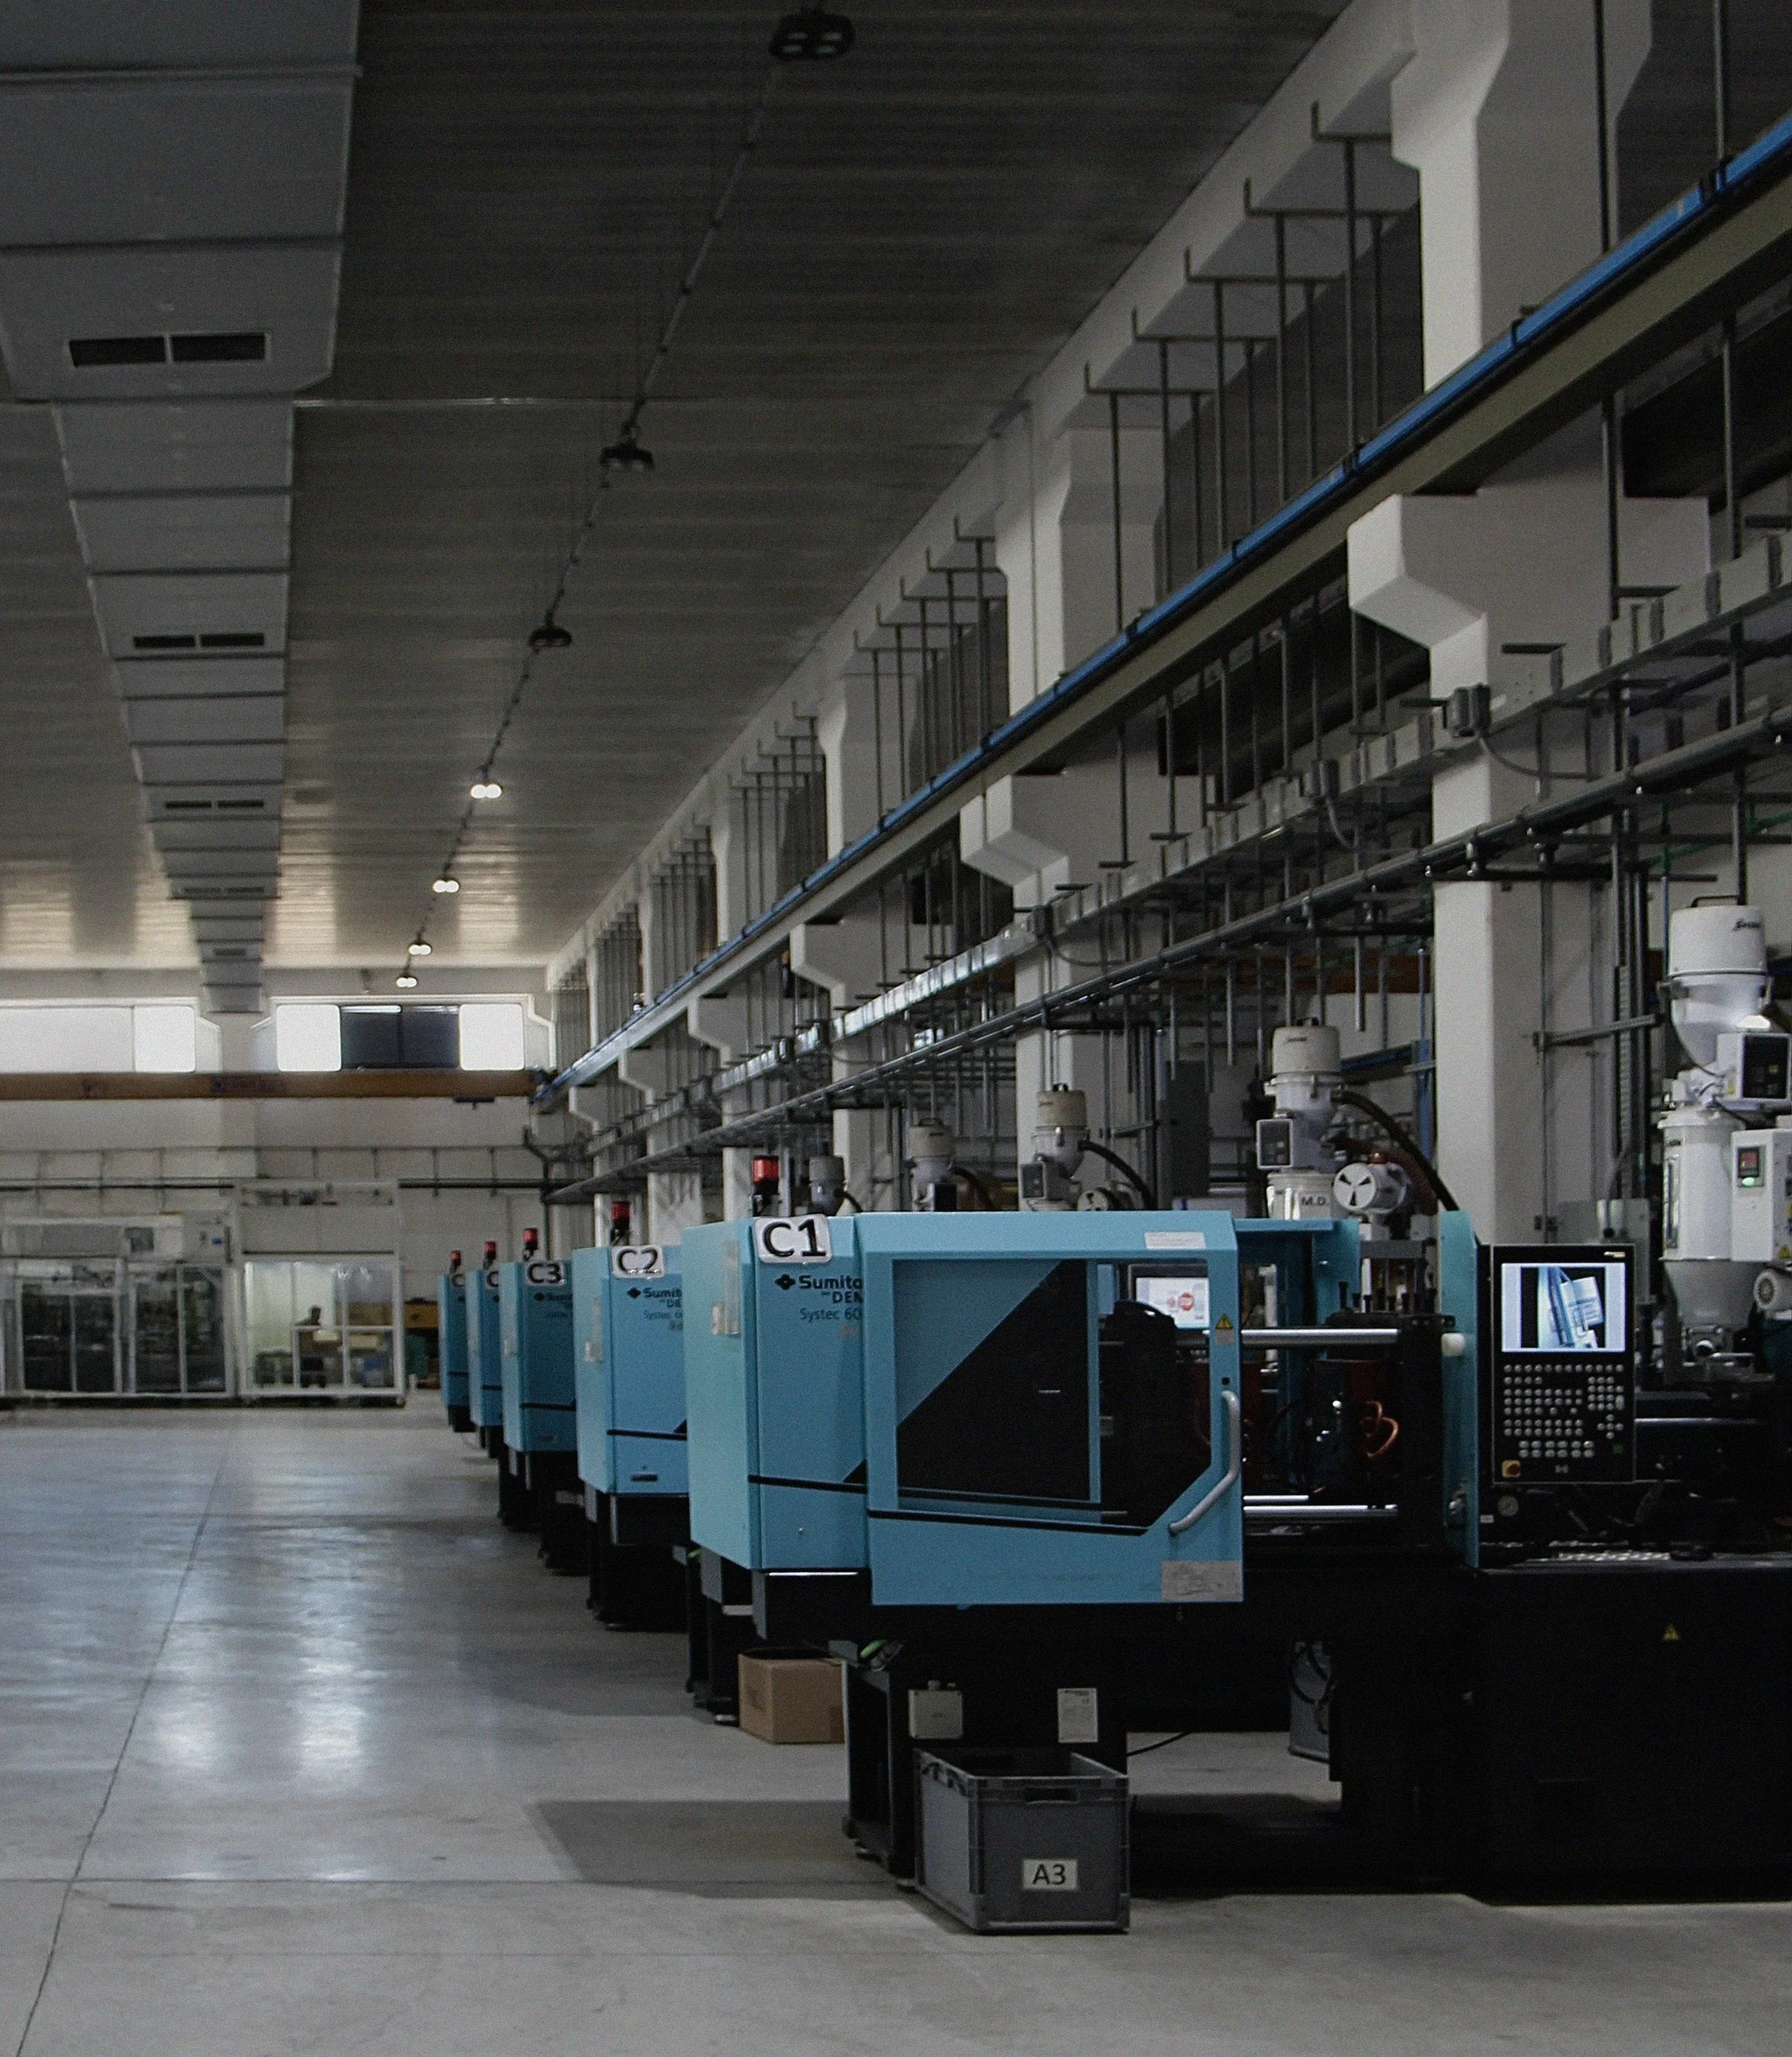
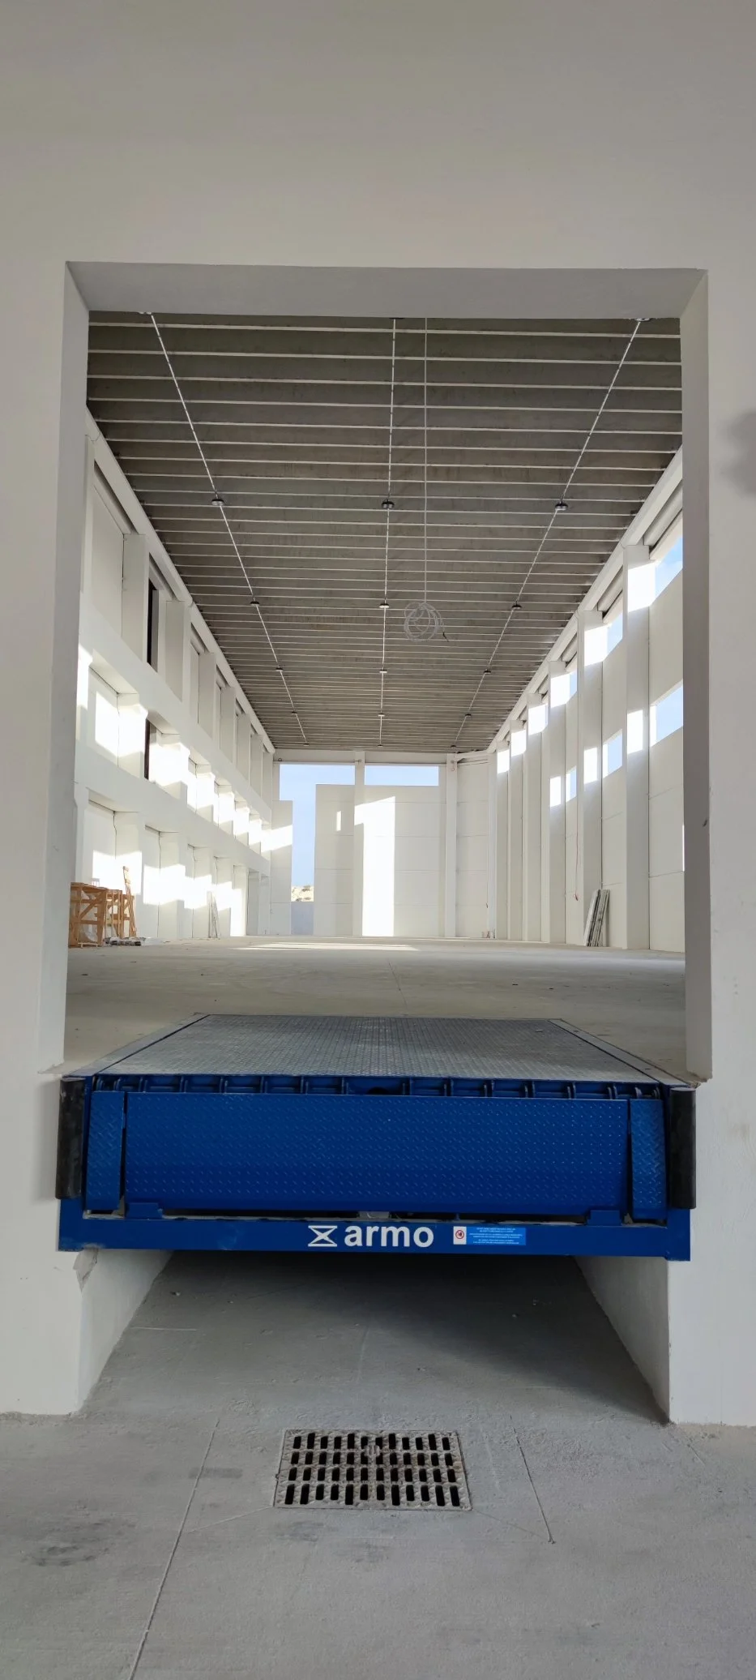
The brief required the careful integration of a diverse range of functions, including trailer access and manoeuvring, sophisticated storage and warehousing systems, areas accommodating both heavy and light machinery, employee parking, and dedicated amenities for staff and directors. Particular emphasis was placed on establishing clear and efficient circulation routes, allowing materials, components and finished products to move logically through the various stages of production.
The study of these production flows: from the arrival of raw materials through manufacturing, storage and final dispatch: became one of the principal generators of the design. The positioning, scale and relationship of the different spaces were developed around this operational sequence. As a result, the final architectural form was not conceived as an independent aesthetic gesture, but as a direct expression of the factory's functionality and internal organisation.
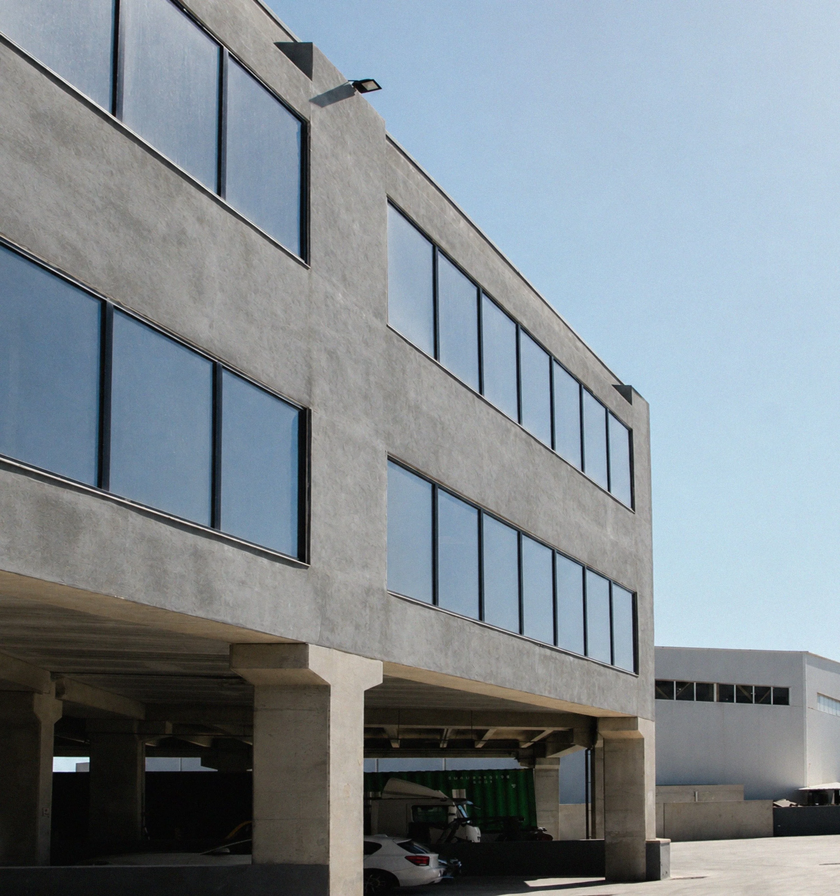
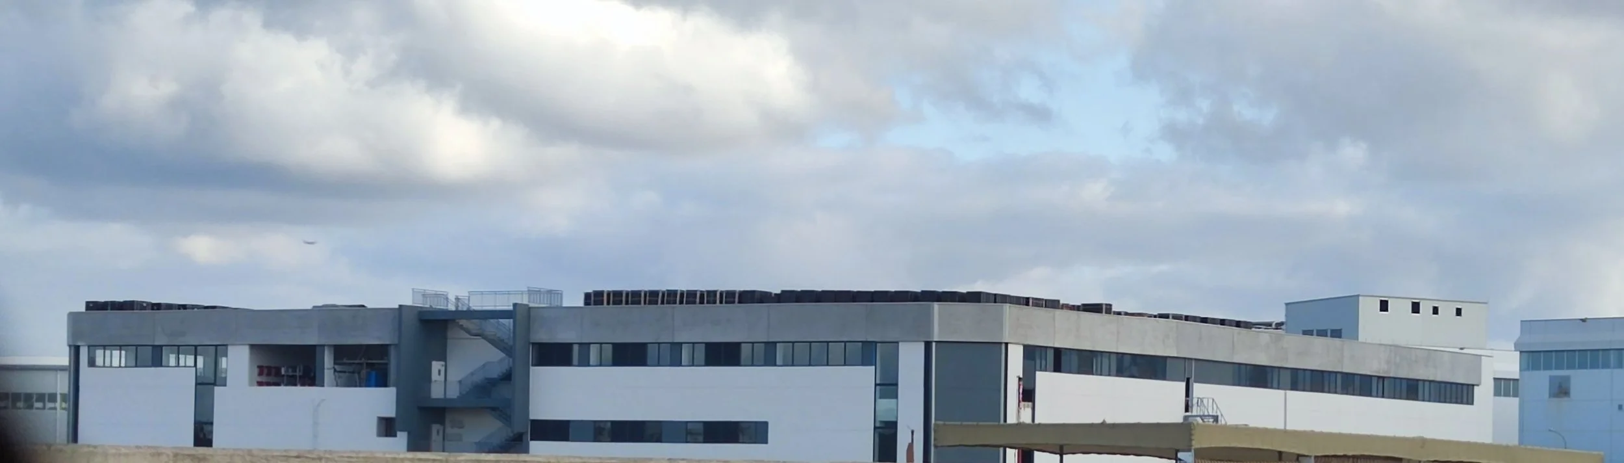
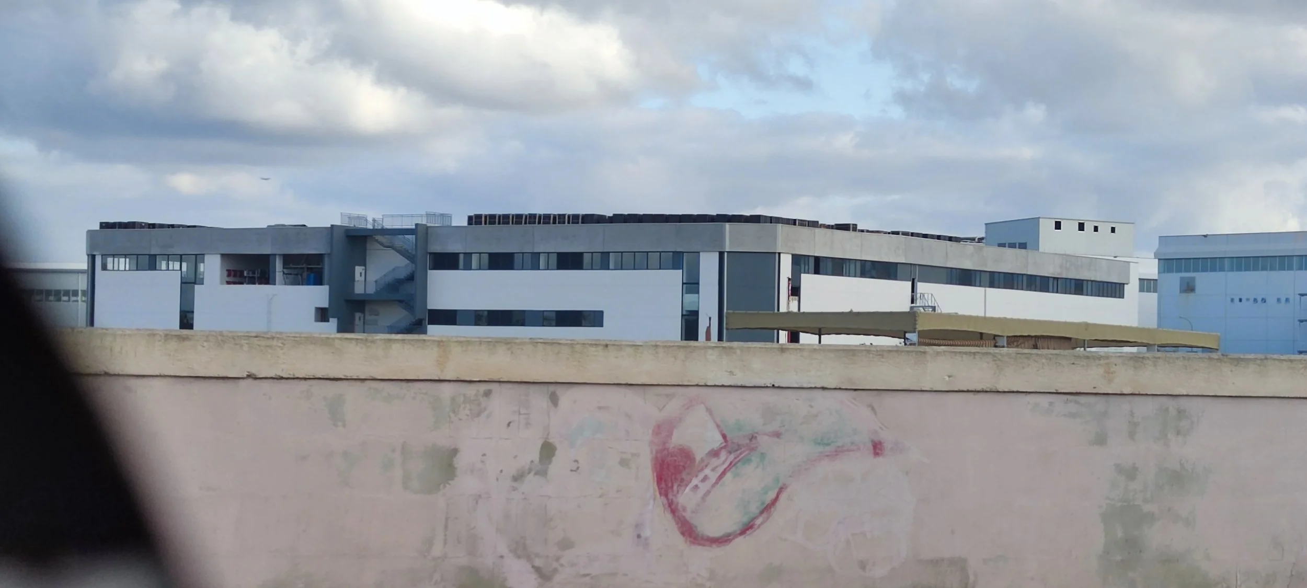
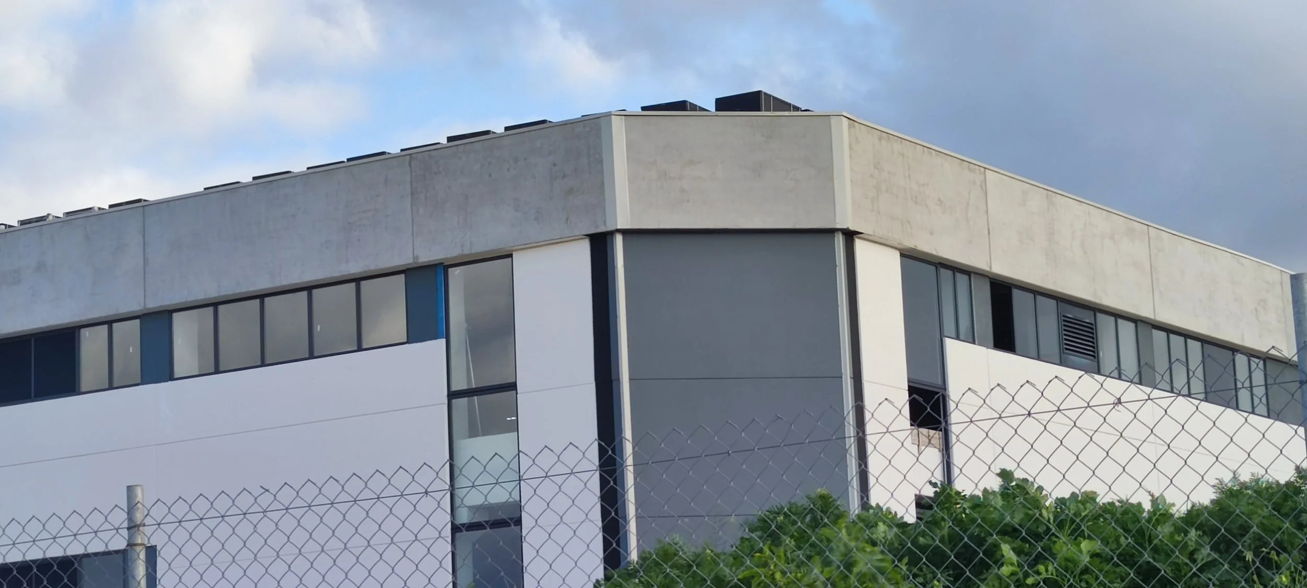
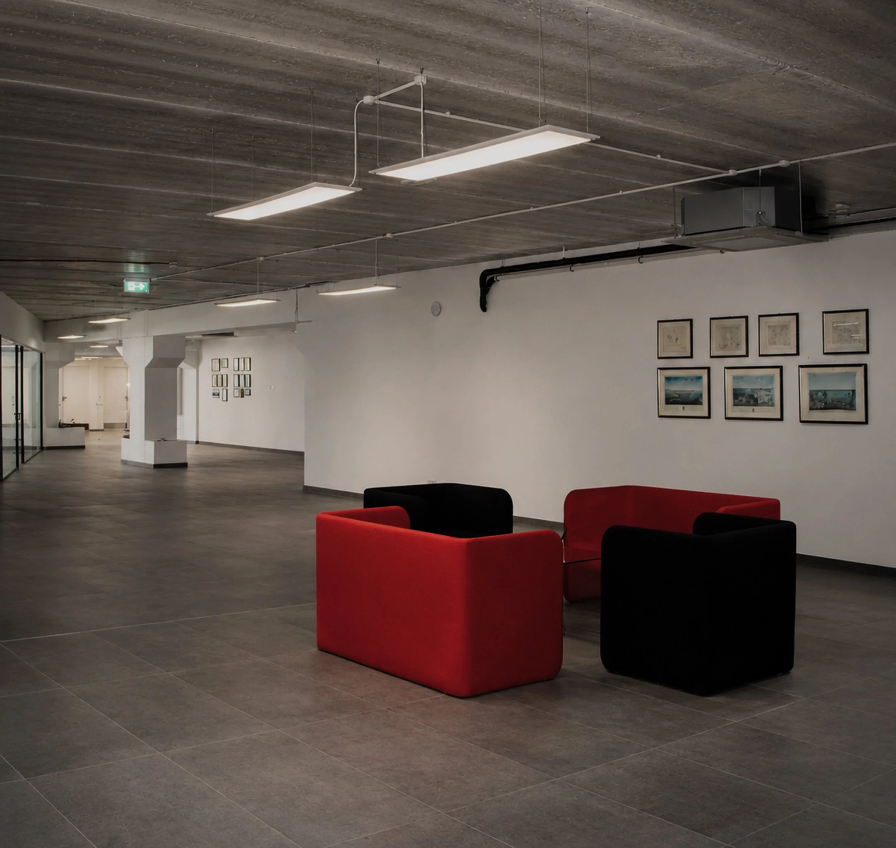
Sustainability was equally fundamental to the concept. The project aimed to create a low-carbon industrial building with minimal dependence on artificial lighting and reduced operational energy requirements, working towards nearly zero carbon emissions. High-level, ribbon-like windows were integrated throughout the building to introduce natural daylight deep into the production and working areas. Beyond becoming a defining architectural element of the elevations, these continuous openings reduce the requirement for artificial lighting during daytime operation and contribute to the environmental performance of the factory.
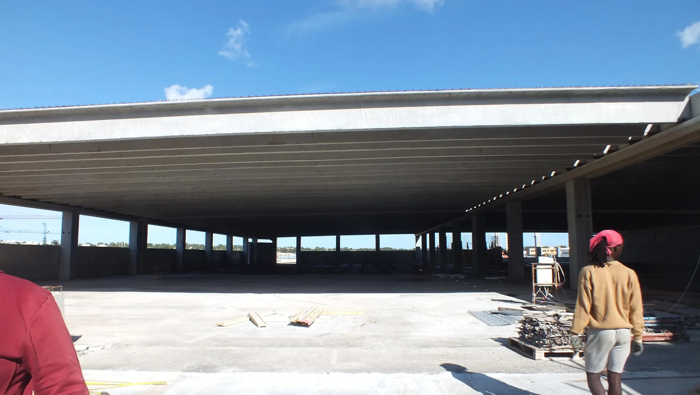
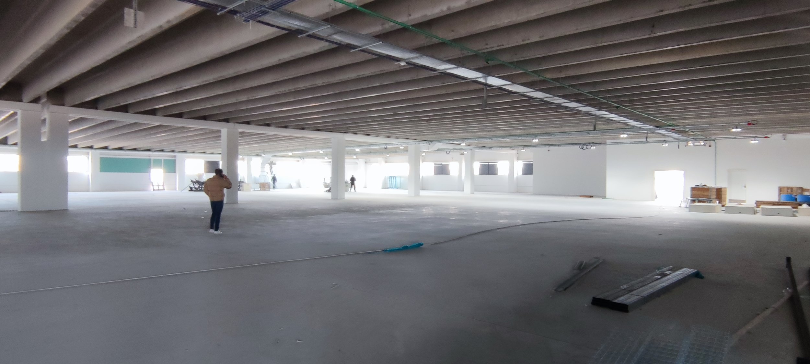
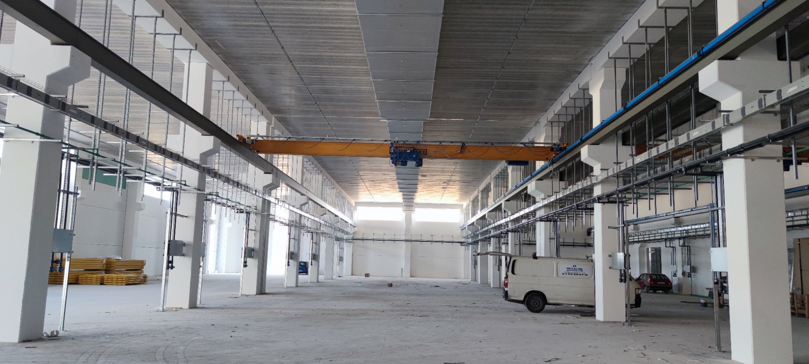
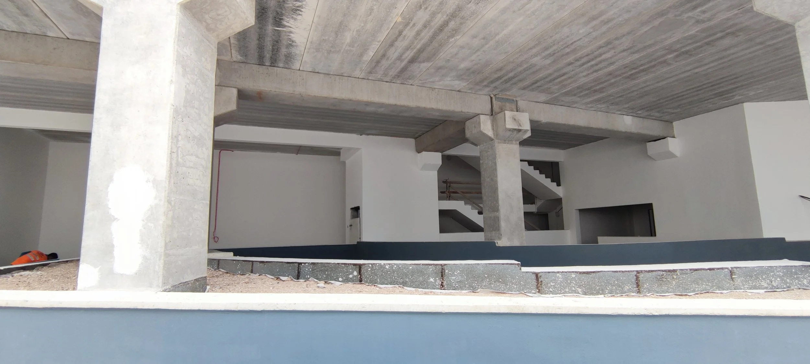
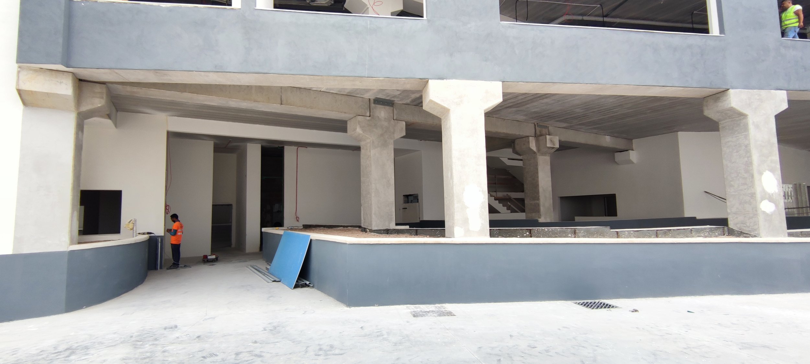
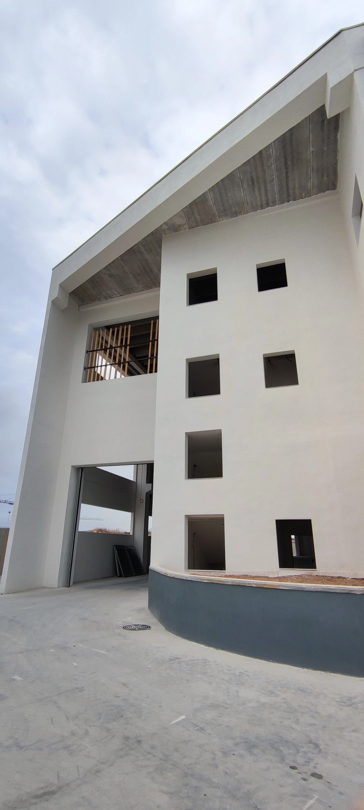
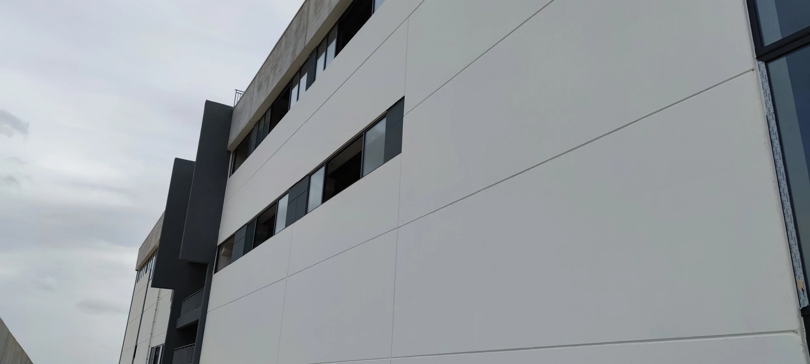
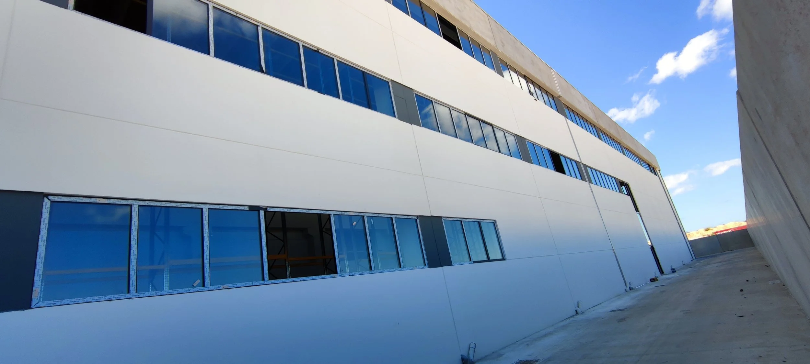
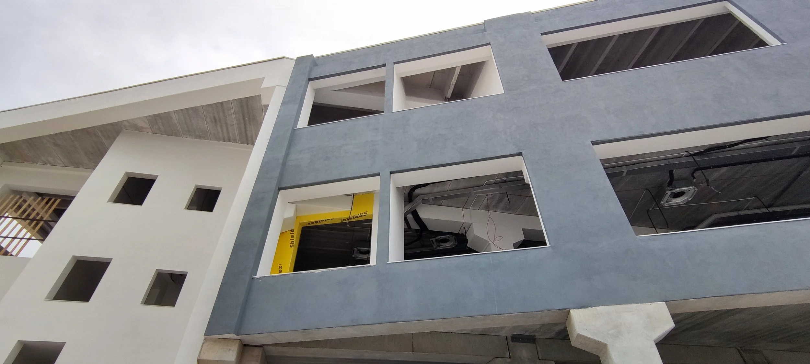
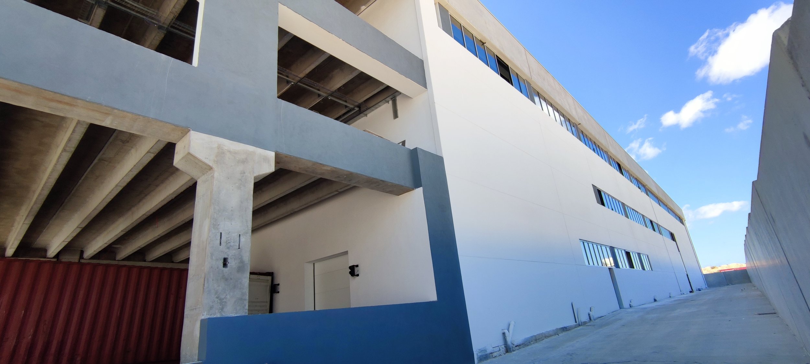
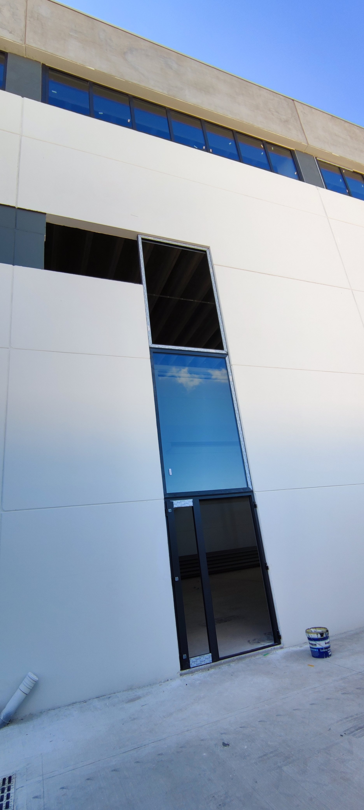
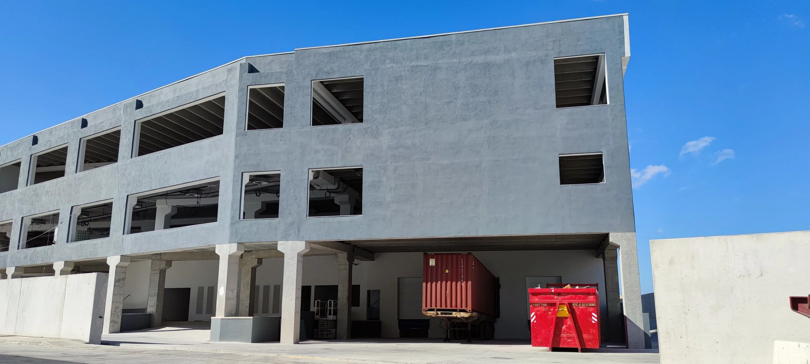
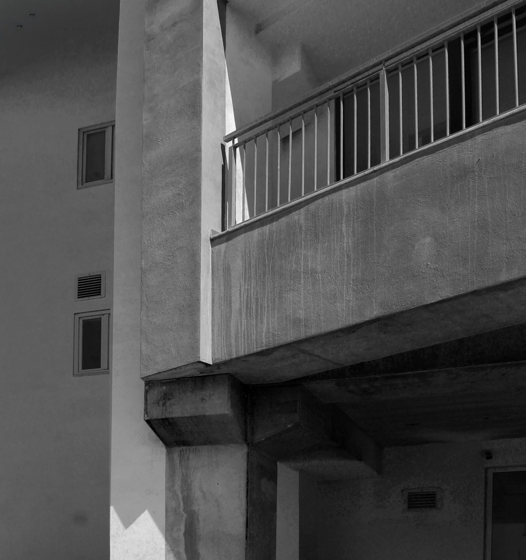
The construction methodology followed the same principles of efficiency and rationalisation. The building was assembled predominantly from prefabricated elements, including insulated wall panels, while the structural columns and beams were designed to form carefully considered connections incorporating in-situ concrete. This approach allowed construction efficiency and structural performance to complement the functional requirements of the building.
Despite the inherently modular nature of prefabricated construction, the architecture was not dictated by the construction system alone. Instead, the system was adapted to respond to the operational requirements of the factory. Structure, envelope, daylight, circulation and production were considered as interconnected elements of a single design strategy.
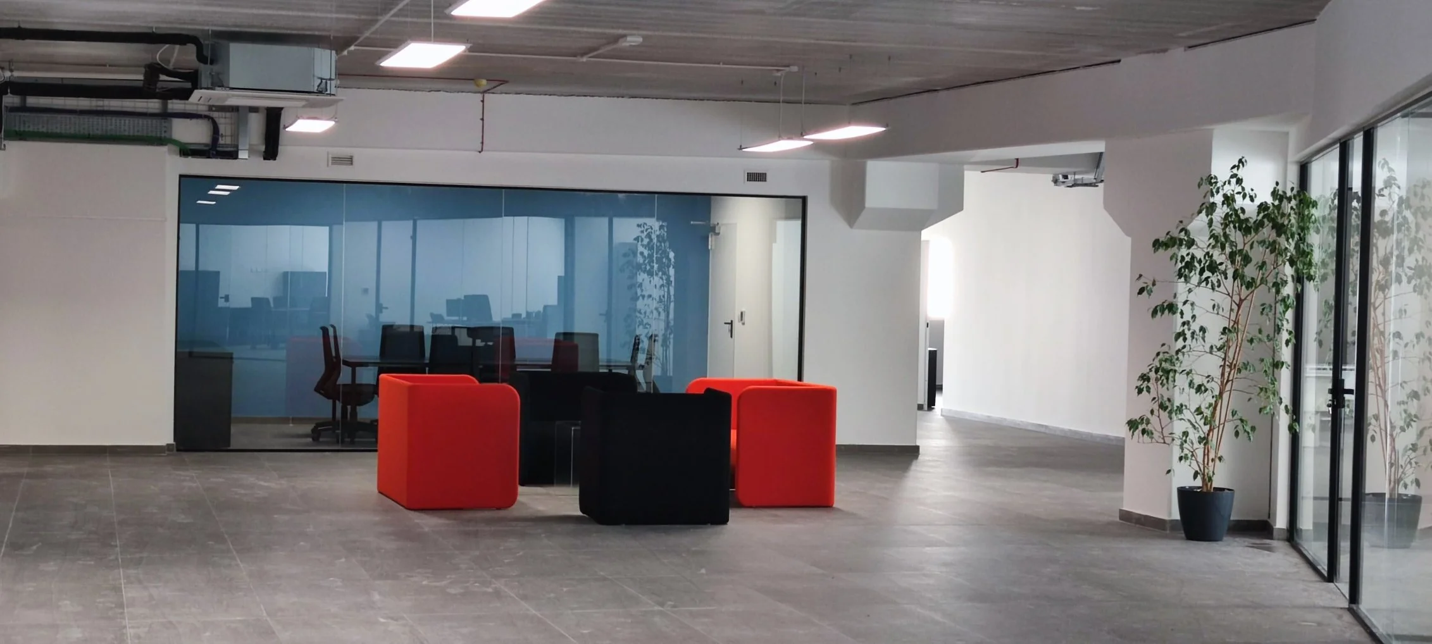
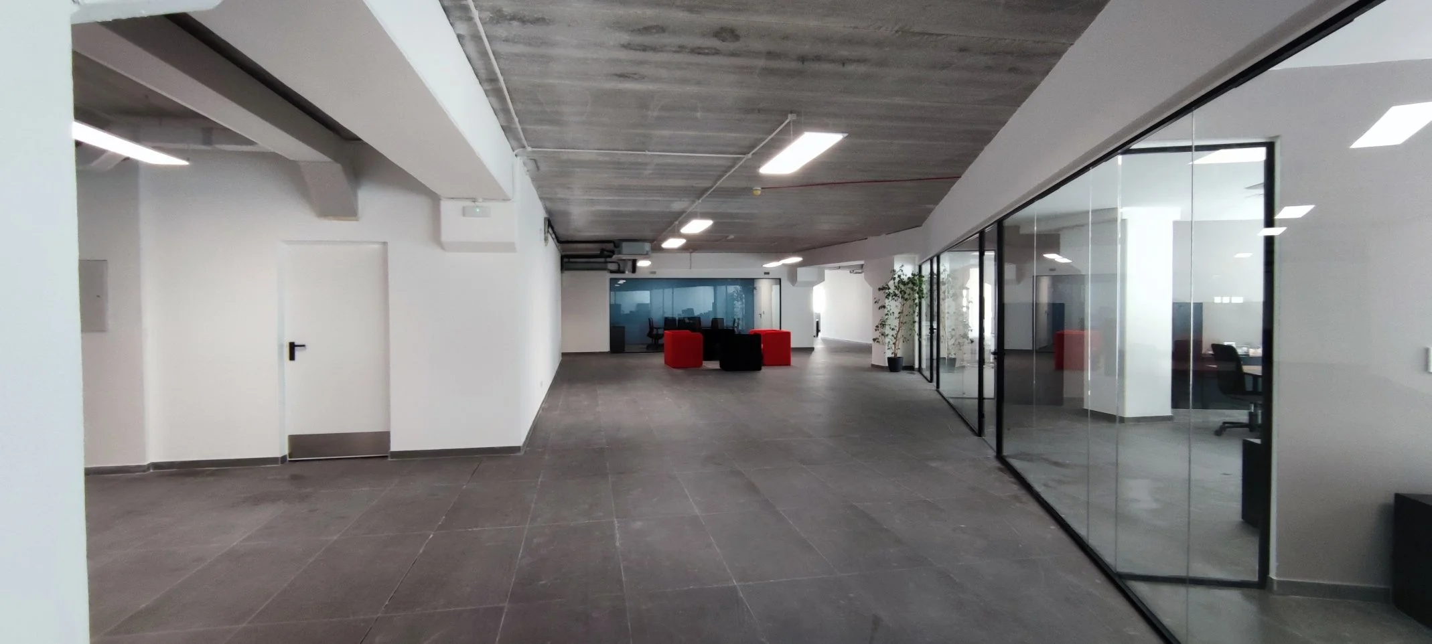
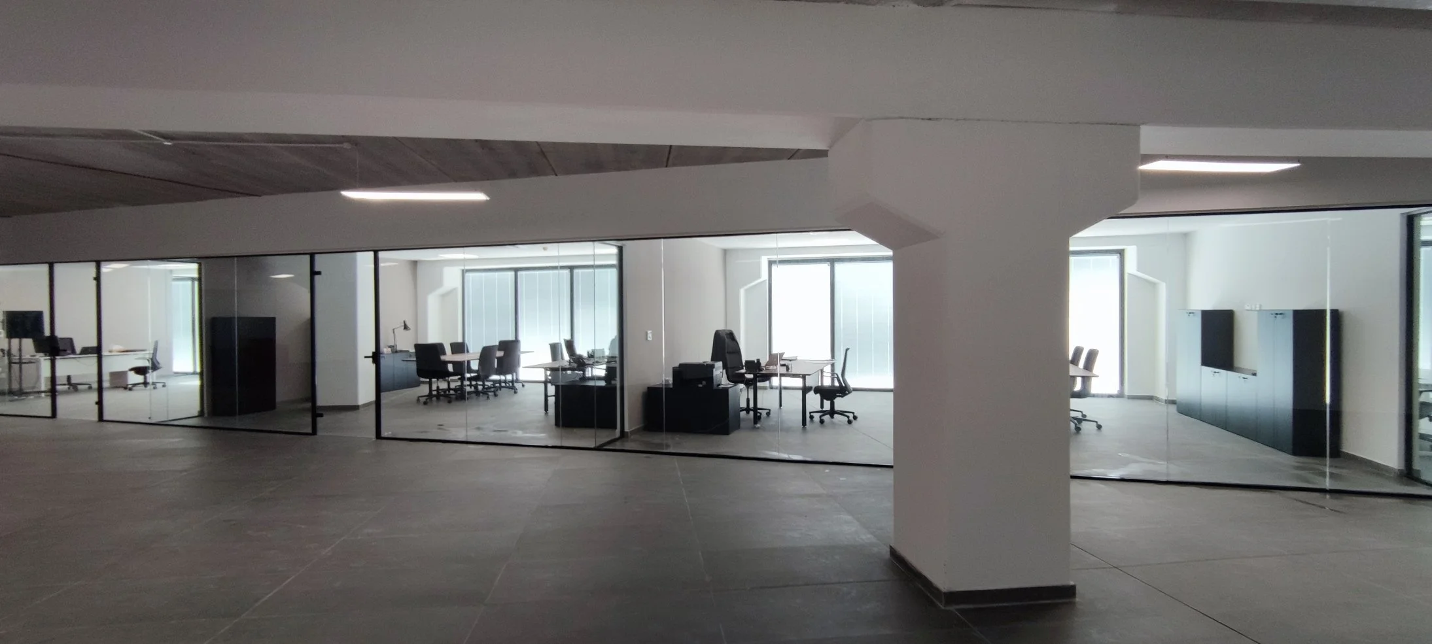
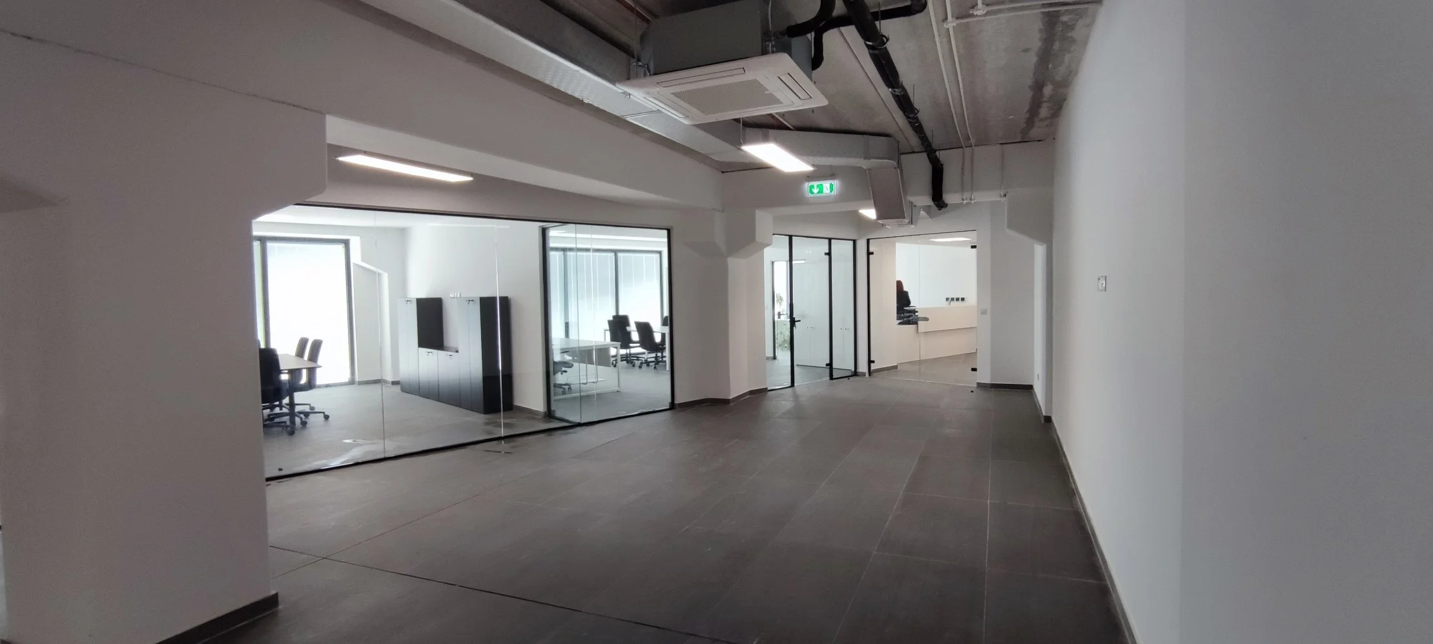
The resulting factory is therefore an expression of its purpose: an industrial building in which form, structure and environmental performance developed directly from function. Its architectural identity is the consequence of understanding how the factory operates: allowing production flow, logistics, natural light, energy efficiency and the wellbeing of its users to collectively determine the final result.