
DAY THERAPY UNIT
PROJECT ARCHITECT CLAUDE BORG
2016 | Hospice Project | Arch-con Atelier
The Day Therapy Unit was designed as a welcoming and informal environment where patients and their families can access physical, emotional, social and therapeutic support.
The project involved the transformation of two large halls and an existing workshop within the building. The former workshop was converted into clinics and a quiet room, while the internal yards were redesigned to introduce more natural light and provide safe outdoor spaces. Vertical gardens further enhance these areas, creating a closer connection with nature.
A 'BOX IN A BOX' CONCEPT
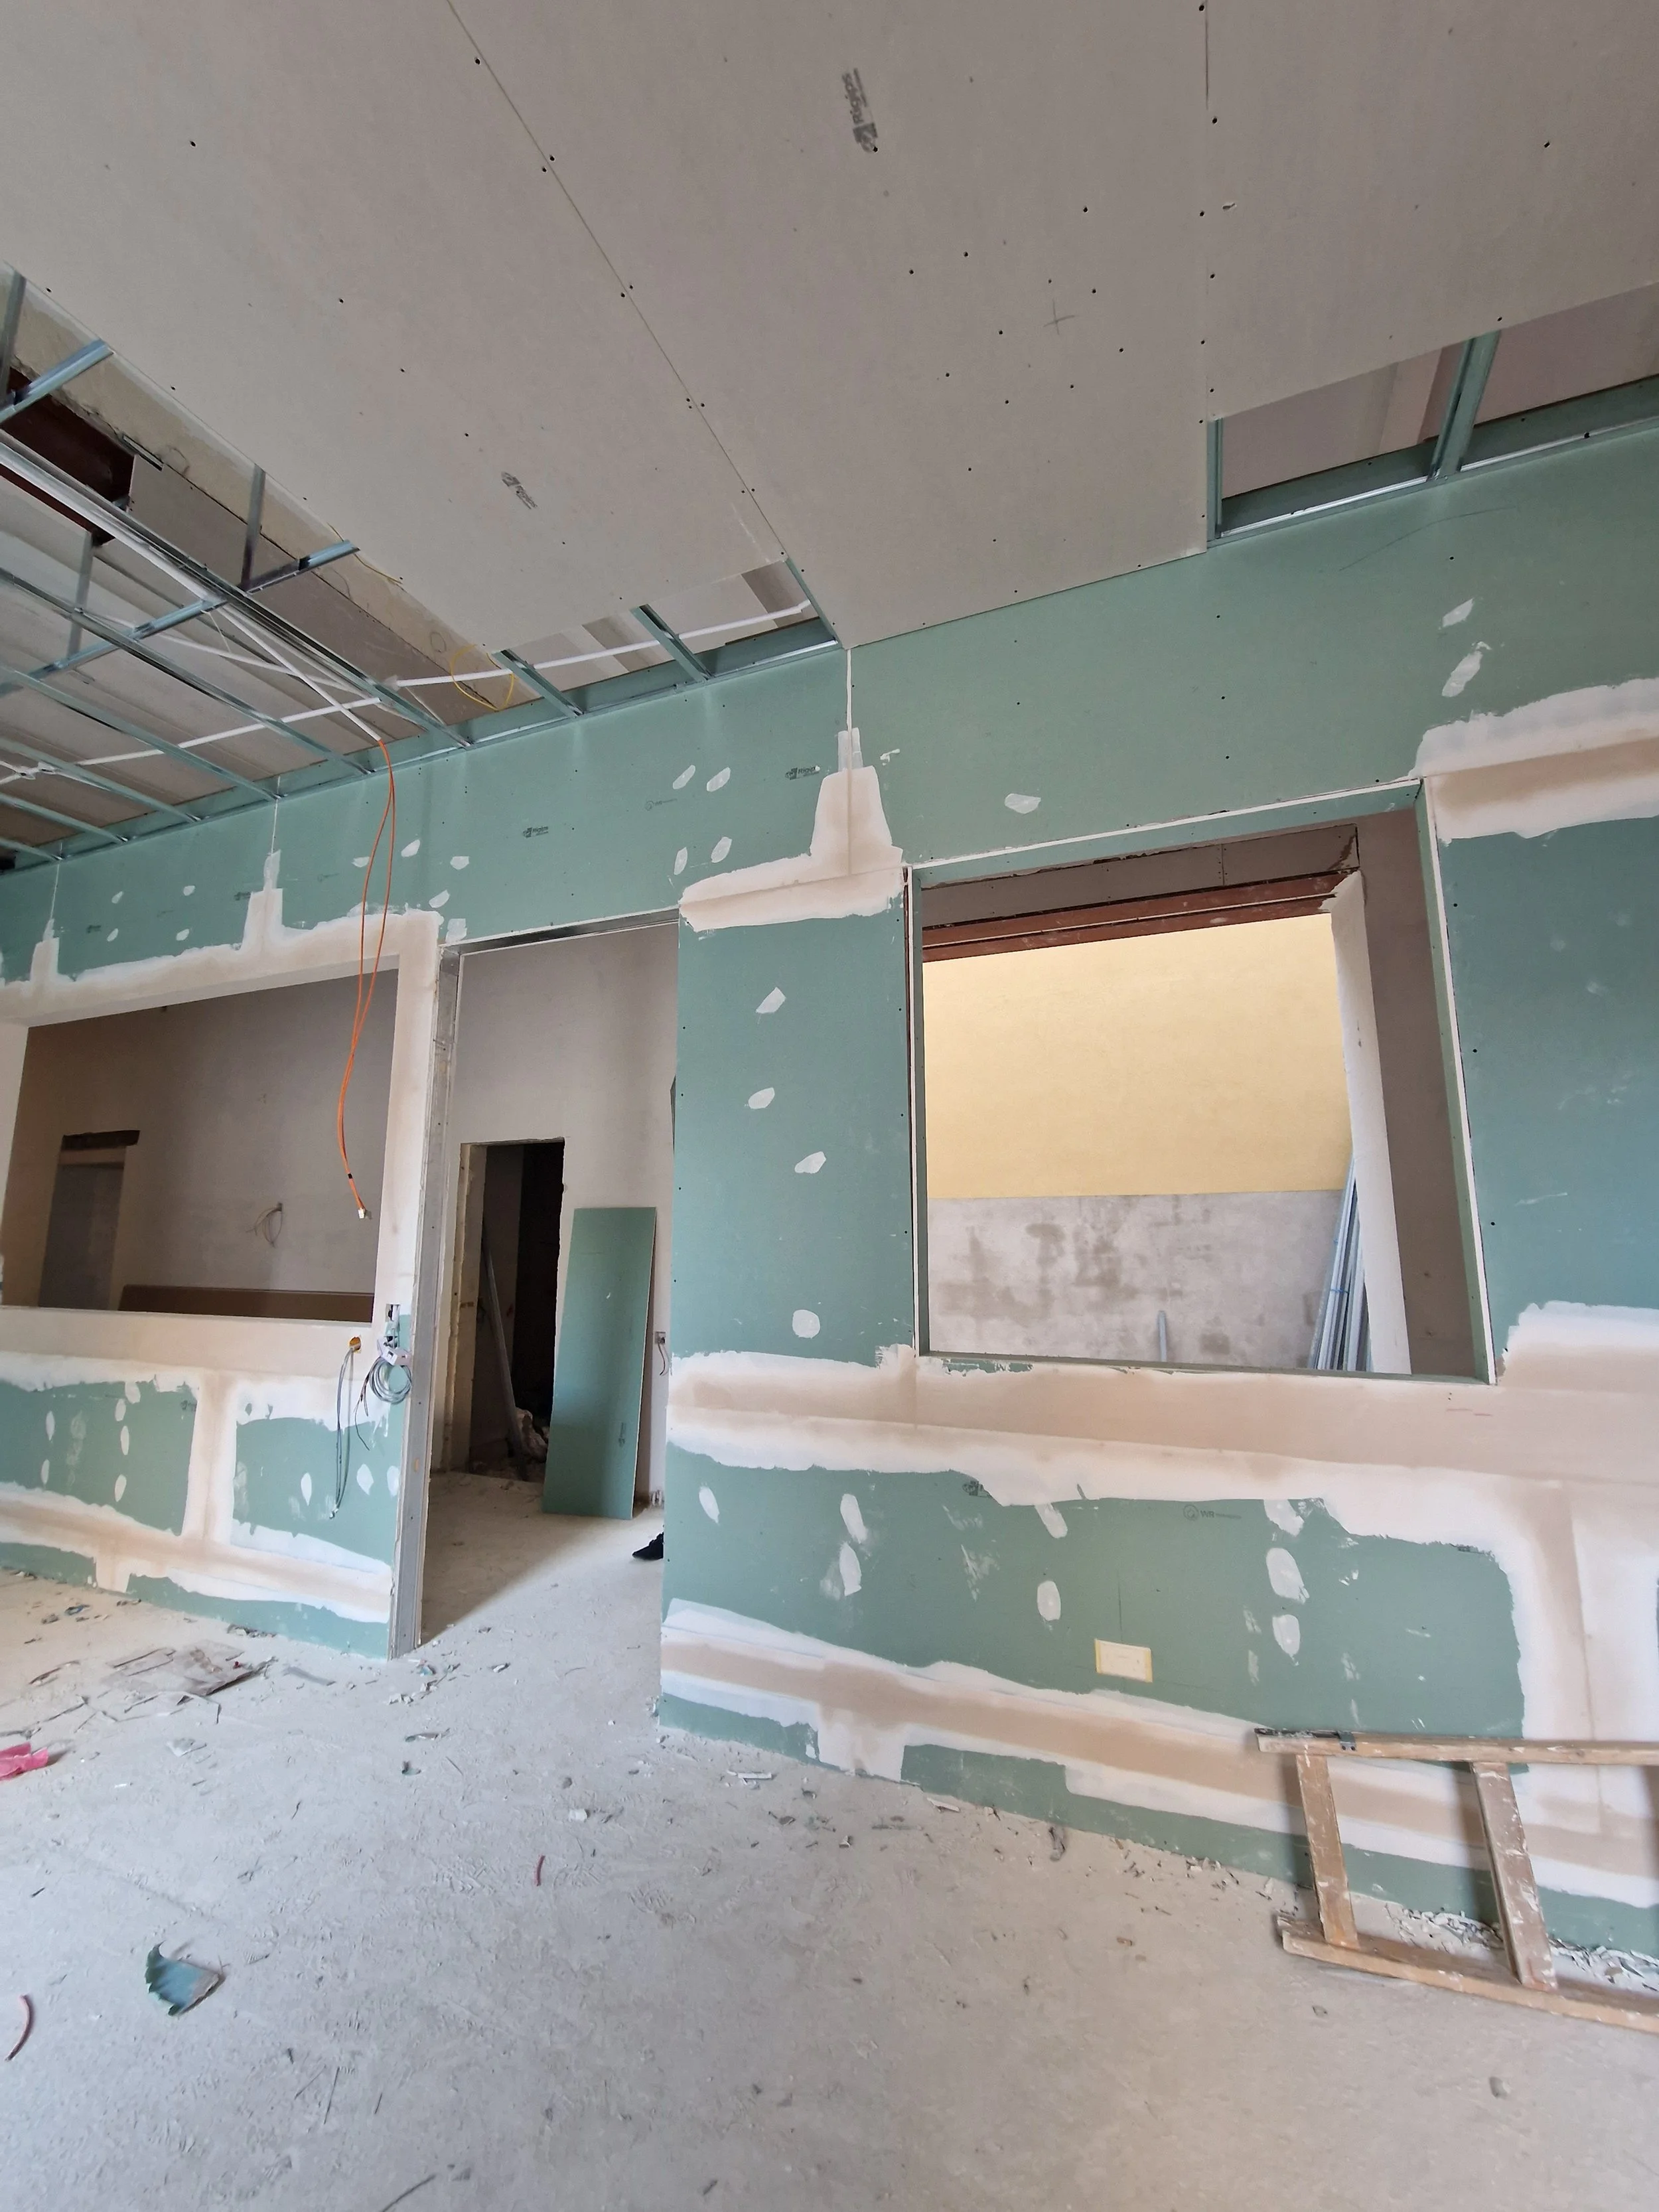
The design is based on a 'box in a box' concept, allowing new spaces to be created within the existing structure while maintaining the legibility and character of the original building.
This approach clearly distinguishes the new interventions from the existing architecture. The inserted volumes define individual functions and create a series of smaller, more intimate spaces within the large halls, making the environment feel more comfortable, human and easier to navigate.
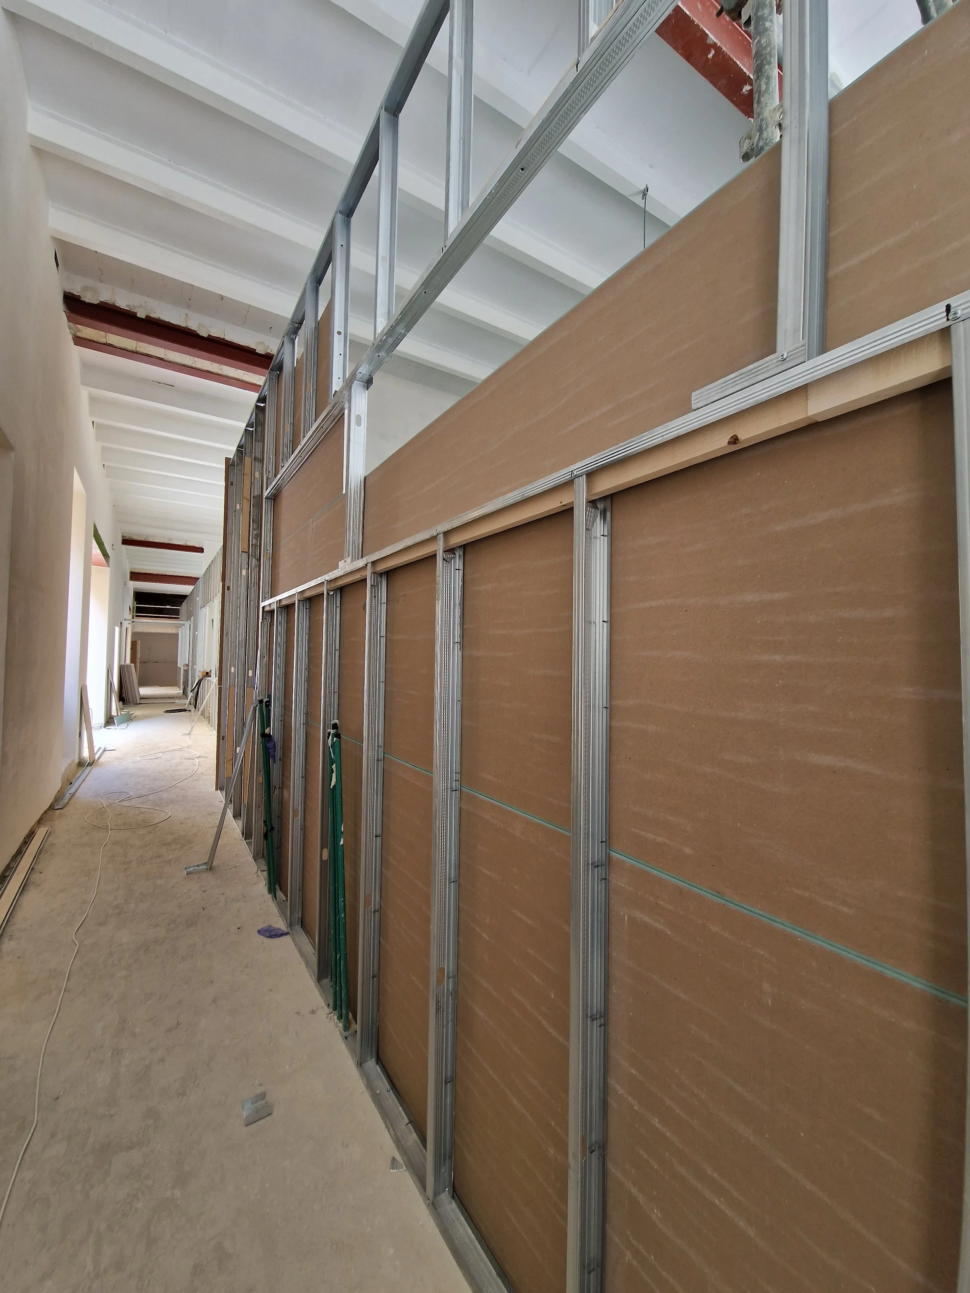
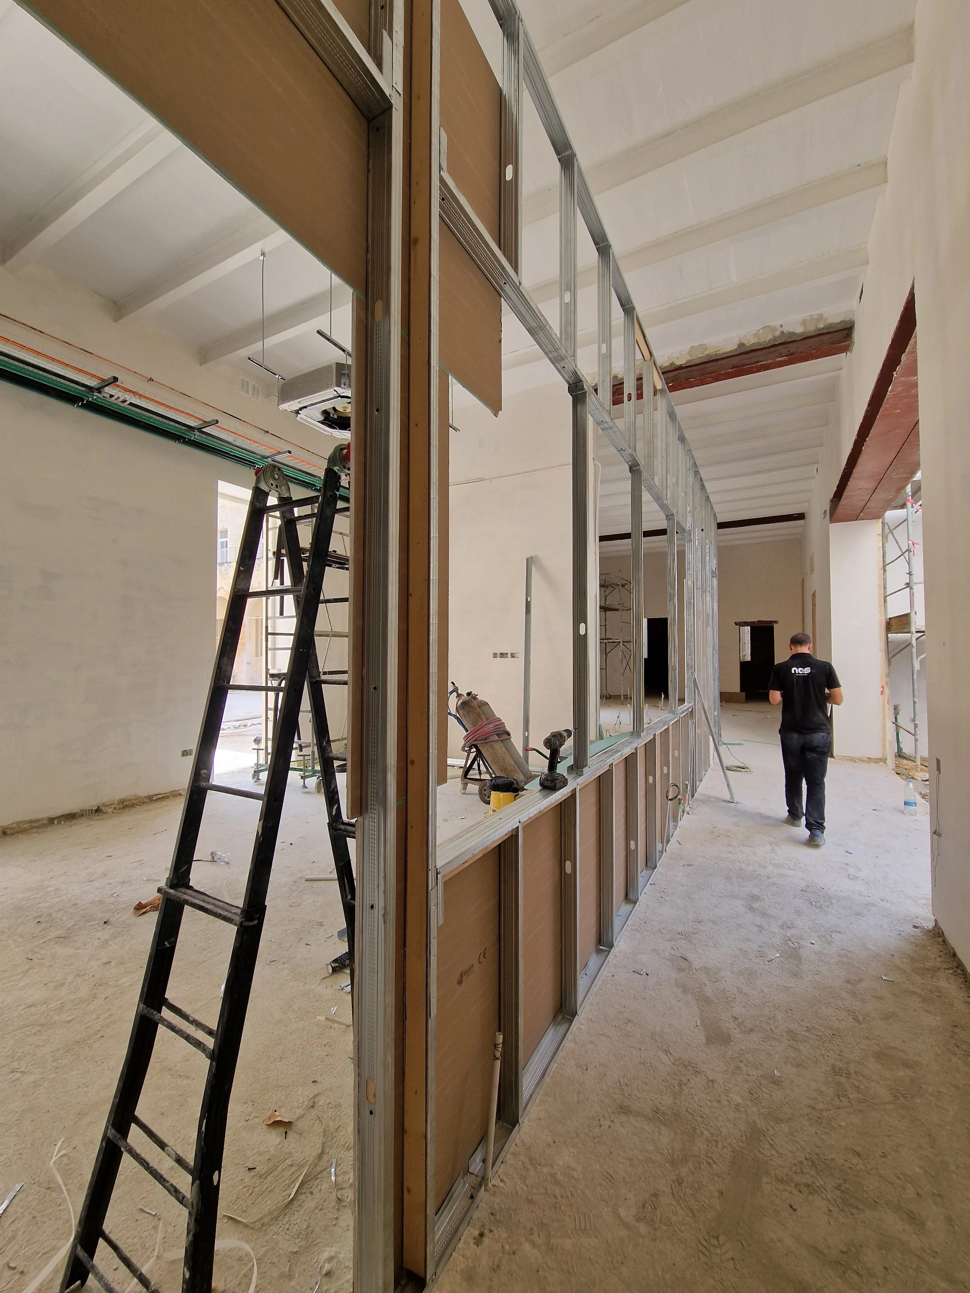
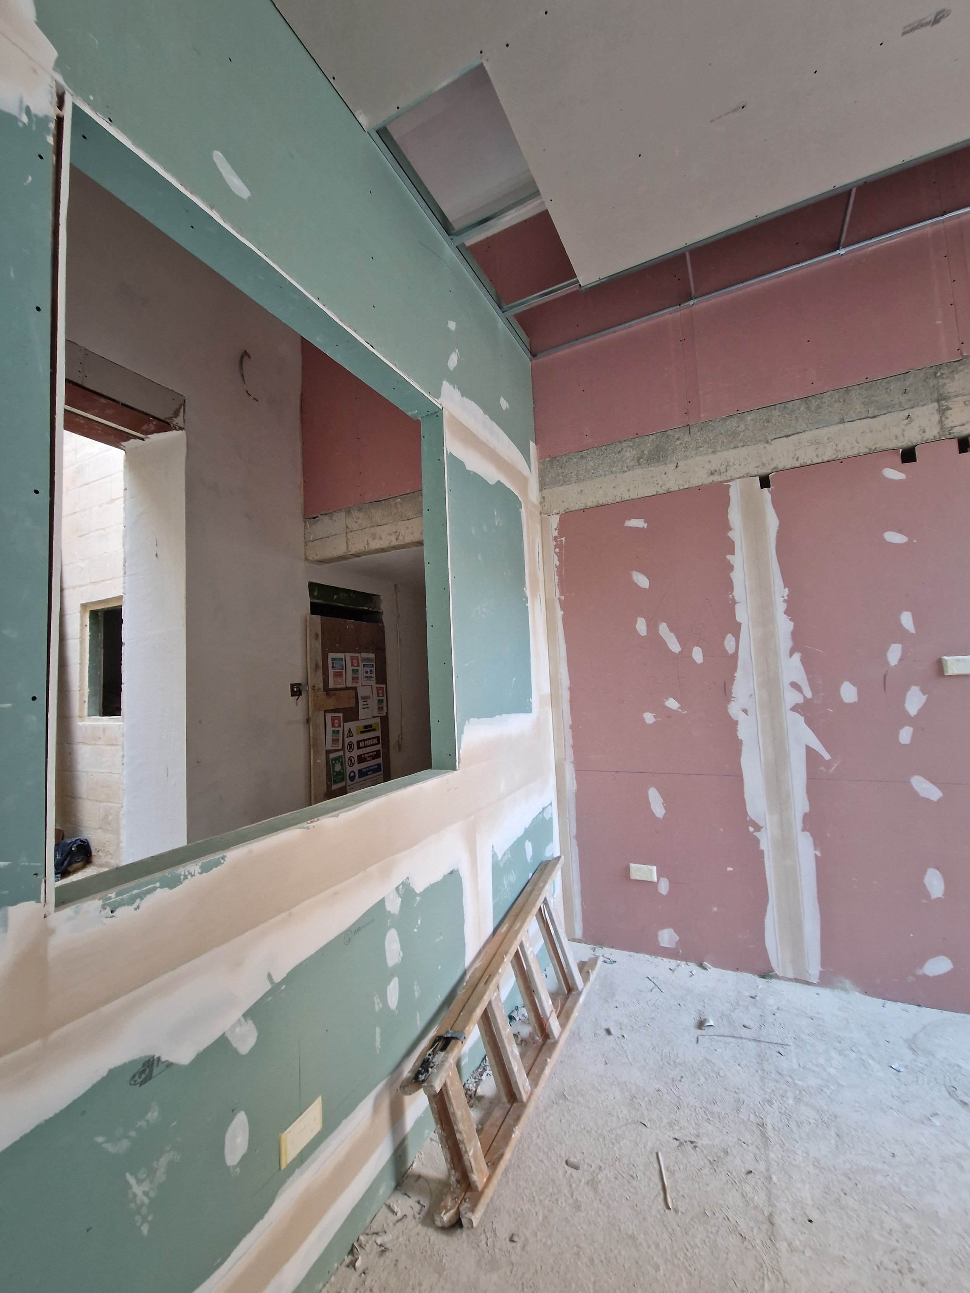
The new internal spaces were constructed primarily using gypsum partitions. This provided an efficient and highly adaptable solution. The partitions accommodate services and can be easily modified or reconfigured as requirements change. Depending on their location and use, they were reinforced with standard, fire-resistant or moisture-resistant gypsum boards.
The result is a flexible system capable of adapting to the different technical and functional requirements of the Day Therapy Unit.
SPACES DESIGNED AROUND PEOPLE
The Day Therapy Unit brings together a wide range of services within one integrated environment. These include consultation and therapy rooms, physiotherapy, psychological and social support, complementary therapies, and spaces for spiritual guidance and personal reflection.
Specialised facilities include a hydrotherapy room, a music room, and a multidisciplinary art therapy space, encouraging creativity, expression and social interaction. A hairdressing and wig-fitting service was also incorporated, recognising the importance of personal dignity, confidence and wellbeing.
The Unit also provides opportunities for spiritual connection. Located next to a church, patients can participate in religious celebrations and other spiritual activities.
Through the careful organisation of its spaces and the flexibility of the “box in a box” concept, the Day Therapy Unit transforms an existing building into a diverse and adaptable environment centred on care, dignity, connection and engagement.