PROJECT CREMATORIUM
PROJECT ARCHITECT CLAUDE BORG
2006 | Arch-con Atelier
Proposal for a Crematorium at the Addolorata Cemetery, Malta
The Aim of the Project
The proposal was developed to explore the introduction of a modern crematorium facility in Malta as an alternative to traditional burial.
On a small and densely populated island, land is a limited resource. The project therefore sought to examine how cremation could:
Provide families with an additional choice for funeral arrangements.
Reduce the long-term demand for additional burial space.
Reduce the need for the continued physical expansion of cemeteries.
Provide modern funeral, mortuary and cremation facilities within one integrated complex.
Introduce a facility designed around contemporary environmental standards.
Create a dignified and peaceful environment for families and visitors.
The intention was not simply to design a functional crematorium, but to create an appropriate architectural setting in which funeral services, remembrance and cremation could take place with dignity and privacy.
Why a Crematorium in Malta?
Malta's limited land area and high population density make the long-term use of land an important consideration.
Traditional burial requires permanent or recurring allocation of cemetery space. Cremation provides an alternative that requires considerably less physical space and can therefore reduce pressure for the future expansion of burial grounds.
The proposal was conceived as a complement to traditional burial rather than a replacement for it, providing another option for those families who may prefer cremation for personal, practical or religious reasons.
The project also sought to reduce some of the long-term infrastructure and capital requirements associated with continuously extending existing cemeteries.
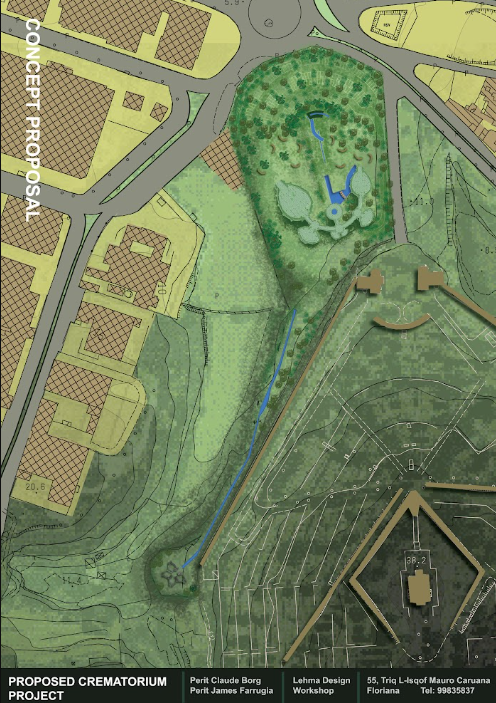
Why the Addolorata Cemetery?
The location was an important part of the concept.
The proposed site was considered appropriate because:
It is immediately associated with Malta's principal cemetery.
Funeral and related services are already established within the surrounding area.
Its proximity to the cemetery would allow funeral and cremation services to be closely connected.
The site has good accessibility from Malta's principal road network.
It is located close to, but distinct from, surrounding industrial development.
The proposal offered an opportunity to substantially improve the landscape and visual character of the site.
Rather than introducing this sensitive use into an unrelated location, the proposal sought to place it within an established funerary context.
Architecture and Landscape
The architectural approach was deliberately restrained.
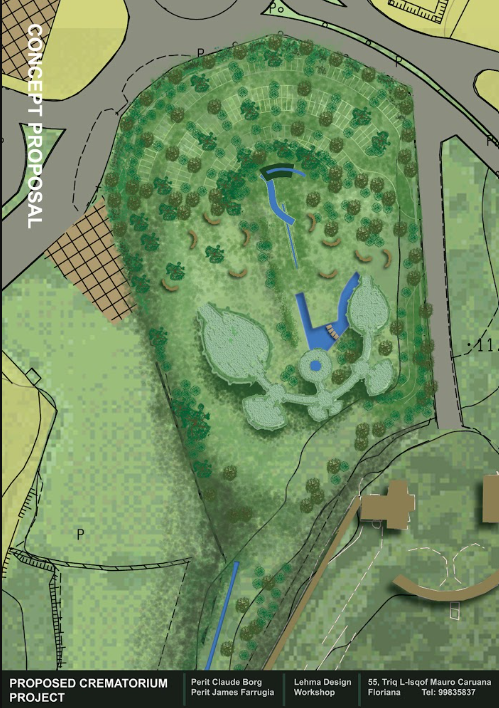
The crematorium was not intended to become a dominant building or landmark. Instead, the architecture was designed to integrate into the landscape and remain visually discreet.
The design took inspiration from the neo-Gothic character of the nearby Addolorata Cemetery architecture, while interpreting these influences in a contemporary manner.
Landscape formed an integral part of the architectural concept. The proposal included:
Extensive landscaped and grassed areas.
Mature trees providing greenery and natural shade.
Shaded seating and areas for quiet reflection.
Water features, including small streams and waterfalls.
Carefully designed pedestrian routes through the landscape.
Architecture positioned and landscaped to minimise its visual impact.
The combination of architecture, vegetation, water and shaded external spaces was intended to create a calm transition between the outside world and the more private experience of attending a funeral or cremation service.
A Dignified Environment for Families
An important objective was to avoid creating a facility that felt purely technical or industrial.
Although cremation requires specialised equipment and carefully controlled operational areas, these functions were to remain separate from the spaces experienced by families and visitors.
The proposed complex therefore included:
A modern mortuary.
Private areas where families could visit the deceased.
Dedicated chapels for funeral and remembrance services.
Comfortable facilities for relatives and visitors.
Landscaped areas for gathering, reflection and remembrance.
Separate functional circulation necessary for the discreet operation of the facility.
The architecture was therefore organised around two distinct requirements: the efficient operation of the crematorium and the sensitive experience of the people using it.
Environmental and Land-Use Considerations
Environmental performance was an important consideration in developing the proposal.
A modern crematorium would be required to incorporate specialised technology and filtration systems and to operate in accordance with the applicable environmental and emissions standards.
From a broader planning perspective, cremation also offers an important land-use advantage. On an island where available land is particularly limited, reducing the continuing requirement for new burial space could contribute to the more efficient long-term use of land.
The extensive landscaping proposed around the building was also intended to transform the existing site and create a greener setting adjacent to the cemetery and surrounding road network.
Social and Economic Considerations
The project had the potential to create new employment associated with the operation, administration and maintenance of the facility, as well as opportunities connected with funeral and related services.
It was envisaged that the project could involve local investment and make use of the Maltese workforce during both its development and operation.
More importantly, the facility would introduce a funeral option that is already available in many other countries but which has historically not been available locally.
Cremation and Religious Considerations
The proposal recognised the importance of Malta's religious and cultural traditions.
Within the Roman Catholic Church, cremation is permitted provided that it has not been chosen for reasons contrary to Christian teaching. This position is established in Canon 1176 §3 of the Code of Canon Law.
The architectural proposal was therefore conceived to accommodate dignified funeral and remembrance services while respecting the different religious or personal choices of individual families.
The Overall Concept
At the heart of the project was a simple idea:
to create a crematorium that did not feel like an industrial facility, but rather like a quiet building within a landscaped environment dedicated to dignity, remembrance and reflection.
The architecture was intentionally integrated into the landscape, using planting, water, shade and carefully considered building forms to minimise its physical presence.
Its location next to the Addolorata Cemetery established a direct relationship with an existing place of burial and remembrance, while its proximity to Malta's main transport network provided practical accessibility.
The proposal ultimately sought to demonstrate how a necessary and highly functional facility could also be approached sensitively through architecture and landscape design.
Project Status
The crematorium remained an architectural proposal and was not constructed.
Nevertheless, the project represents an architectural study into how cremation could be introduced in Malta in a manner that responds to the island's limited land resources while providing a dignified, environmentally responsible and carefully landscaped setting for funeral and remembrance services.