PROJECT COOPERATIVES BOARD
PROJECT ARCHITECT CLAUDE BORG
1998 | Restoration Unit
COOPERATIVES BOARD OFFICES: A REVERSIBLE INTERVENTION WITHIN A HISTORIC VAULT
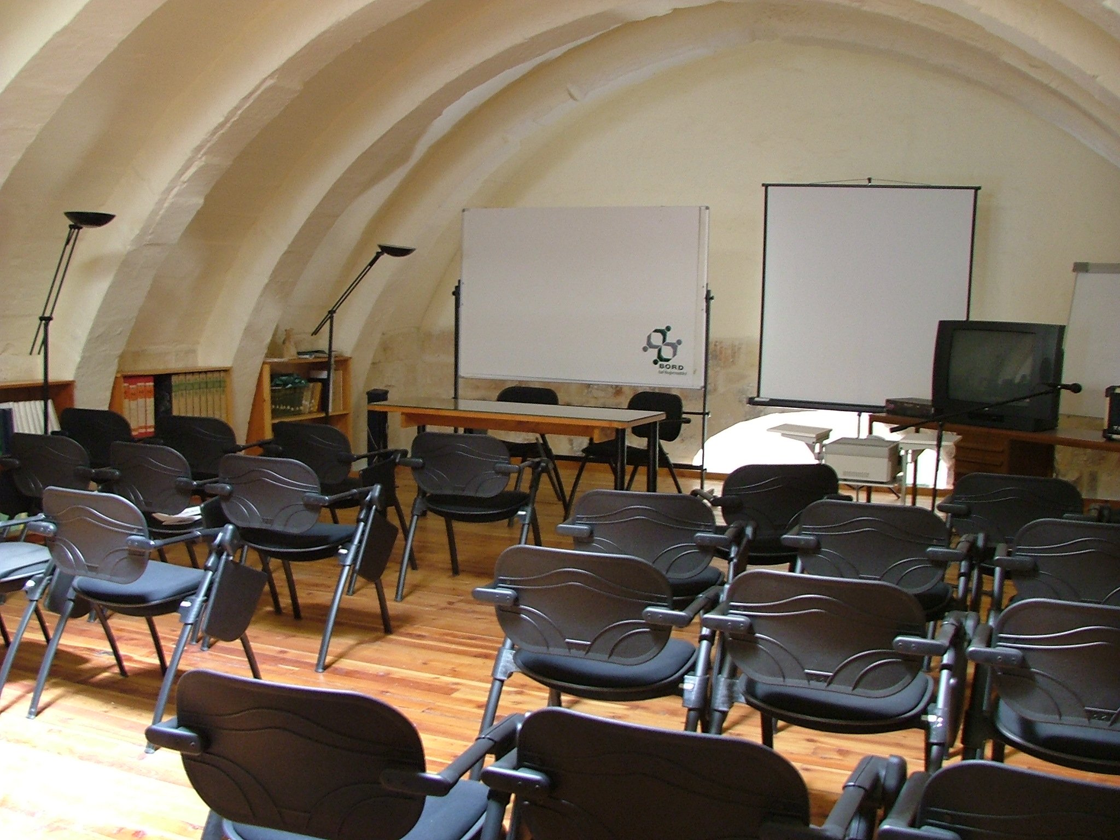
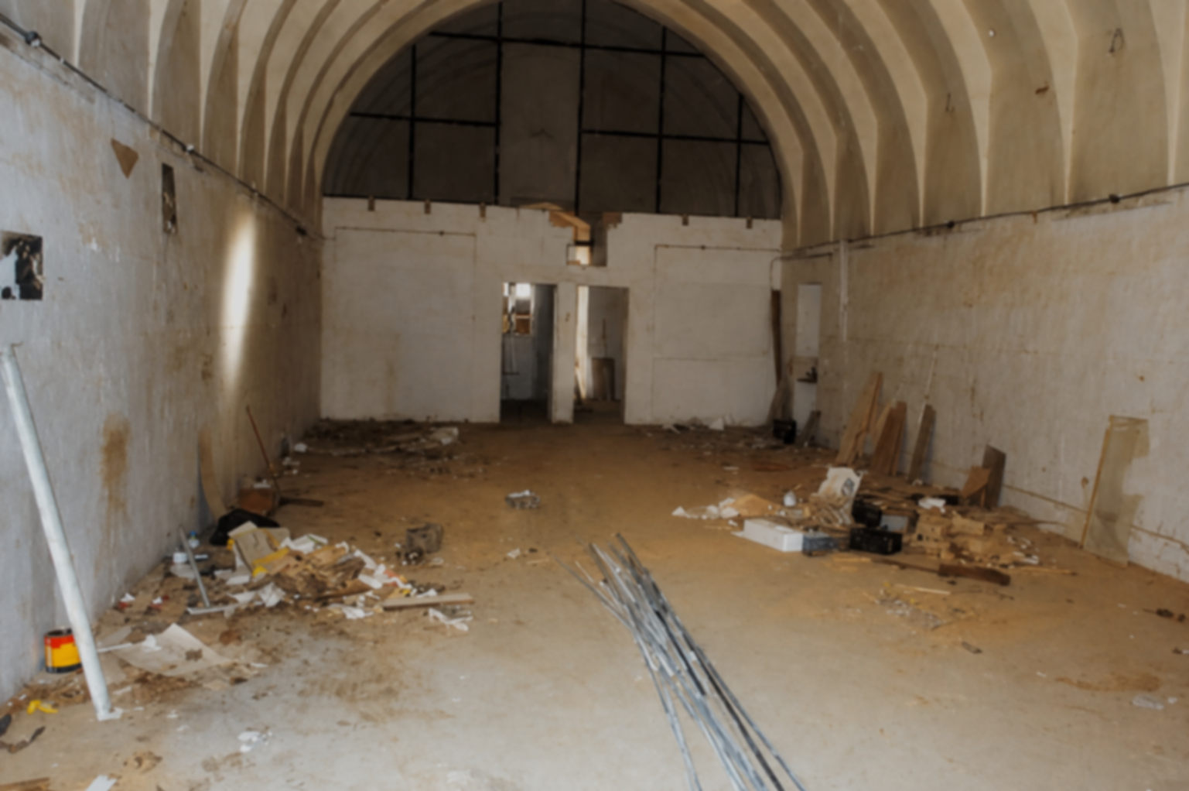
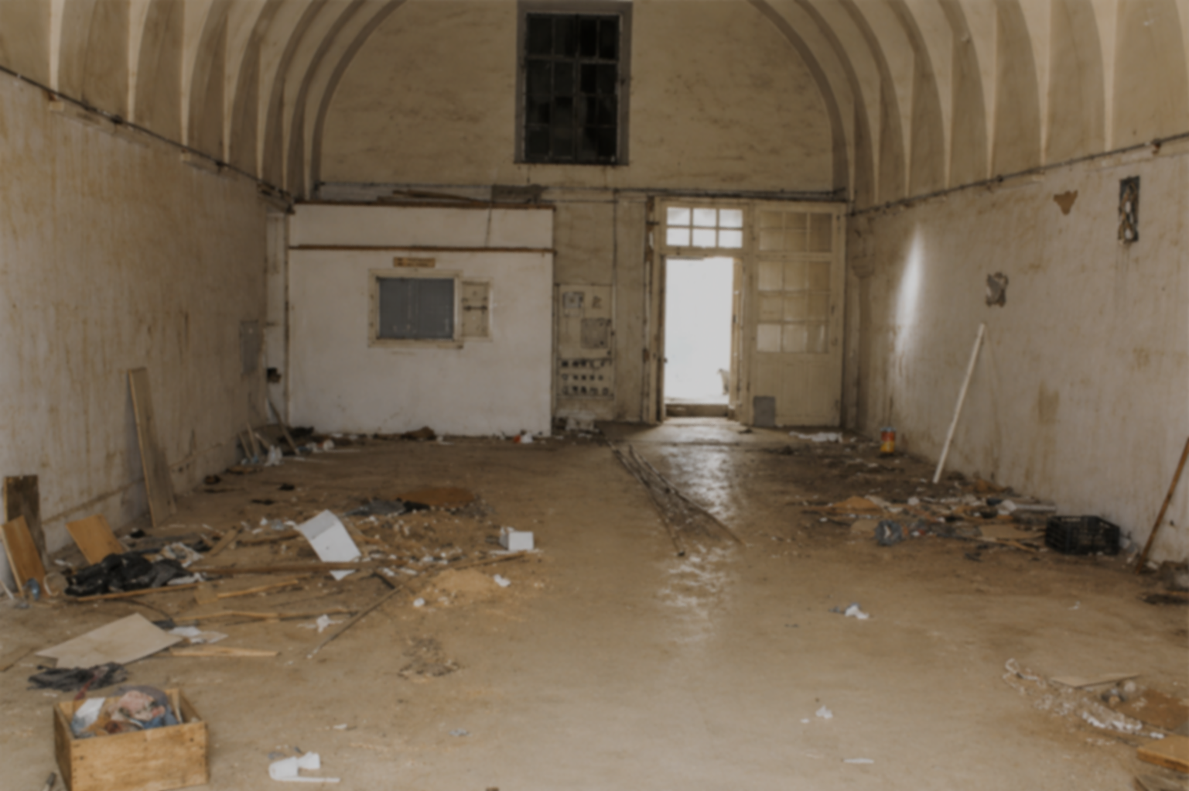
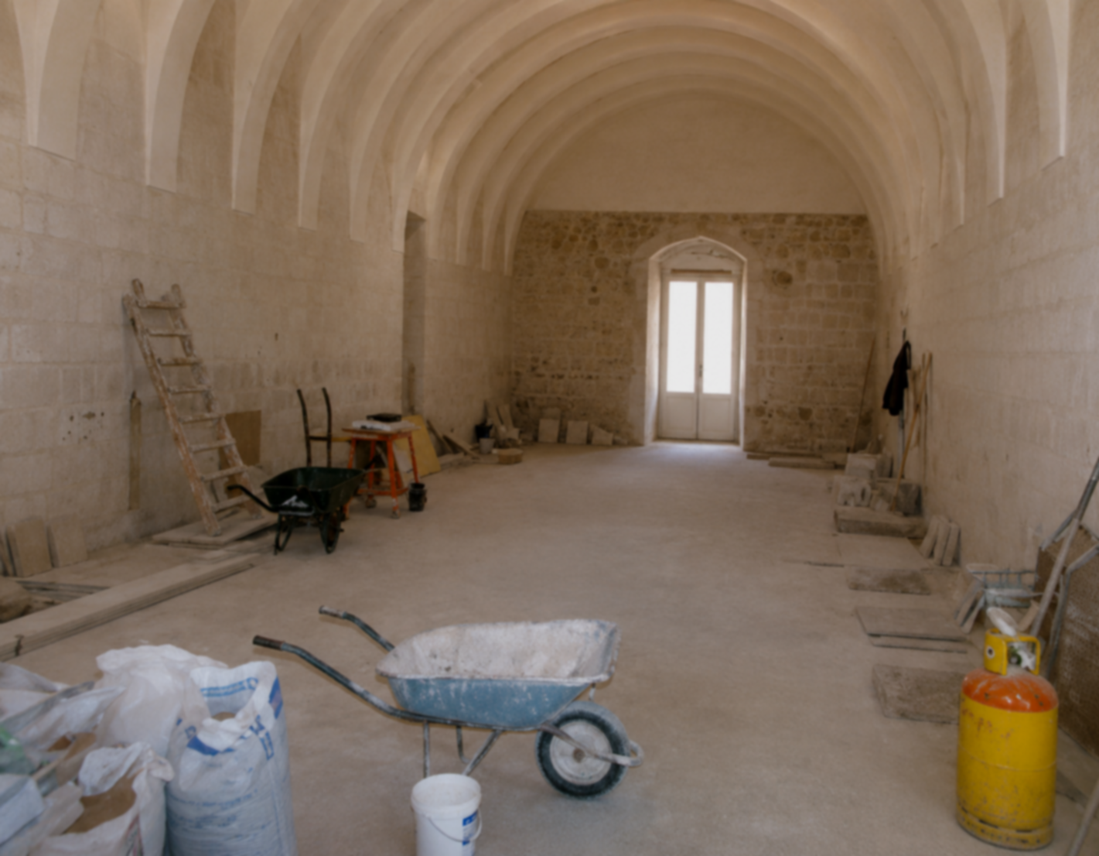
The Cooperatives Board offices were accommodated within a historic barrel-vaulted structure dating from the time of the Knights. The space was largely untouched and retained its original architectural character. The challenge was to provide the additional office space required by the Cooperatives Board without permanently altering or concealing the historic structure.
The project was therefore guided by two main principles: reversibility and legibility.
The new intervention needed to provide a modern and functional workplace while allowing the original barrel-vaulted space to remain clearly visible and understandable.
THE CHALLENGE OF CREATING MORE SPACE
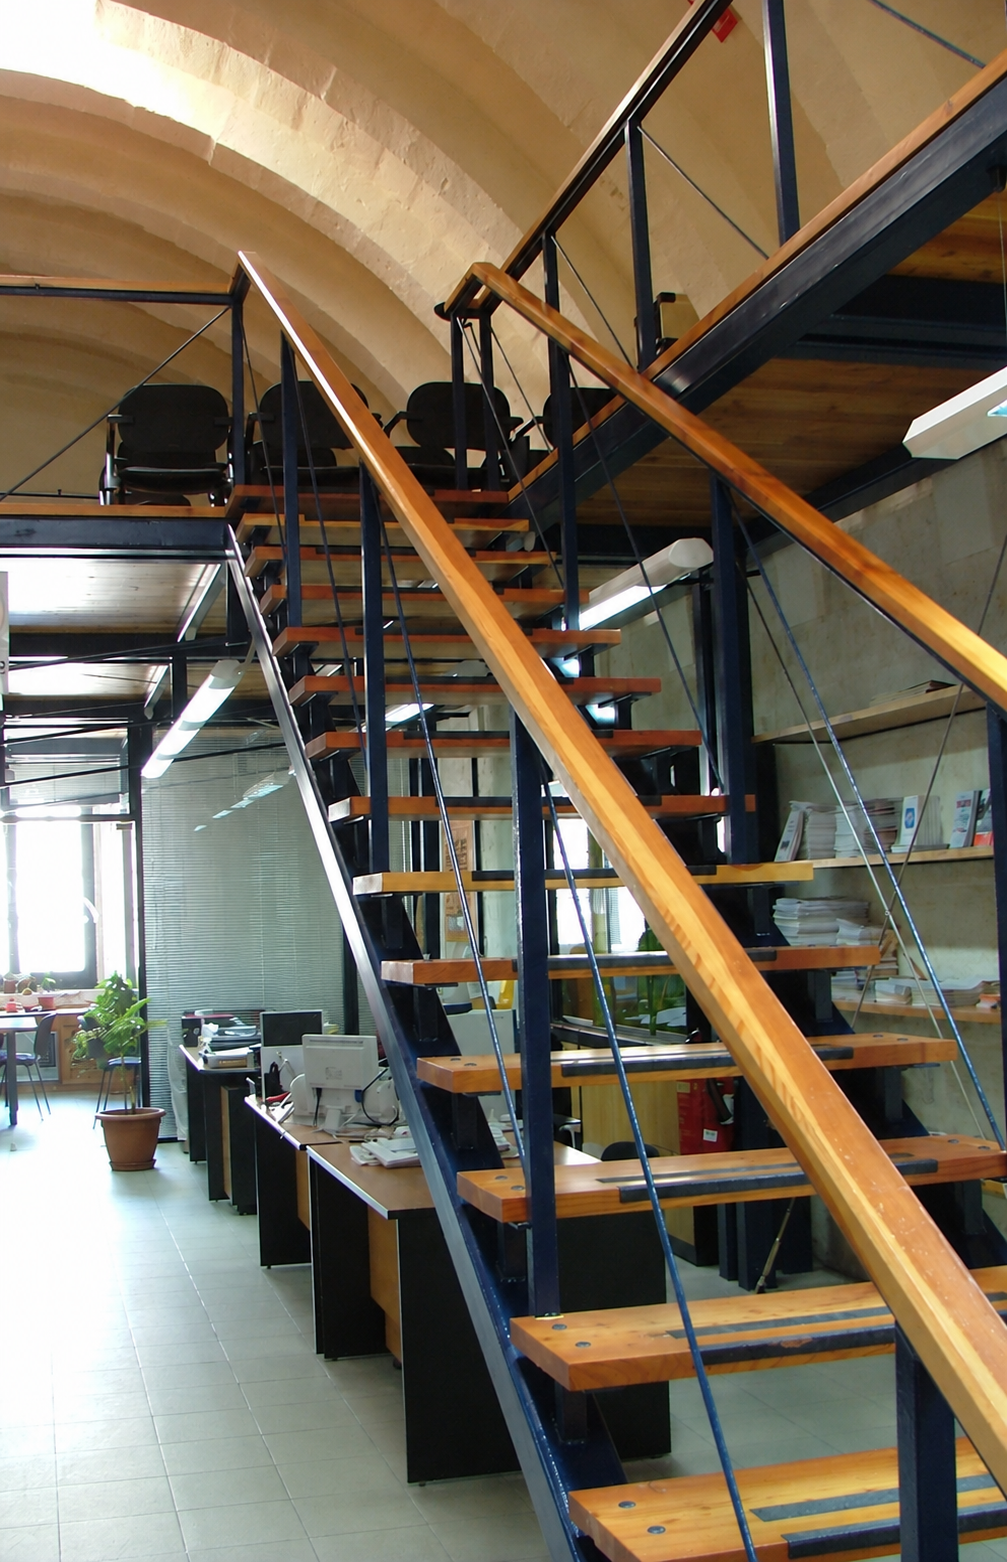
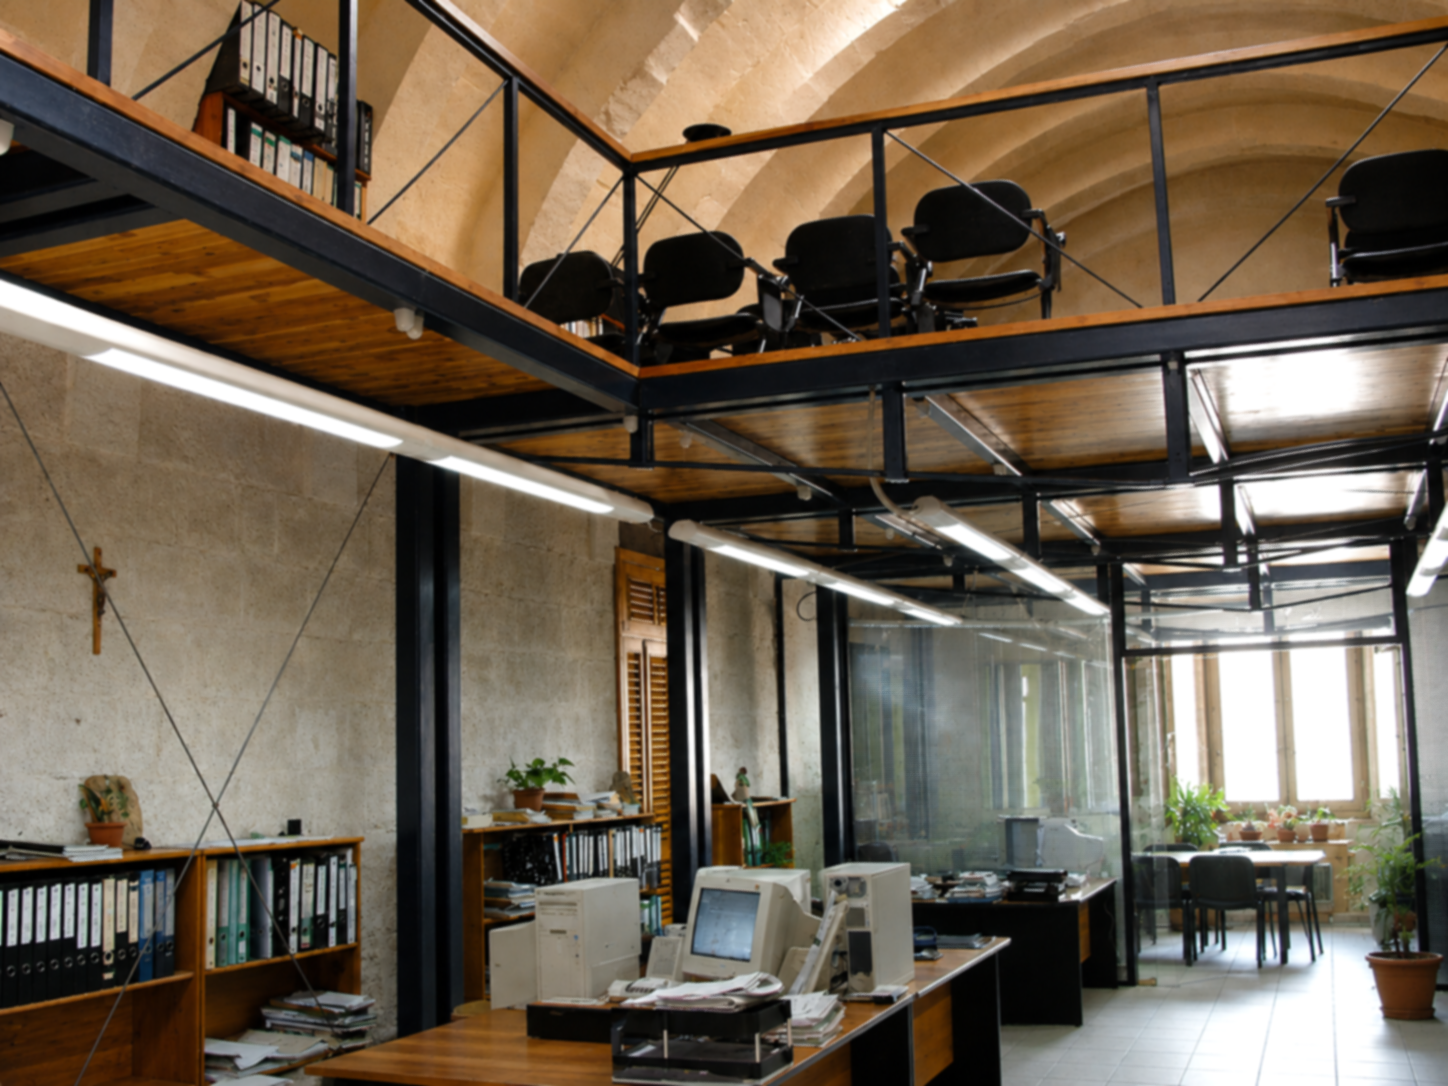
The existing space was not large enough to accommodate all the required offices and facilities. The solution was to introduce an intermediate floor, creating additional usable space within the volume of the historic structure.
However, a conventional floor could have divided the space and hidden the barrel vault. The design therefore aimed to create a new level without losing the sense of the original volume.
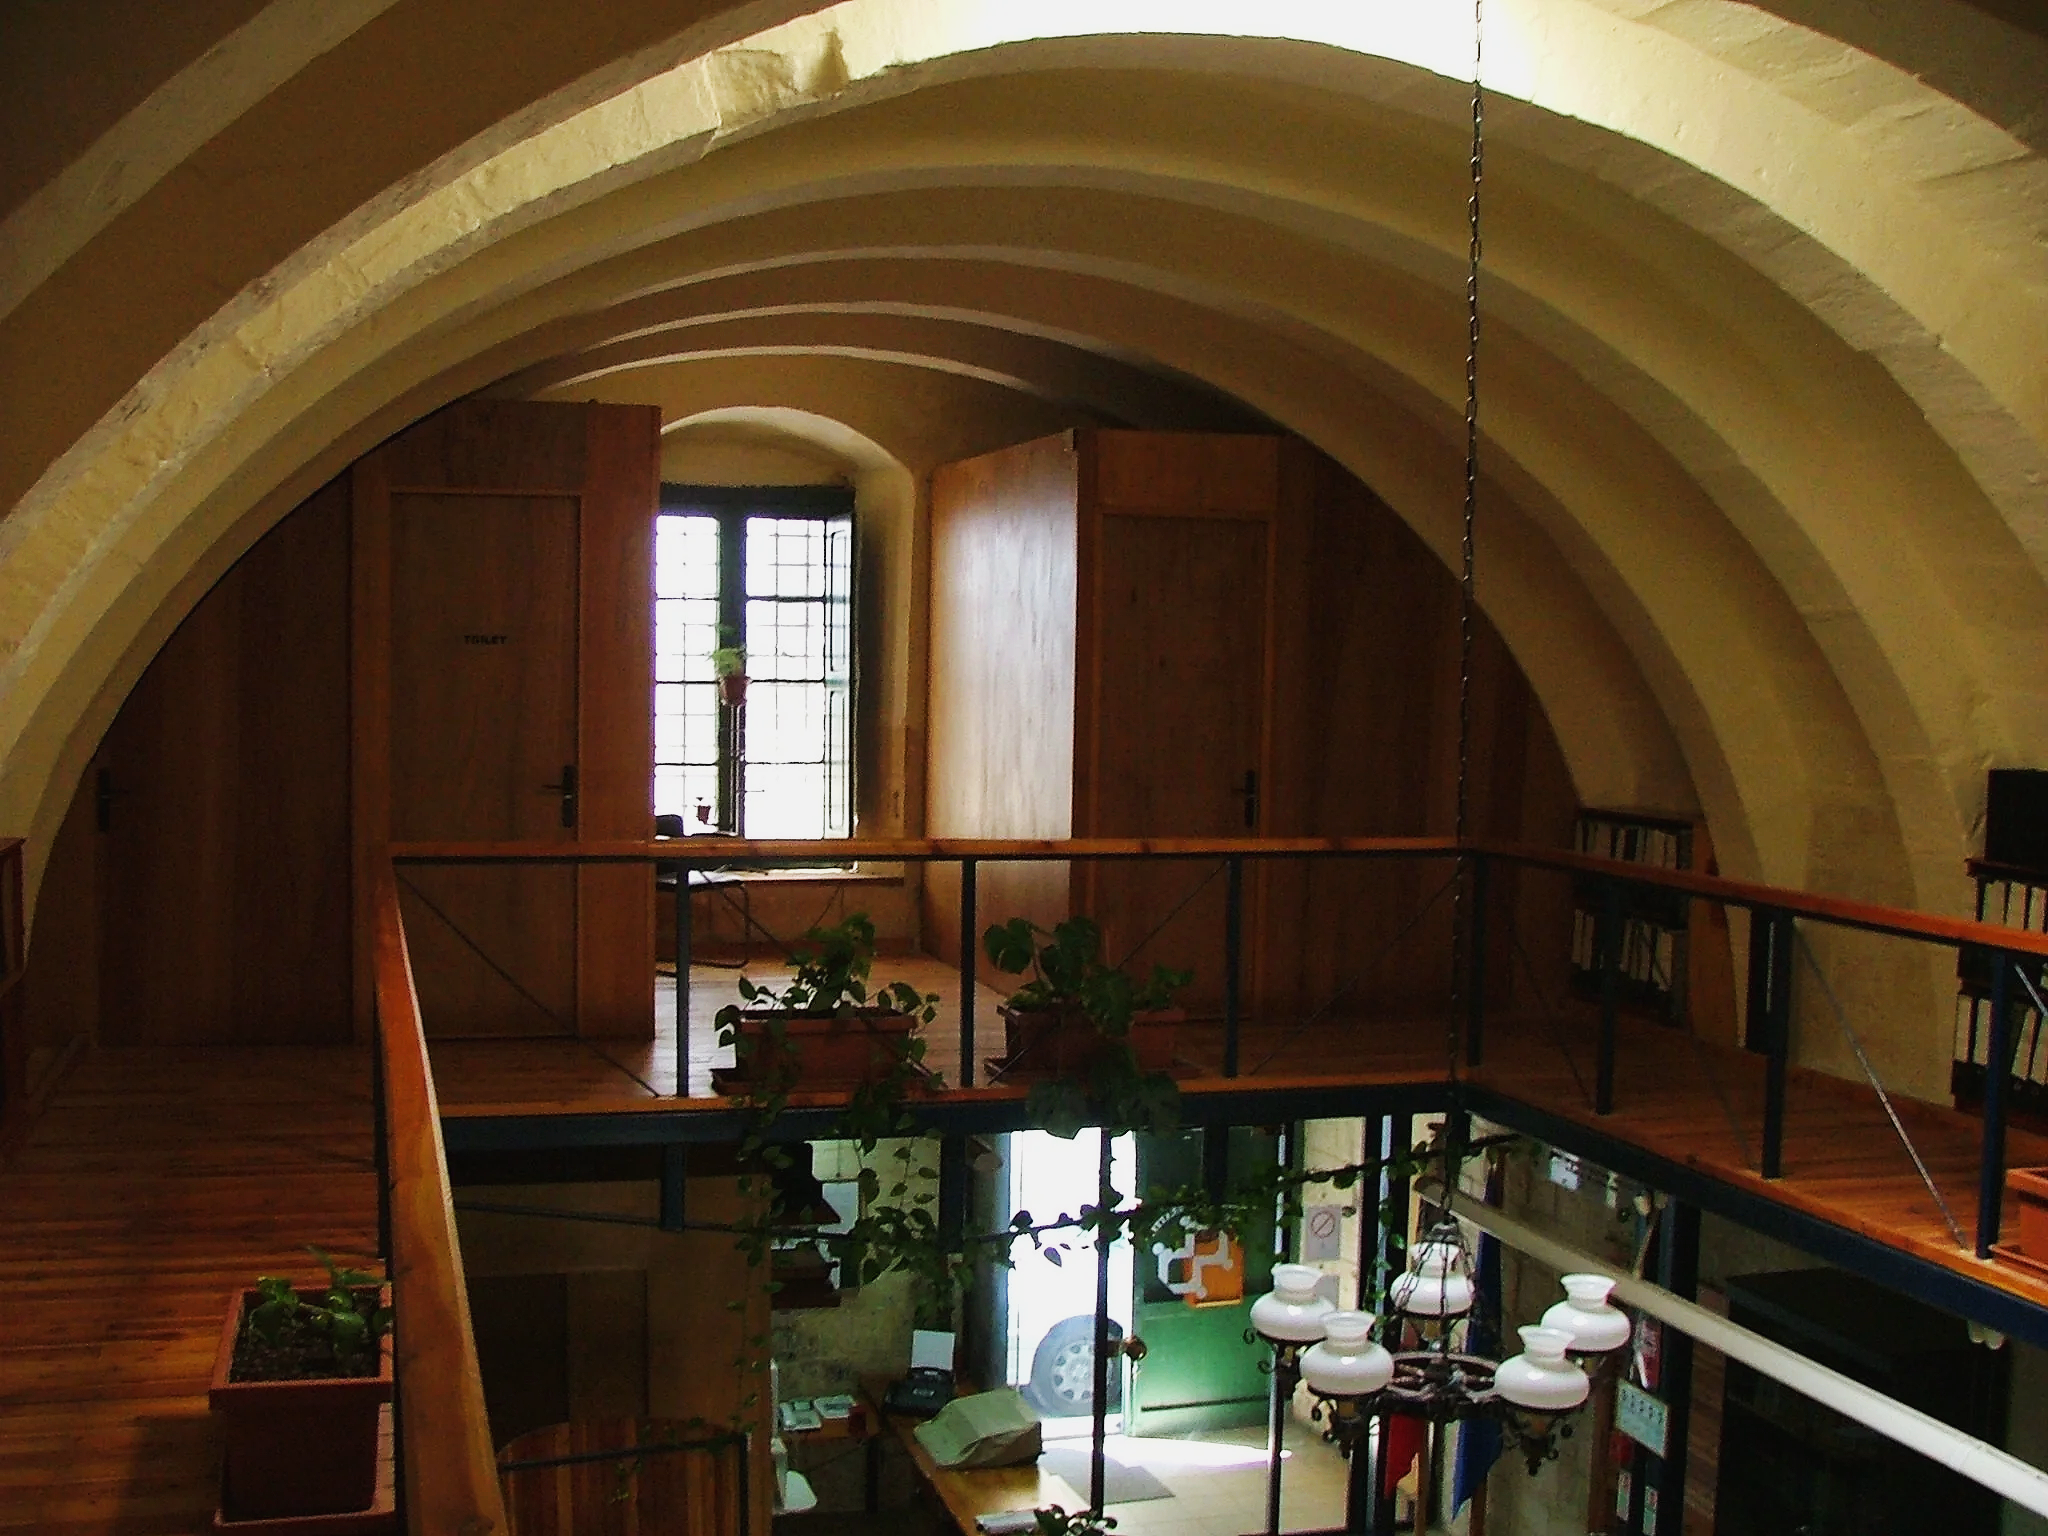
The intermediate floor was designed to allow the historic structure to remain visible, preserving the perception of the full height and character of the space.
A STRUCTURE THAT DOES NOT DEPEND ON THE HISTORIC BUILDING
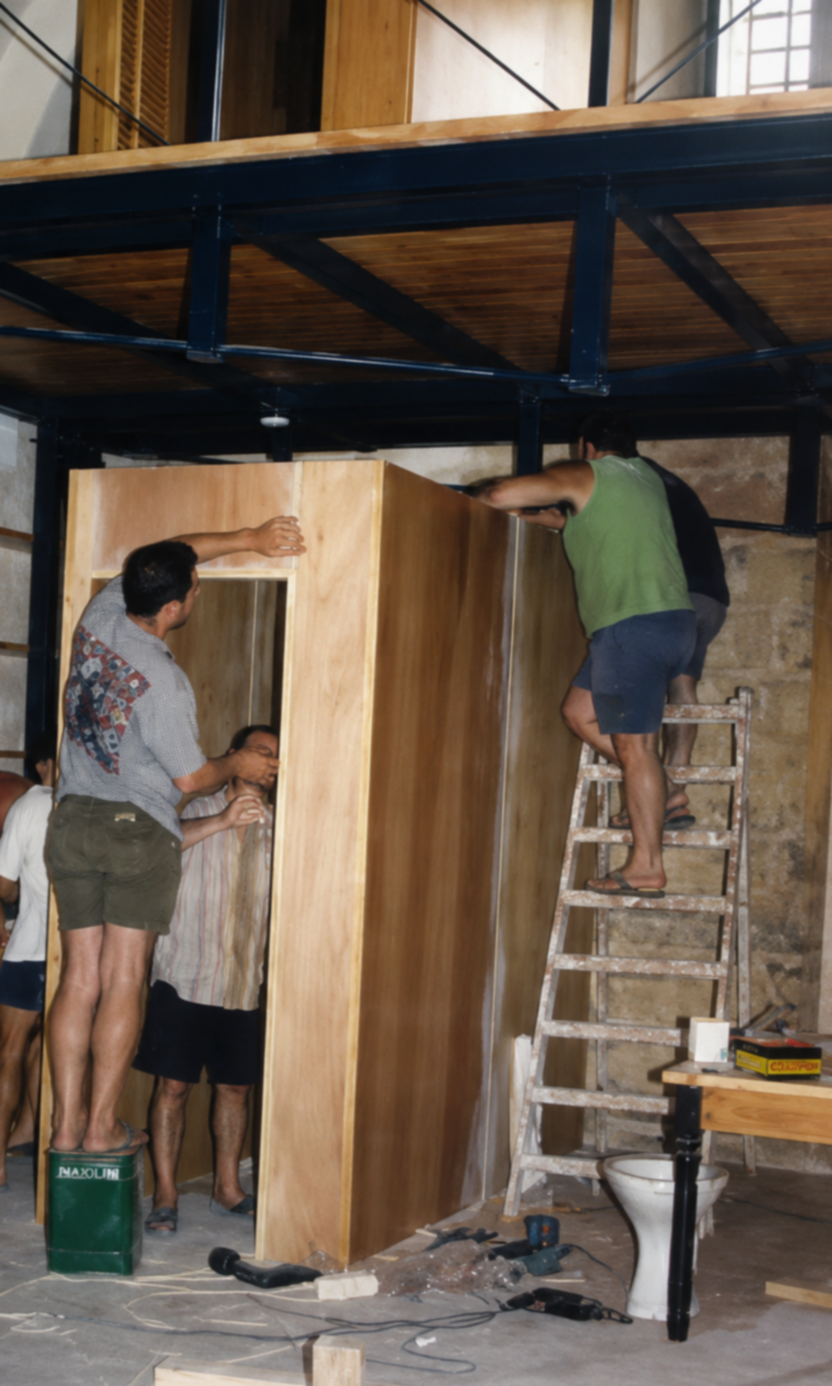
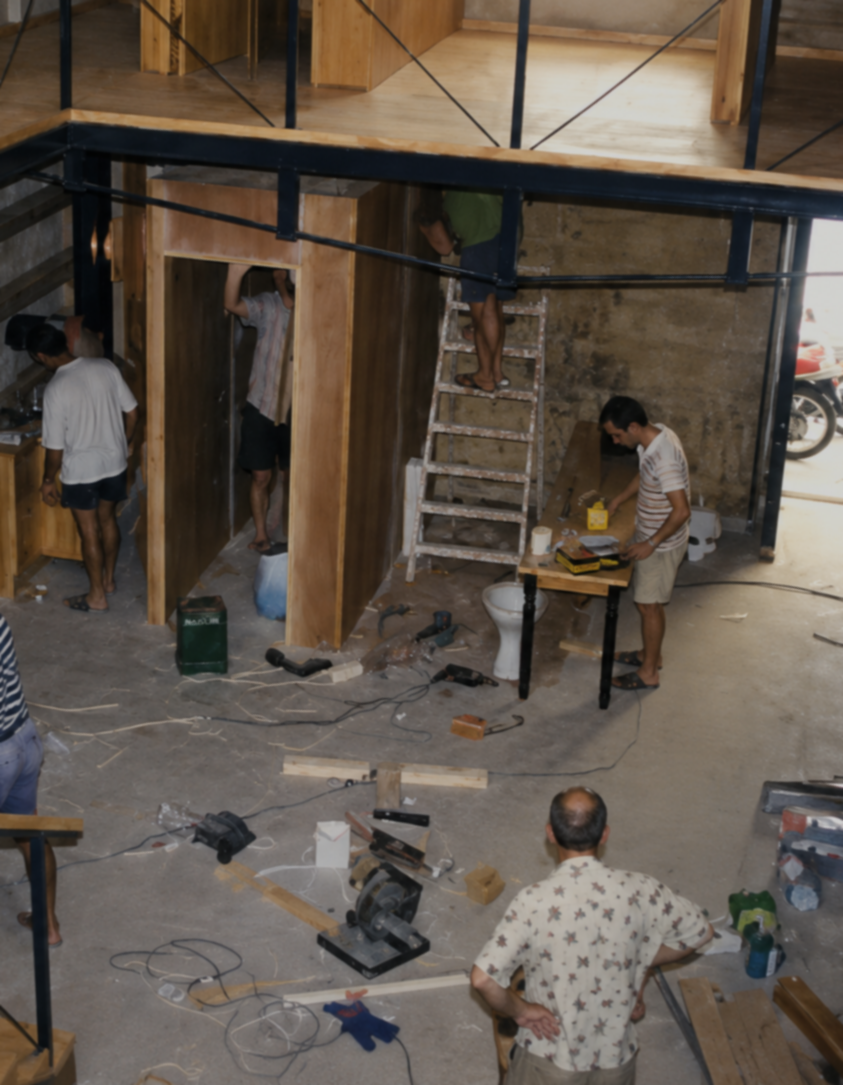
A key principle of the project was to detach the new intervention from the historic fabric. The intermediate floor was designed as an independent structure, supported on its own columns rather than relying on, or imposing unnecessary loads onto, the existing walls and vault.
Custom-designed “transparent beams” were introduced to support the new floor while maintaining visual openness. Together with the independent columns, these elements allowed the new structure to be clearly read as a contemporary addition within the historic space.
The flooring itself was constructed in solid wood, creating a lightweight and warm intervention that contrasted with, while complementing, the original masonry structure. Most importantly, the entire intervention was designed to be fully reversible. If required in the future, the new floor and its associated elements can be dismantled, allowing the historic space to return to its original form.
INTEGRATING MODERN SERVICES
Introducing modern services into a historic building presented another important challenge. Rather than cutting into the historic walls or vault to install electrical and mechanical systems, the new intermediate floor became the main route for services.