Project Bidnija Farmhouse Restoration

PROJECT ARCHITECT CLAUDE BORG

2006 | Arch-con Atelier
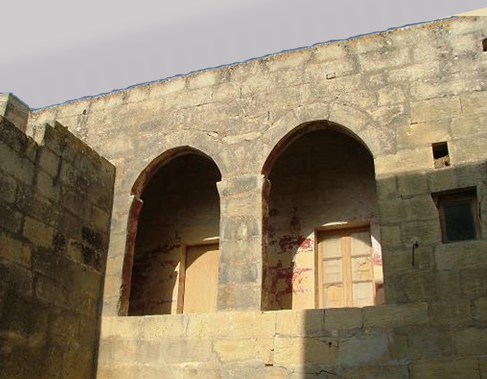
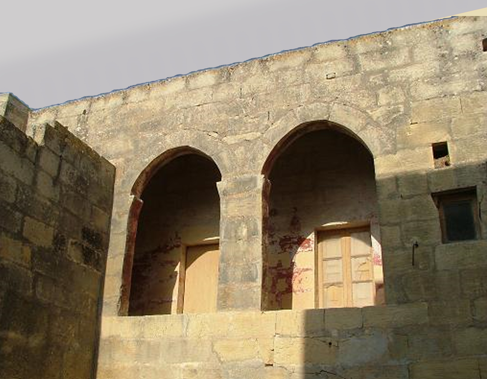
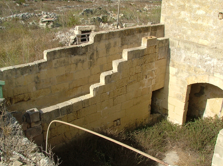
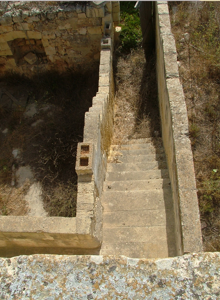
Exterior view of an old stone building with two large arched openings, partially boarded up.

Introduction Text

Text…

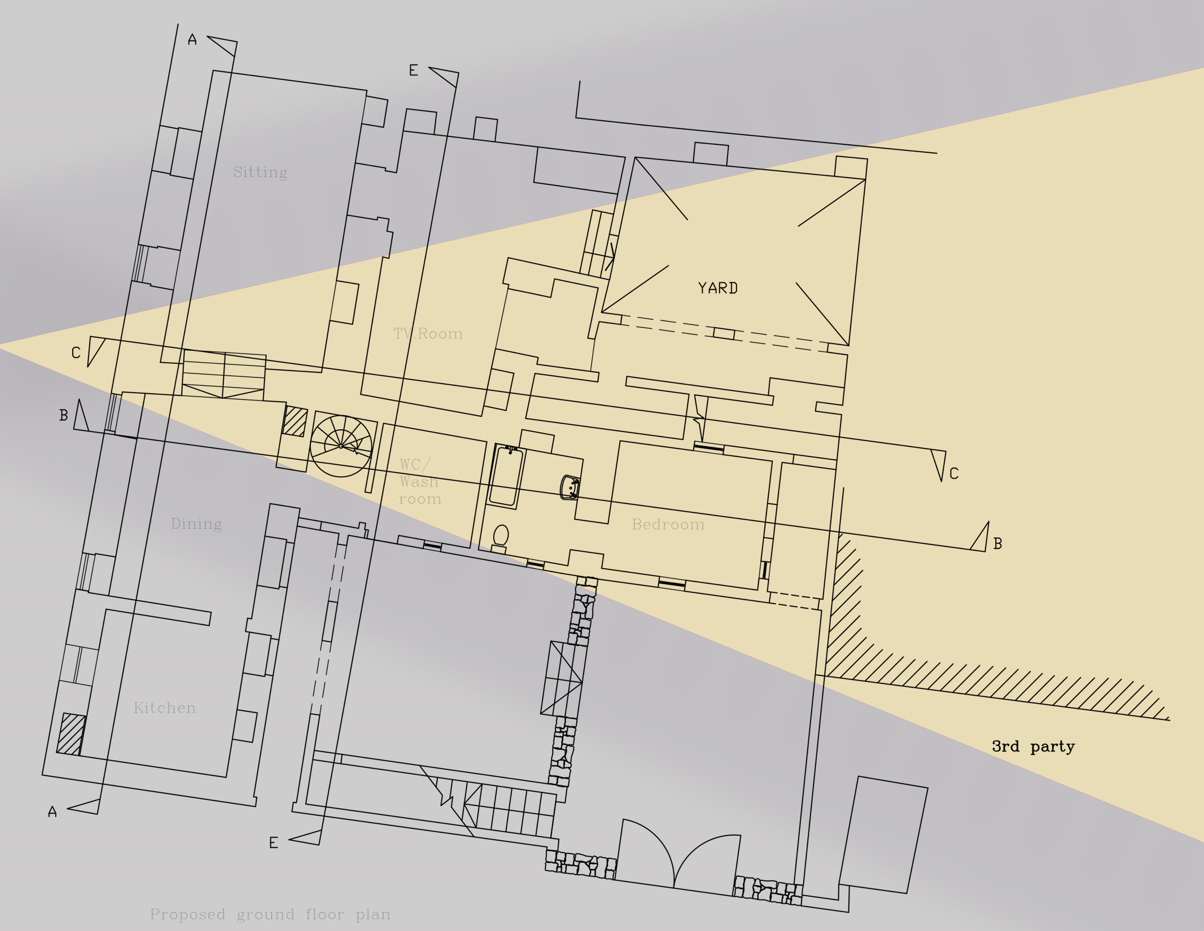
Architectural floor plan with labeled rooms including sitting, TV room, yard, bedroom, WC/washroom, dining, kitchen, and third-party area. Contains various structural elements and section markers.
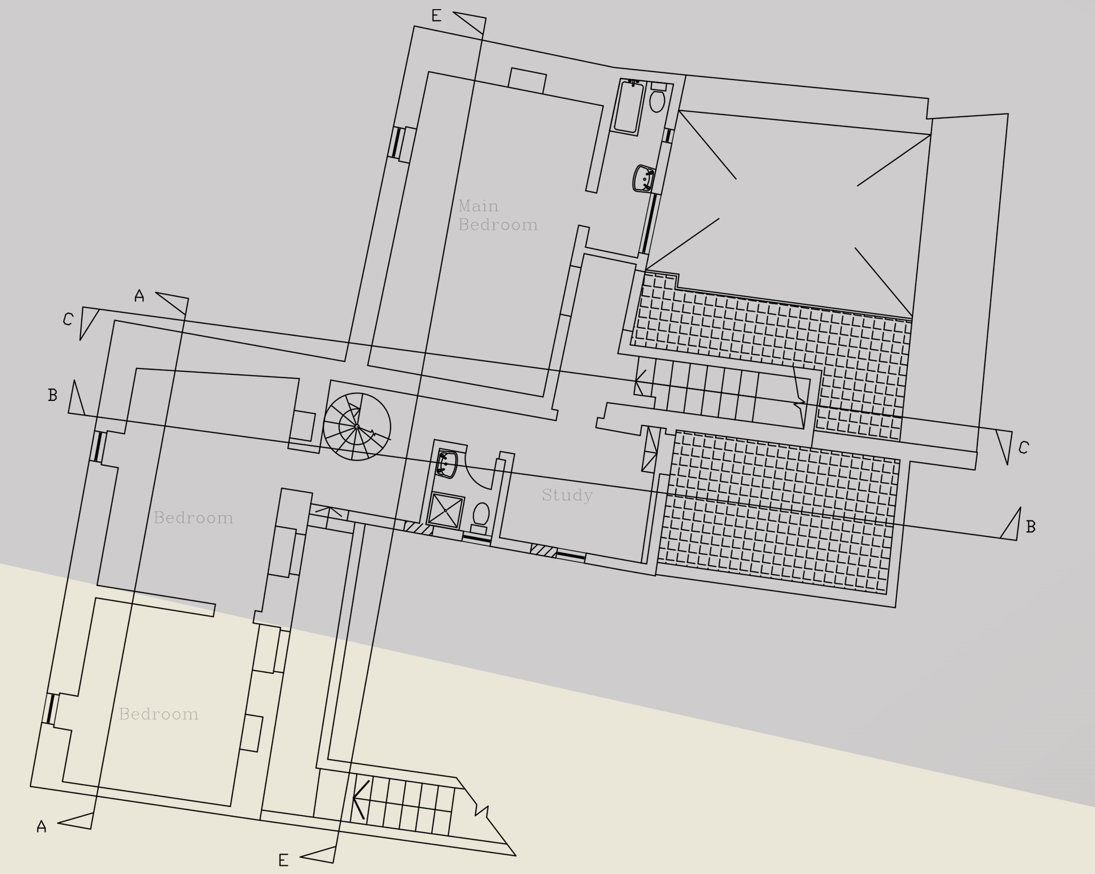
Floor plan of a house showing multiple bedrooms, a study, bathrooms, and staircases.
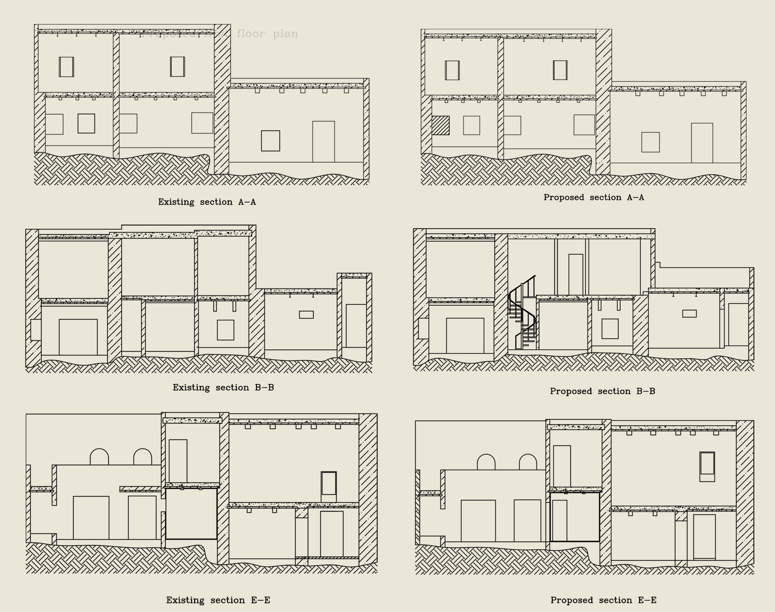
Construction blueprints showing existing and proposed cross-sections of building sections labeled A-A, B-B, and E-E.
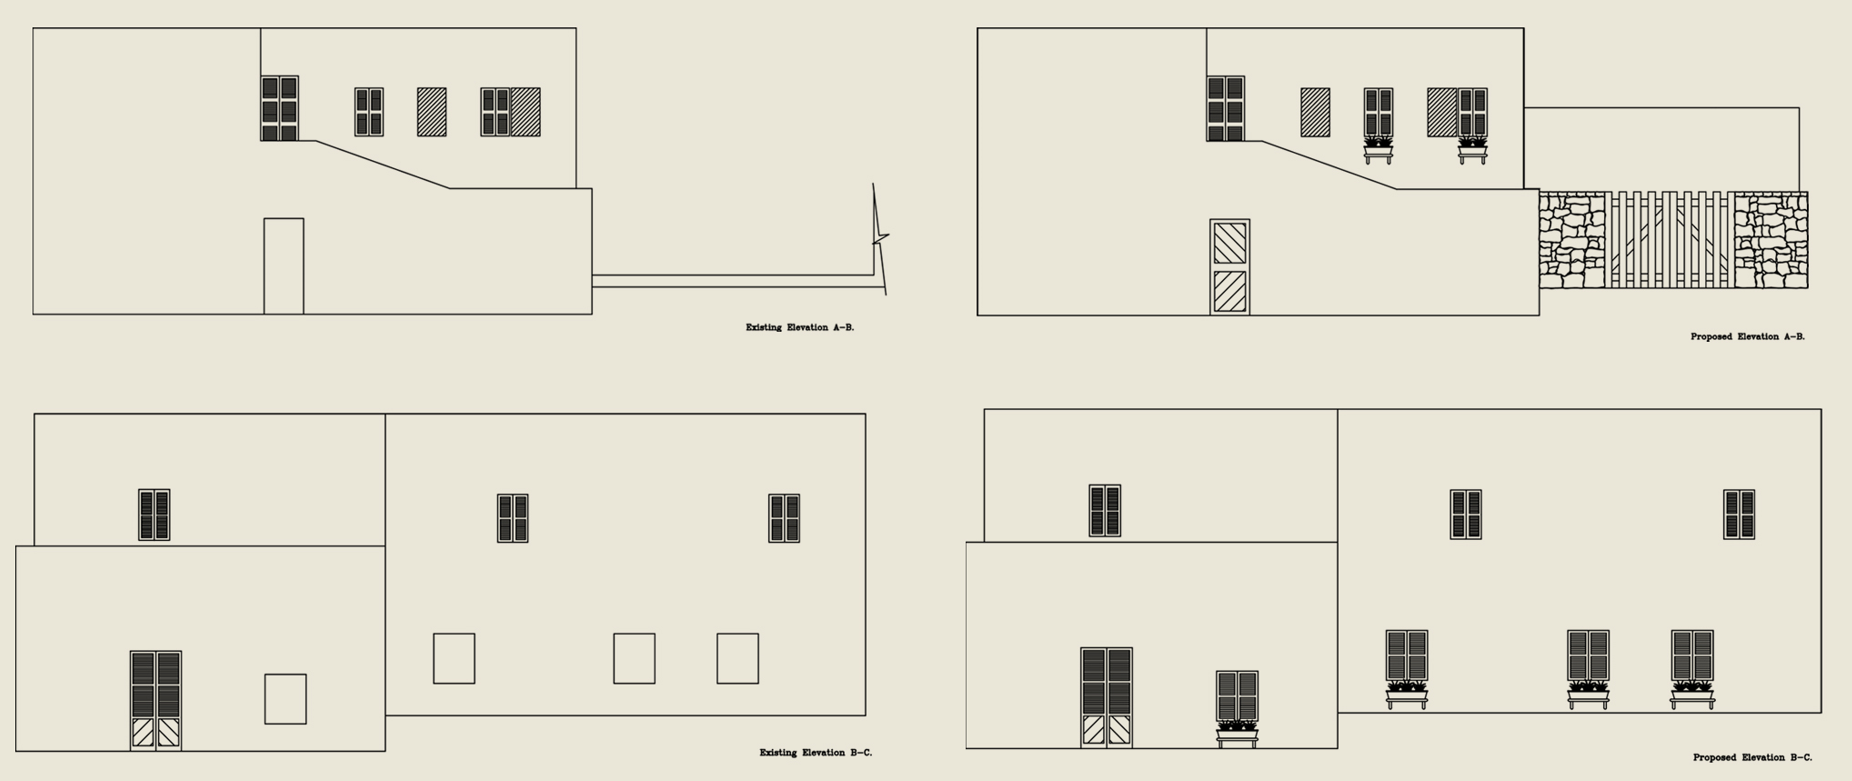
Architectural elevation drawings showing existing and proposed views of a building, including windows, doors, stone wall, and fencing.