PROJECT BALZAN
PROJECT ARCHITECT CLAUDE BORG
2018 | Arch-con Atelier
A Different Approach to Apartment Living
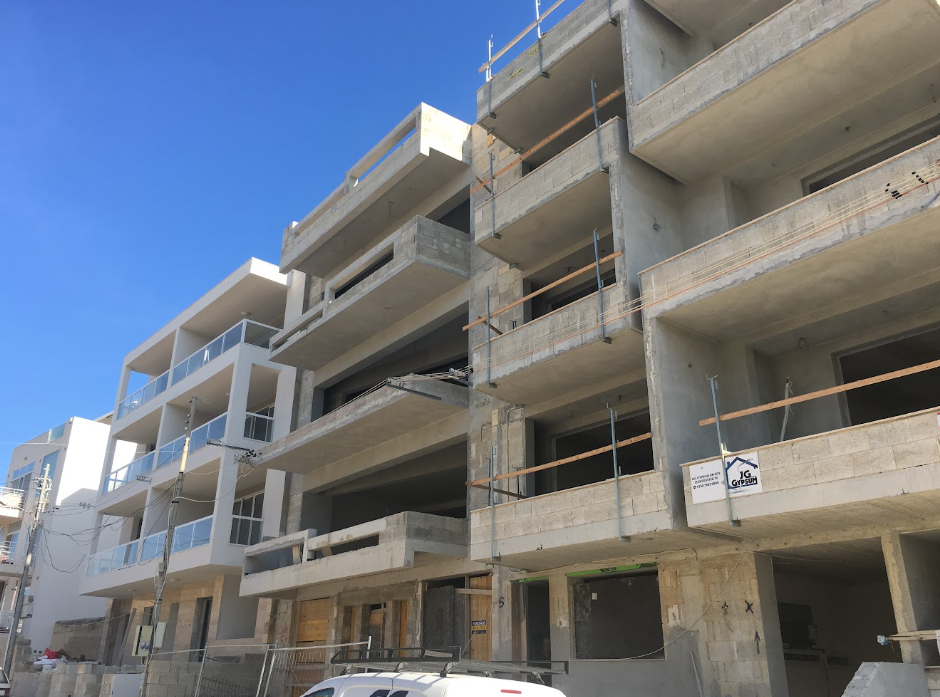
The scale of the site presented an opportunity to reconsider the conventional approach to apartment development. Rather than maximising the number of units through increasingly compact layouts, the project was conceived around a different principle: fewer, substantially larger apartments offering the space, amenities and external areas expected of a high-quality home.
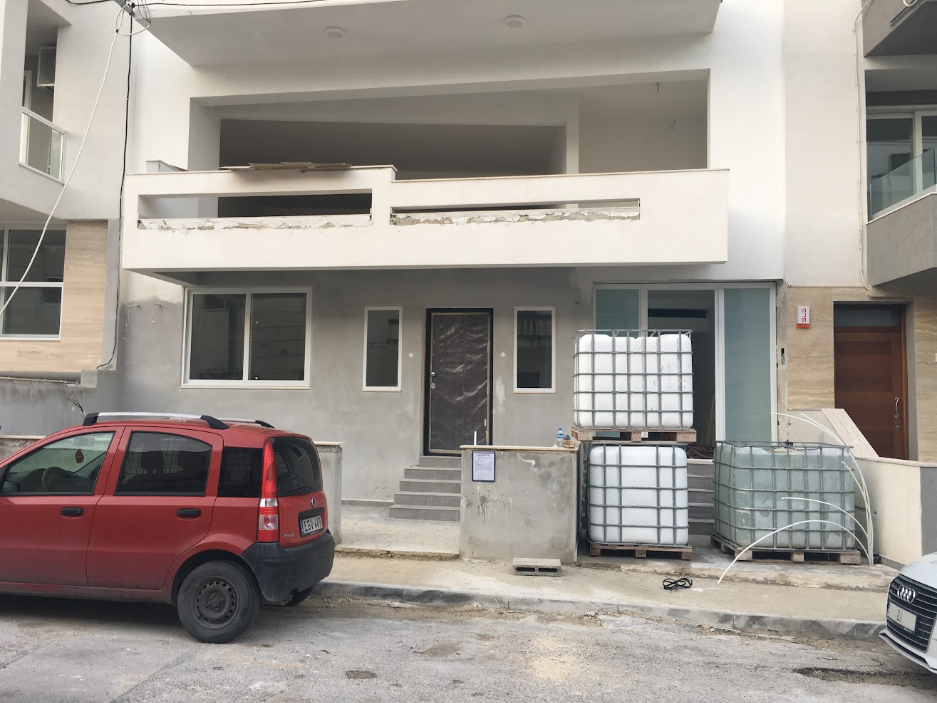
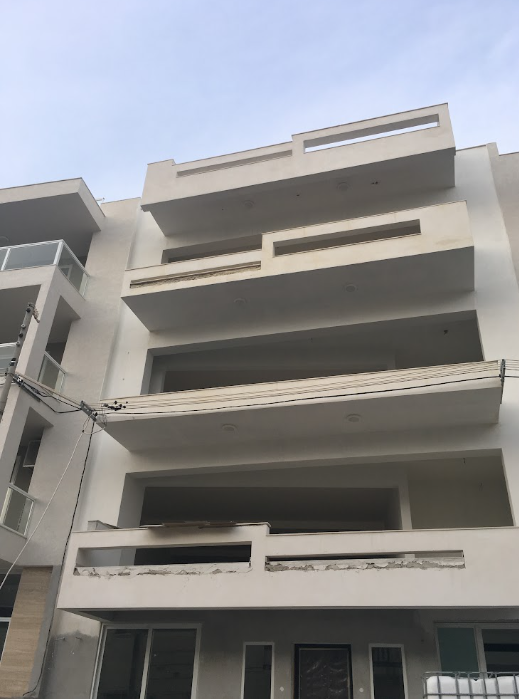
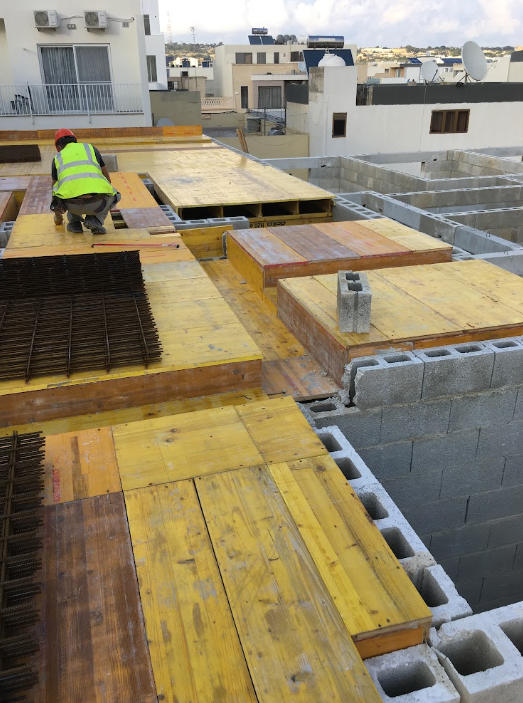
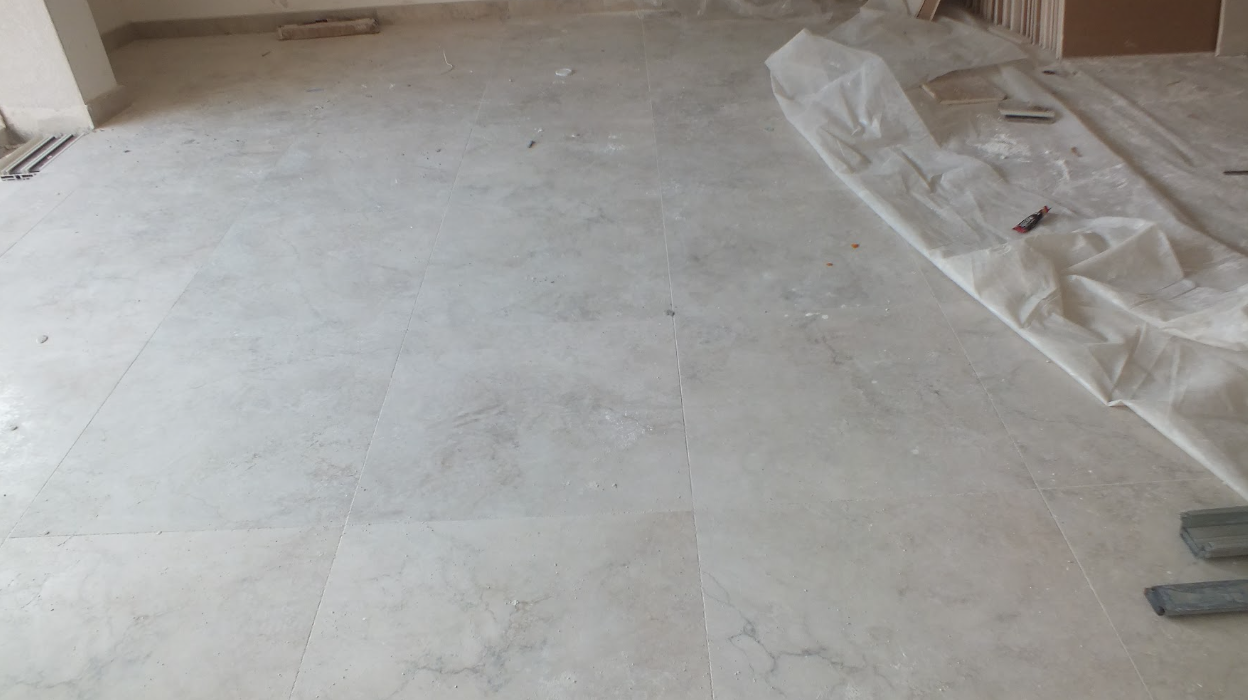
With a minimum roofed-over area of approximately 220 square metres, each apartment occupies an entire floor. This allowed the planning to move beyond minimum spatial requirements and focus instead on proportion, comfort and the relationship between the different areas of the home.
Space as a Form of Luxury
The concept of luxury within the project is expressed primarily through space.
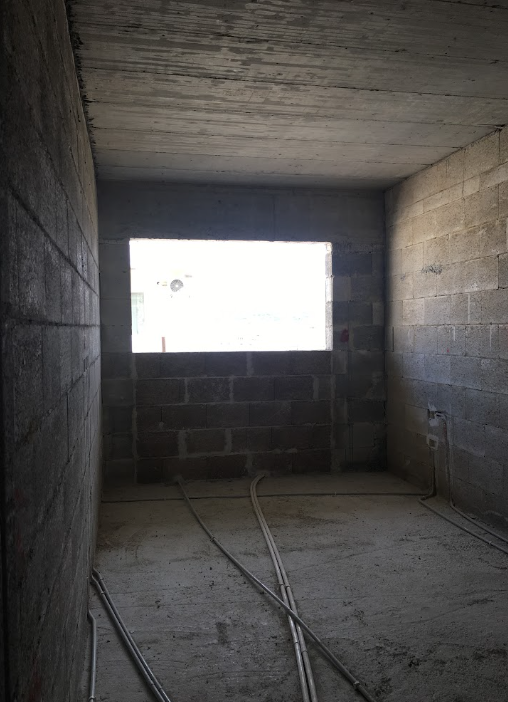
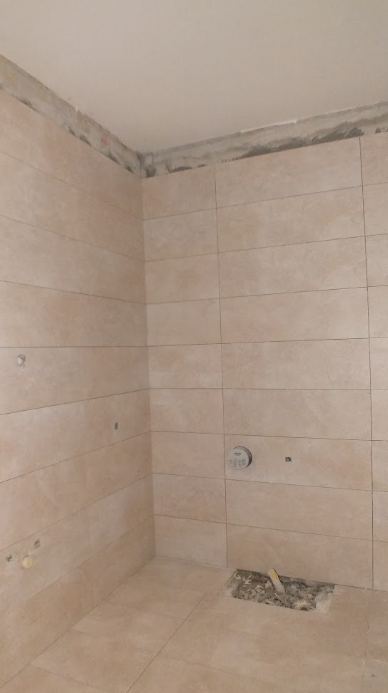
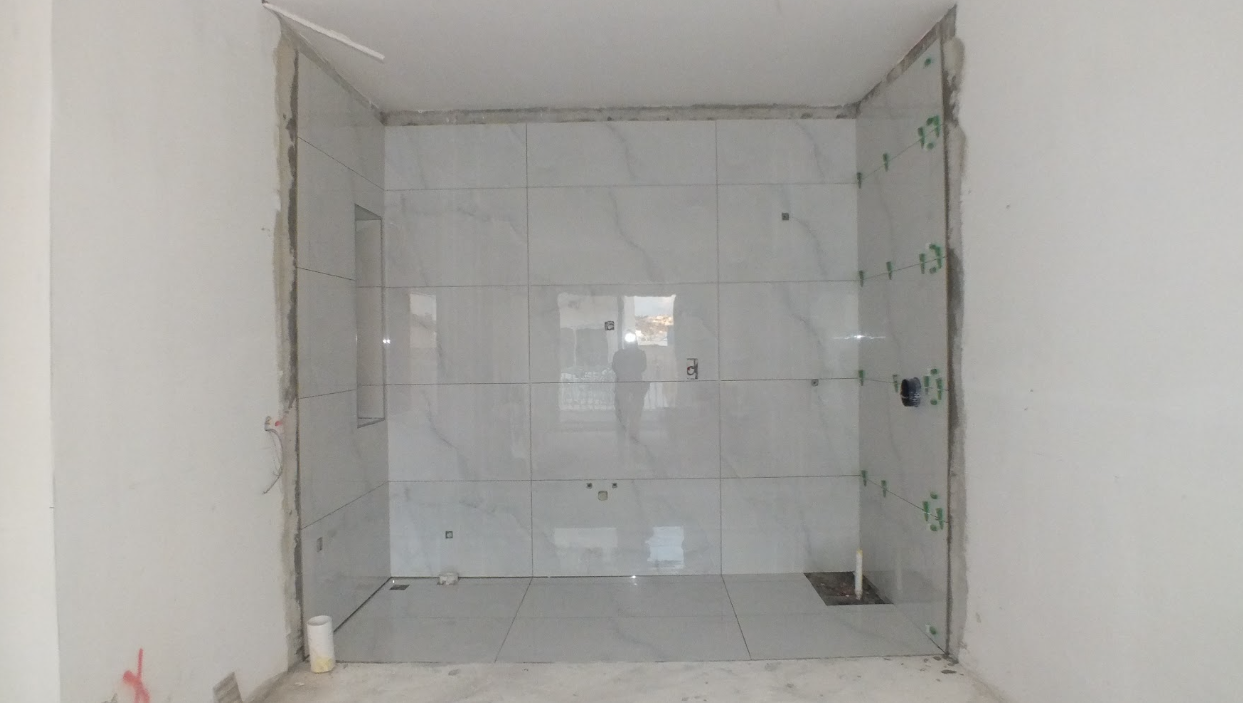
Generous dimensions allow the apartments to function as complete homes rather than a collection of rooms planned around minimum requirements. Living areas can accommodate different activities comfortably, bedrooms have the proportions expected of principal rooms, and en-suite bathrooms and substantial wardrobe space are integrated naturally within the layout.
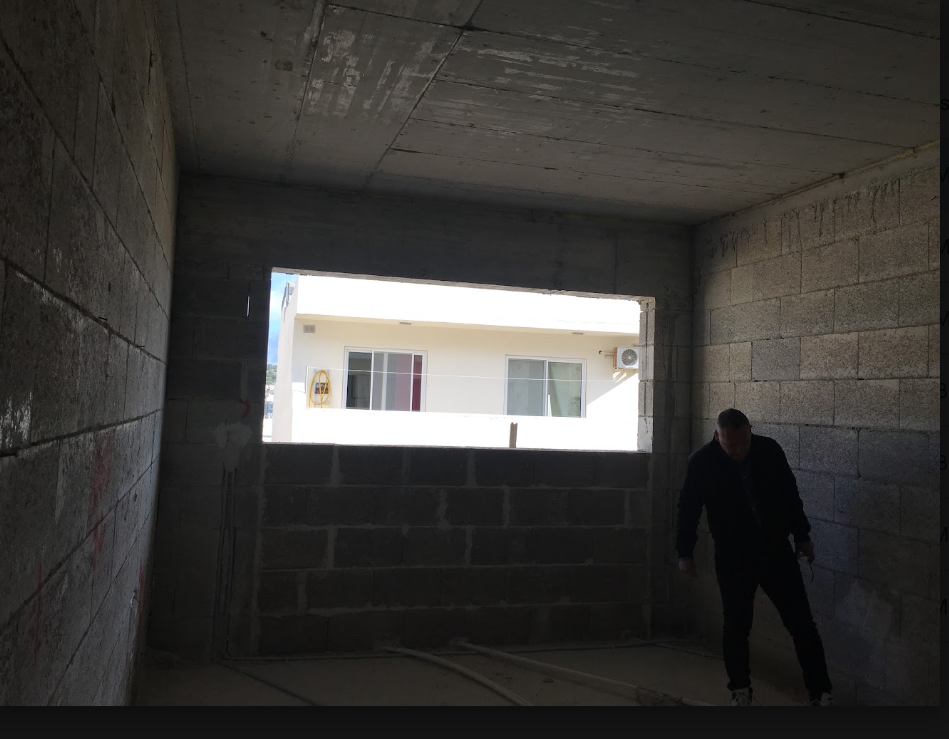
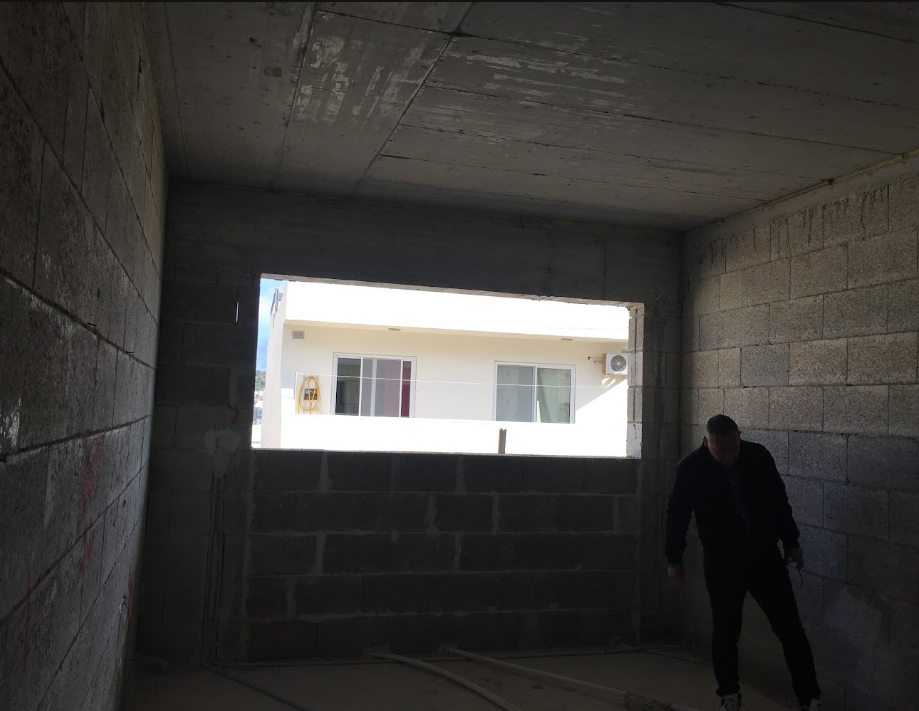
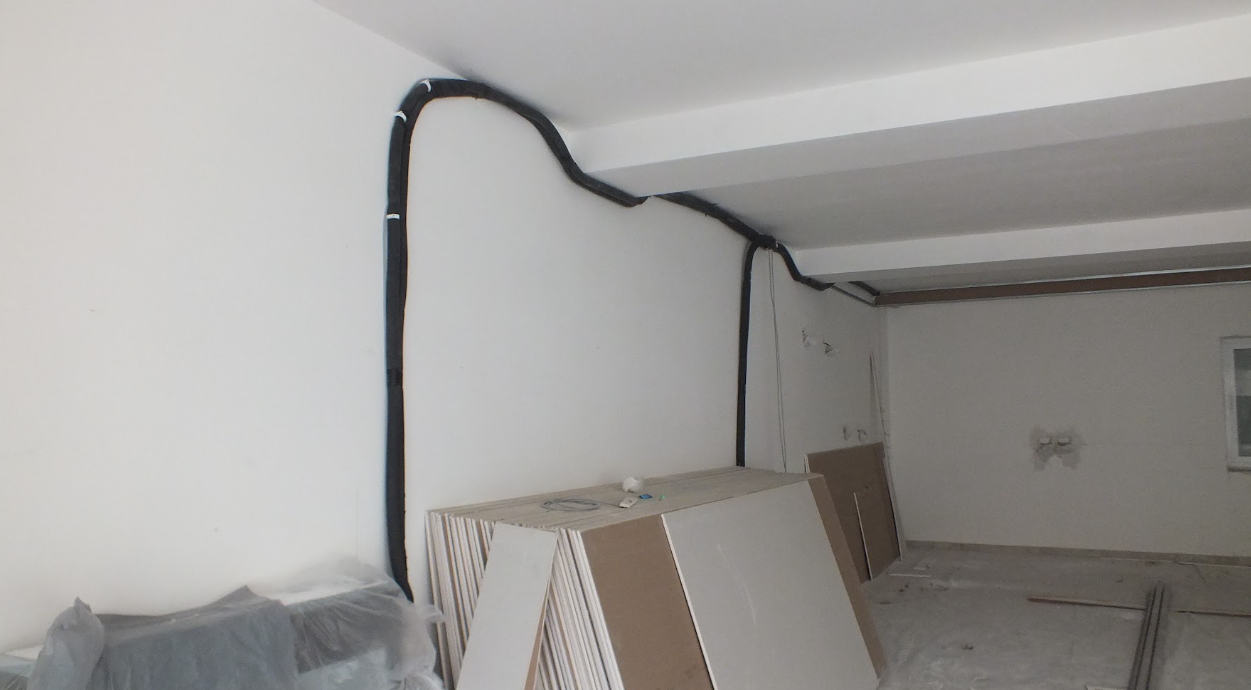
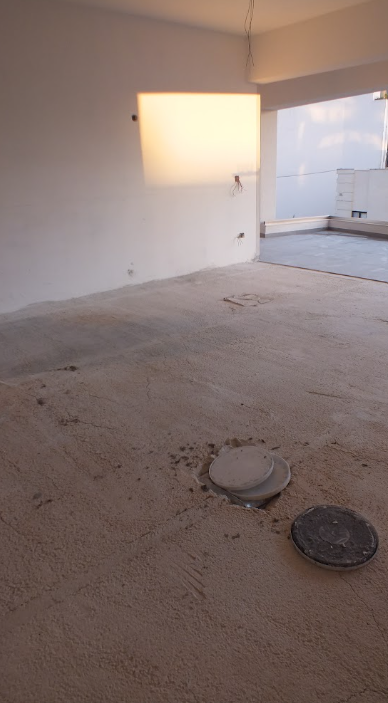
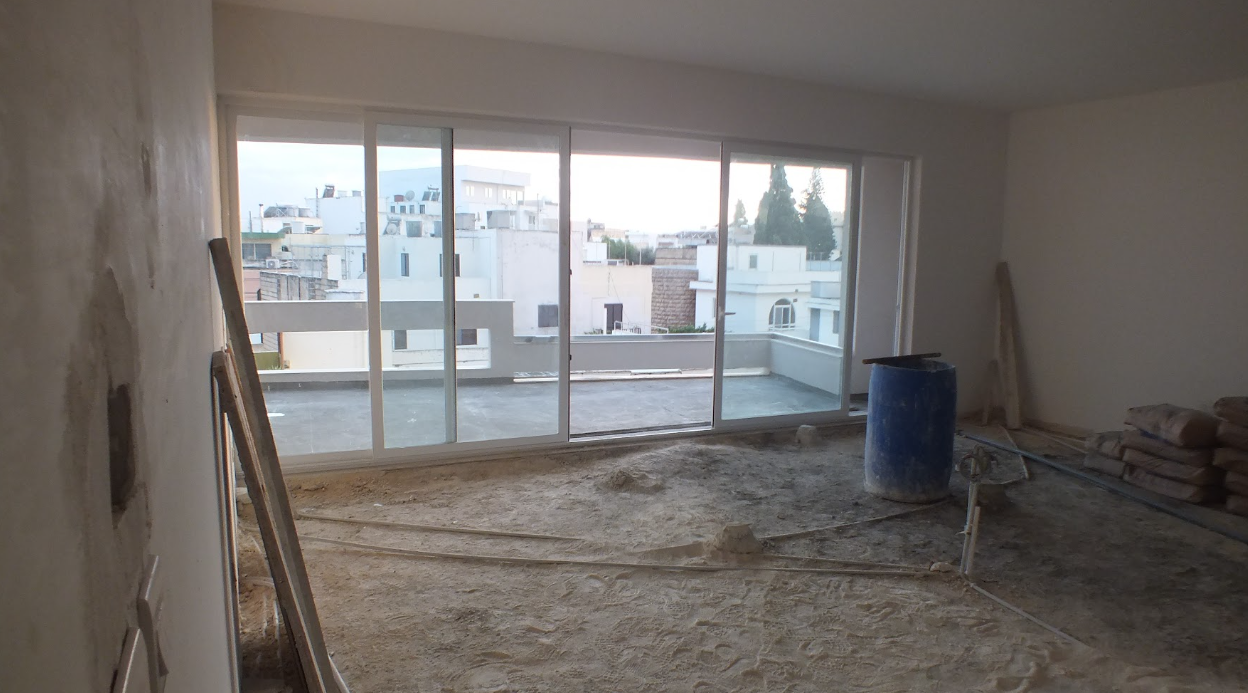
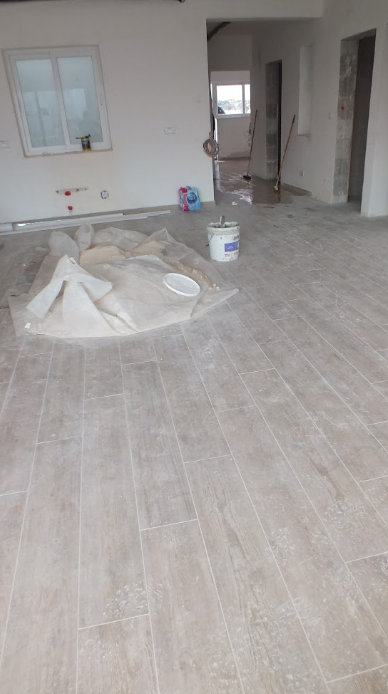
Particular attention was given to the large open-plan living, dining and kitchen area. Its scale presented an important design challenge: creating a generous, continuous space while ensuring that each function retained its own identity and comfortable proportions.
The result is a principal living area conceived as the social heart of the apartment, with sufficient space for everyday family life as well as entertaining.
The Terrace as an Outdoor Room
External space was considered equally important.
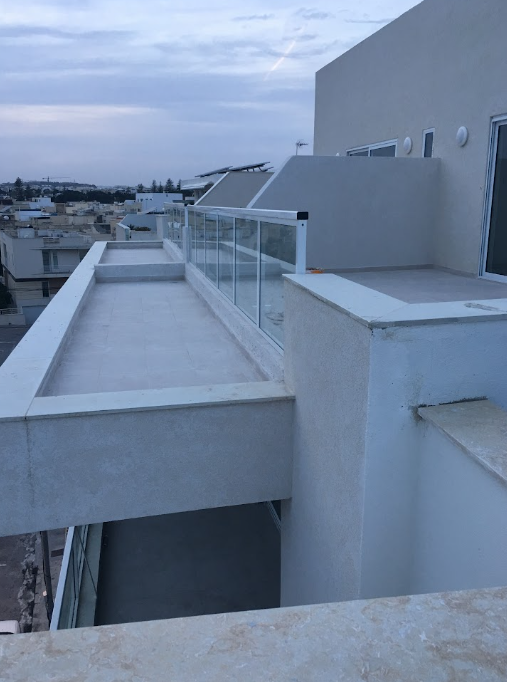
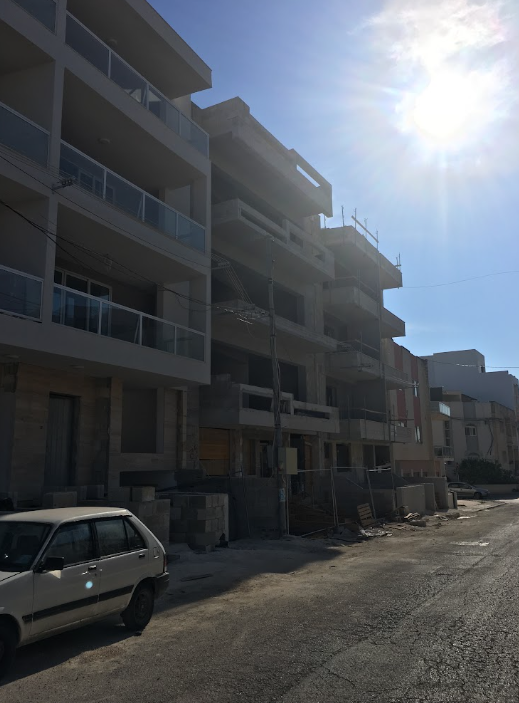
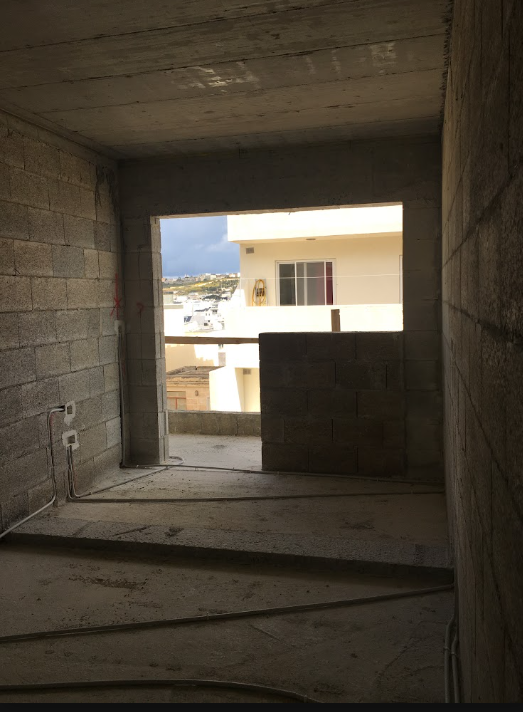
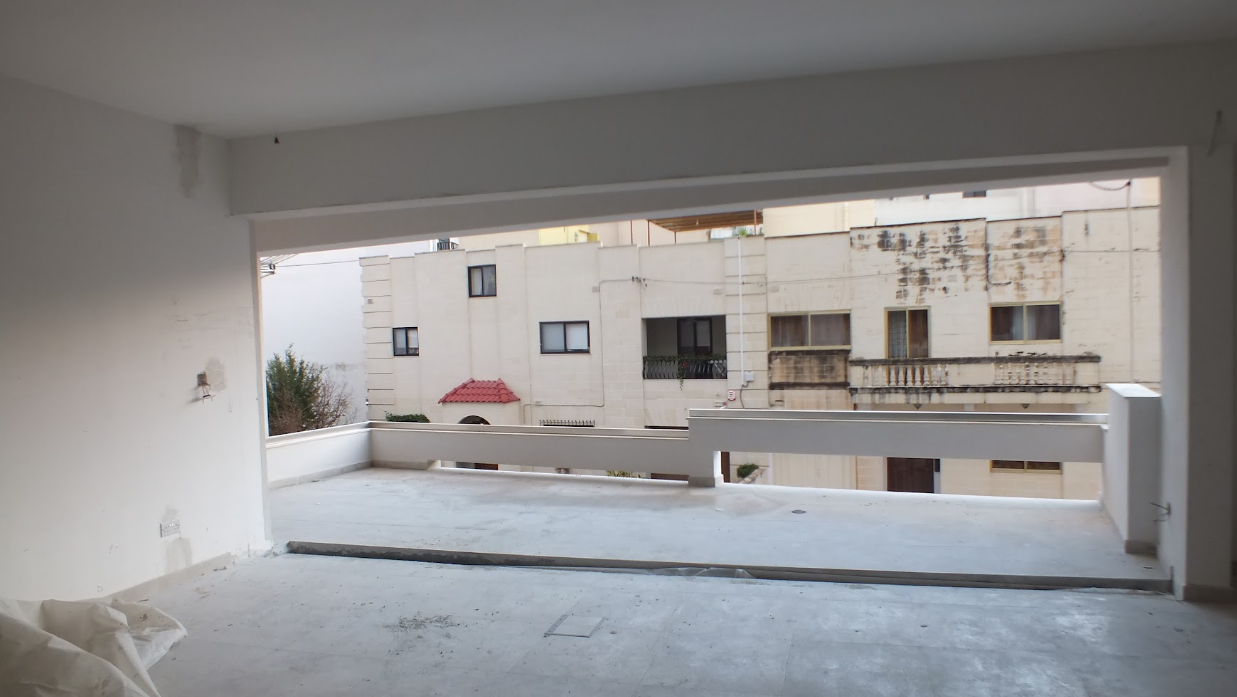
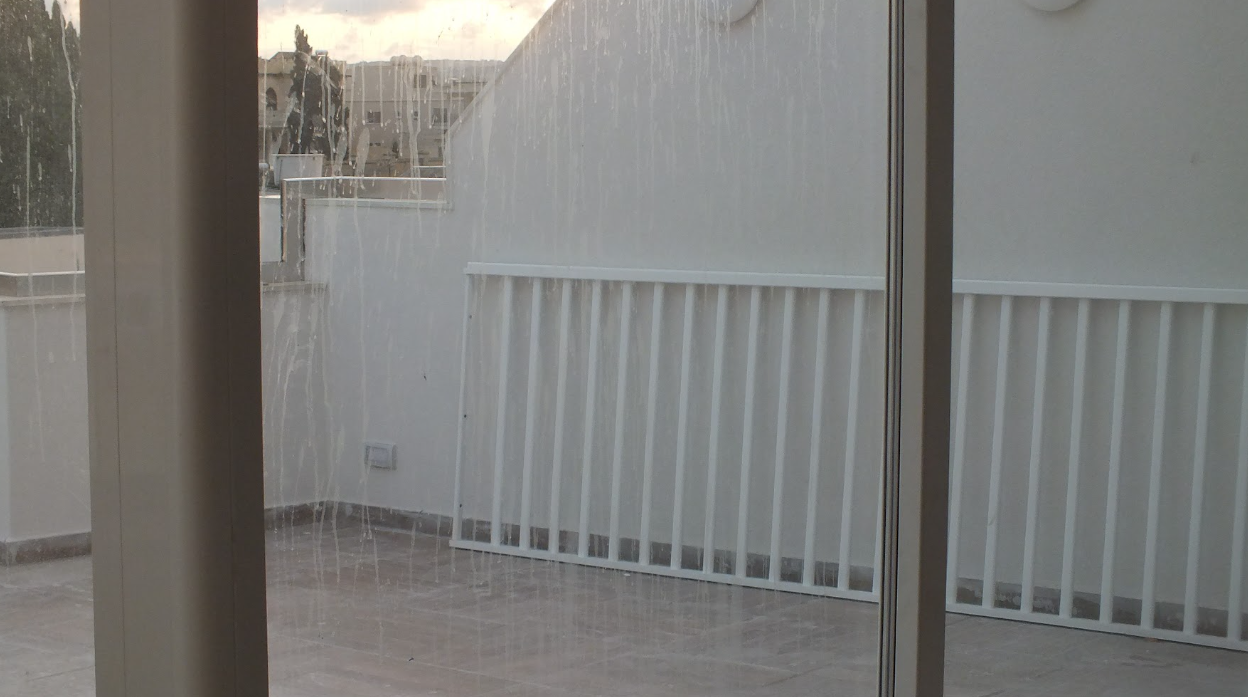
Rather than providing a conventional balcony—a relatively narrow space attached to the façade—the apartments were designed with properly proportioned terraces that could function as genuine extensions of the living areas.
The distinction is fundamental to the concept of the project. A balcony may provide an external outlook, but a generous terrace allows the exterior to become part of daily life. It can accommodate outdoor dining, seating and planting while still retaining comfortable circulation around them.
The terrace therefore becomes another room of the apartment, albeit an open-air one.
Its relationship with the internal living spaces was carefully considered so that the transition between inside and outside feels natural. Together with good levels of daylight, this connection gives the principal living areas a greater sense of openness and extends the perceived dimensions of the apartment beyond its internal envelope.
A Complete Residential Environment
The generous floor area was not treated simply as additional square metres. The objective was to ensure that this space translated into better living conditions and a more complete range of residential amenities.
Bedrooms are comfortably proportioned and supported by en-suite facilities and practical wardrobe areas. Circulation, storage and ancillary spaces were given sufficient room to function properly rather than being compressed in order to maximise saleable accommodation.
This approach allows each floor to operate as an independent residence with the qualities more commonly associated with a private home, while retaining the advantages of apartment living.
Efficient Use of the Site
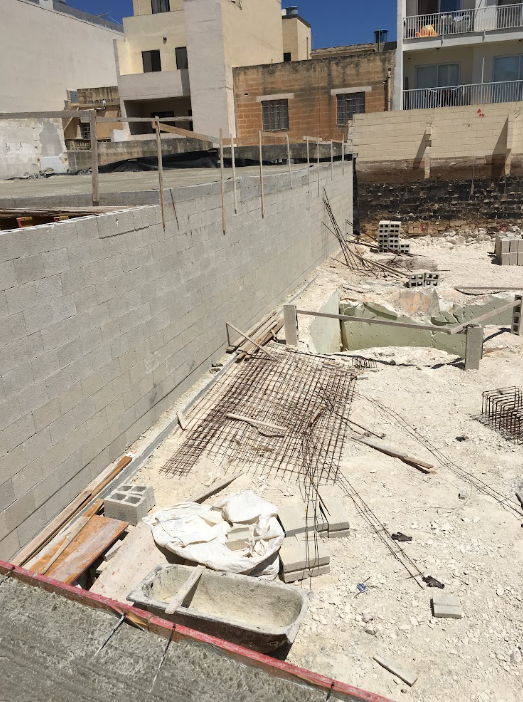
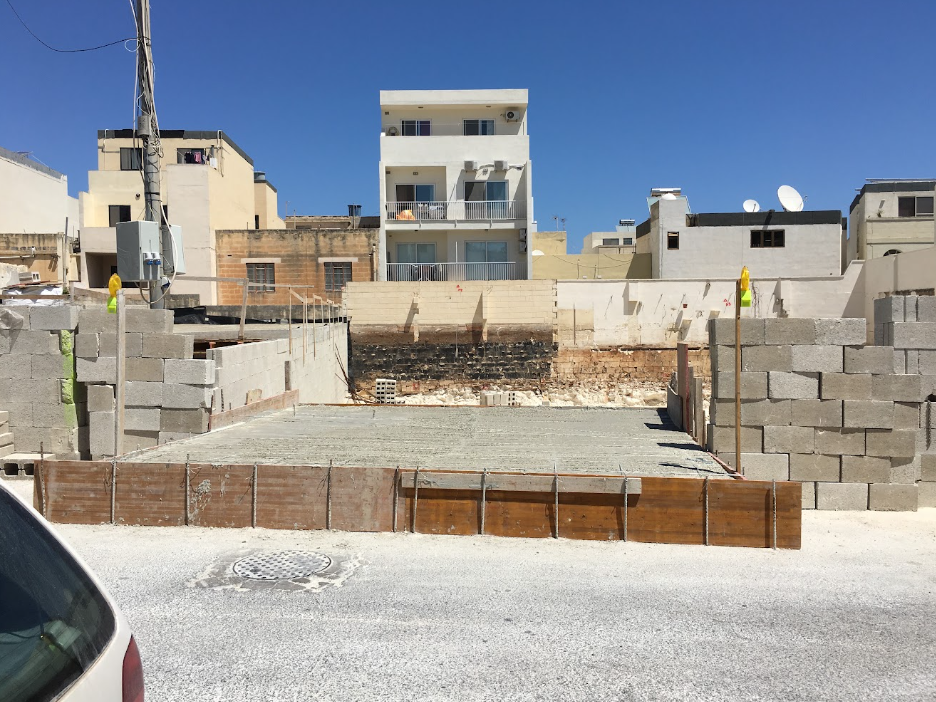
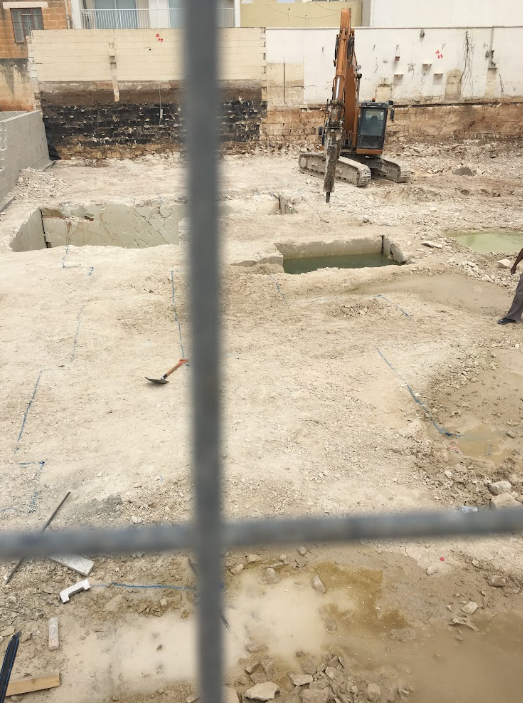
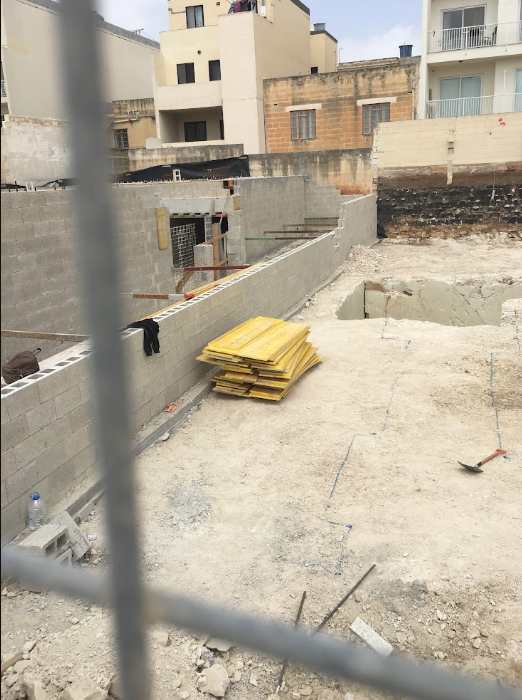
The same attention to planning efficiency extended below ground.
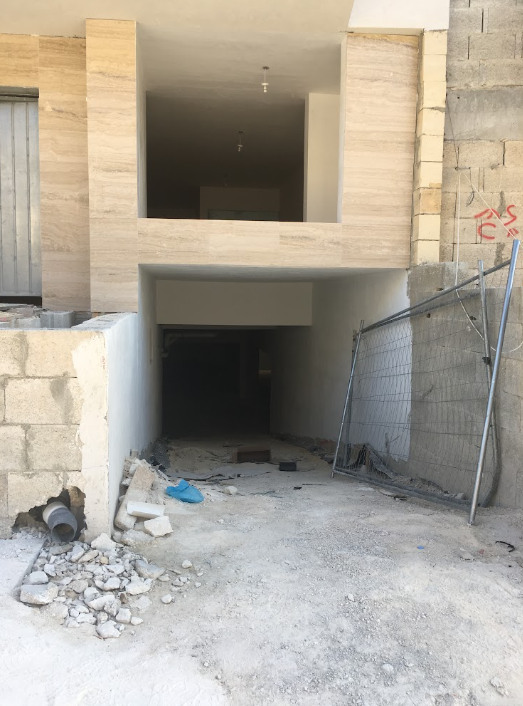
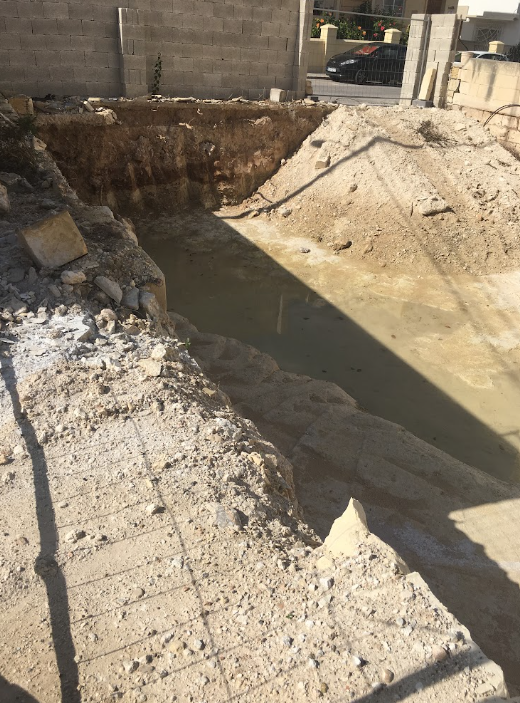
To rationalise the use of the basement and avoid unnecessary duplication of access infrastructure, a combined vehicular entry with the neighbouring property was developed. This allowed the basement arrangement to be used more efficiently while reducing the impact that separate access points would otherwise have had on the development.
Residential Quality through Generosity
The project ultimately challenges the idea that efficiency in residential development must necessarily be achieved by reducing apartment sizes.
Here, efficiency was balanced with another measure of value: quality of space.
Large, well-proportioned interiors, generous bedrooms and amenities, abundant daylight and substantial external terraces combine to create apartments intended to be experienced as long-term homes rather than minimum residential units.
The architecture is therefore defined not simply by its overall floor area, but by how that area is used—providing space to live, space to entertain and meaningful external space as an integral part of the home.