
TEGAN PROJECT
CONCEPT AIM
The concept door is designed as a fully personalised architectural element that combines everyday functionality with artistic expression. By eliminating the need to manufacture doors to the exact width of the constructed opening, the system offers greater flexibility during installation while simplifying production. The traditional door frame is replaced with an integrated door-to-wall solution, creating a clean, seamless transition that enhances the minimalist character of contemporary architecture.
MANUFACTURING METHODOLOGY
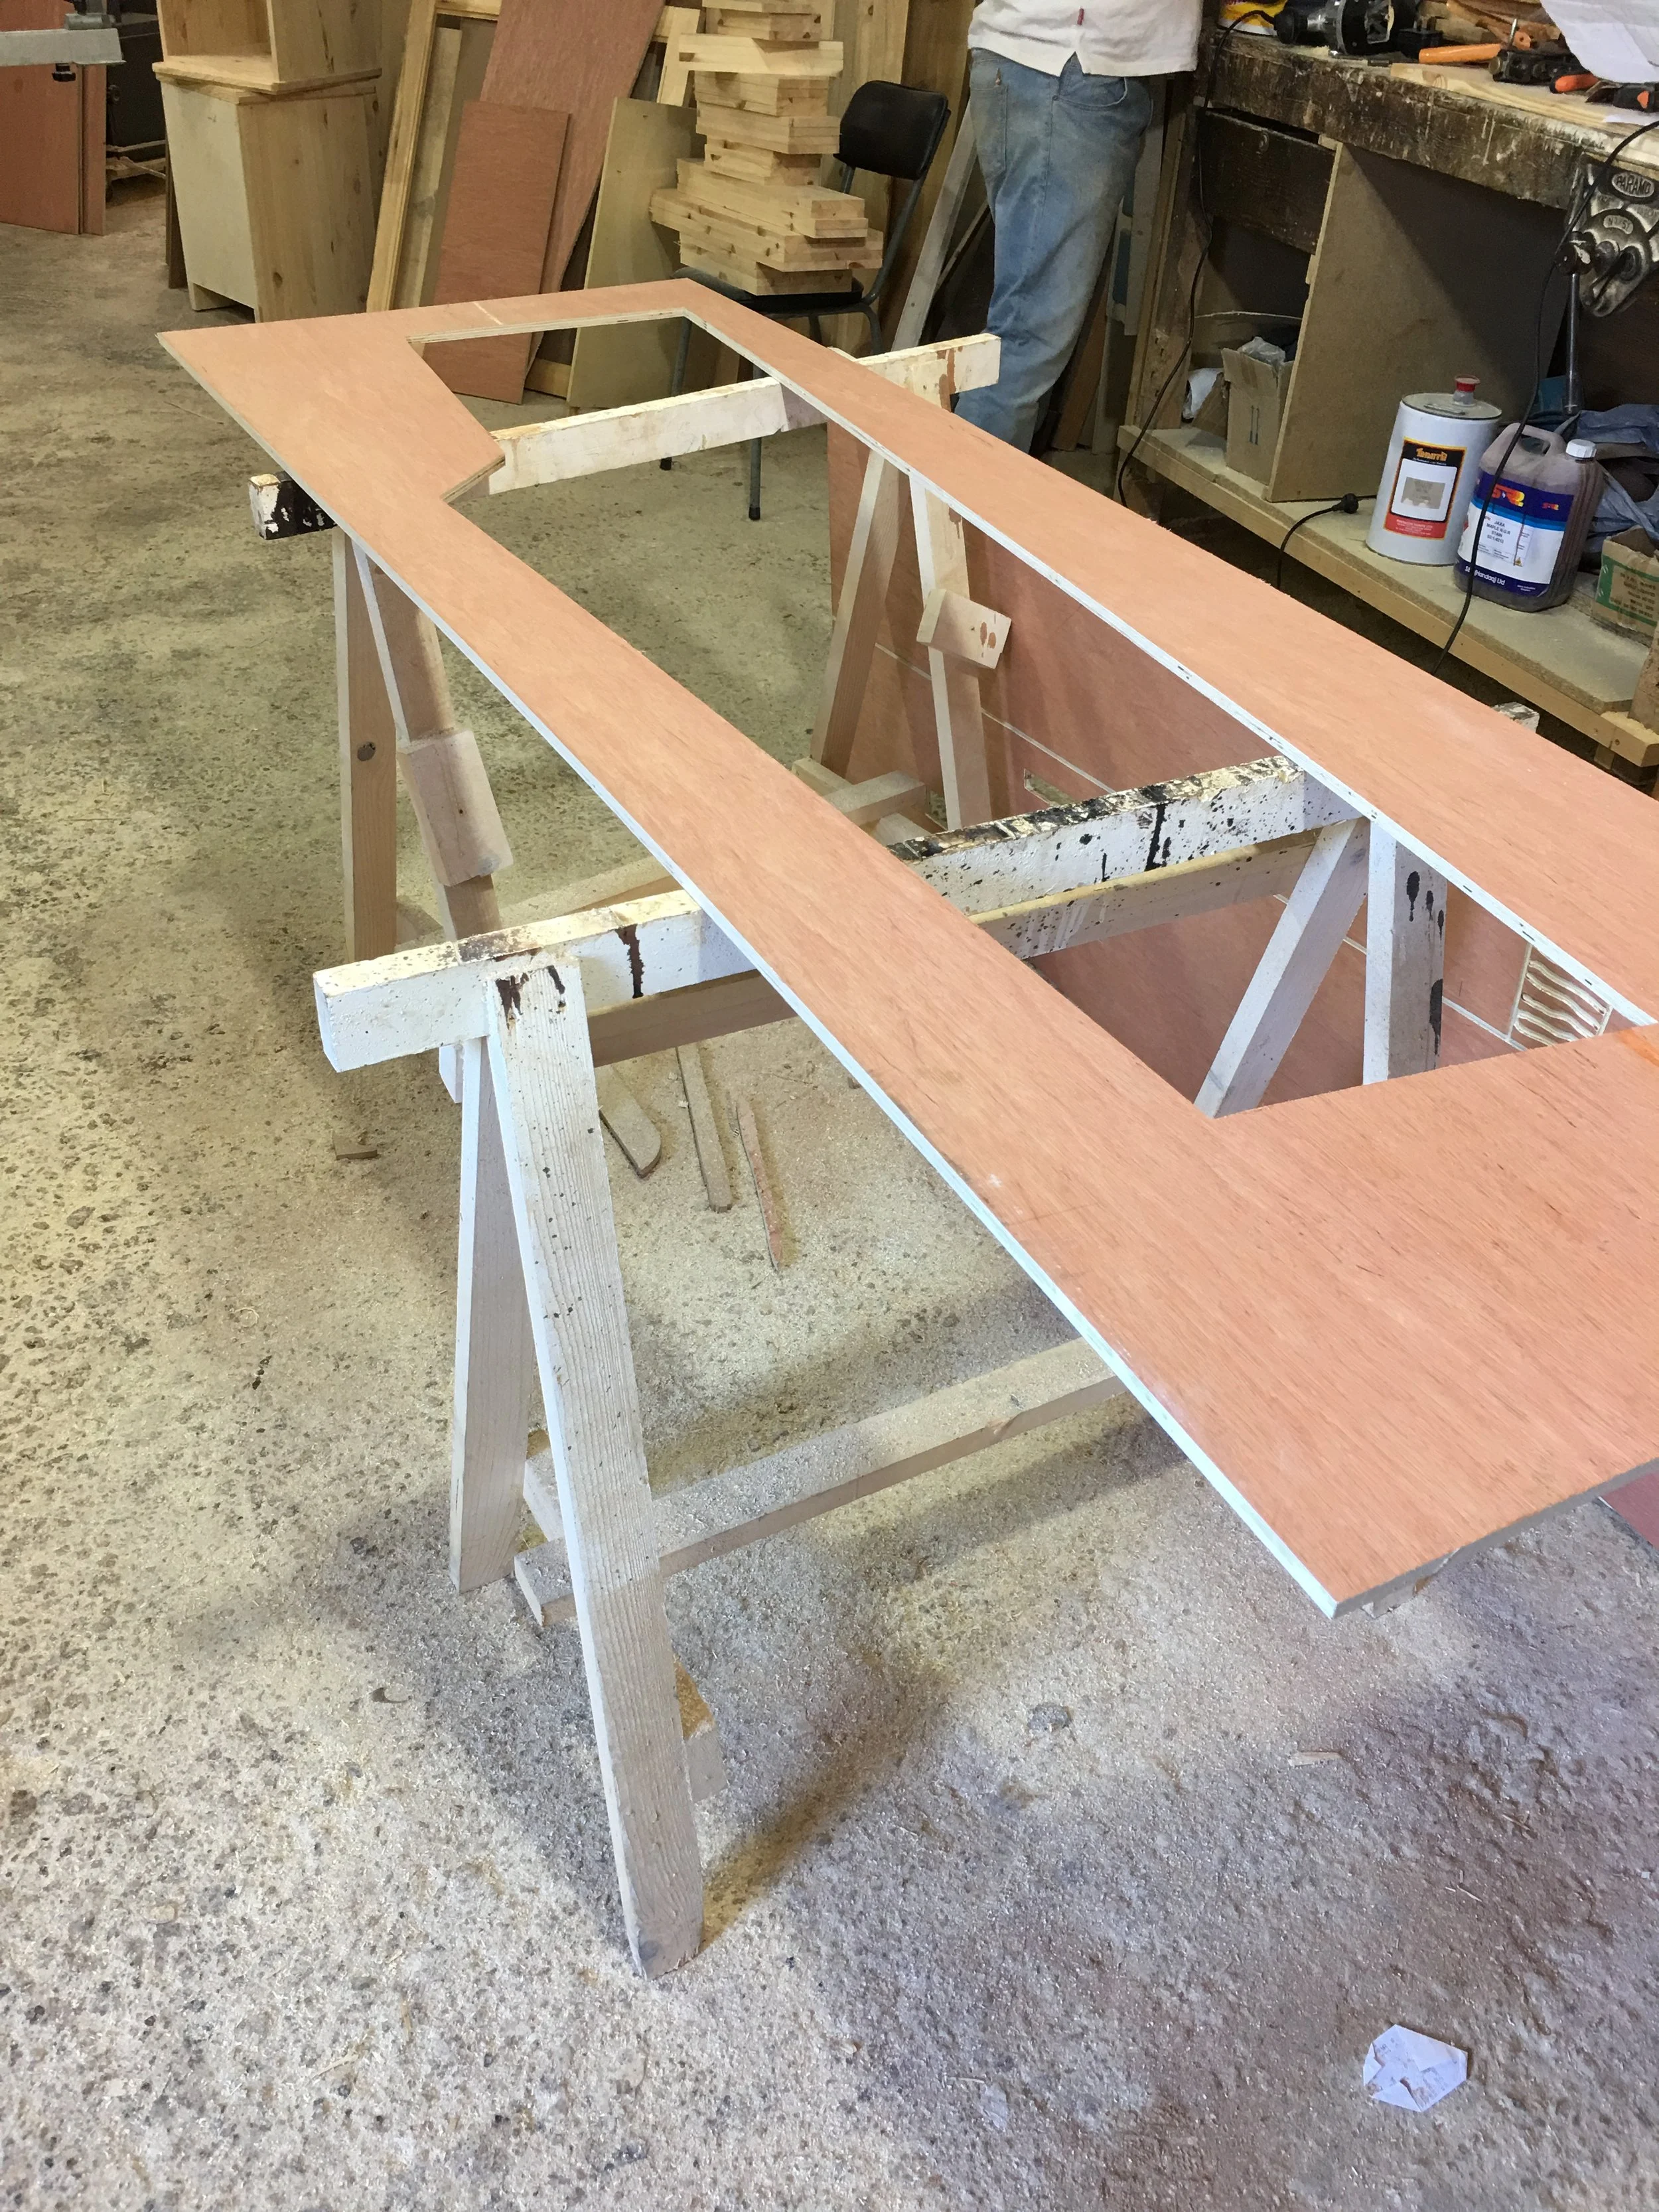
Every door is specifically designed for CNC machining, ensuring exceptional precision, manufacturing efficiency, and repeatability. Produced from a standard 2.44 m × 1.22 m three-layer plywood sheet, the design maximizes material utilization while minimizing waste. Advanced CNC technology enables the creation of intricate low-relief carvings and bespoke surface designs, allowing each door to become a unique architectural feature without compromising production efficiency.
DOOR CONSTRUCTION
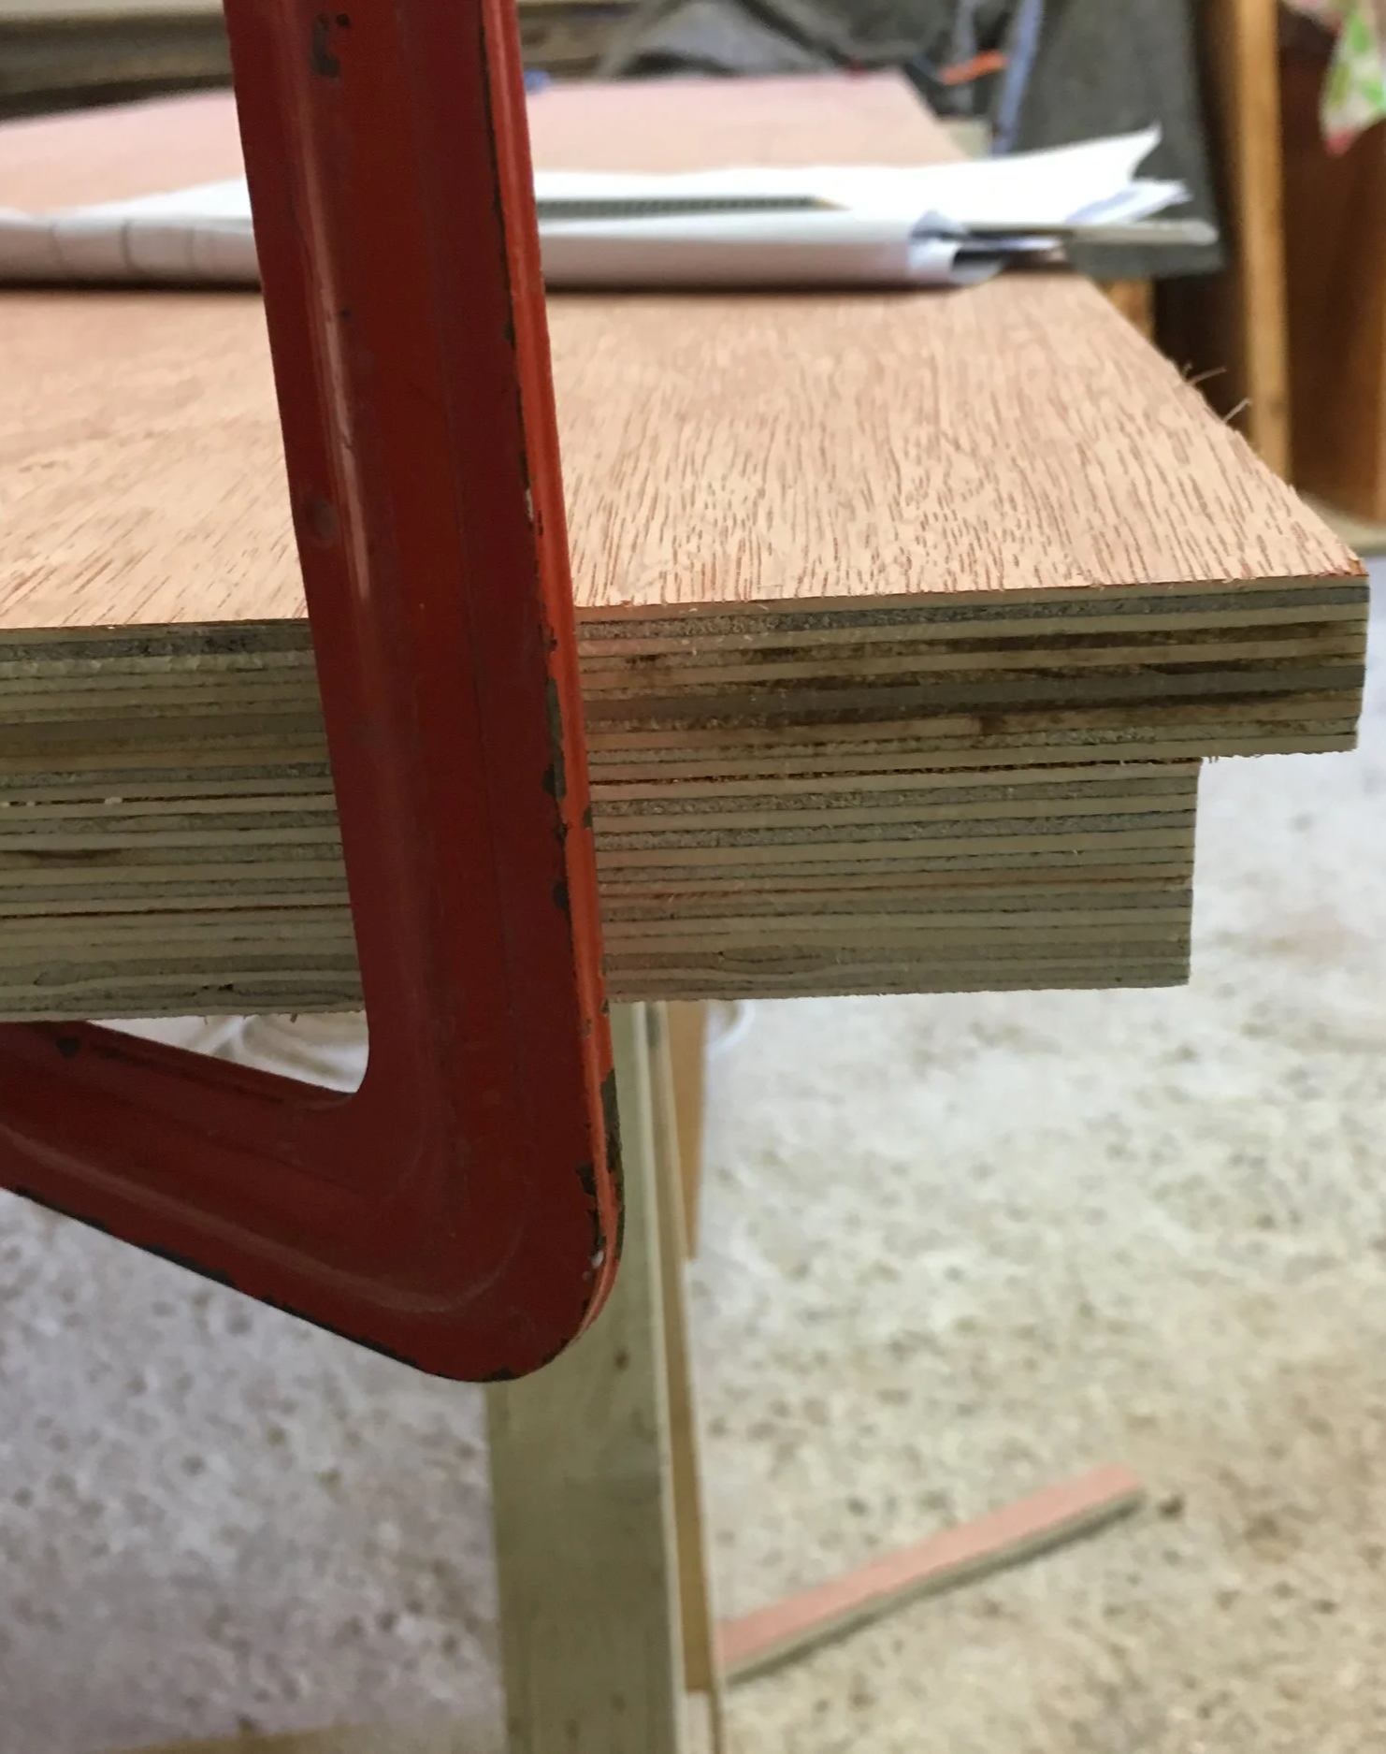
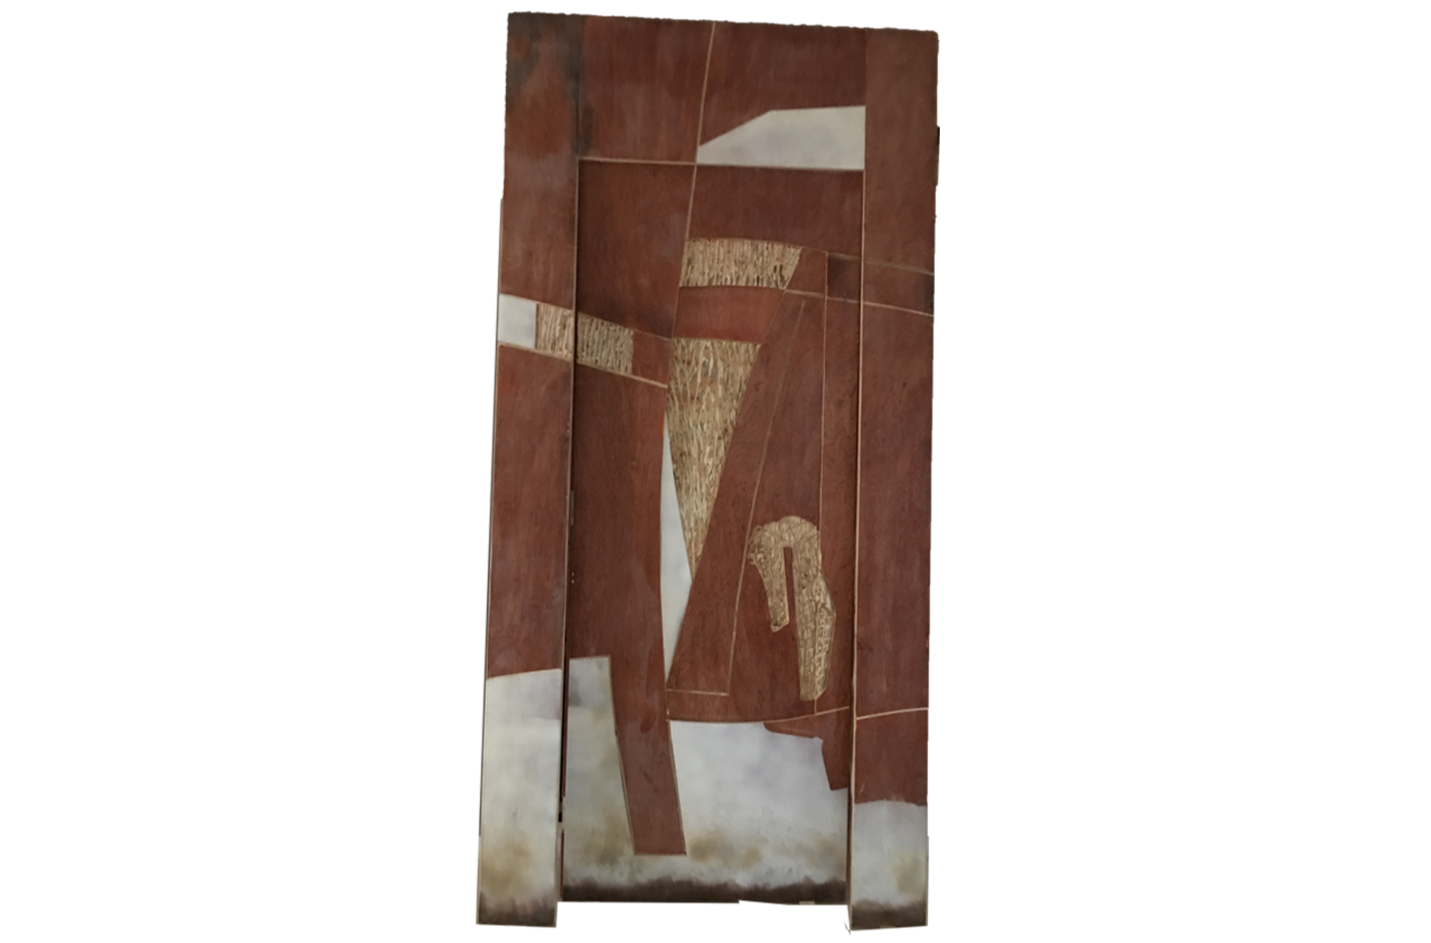
The door is constructed from three layers of plywood that are carefully glued and pressed together to achieve excellent strength, rigidity, and dimensional stability. Two of the layers are CNC-cut slightly shorter to form an integrated rebate (batten), allowing the door to overlap the wall and eliminate the need for a conventional frame. This layered construction conceals the structural components within the door, resulting in a refined, solid appearance with clean architectural detailing.
INSTALLATION SYSTEM
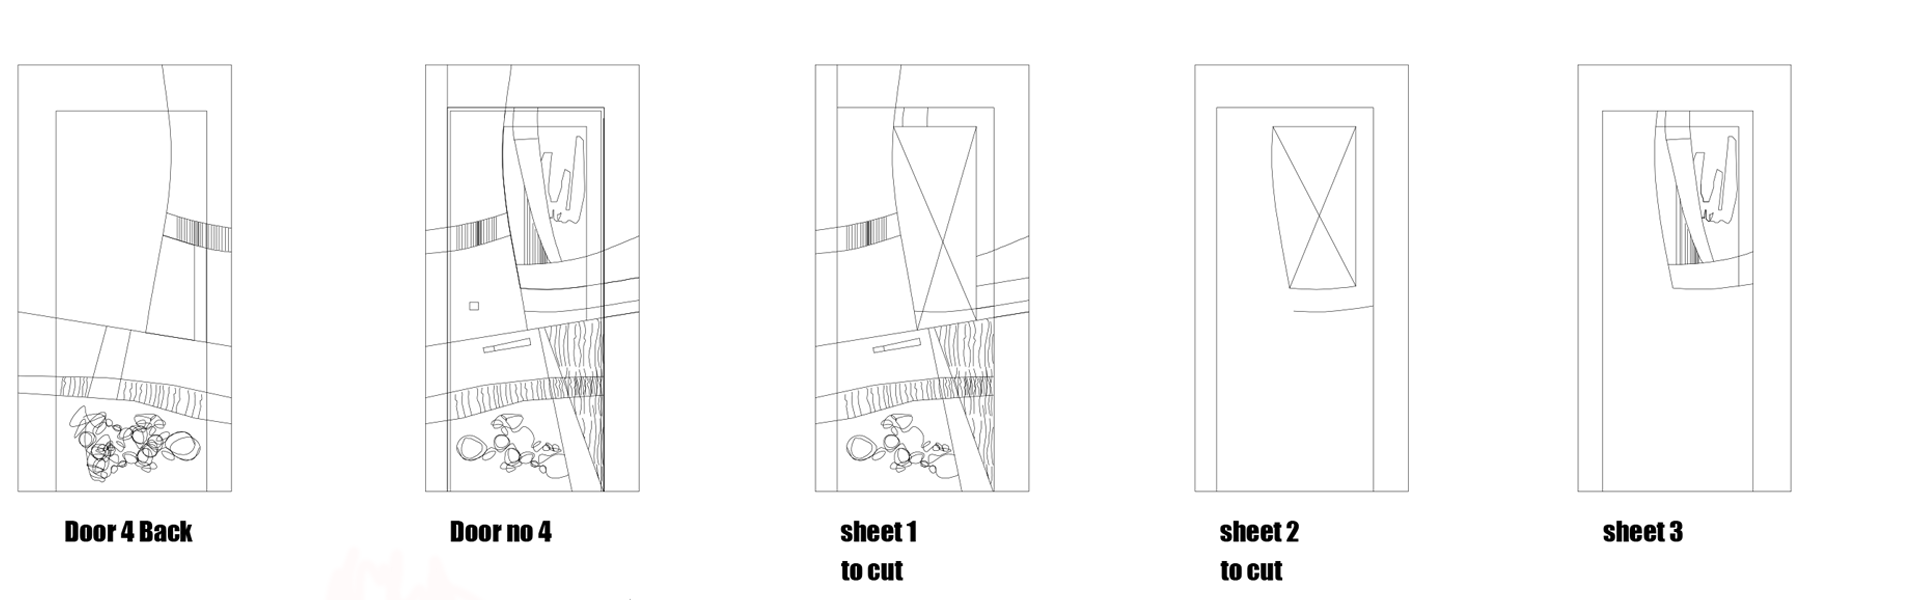
The installation system is designed to simplify construction while enhancing the overall architectural aesthetic. Instead of being mounted within a traditional timber frame, the door is fixed directly to the wall, with the integrated batten providing accurate alignment, structural support, and a seamless connection between the wall and the door. This innovative approach minimises visible hardware and creates a flush, contemporary finish that complements modern interior spaces.
DESIGN & AESTHETIC FEATURES
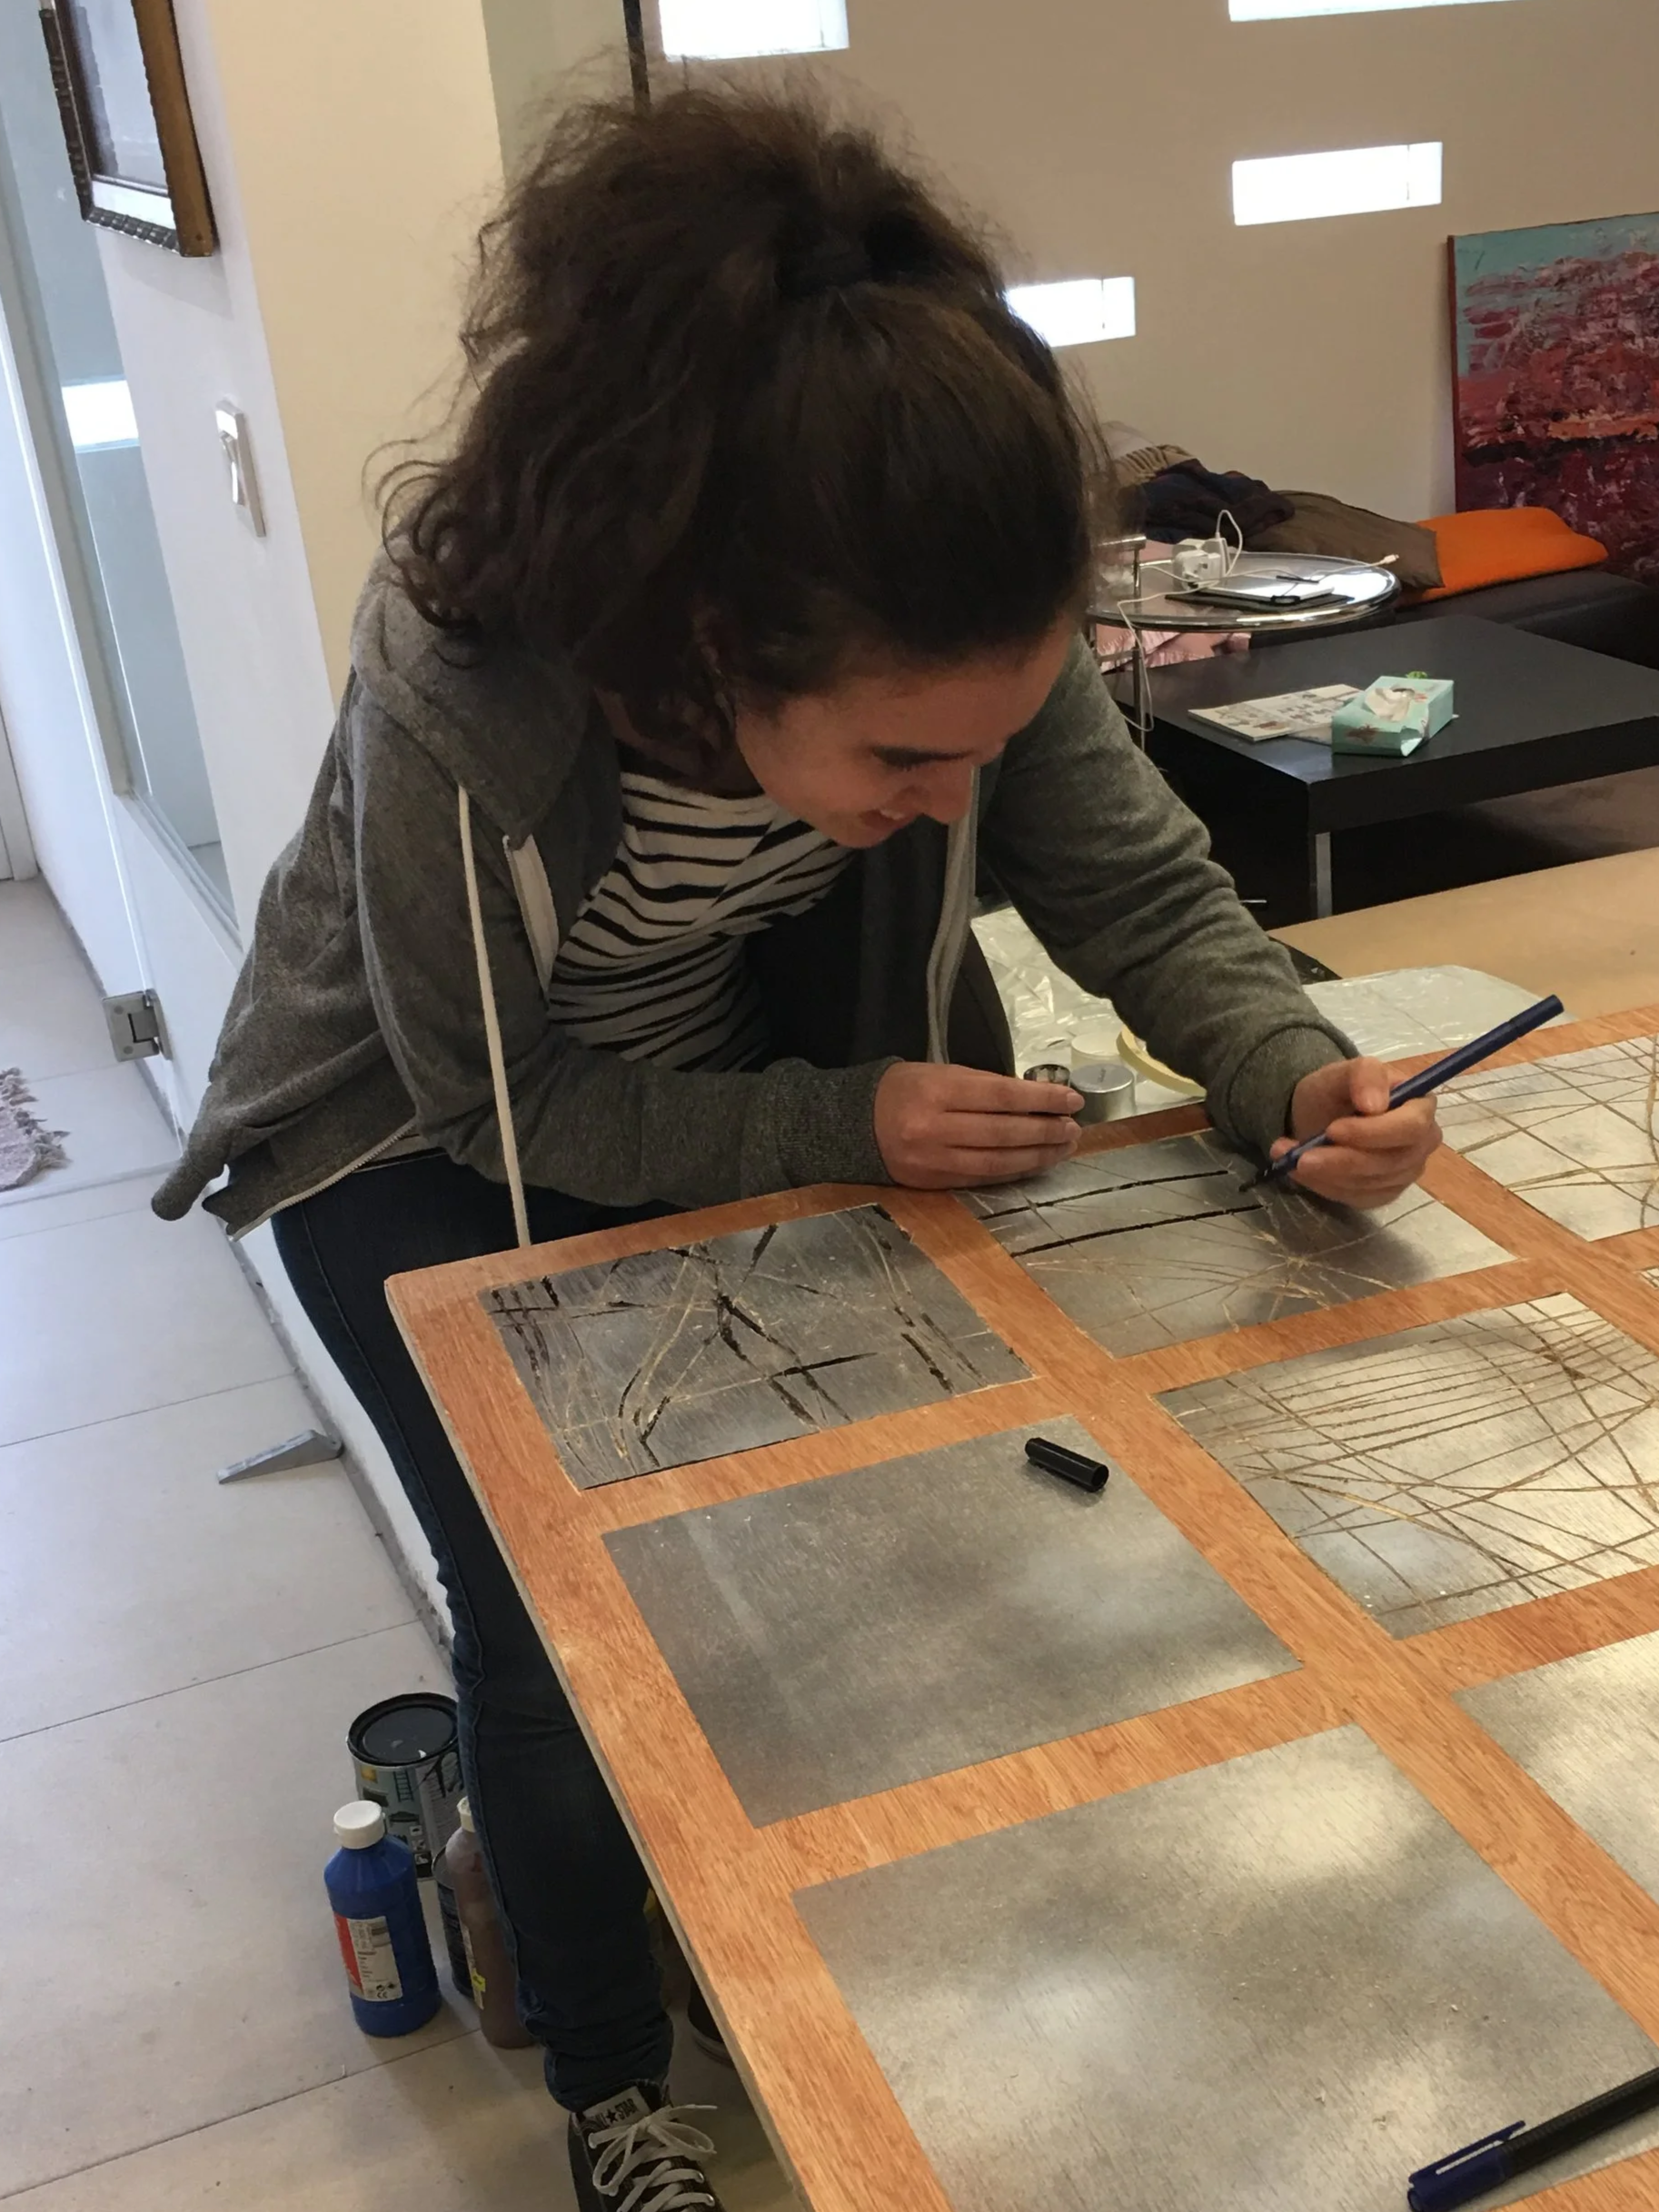
The door transforms a functional building element into a distinctive design feature through CNC-machined low-relief patterns that are carved directly into its surface. By allowing the door and surrounding wall to visually merge, the design creates a continuous and uninterrupted architectural composition. Its clean lines and bespoke detailing make it equally suited to contemporary residential interiors, commercial spaces, and high-end architectural projects where craftsmanship and originality are valued.
PERSONALISATION POSSIBILITIES
Every concept door can be uniquely personalised while retaining the same efficient manufacturing process. CNC technology allows custom artwork, decorative patterns, textures, logos, and bespoke graphic designs to be incorporated directly into the door surface. A wide selection of stains, painted finishes, and colour options further expands the design possibilities, enabling each door to be tailored to the character and identity of its interior while maintaining consistent quality and precision.