
ARTISTS’ WORKSHOP & TEMPORARY ACCOMMODATION PROPOSAL
The proposal adaptively reuses the existing casemated rooms and central courtyard as artists' workshops and temporary accommodation, creating a vibrant environment that supports both creative practice and daily living. Flexible live-work spaces are introduced to accommodate artistic production while carefully preserving the historic character and architectural integrity of the fortification. Through this sensitive approach, the historic complex is activated with a contemporary function that enhances its ongoing use without compromising its heritage significance.
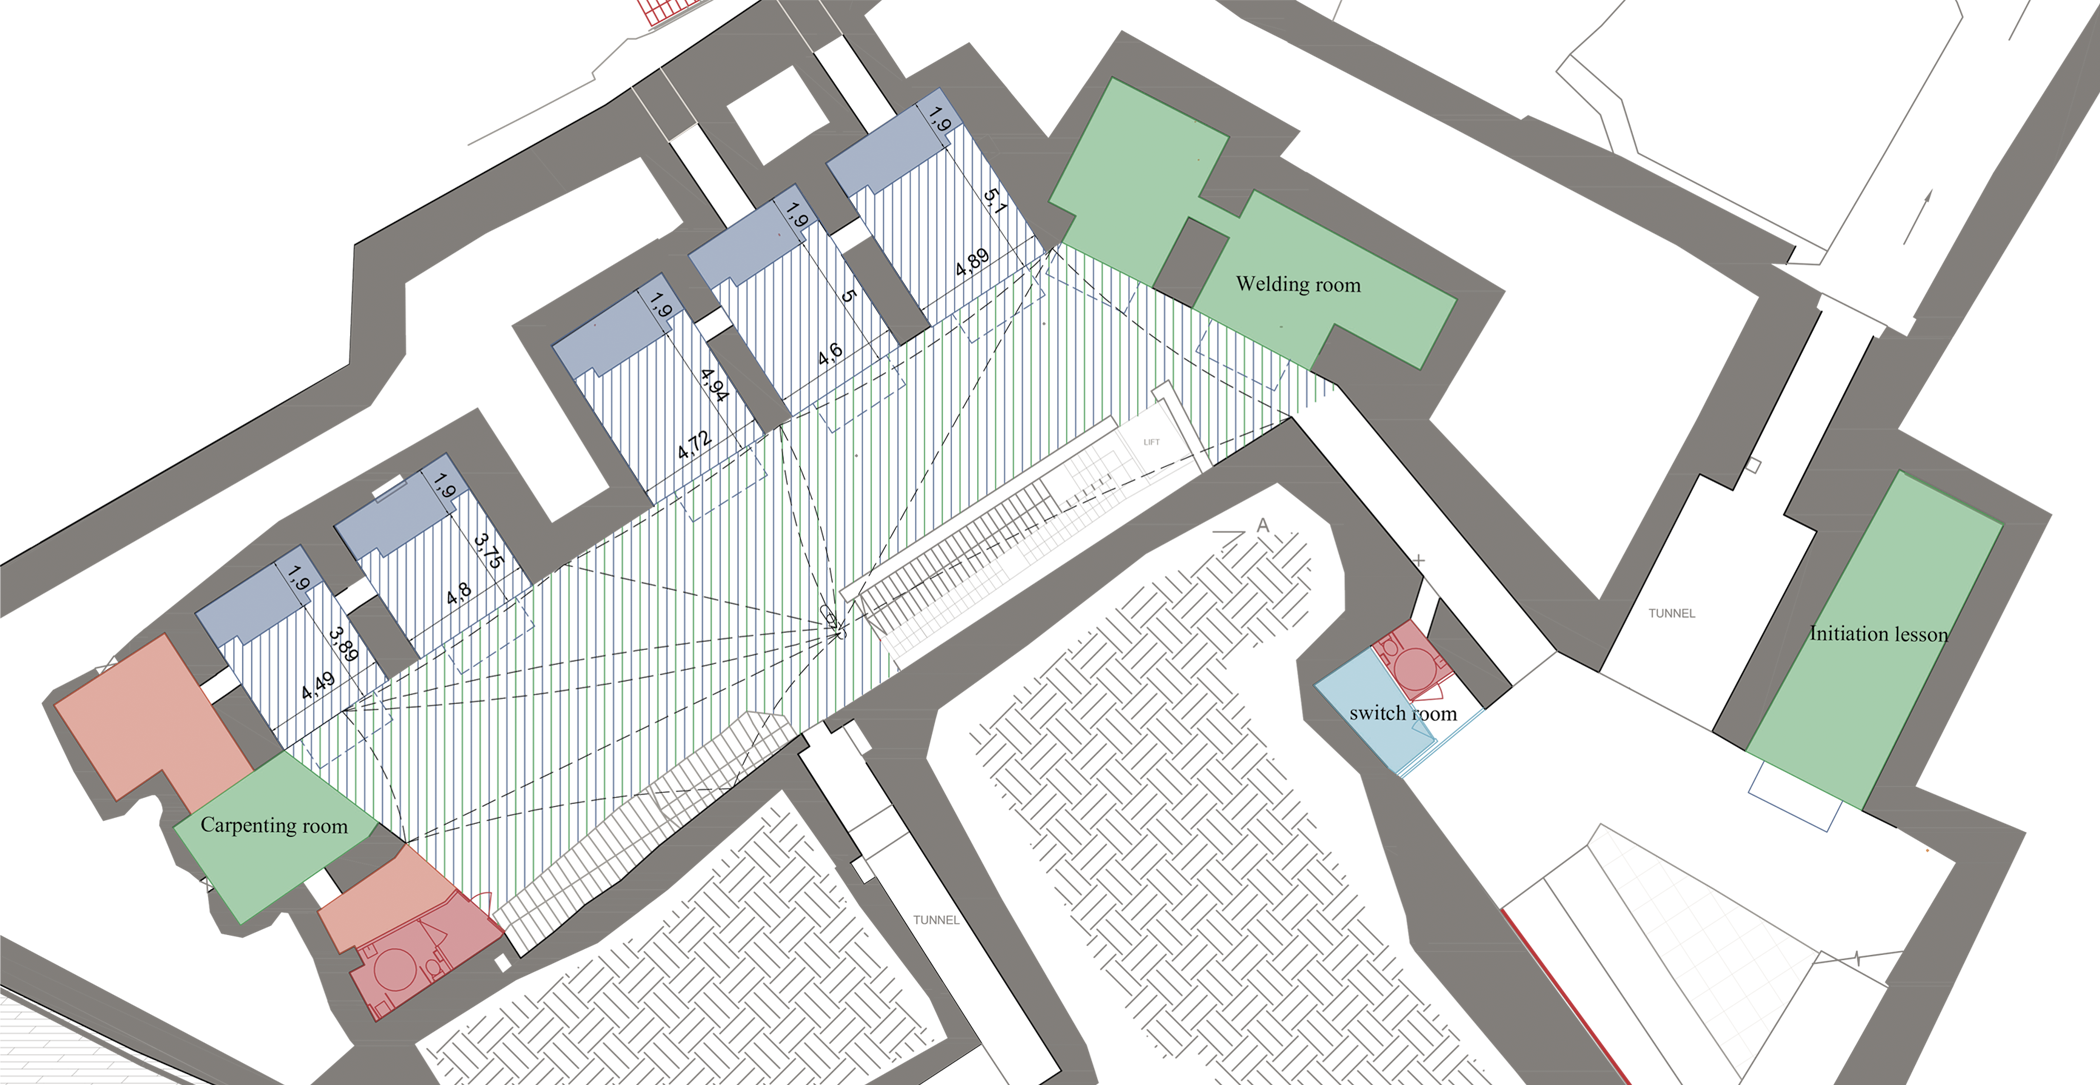
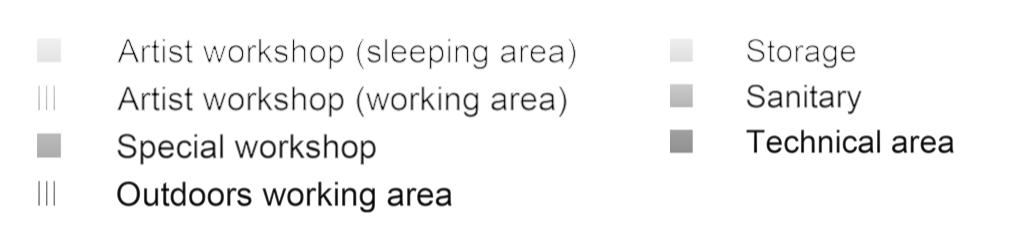
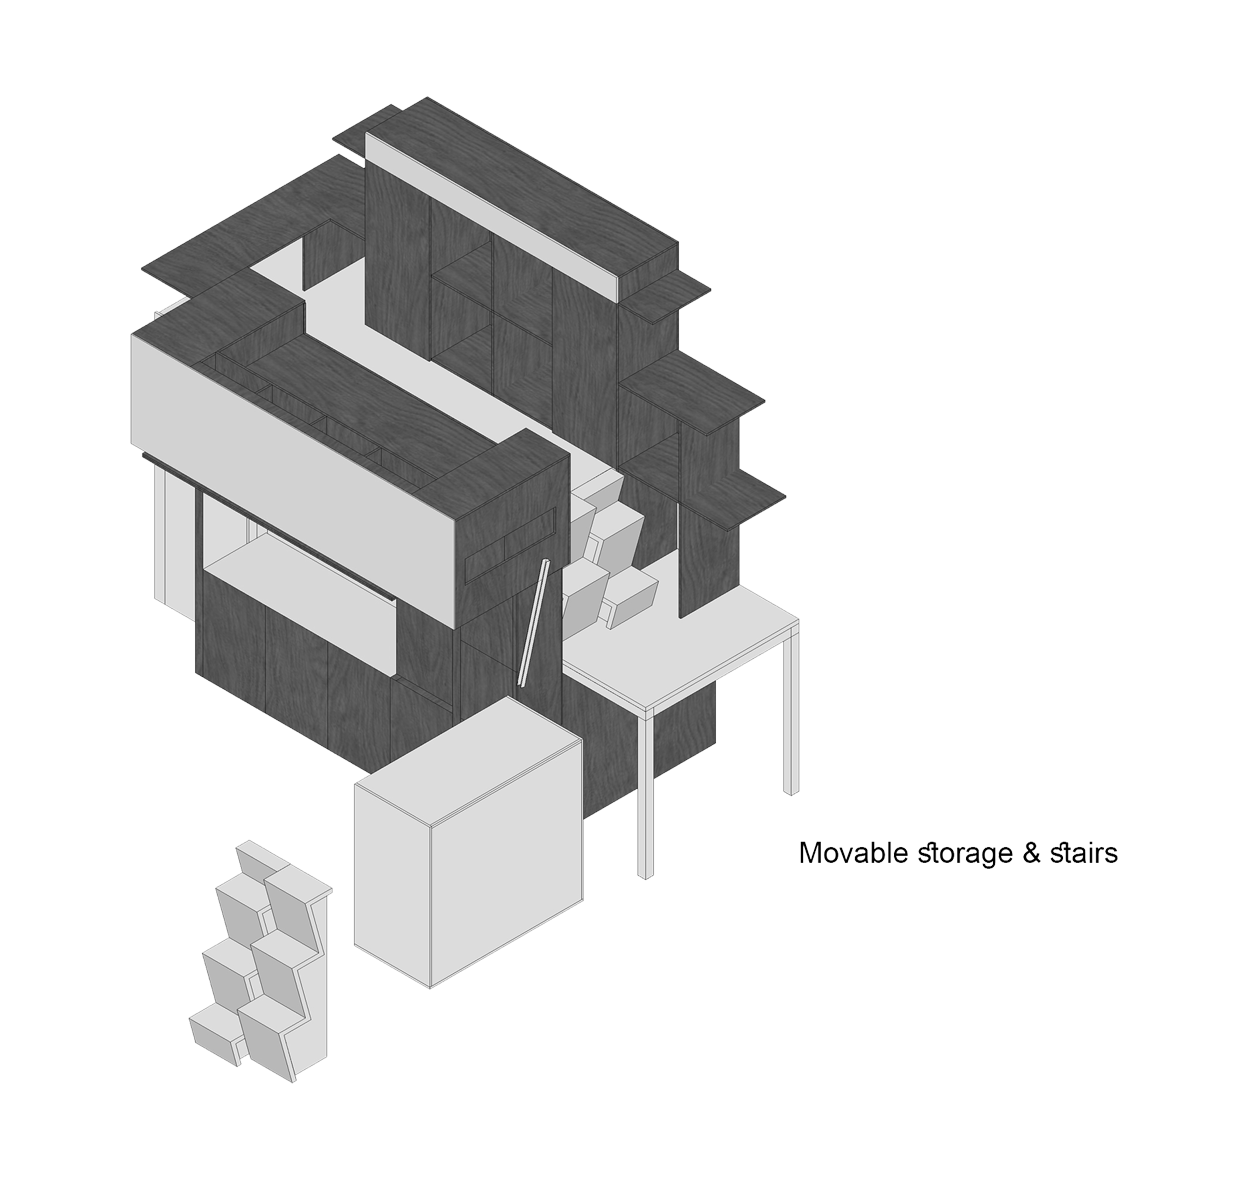
The proposal is founded on the principle of total reversibility, ensuring that all new interventions can be completely removed without damaging or altering the historic fabric. The existing casemates remain fully legible, preserving their original spatial character and architectural identity, while the intervention is conceived as an independent structure inserted within the historic shell rather than being attached to it. This approach can be likened to placing a "table" inside a room—a self-supporting object that occupies the space while leaving the original building entirely intact. By integrating all building services within this independent structure, the proposal eliminates the need to chase into or otherwise alter the historic masonry, thereby safeguarding the authenticity and integrity of the fortification.
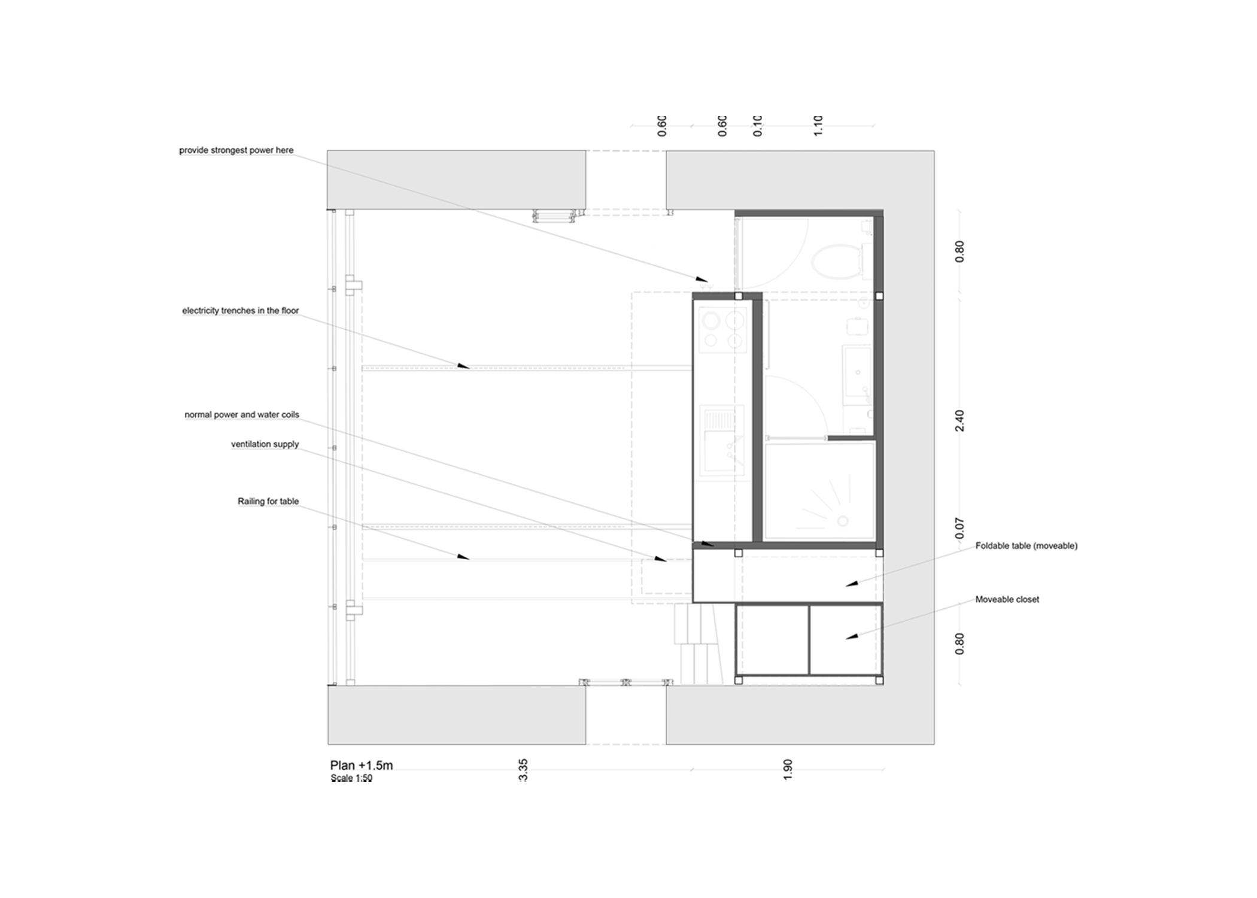
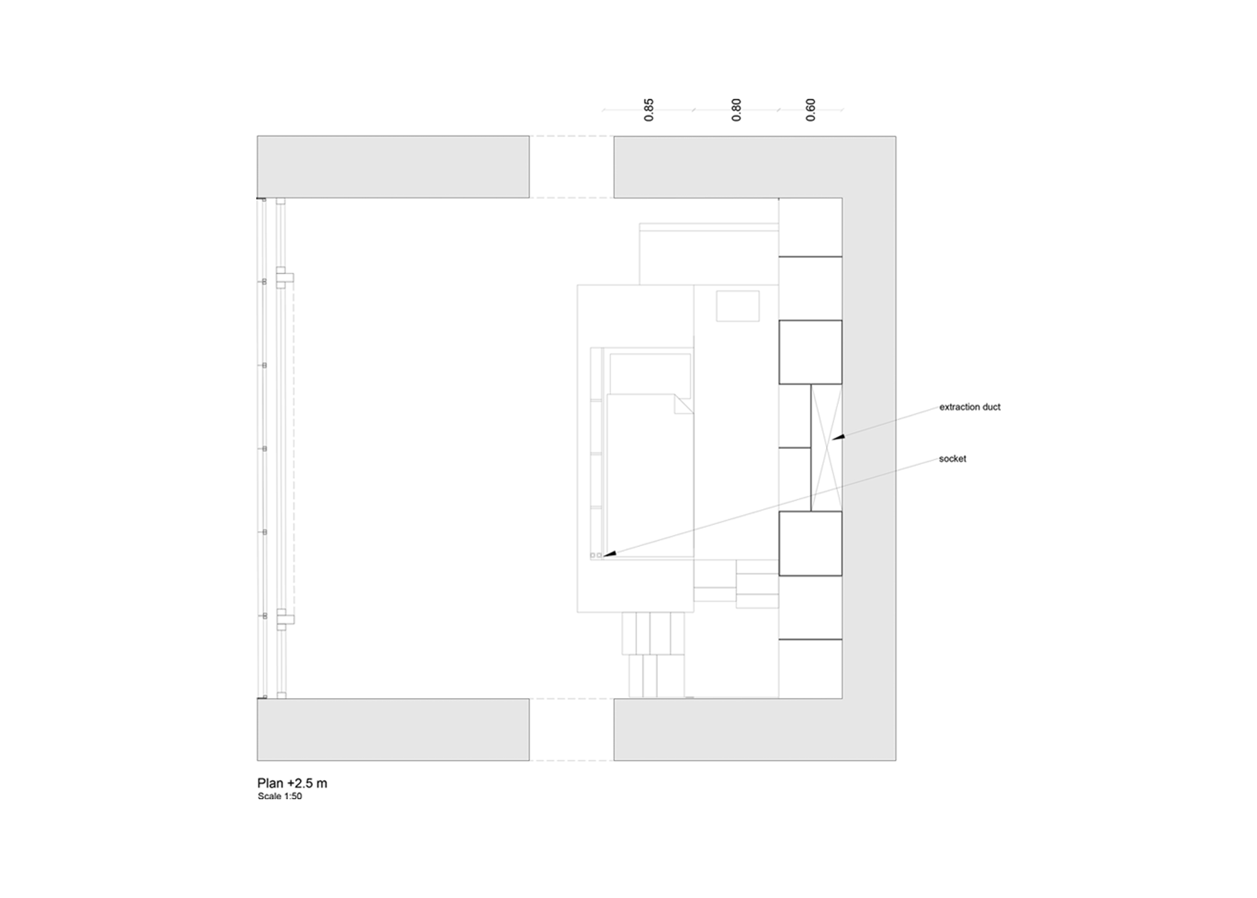
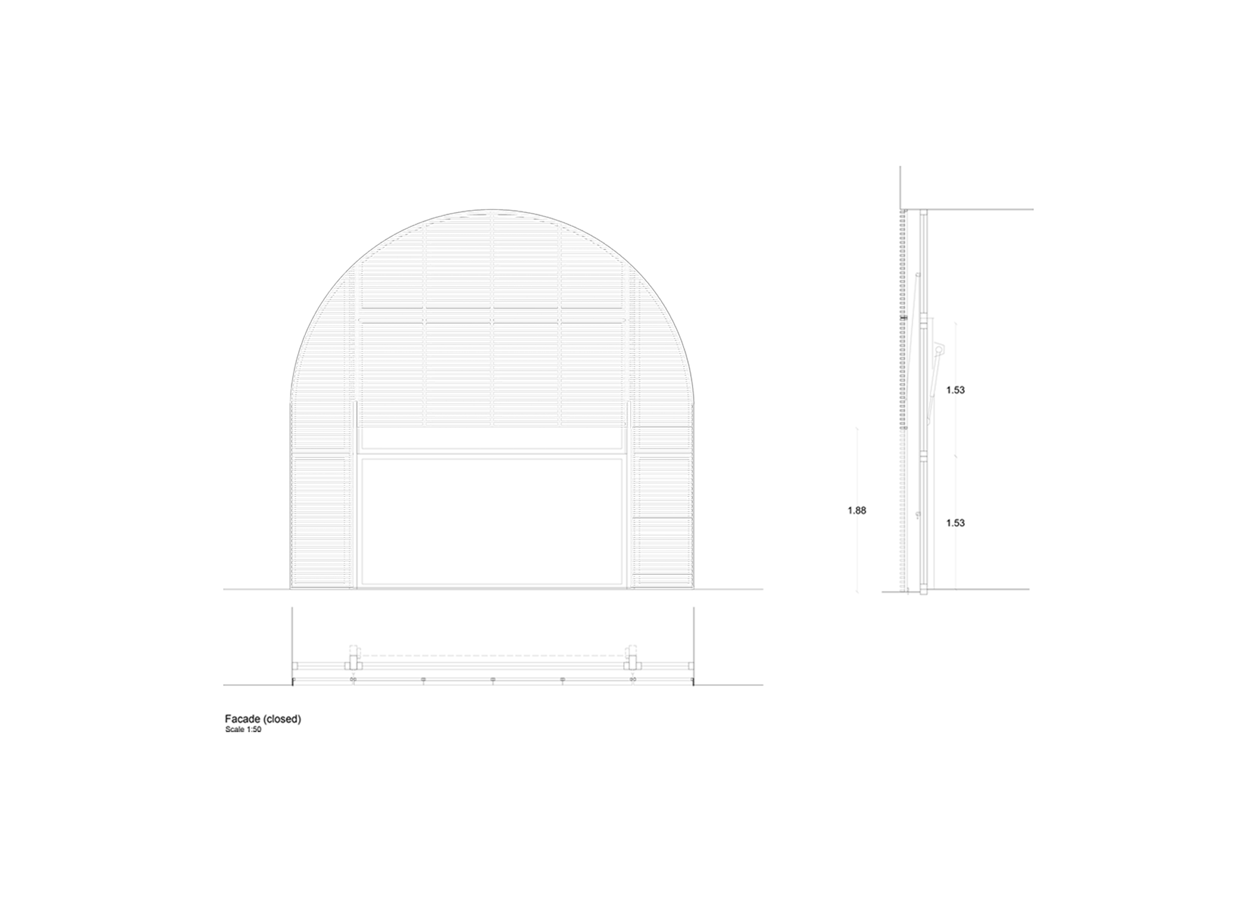
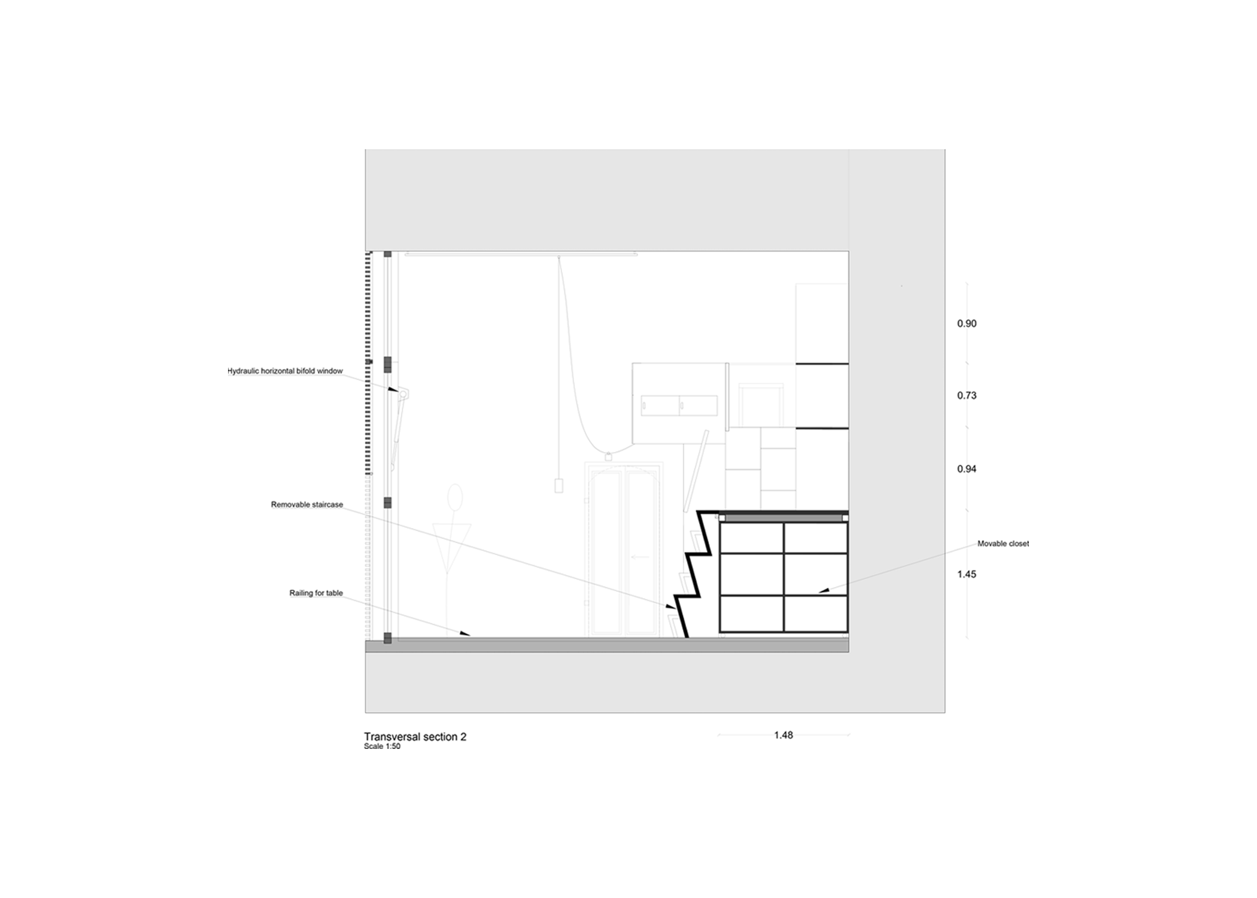
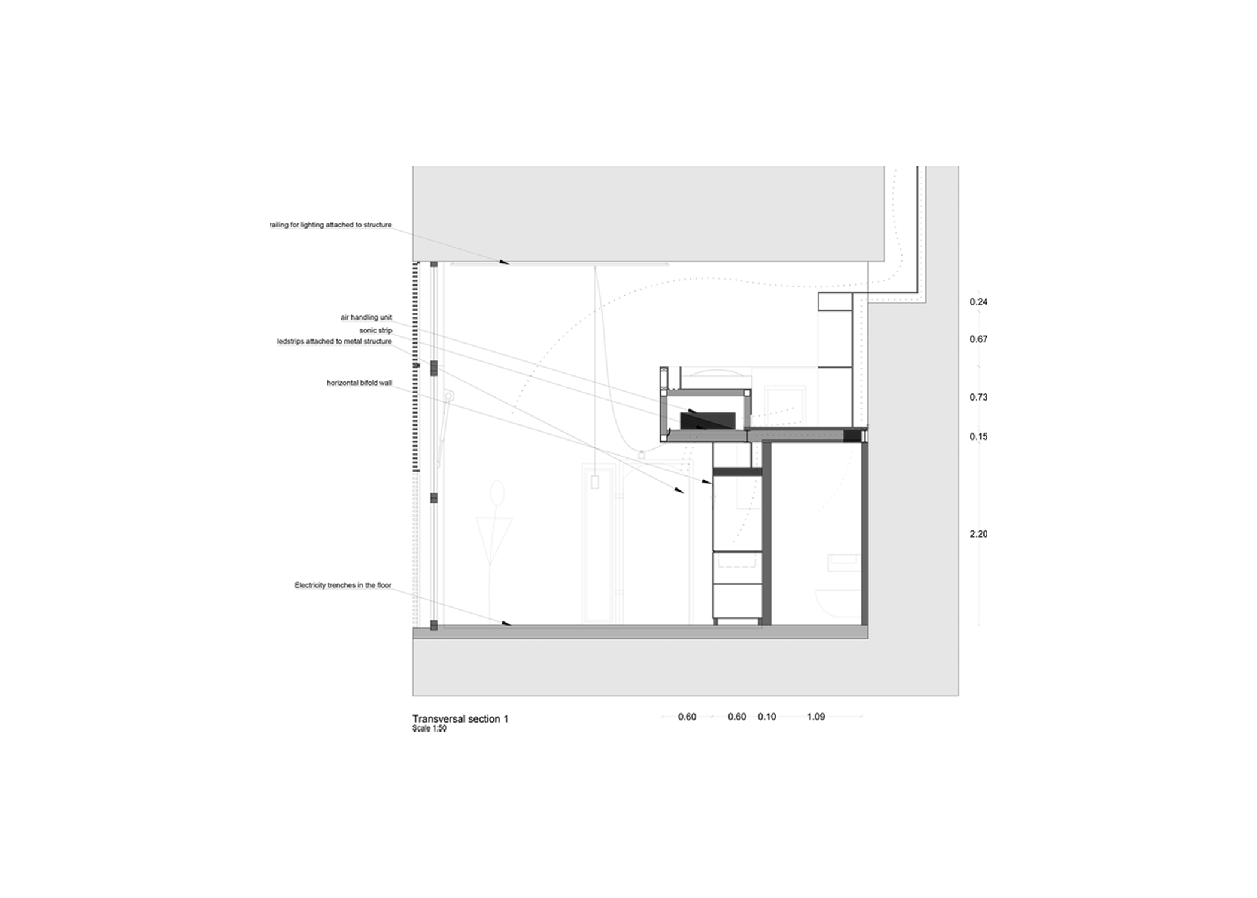
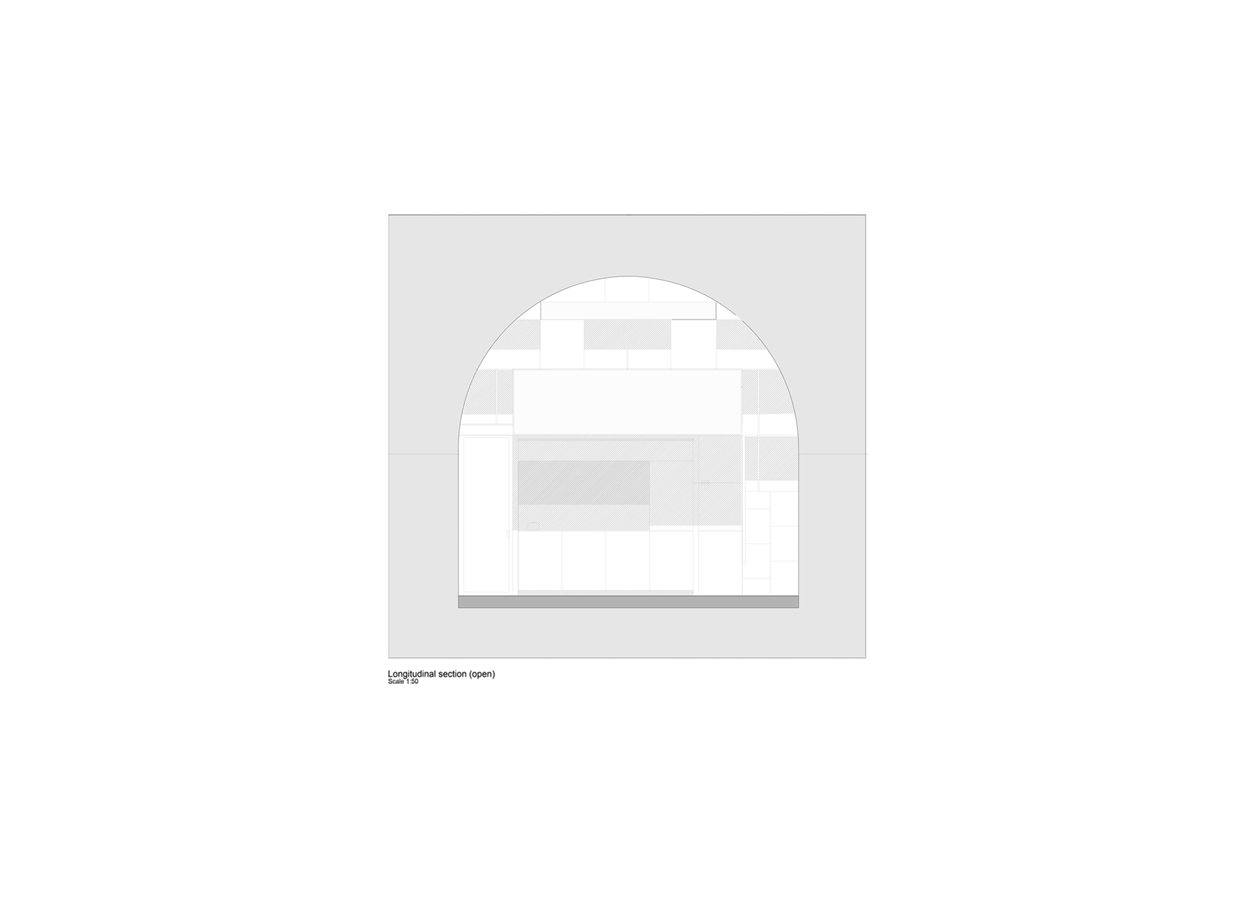
The inserted structure is assembled using a dry bolted construction system, allowing for efficient assembly, disassembly, and future reuse while fully supporting the principle of reversibility. External cladding completes the self-supporting unit, remaining entirely independent of the existing walls and vaults to ensure that the historic fabric is left untouched. This modular construction method enables efficient off-site fabrication, transportation, and on-site installation, minimizing intervention within the historic building while providing a flexible and sustainable solution for its adaptive reuse.
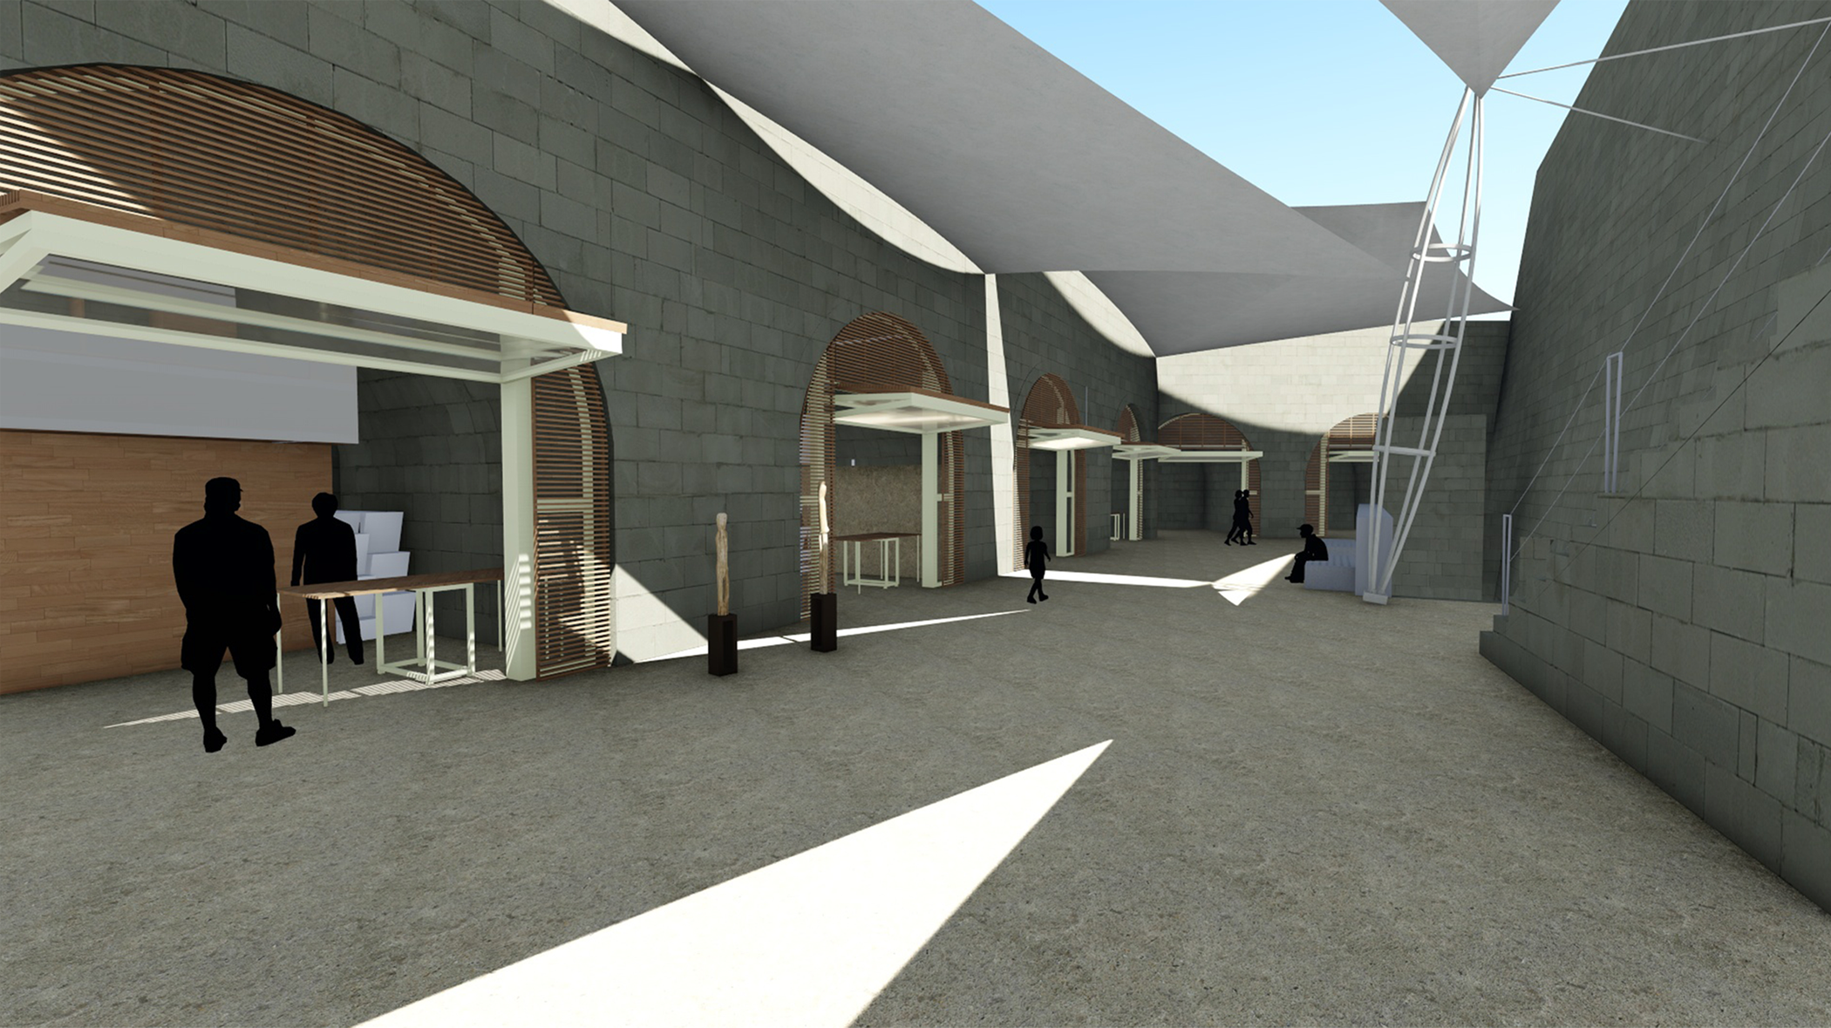
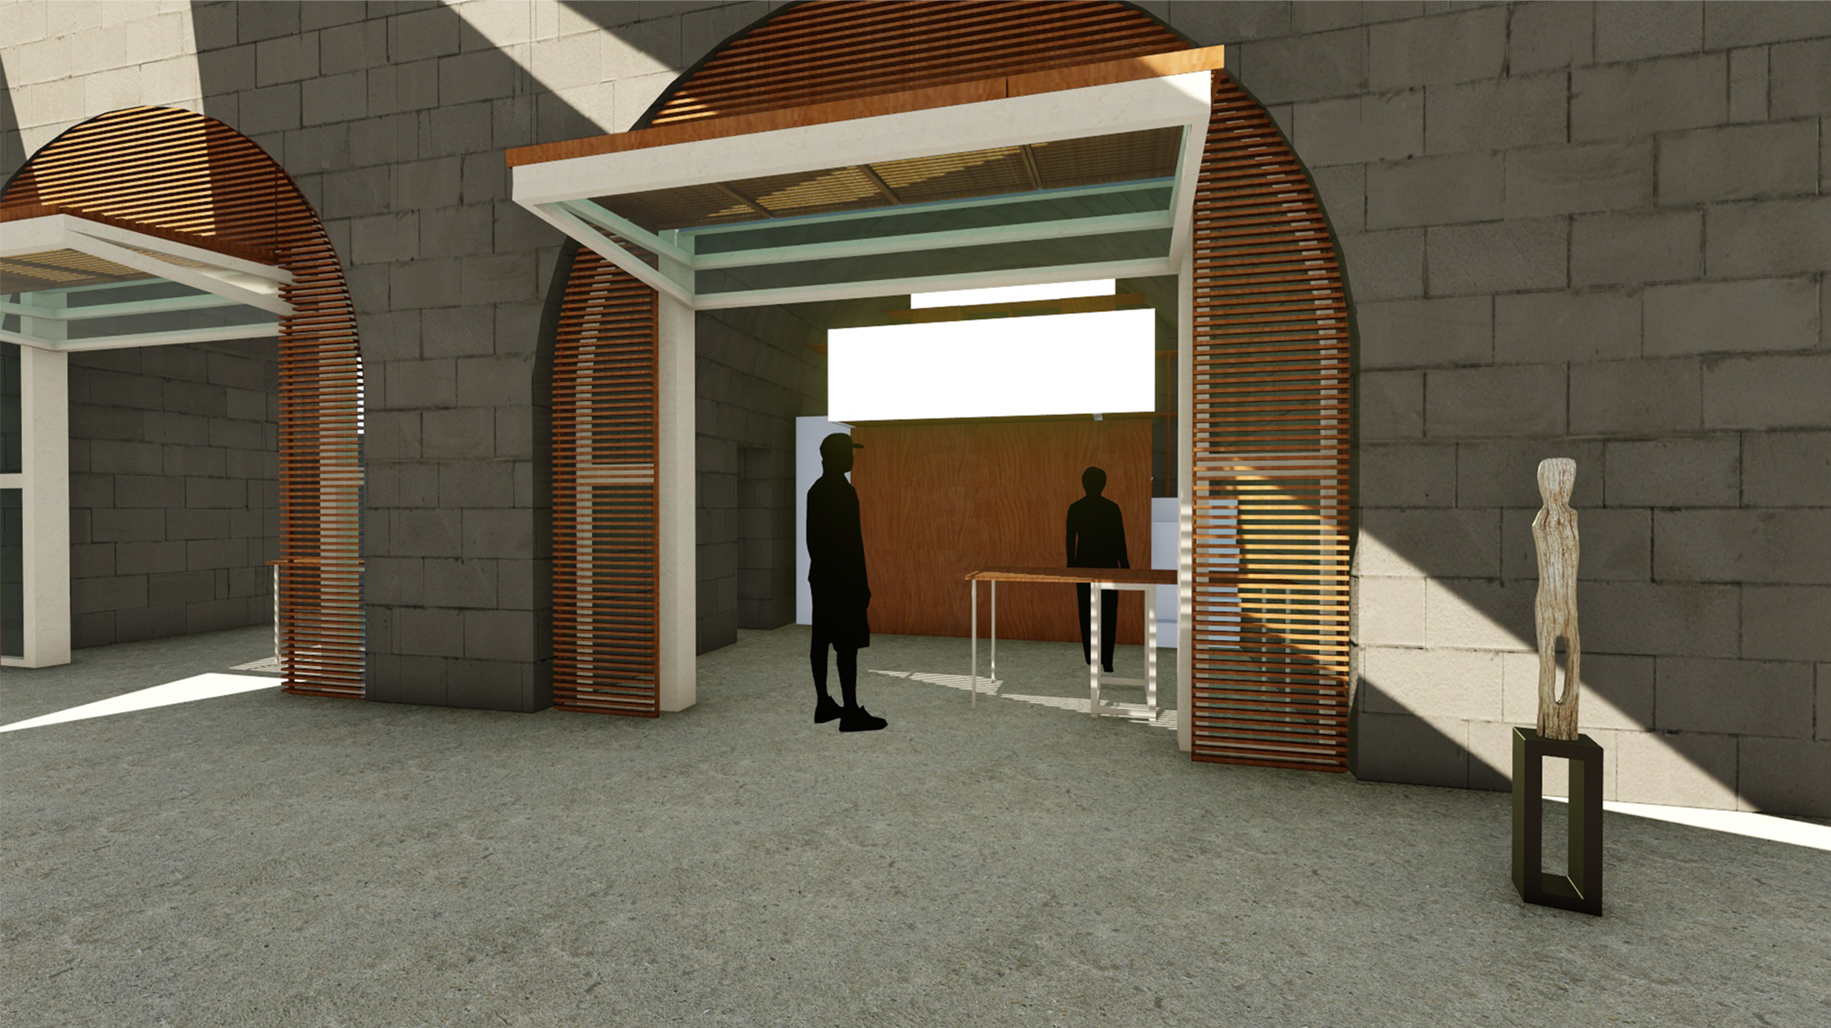
Each live-work unit has a net floor area of approximately 26 m² and is carefully organized to maximize functionality while respecting the historic spatial character of the casemate. The ground level accommodates an individual workshop space, a kitchenette, and a shower room, providing the essential facilities for both living and artistic production. An intermediate floor houses the sleeping area and a study desk, creating a compact yet efficient live-work environment. By introducing this intermediate level, the usable floor area is increased while maintaining the perception and legibility of the original barrel-vaulted volume, ensuring that the historic architectural character remains clearly visible.
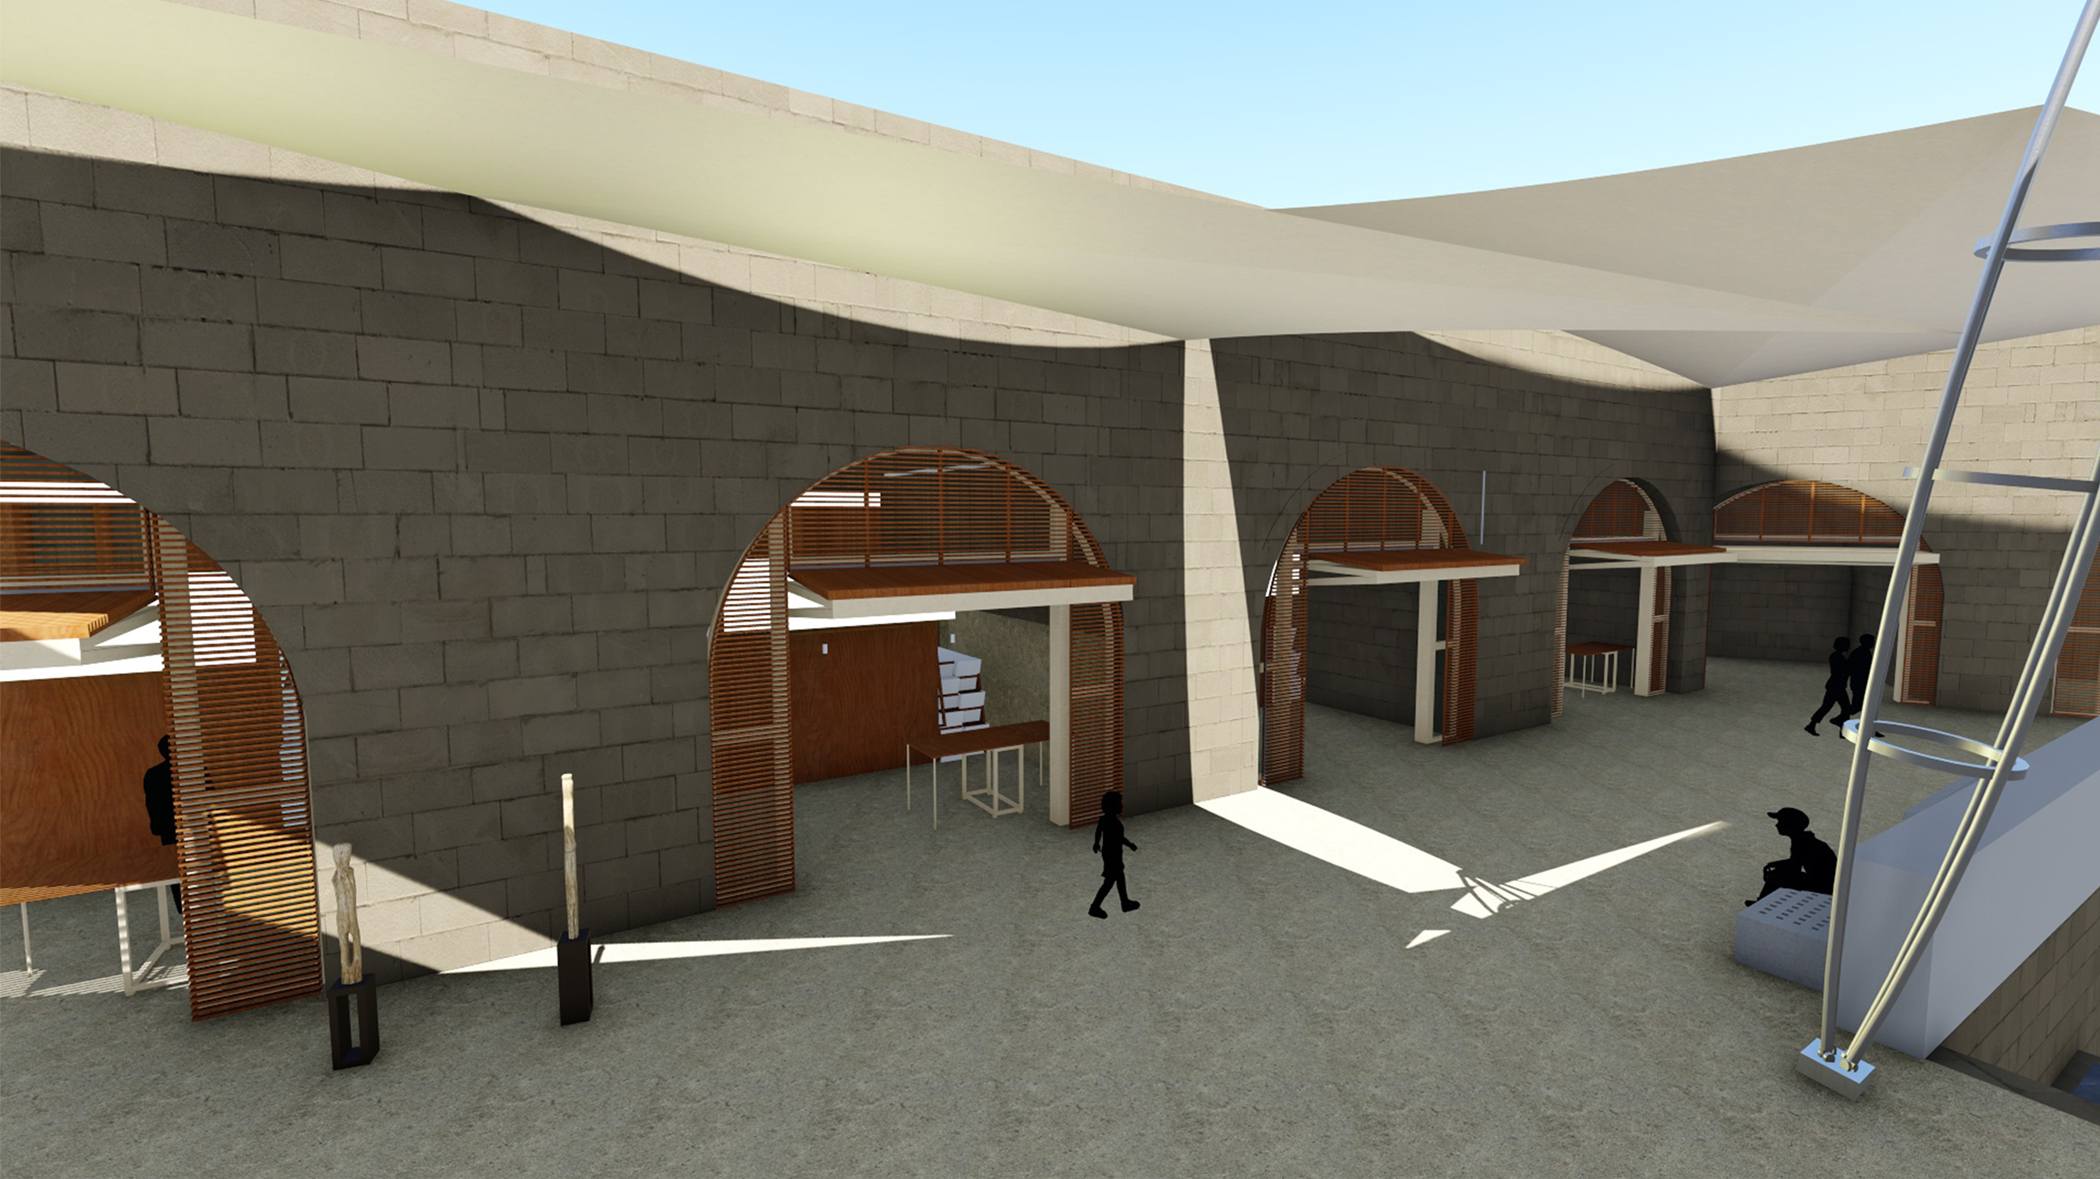
The consistent dimensions of the casemated barrel-vaulted rooms enable the proposed live-work units to be standardised, creating a modular system that can be efficiently replicated throughout the historic complex. This approach allows for repeated off-site manufacture and straightforward installation within multiple casemates, ensuring consistency in quality while reducing construction time. The modular system provides a cost-effective production method without compromising the historic setting, supporting the adaptive reuse of the fortification through a practical, reversible, and heritage-sensitive intervention.
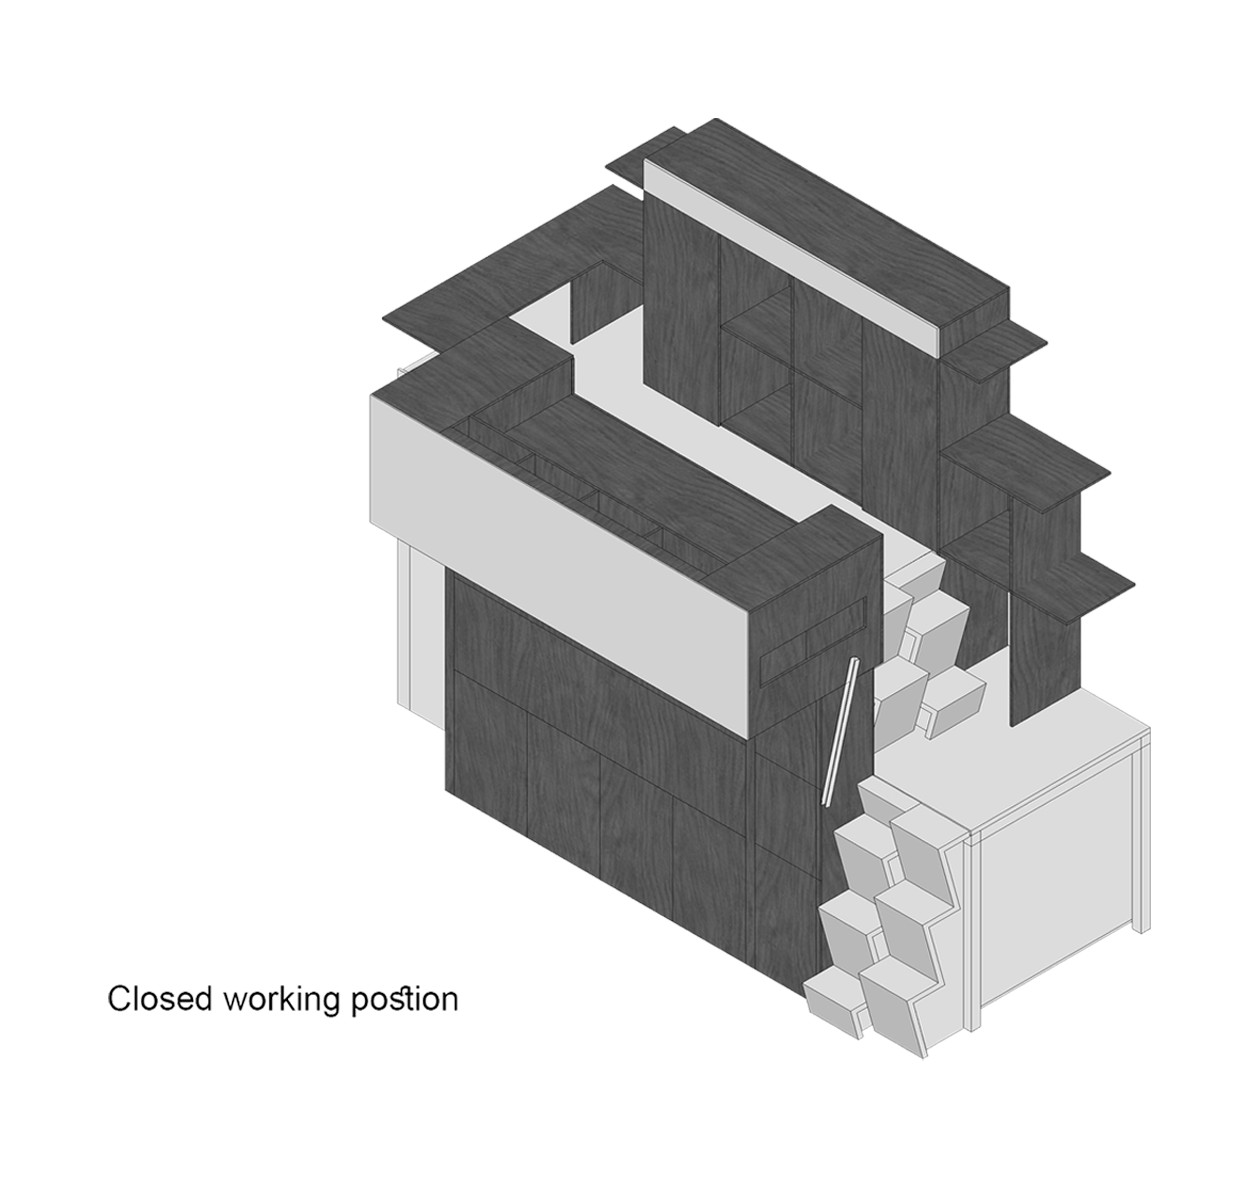
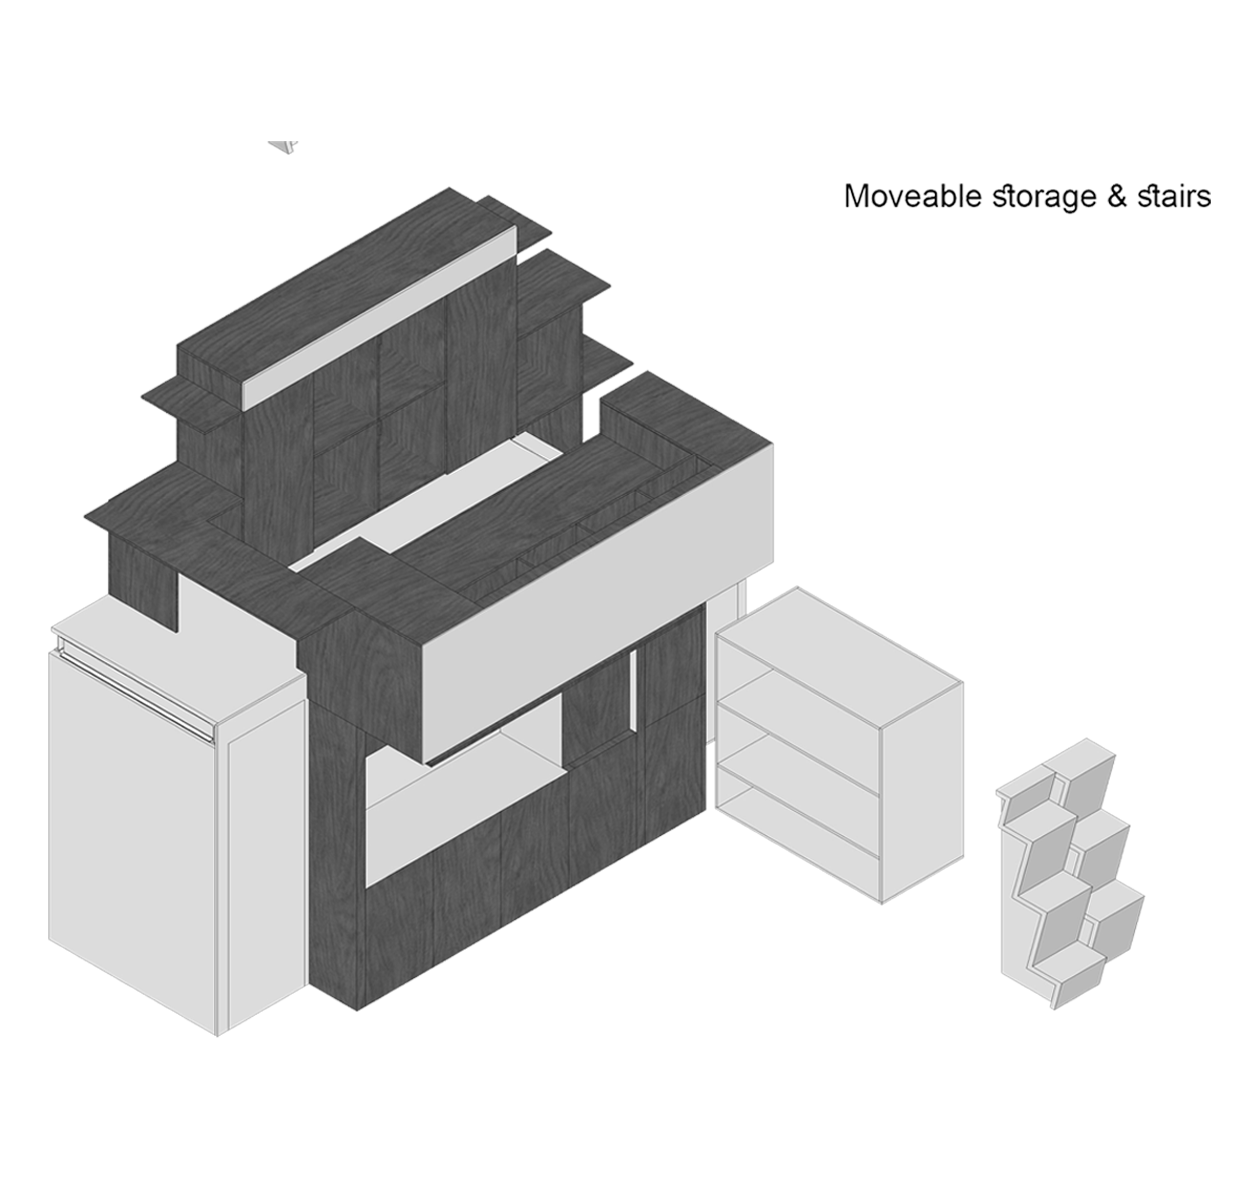
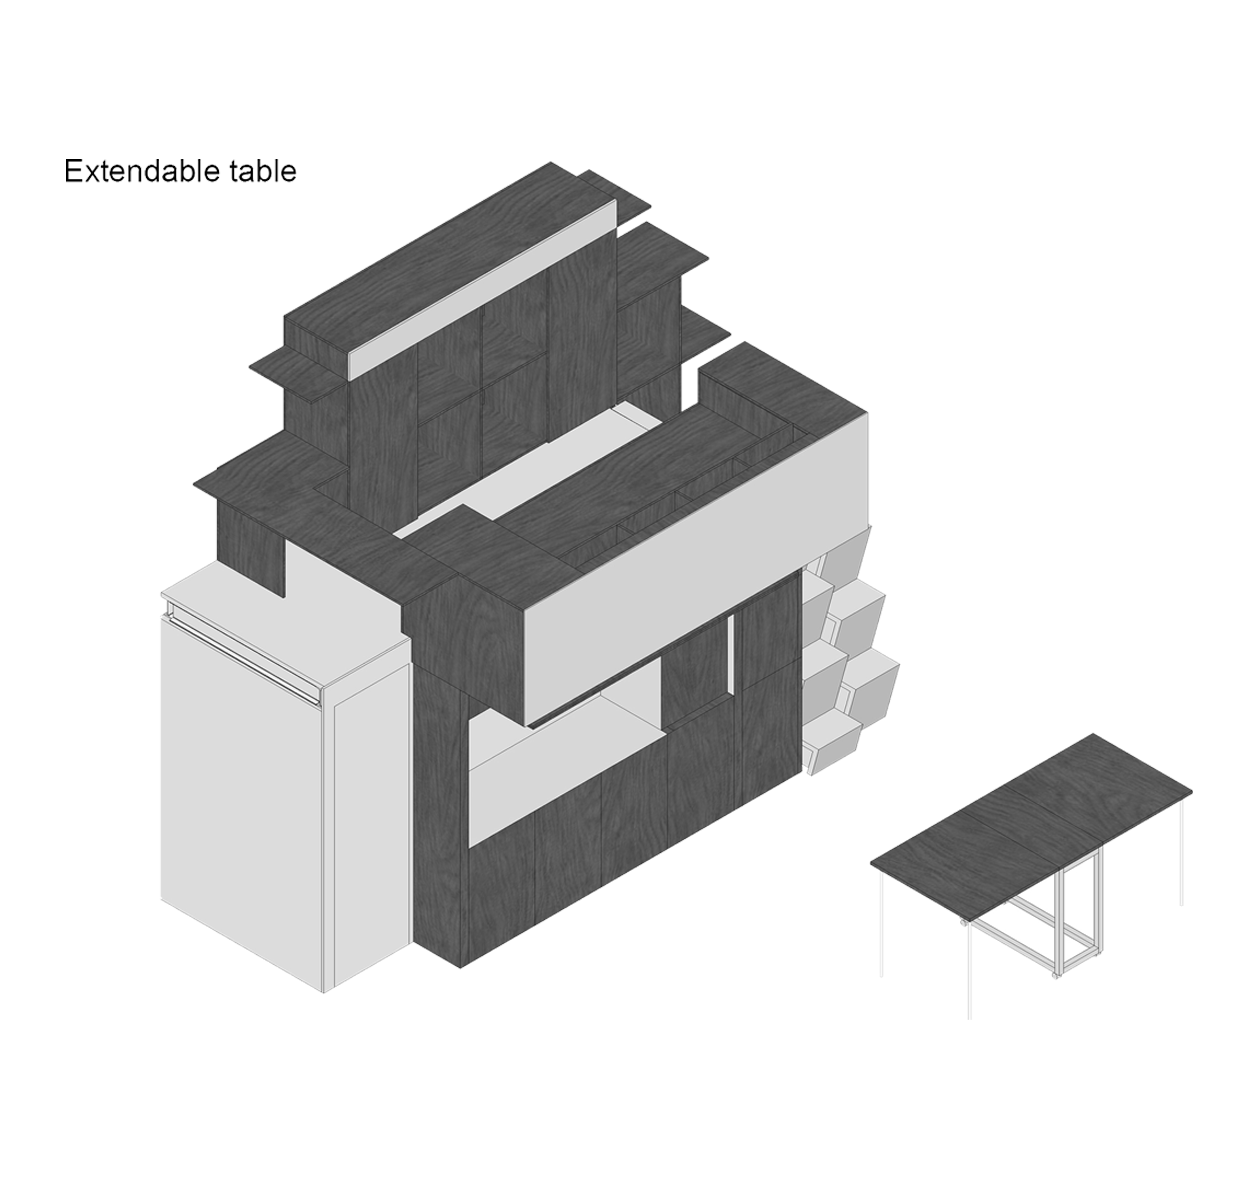
The proposal carefully integrates new interventions within the historic fabric by fully respecting the original wide arched entrance, which remains visually dominant and fully operational to facilitate the movement of large artworks and manufactured pieces. Throughout the design, all new elements are intentionally kept visually secondary to the existing architecture, ensuring that the historic character of the fortification remains the primary focus. The central courtyard complements the live-work units by extending workshop activities into an open, shared environment, where lightweight shading structures provide protection from harsh weather while preserving the courtyard's openness and visual integrity. This flexible outdoor space supports artistic collaboration, exhibitions, and creative work, strengthening the communal aspect of the development.
OVERALL OUTCOME
Overall, the proposal creates a contemporary live-work environment that demonstrates how adaptive reuse can successfully coexist with heritage conservation. Through a modular, efficient, and fully reversible intervention, it preserves the integrity of the historic casemates while providing functional accommodation for artists, establishing a sustainable model for the future reuse of historic military structures based on minimal intervention and maximum respect for the existing fabric.