PROJECT ARCHITECTURE EXPO
PROJECT ARCHITECT CLAUDE BORG
2019 | Restoration Directorate

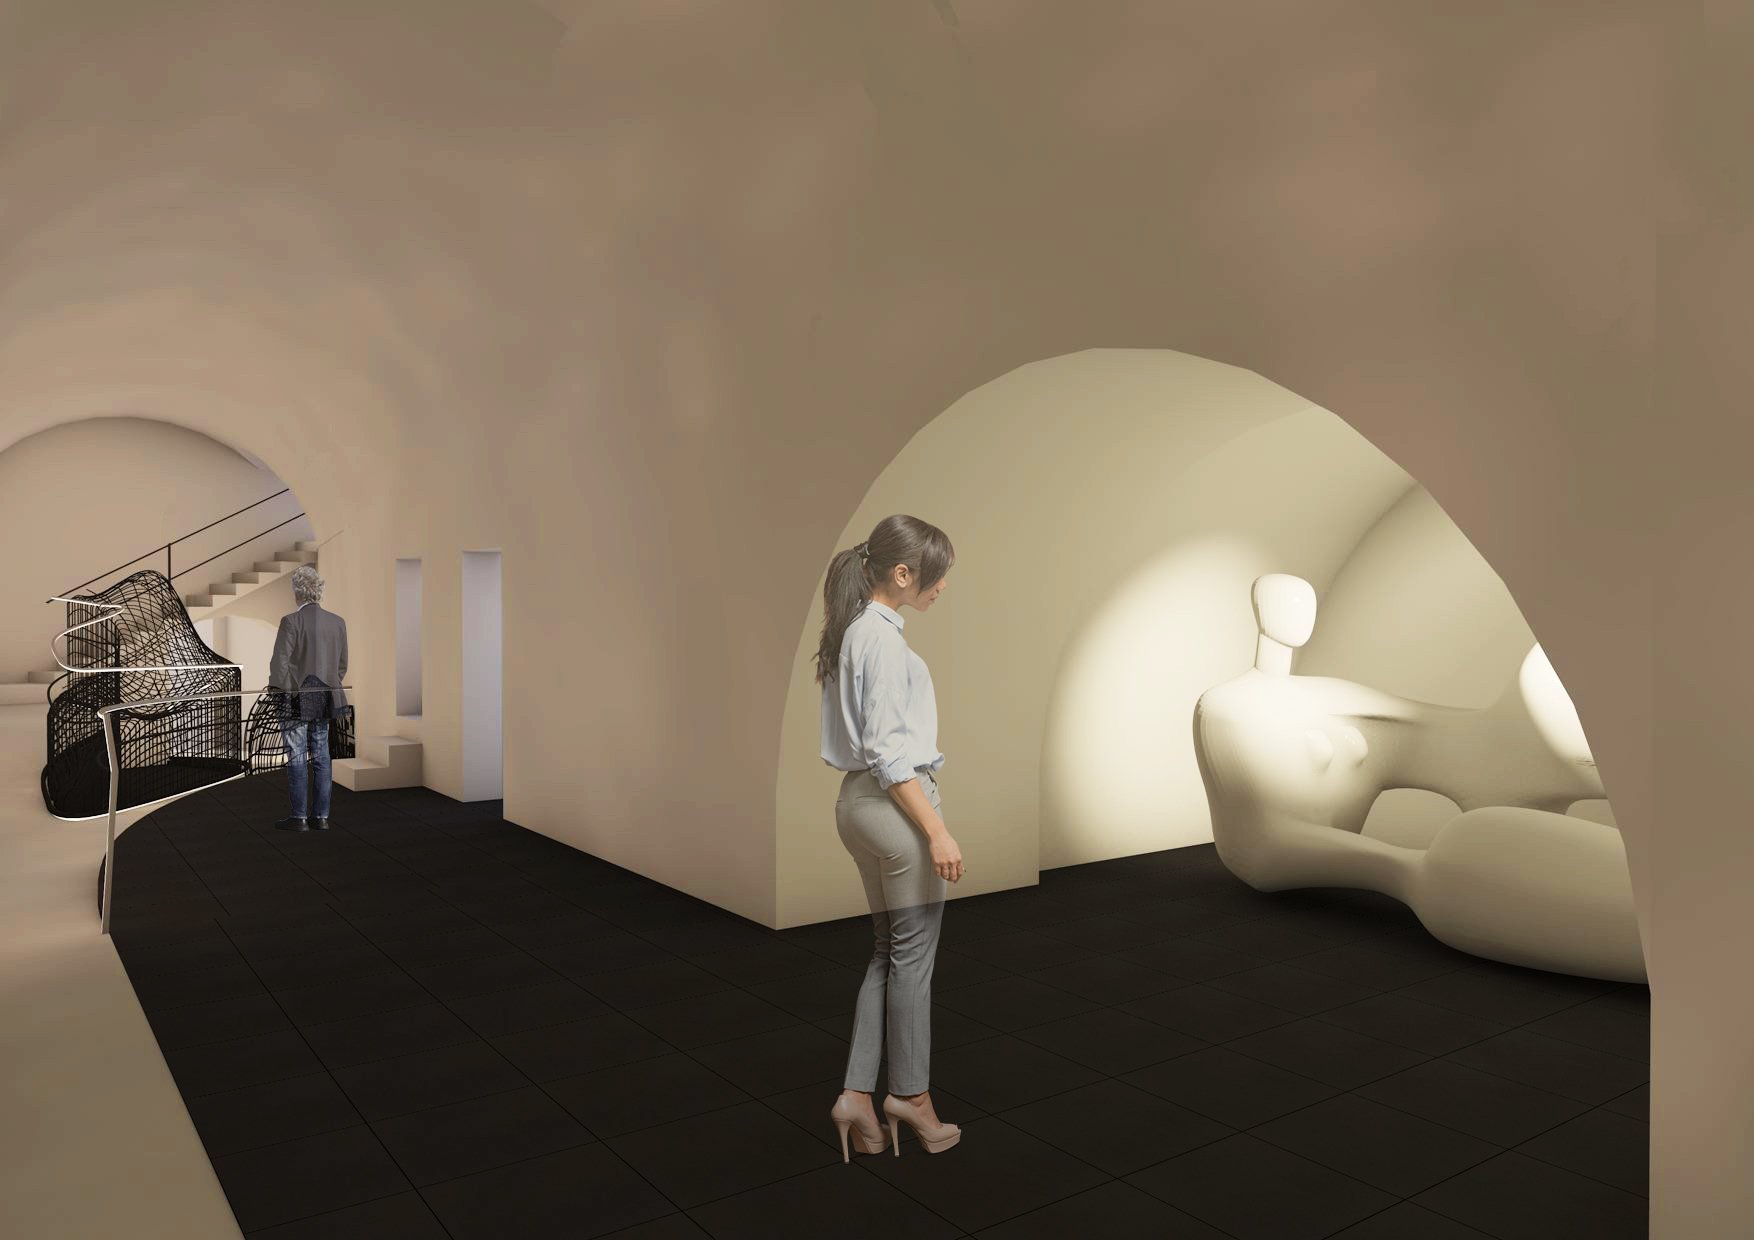
SCULPTURAL ACCESS RAMP – CONCEPT
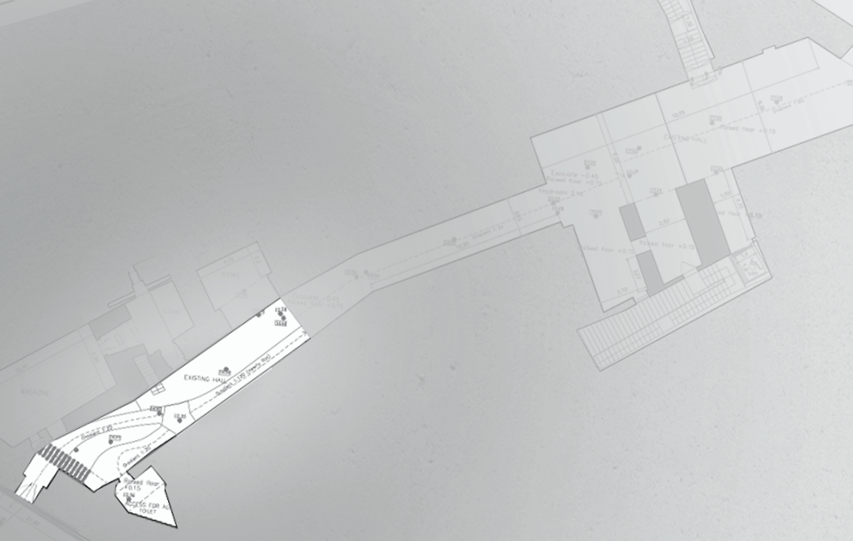
The access ramp was designed as both a functional connection and a sculptural architectural feature. It is located at the main entrance/exit, linking different areas of the project, including the exhibition hall, the lower MICAS spaces, the lower platform, and the Sa Maison Gardens.
Because the available space was limited, the challenge was to connect several floor levels while providing comfortable, accessible circulation for everyone.
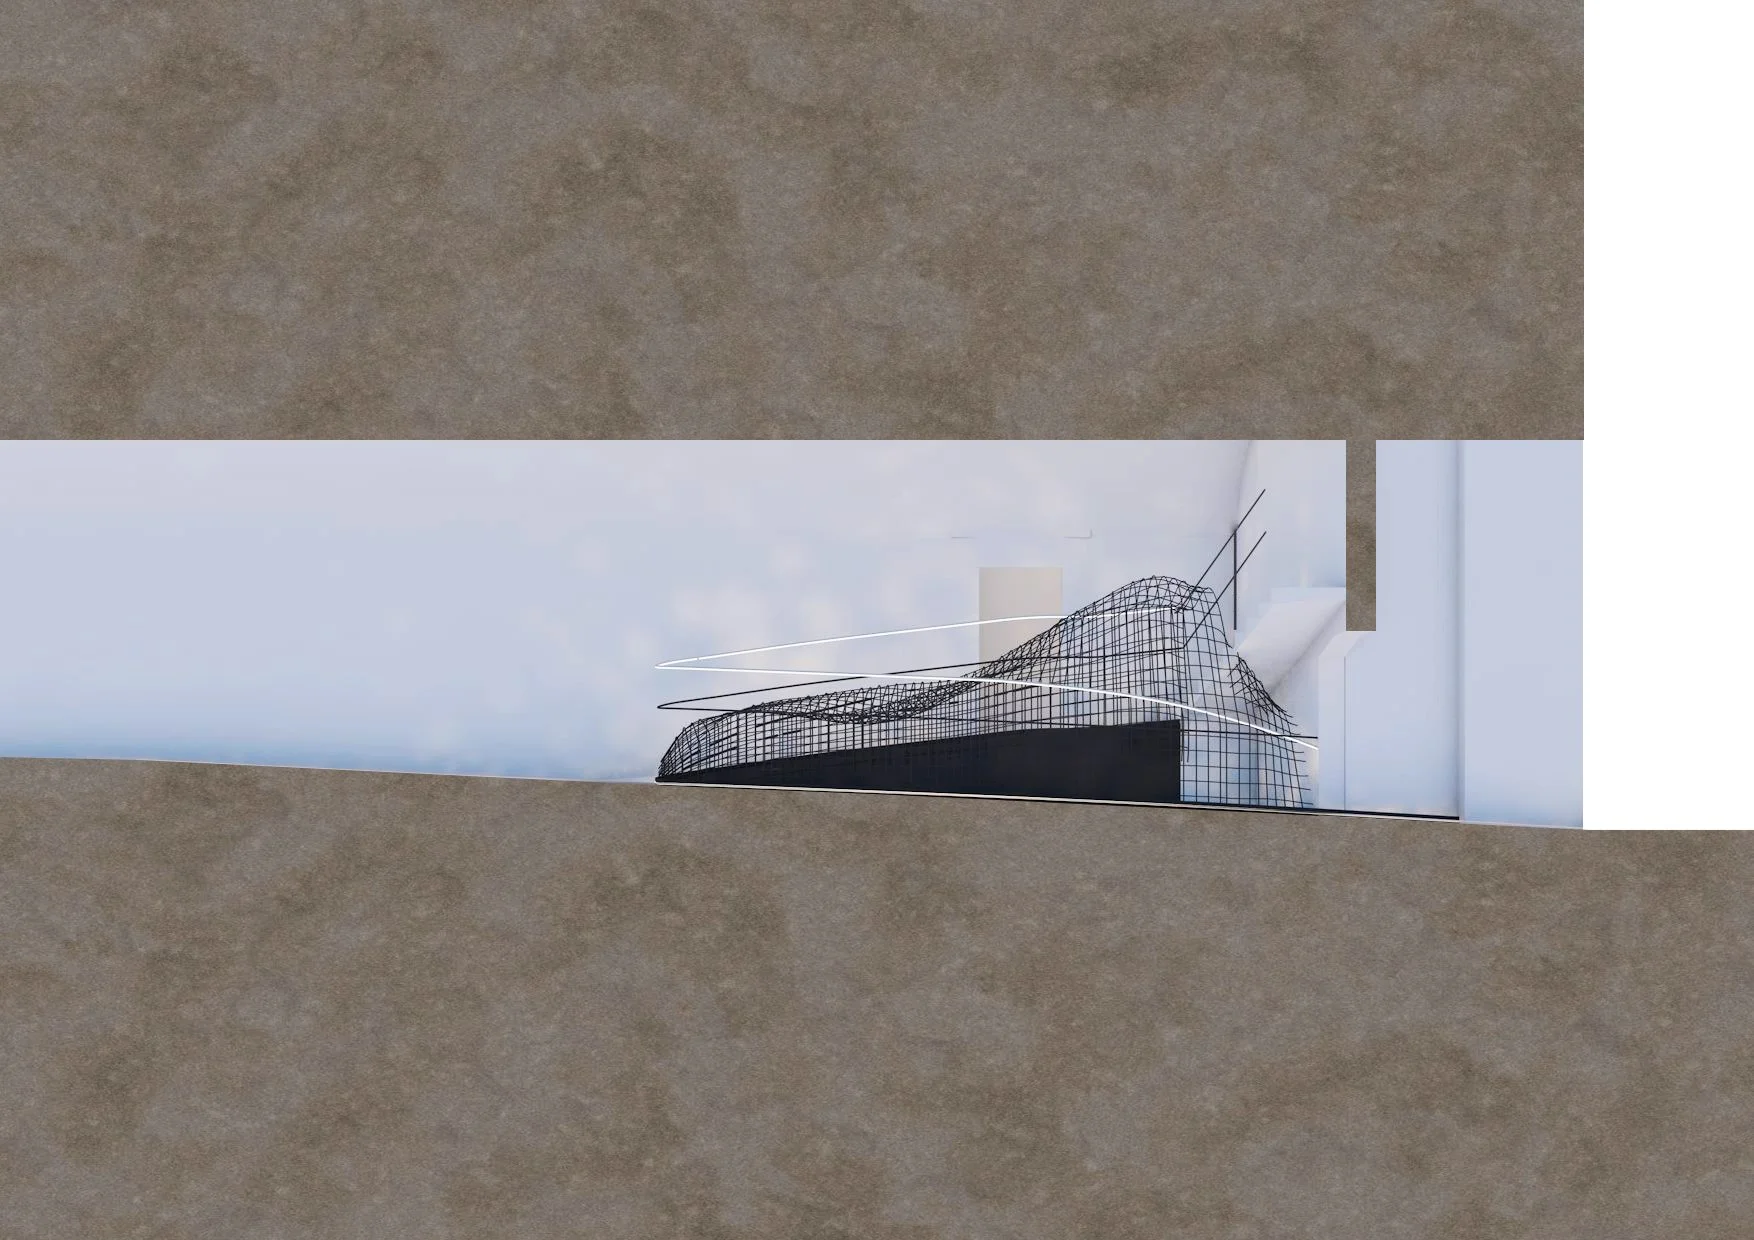
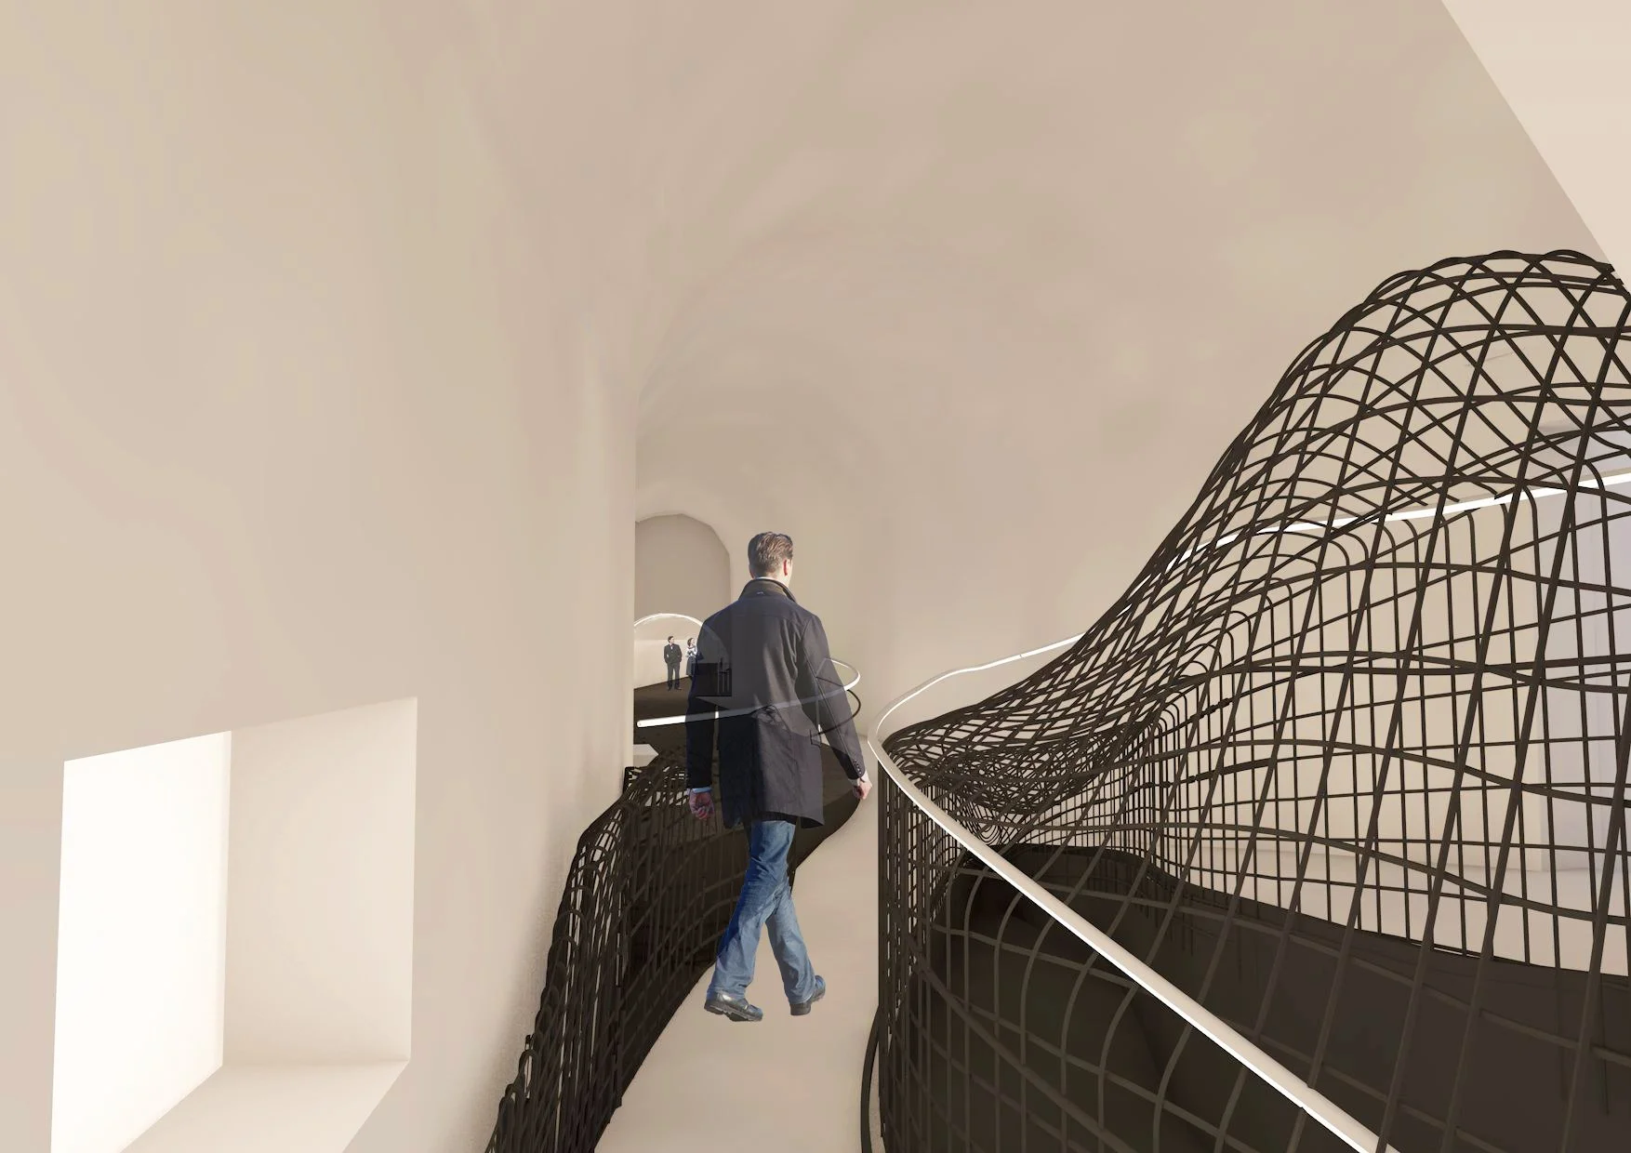
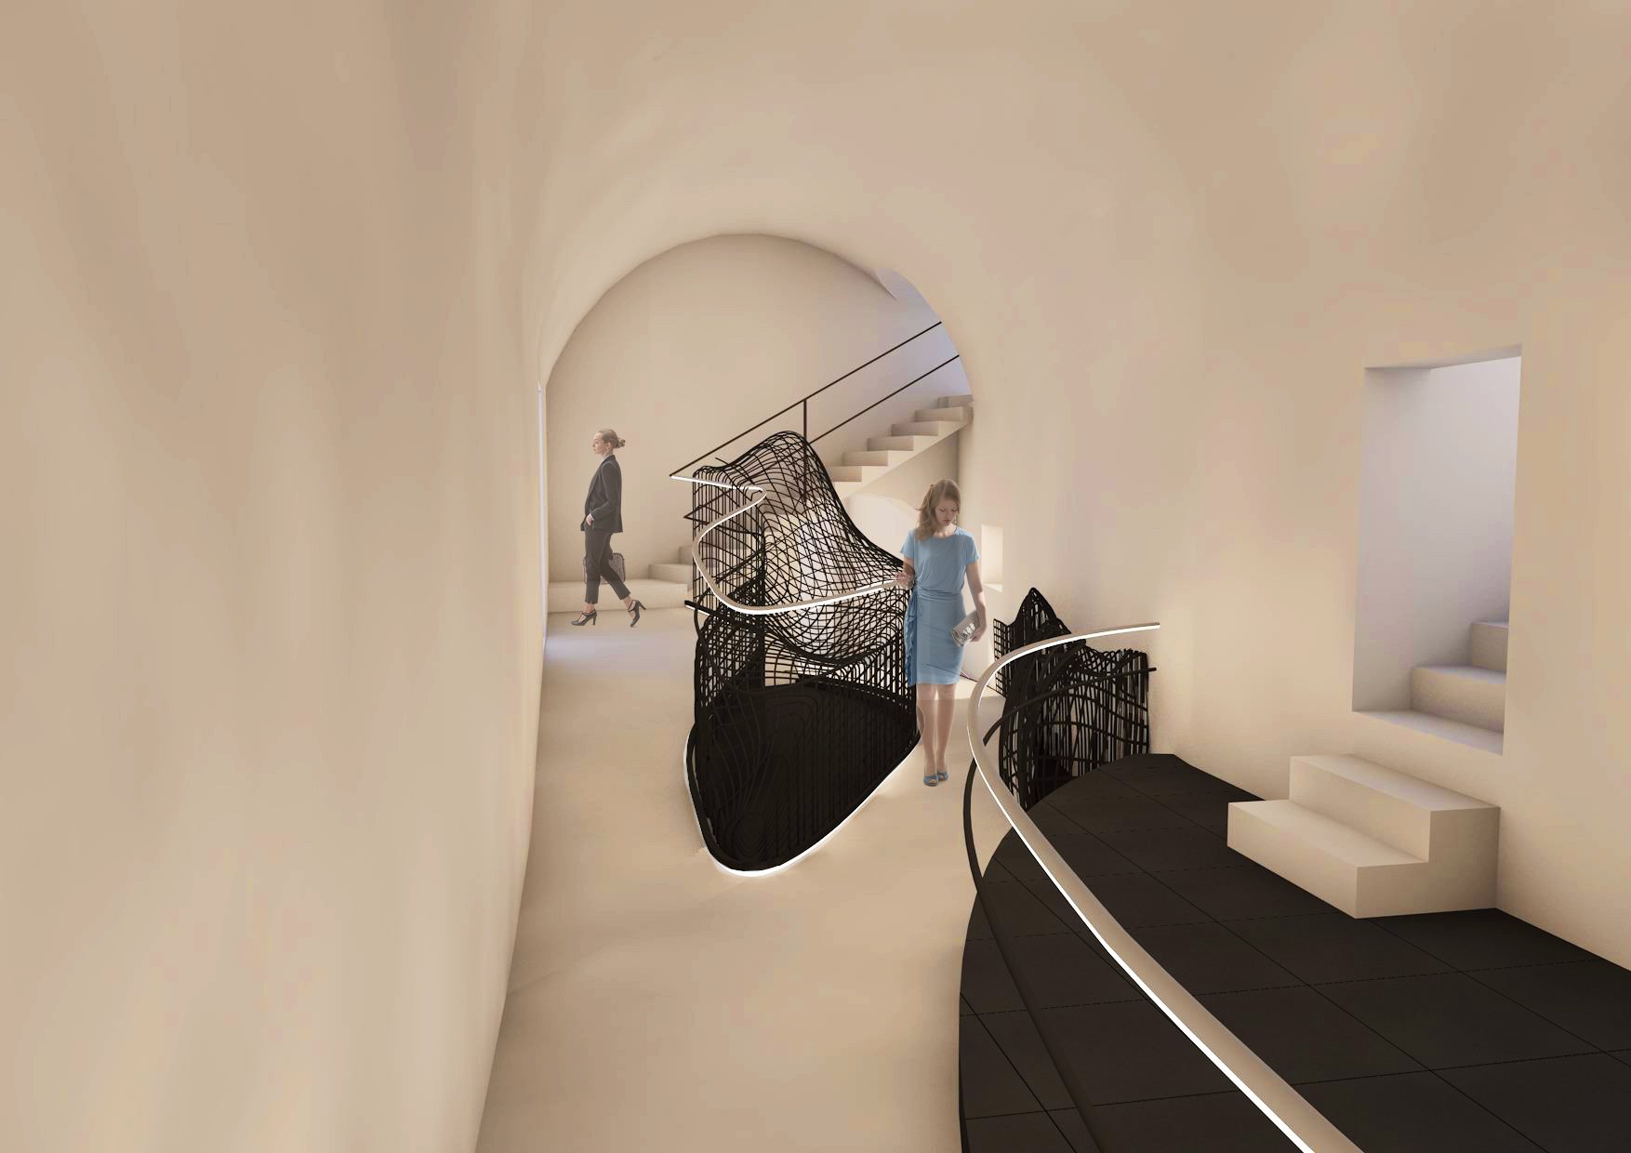
Instead of treating the ramp and railings as separate elements, the design uses gentle, carefully studied curves to extend the accessible route naturally. The railings gradually merge together, creating a central sculptural form that becomes the focal point of the space rather than leaving an unused or awkward area between the circulation routes.
The sculptural form is not only aesthetic but also practical. It integrates the safety requirements of the ramps, corridors, and changes in level into a single continuous architectural element. As a result, the project transforms the technical necessities of accessibility and handrail detailing into an expressive design feature that enhances the visitor's experience while guiding movement through the space.