PROJECT ARAGON AUBERGE
PROJECT ARCHITECT CLAUDE BORG
2015 | Arch-con Atelier
1. The conservation challenge
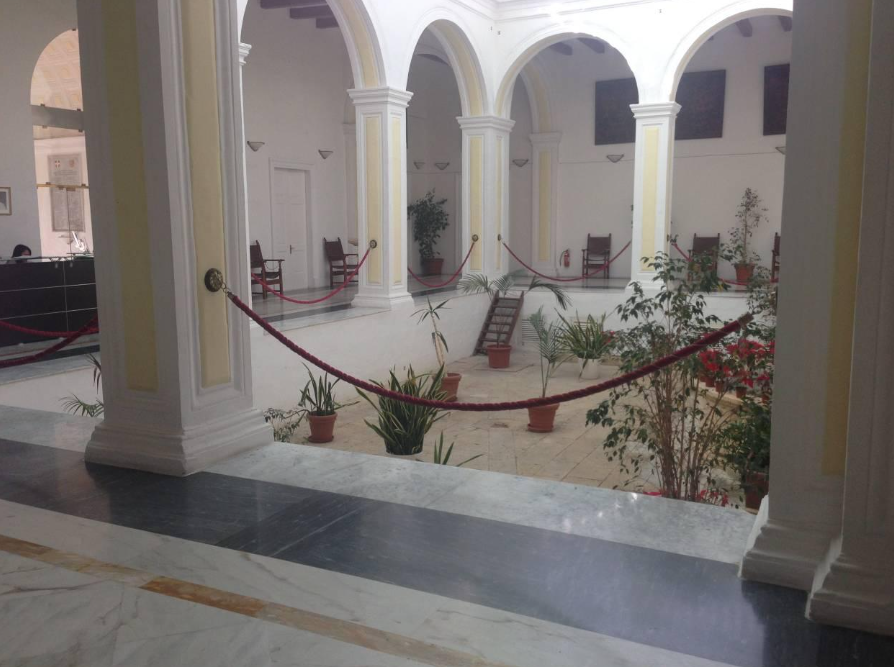
The courtyard of Auberge d’Aragon had undergone substantial alterations over time, most notably the lowering of its floor level.
The courtyard was approximately 1.3 metres below the level of the portico, creating a significant difference in height.
This arrangement was inconsistent with the historical drawings and archival documentation consulted, which indicated that the courtyard had previously been at approximately the same level as the portico.
The lowered courtyard also resulted in an awkward relationship between the central statue, its pedestal and the surrounding architectural features.
The difference in level affected the functionality of the space and presented potential safety concerns for visitors.
The project therefore sought to address not only the physical difference in level but also the historical and architectural integrity of the courtyard.
2. Understanding the historical evidence
The decision to reintegrate the courtyard level was based on a combination of architectural investigation, archival research and on-site observation.
Architectural documentation
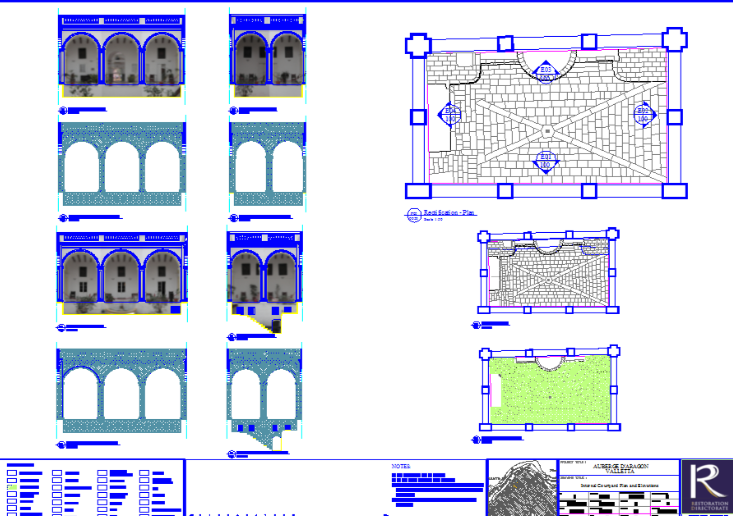
A detailed survey of the existing courtyard was undertaken by the Restoration Directorate.
A total station was used to record accurate three-dimensional coordinates.
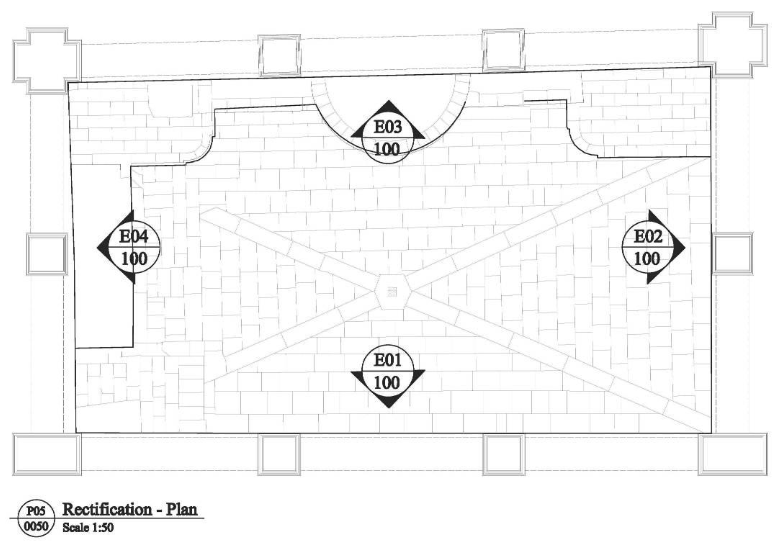
Photographic documentation, rectified to a fixed scale, enabled the preparation of accurate plans, elevations and paving layouts.
The survey also identified discrepancies in the existing paving arrangement, including the off-centre position of the diagonal crosses.
Historical research
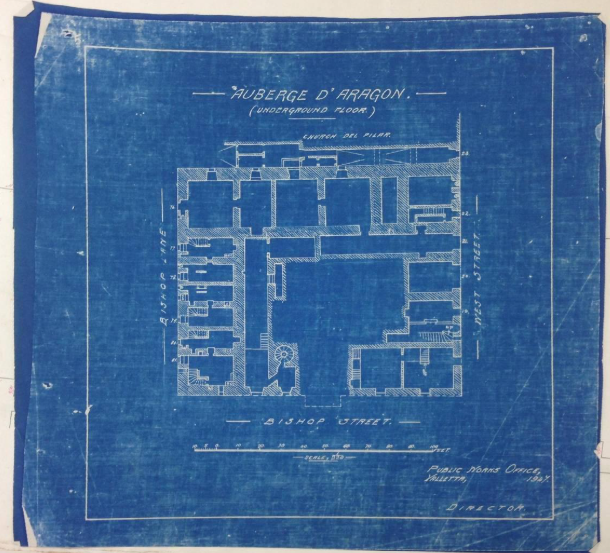
Archival drawings, historical photographs and published documentation were examined.
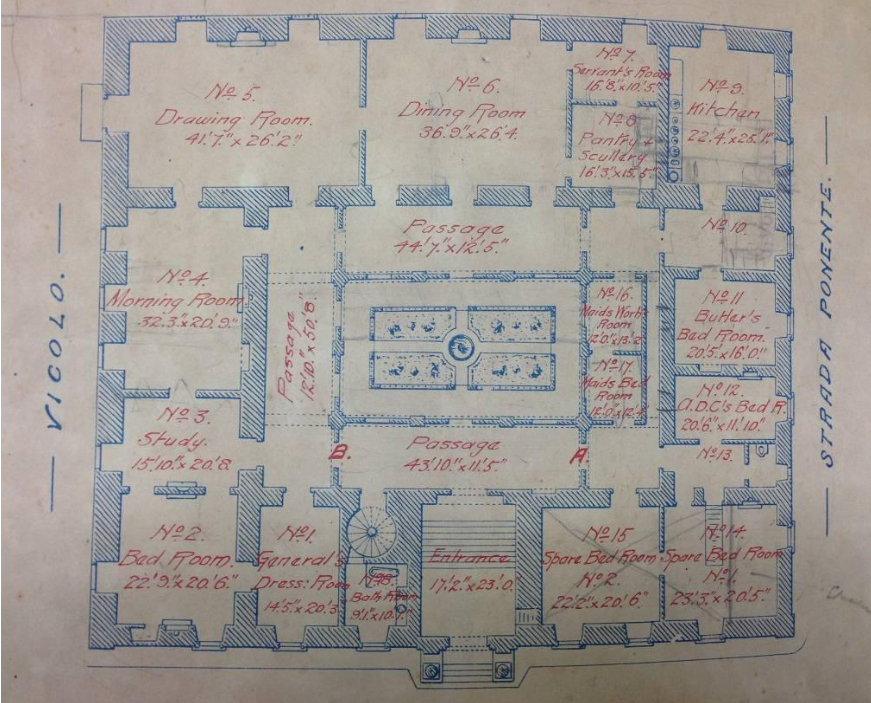
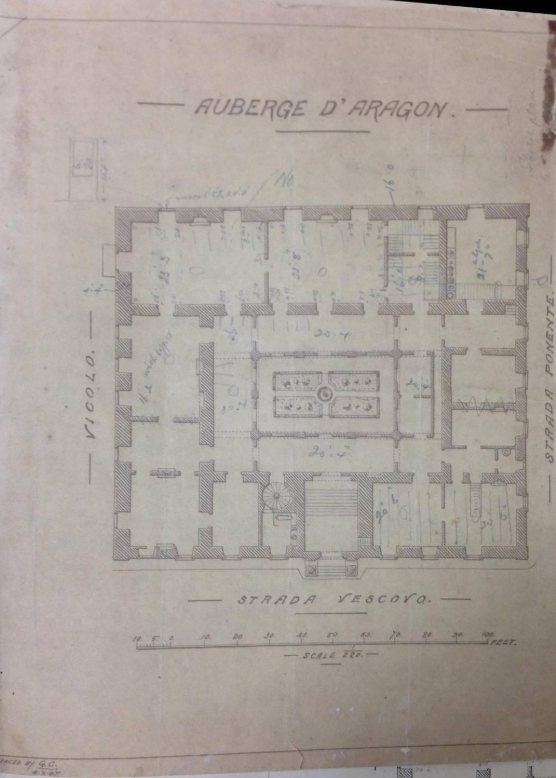
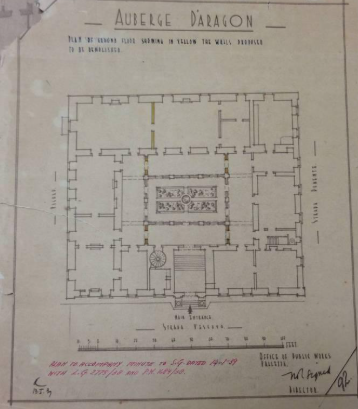
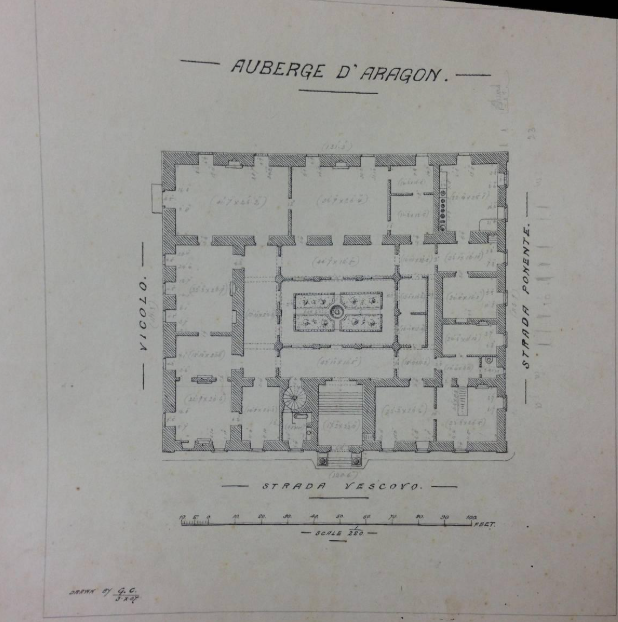
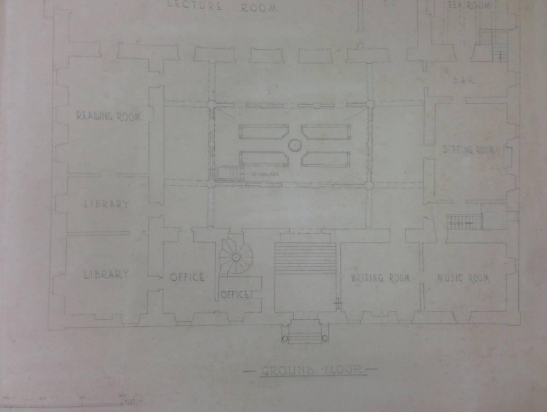
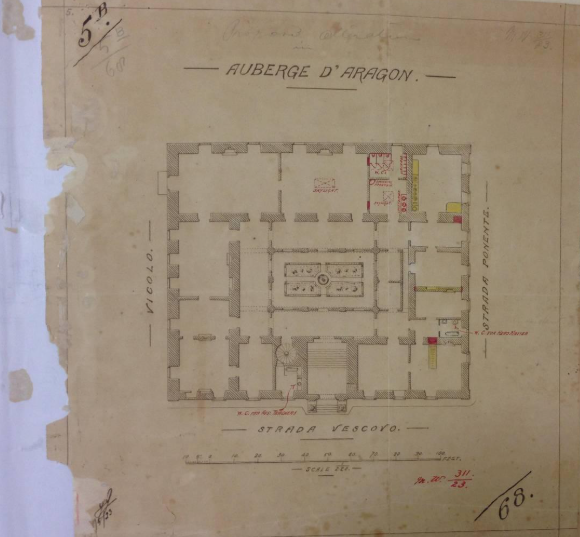
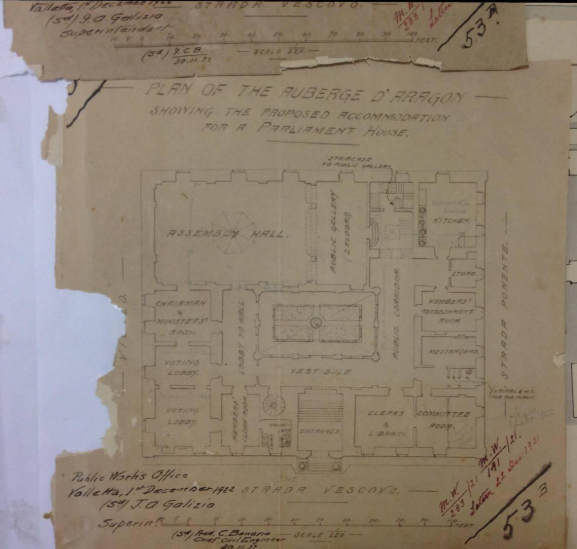
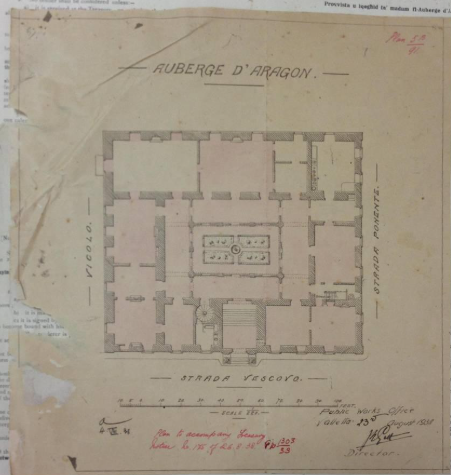
The available historical drawings consistently indicated a courtyard at approximately the same level as the portico.
An old photograph showing the courtyard's central statue provided further insight into its previous configuration.
Research and oral information suggested that the courtyard had been excavated to its present lower level during the late 1980s, possibly to accommodate high-level windows serving the underlying rooms. This account could not be conclusively established from the available documentation.
The combined evidence provided the basis for considering the reinstatement of the earlier courtyard level.
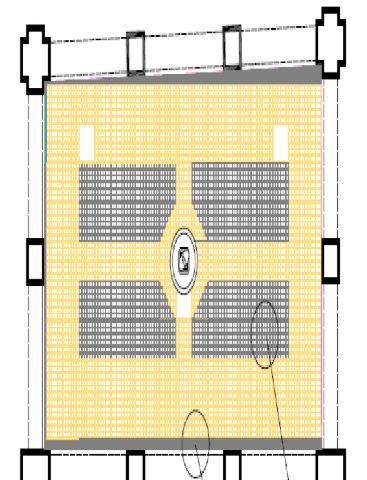
Pictures of old Plans dating back into the 1920s and 1930s:
3. Why raise the courtyard?
The proposed raising of the courtyard was intended to address several architectural and conservation concerns.
Historical coherence: To reintegrate the courtyard to a level consistent with the historical drawings.
Architectural integrity: To restore a more appropriate spatial relationship between the courtyard, the portico and the surrounding elevations.
Statue integration: To reinstate the marble statue and its pedestal as a central feature of the courtyard, rather than leaving them visually disconnected by the depressed floor.
Functionality: To improve circulation and the usability of the courtyard.
Visitor safety: To address the potentially hazardous difference in level.
Conservation: To achieve these objectives without damaging the surviving historic fabric or compromising the later interventions that remain necessary.
The intention was not to recreate an assumed historical appearance at the expense of the building's surviving features, but to reconcile the available historical evidence with the conservation requirements of the present building.
4. A reversible approach to conservation
A fundamental consideration was that the proposed intervention should have minimal physical impact on the existing building.
The decision was therefore to adopt a detached, lightweight and reversible raised-floor system.
The principal considerations were:
The new floor would be structurally independent of the historic courtyard fabric as far as practicable.
A lightweight supporting structure with spreader footings would minimise the impact on the existing fabric.
The system would rely on bolted connections, keeping permanent interventions to a minimum.
The raised floor would be capable of being dismantled, allowing future access and further conservation investigations.
The existing historic paving and other surviving architectural features would be retained and protected.
Reversibility was not simply a construction preference. It was a central conservation principle, allowing the courtyard to be reinterpreted in the future should new historical evidence or conservation requirements emerge.
5. The choice of paving
The paving was conceived as an integral part of the architectural reintegration rather than as a purely decorative intervention.
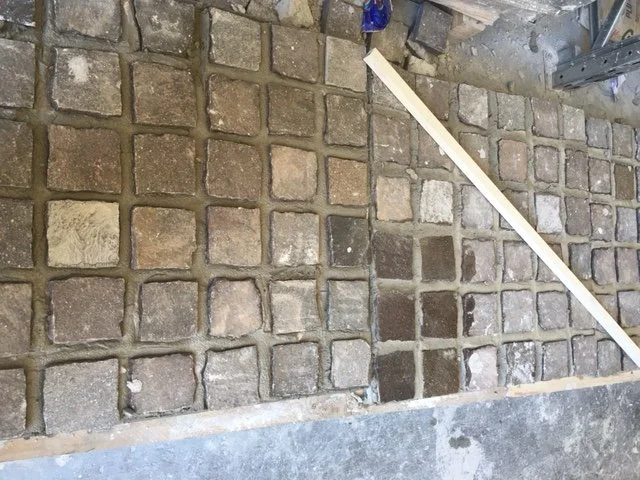
Two different colours of hardstone cobbles were selected to suggest the historical paving arrangement indicated by archival documentation.
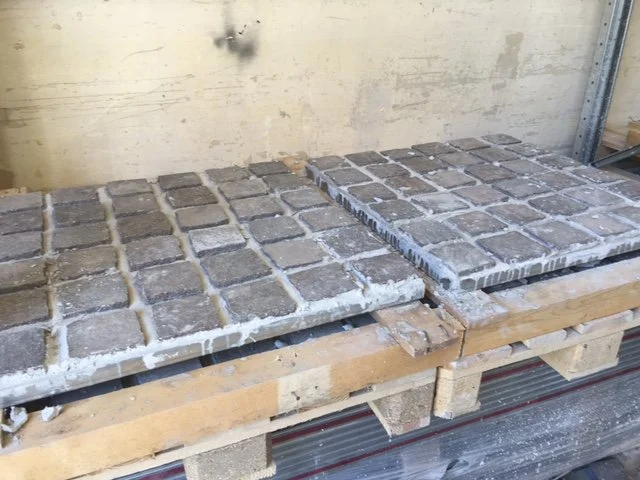
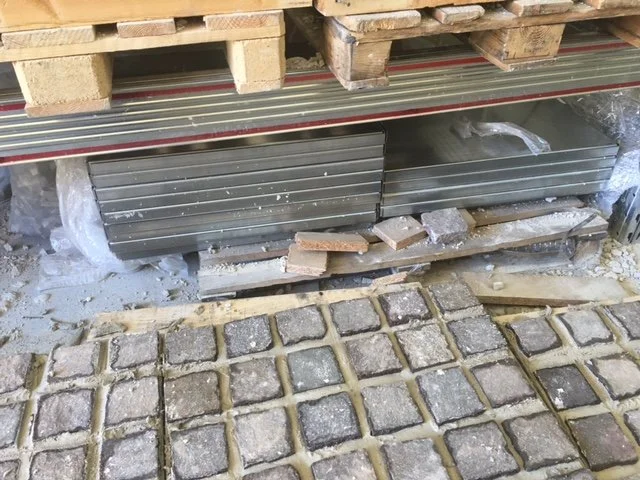
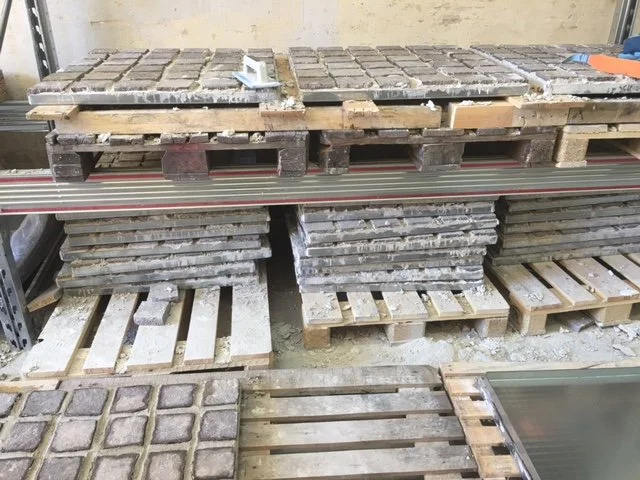
The cobbles would be laid in prefabricated metal trays, each approximately 73 × 73 cm.
The trays would form part of a modular raised-floor system, allowing individual sections to be lifted when necessary.
The paving pattern would help re-establish the courtyard's historical spatial composition while remaining distinguishable from the surrounding portico.
The design would seek to respect the surviving historic paving and avoid unnecessary disturbance to it.
The use of contrasting stone colours was intended to provide a visual interpretation of the historical layout, without claiming that every detail of the original paving had been conclusively established.
6. Respecting the later interventions
Raising the courtyard did not mean removing every subsequent alteration.
Two important features were identified for retention:
The basement ventilation: The existing high-level windows and the necessary ventilation arrangements serving the lower rooms would remain operational. An open metal grille around the perimeter of the raised floor would help maintain air circulation.
The shelter access: The existing staircase providing access to the underlying shelter would be retained. Access would be maintained by lifting up to six prefabricated paving trays.
These elements reflect the building's continued evolution and its more recent functional requirements. Their retention was considered essential to ensuring that the proposed intervention remained both practical and respectful of the building's accumulated history.
7. The relationship between the courtyard and the portico
Although the historical documentation indicated that the courtyard had once been at approximately the same level as the portico, the two spaces still needed to retain their distinct architectural identities.
The proposal therefore sought to reintegrate the floor level while ensuring that the courtyard would continue to read as an internal open space.
The existing lightweight roof structure and the need for continuous ventilation were also taken into consideration. The proposed design did not require extensive glazing, as visual access to the underlying features could be achieved through the selected paving arrangement and the retained open perimeter.
8. The conservation philosophy behind the intervention
The proposed rehabilitation was guided by several interrelated principles:
Historical legibility: Using the available archival evidence to inform the proposed layout and level.
Minimum intervention: Avoiding unnecessary alterations to the surviving historic fabric.
Reversibility: Using a removable raised-floor system rather than permanently rebuilding the historic courtyard.
Compatibility: Selecting materials and construction methods appropriate to the historic setting.
Respect for accumulated history: Retaining later features that continue to serve a functional purpose.
Adaptability: Allowing access to the underlying spaces for maintenance and future investigation.
9. The intended outcome
The proposed intervention aimed to restore a more coherent architectural relationship between the courtyard and the surrounding spaces of Auberge d’Aragon.
By raising the courtyard and reintroducing a considered paving arrangement, the project sought to:
Re-establish the historical spatial proportions indicated by the available documentation.
Restore the statue's role as a central architectural feature.
Improve circulation and the usability of the courtyard.
Protect the surviving historic fabric.
Retain essential ventilation and shelter access.
Introduce a reversible intervention that respects the building's architectural and historical significance.
The underlying principle was to reintegrate the courtyard without erasing the building's subsequent history. The proposed raised floor offered a way of reconciling historical interpretation, contemporary functionality and the long-term conservation of Auberge d'Aragon.